
Sold!
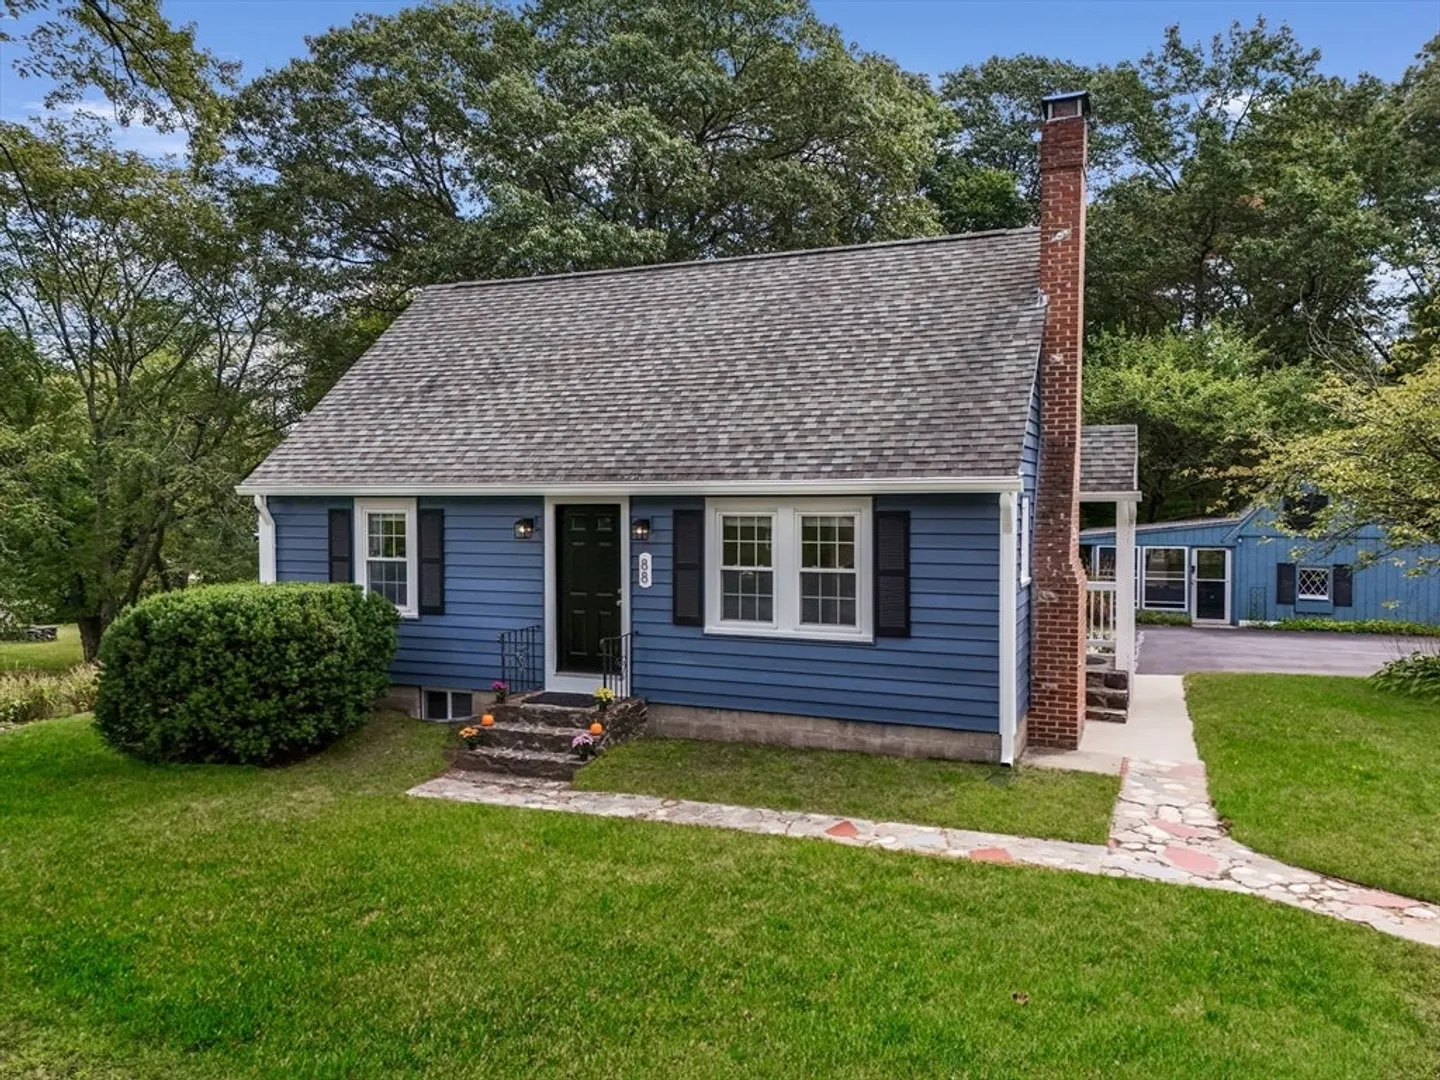
$475,000
3
Beds
1
Bath
1,206
Living Area
-
Property Description
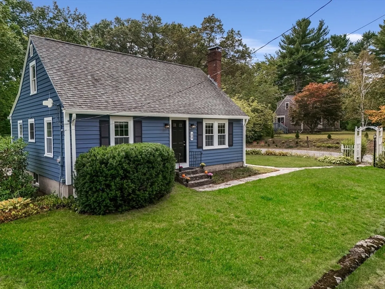
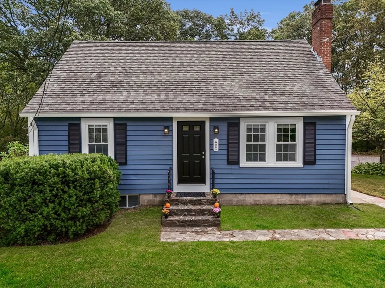
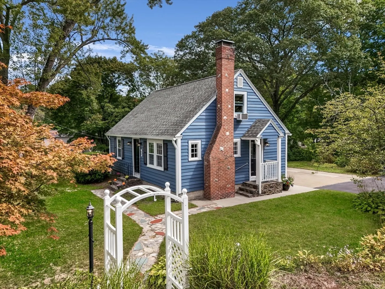
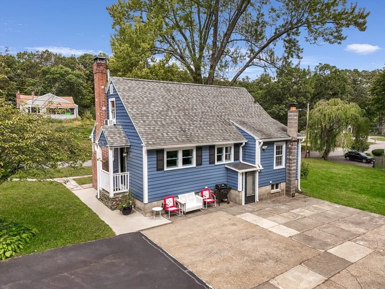
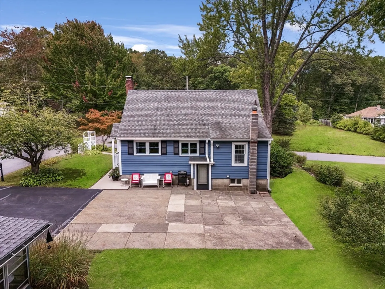
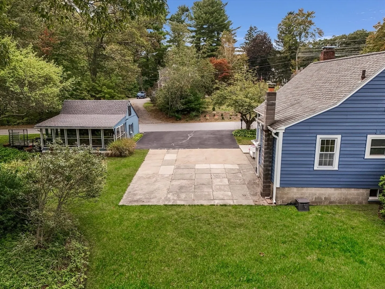
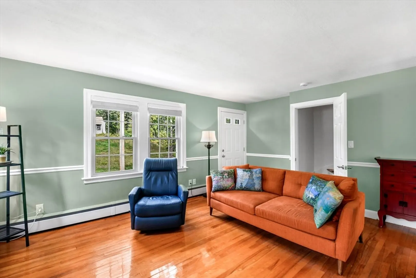
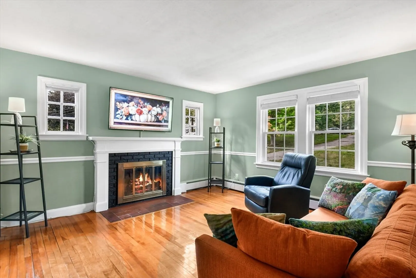
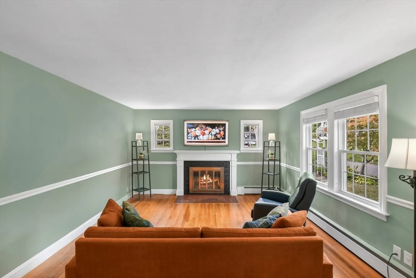
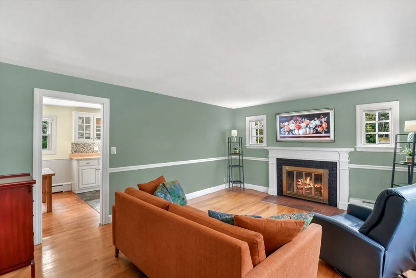
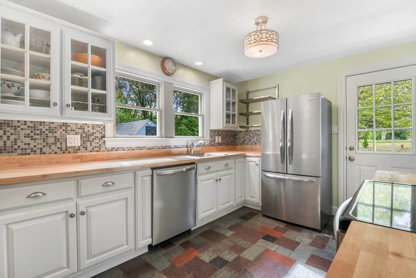
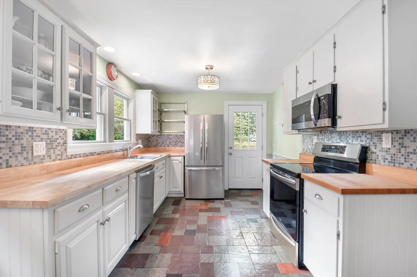
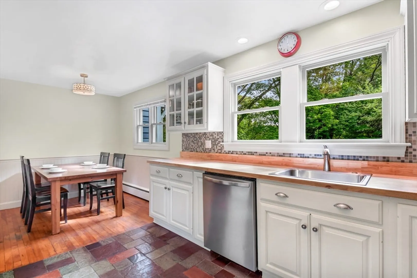
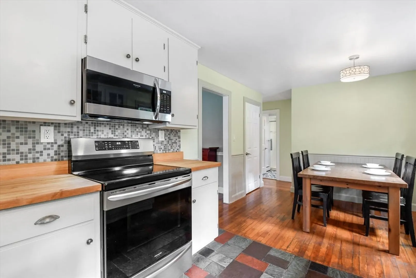
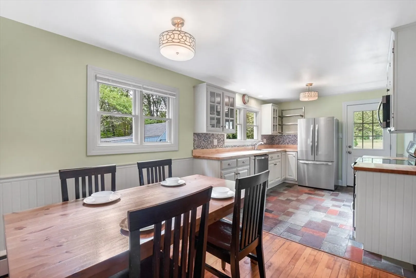
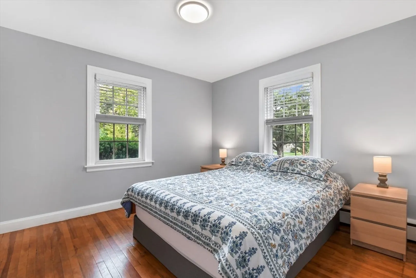
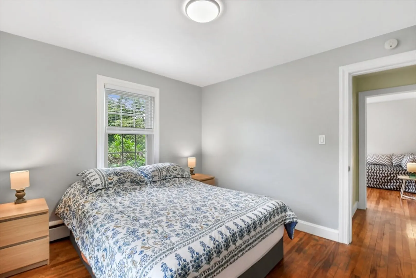
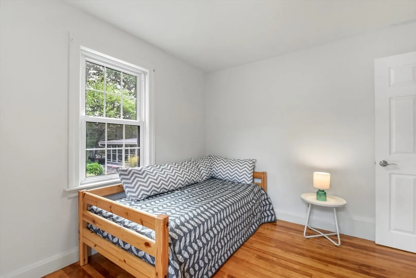
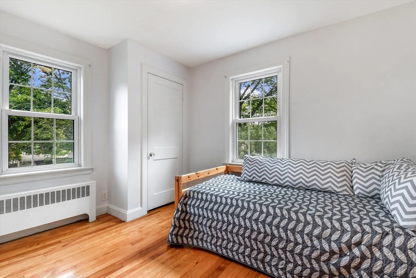
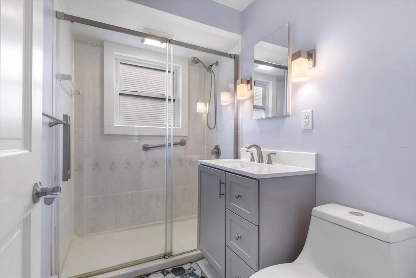
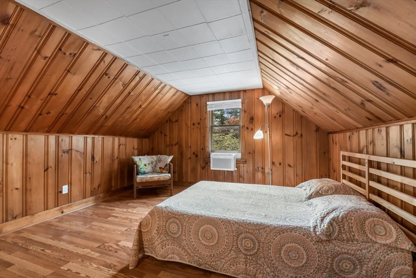
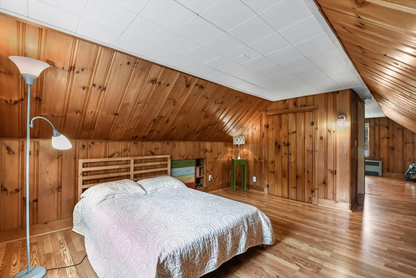
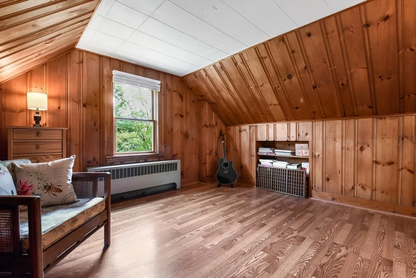
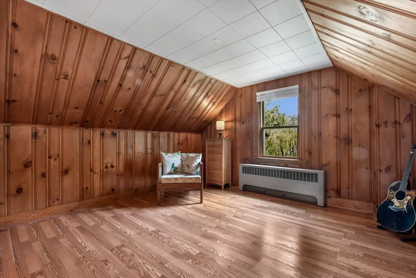
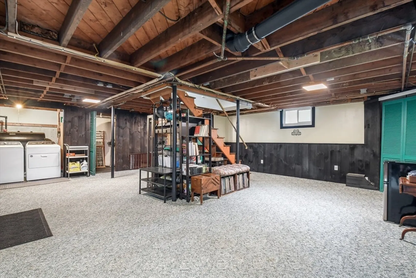
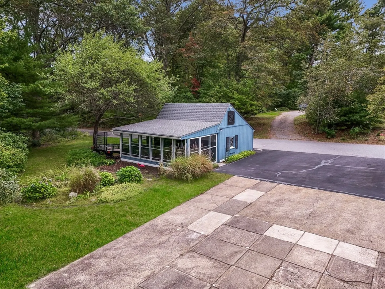
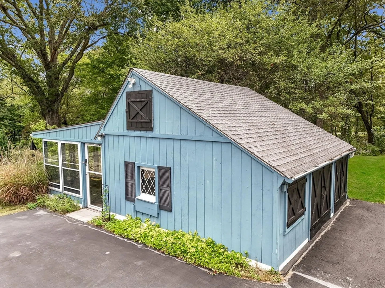
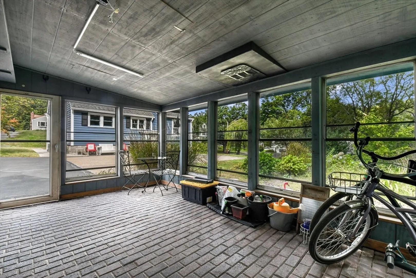
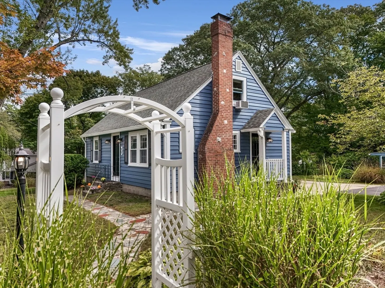
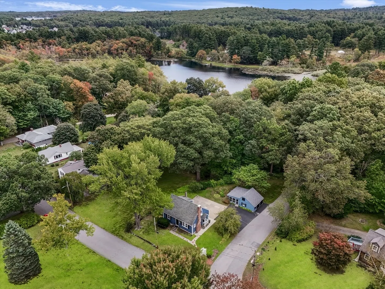
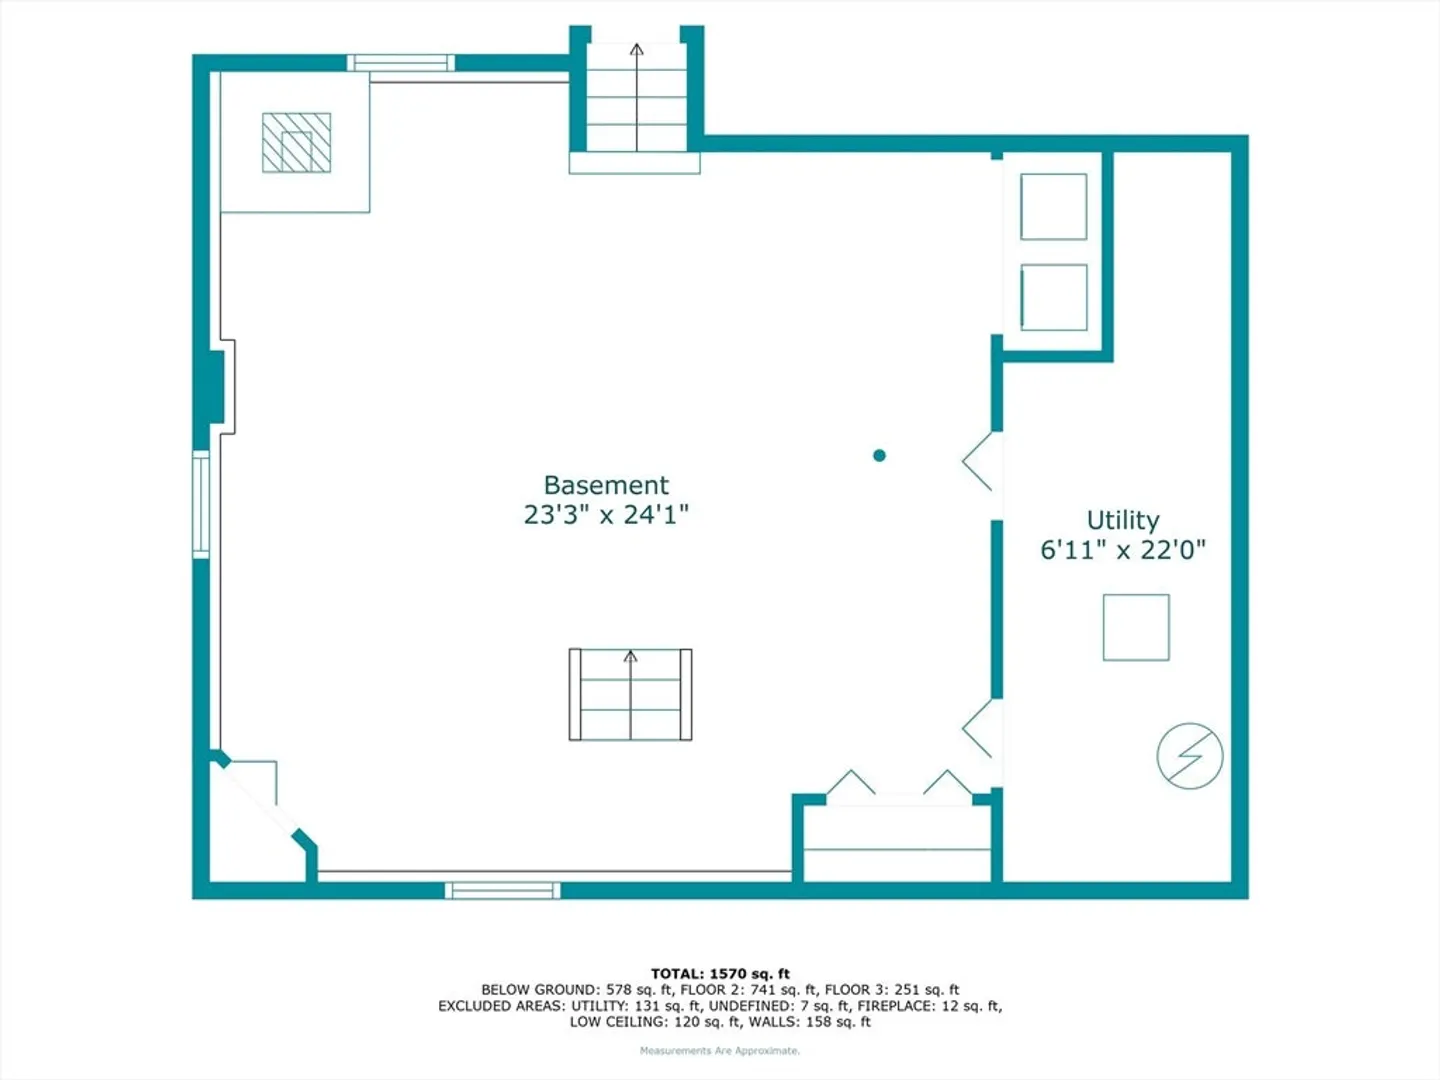
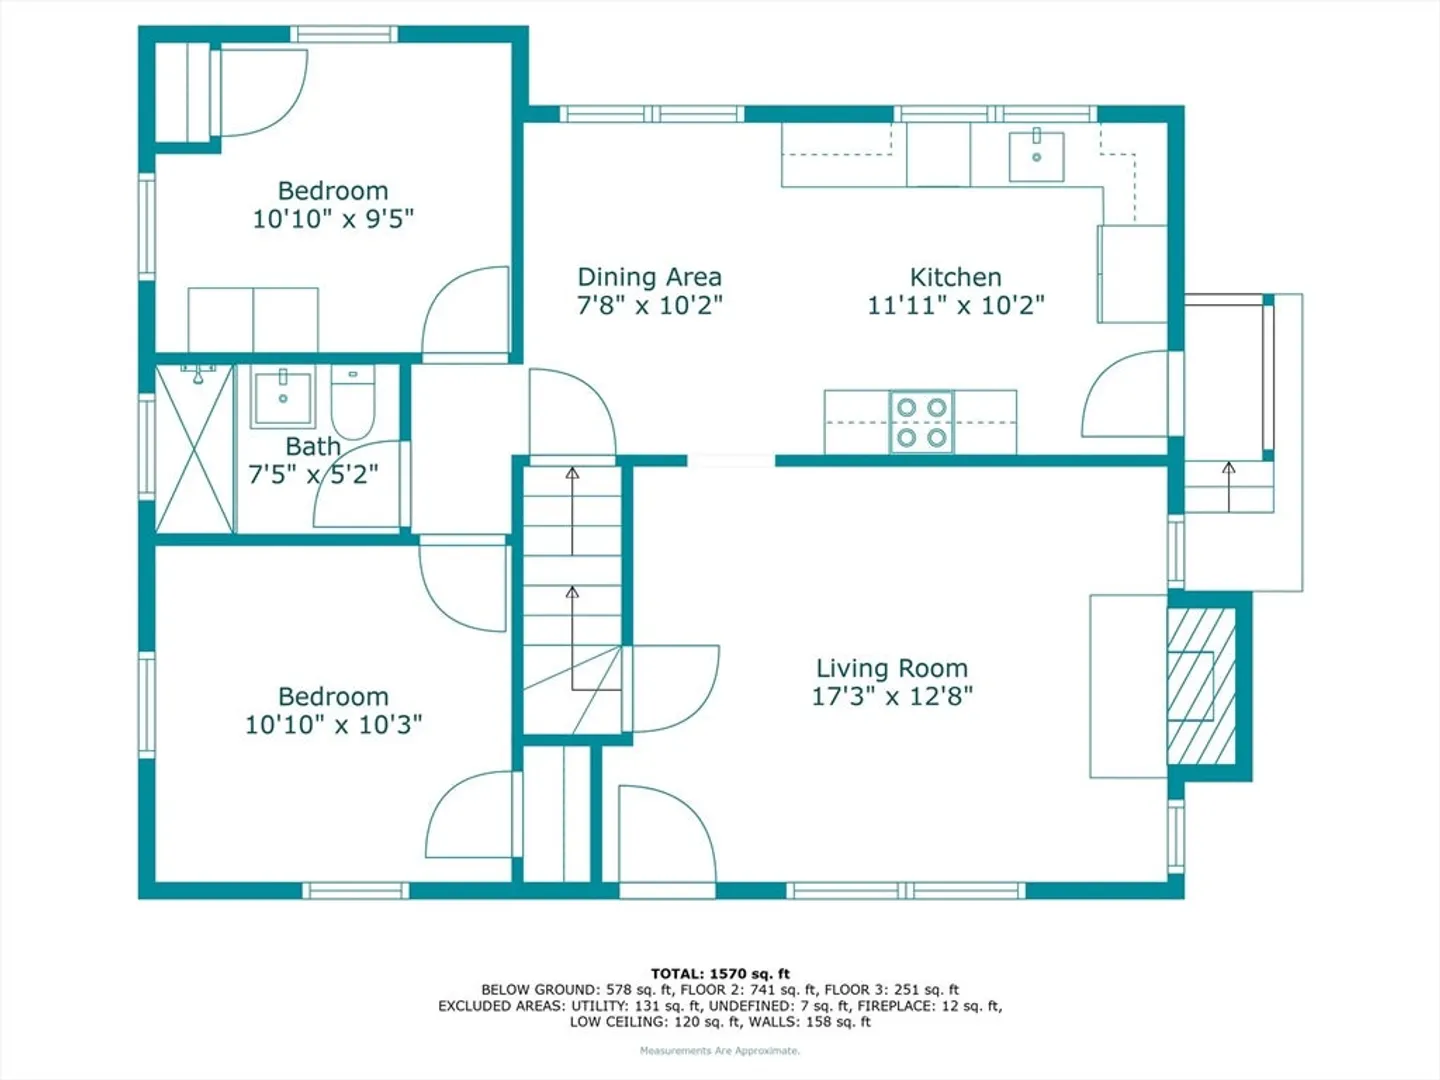
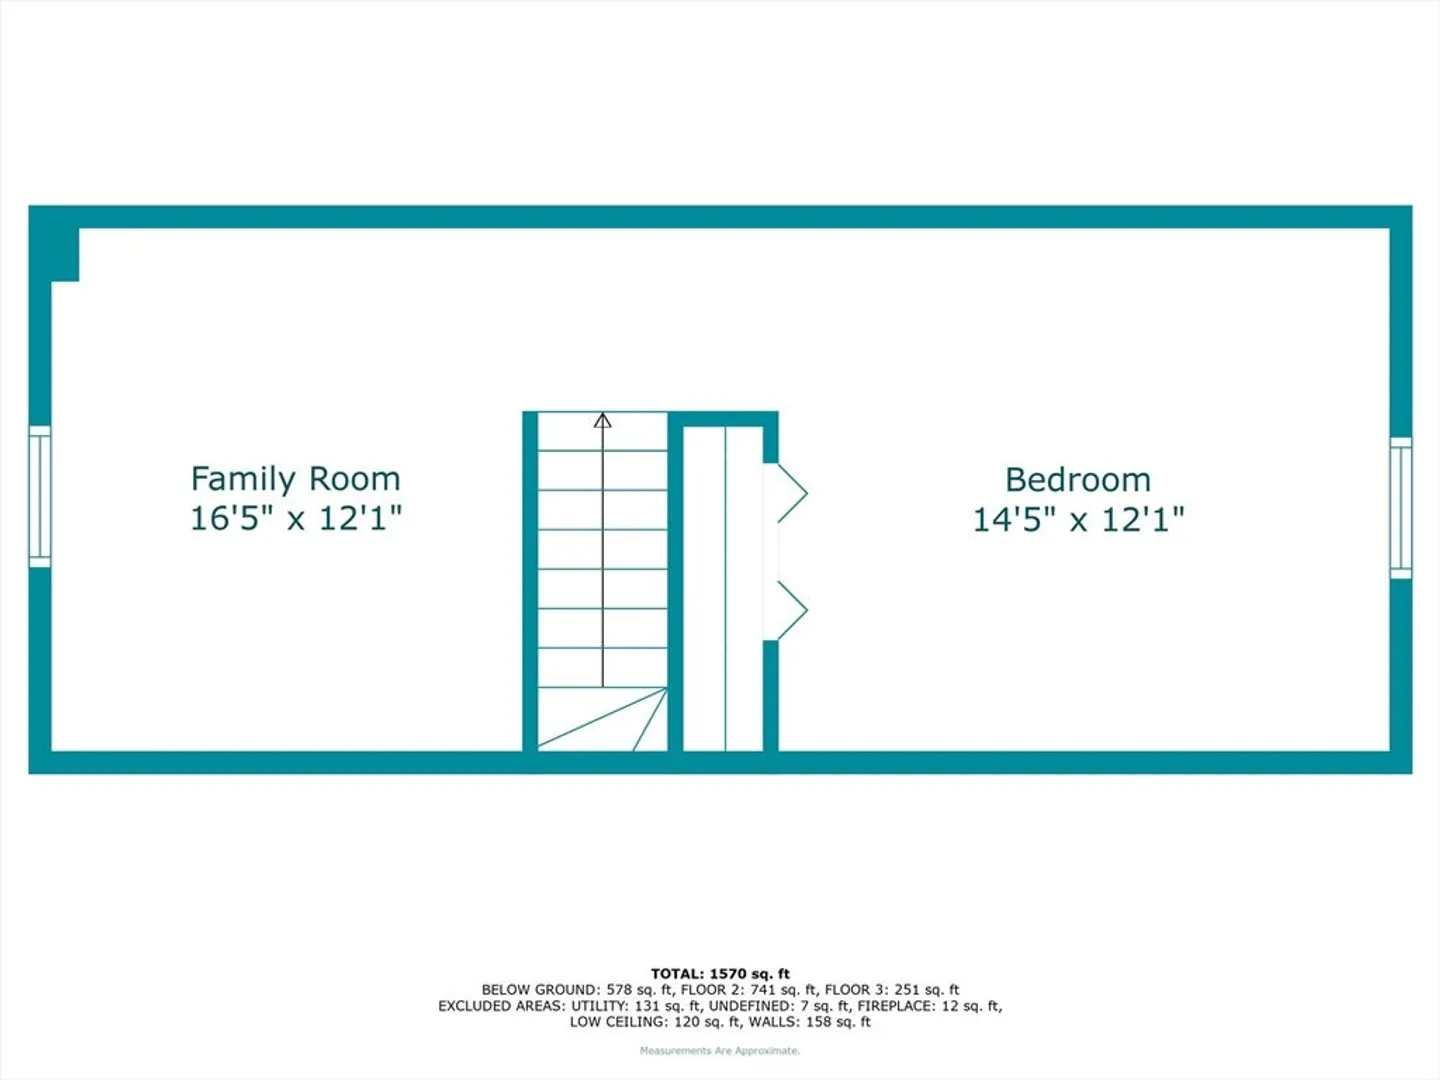
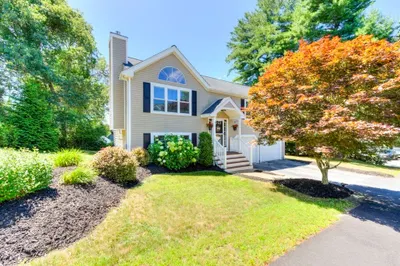
Charming 3-bedroom cape in the desirable town of Boylston is ready for its next chapter! Step inside to find a bright living room with a brick fireplace, hardwood floors, chair rail, and plenty of natural light. The eat-in kitchen features white cabinetry, generous counter space, and a dining area. The first floor also includes two comfortable bedrooms with hardwood flooring and a full bath. Upstairs offers a third bedroom plus a home office. The finished lower level provides a versatile bonus room, ideal for a playroom or family space. Outside, enjoy the detached sunroom, patio, and a paved driveway with ample parking. With brand new maintenance-free luxury vinyl siding, a newer roof, and a location close to shopping, dining, and major highways, this is a commuter’s dream and the perfect place to call home!
-
Highlights
- Cooling: Window Unit(s)
- Parking Spots: 2
- Property Type: Single Family Residence
- Total Rooms: 7
- Status: Closed
- Heating: Baseboard, Oil
- Property Class: Residential
- Style: Cape
- Year Built: 1950
-
Additional Details
- Appliances: Range, Dishwasher, Microwave, Refrigerator, Washer, Dryer
- Construction: Frame
- Fireplaces: 1
- Foundation: Block
- Lot Features: Wooded
- Roof: Shingle
- Year Built Details: Actual
- Zoning: R
- Basement: Interior Entry
- Exterior Features: Porch - Enclosed, Patio, Rain Gutters
- Flooring: Wood, Vinyl, Carpet, Hardwood
- Interior Features: Office, Bonus Room
- Road Frontage Type: Public
- SqFt Source: Public Record
- Year Built Source: Public Records
-
Amenities
- Community Features: Public Transportation, Shopping, Tennis Court(s), Park, Walk/Jog Trails, Golf, Medical Facility, Laundromat, Bike Path, Public School
- Parking Features: Paved Drive, Paved
-
Utilities
- Sewer: Private Sewer
- Water Source: Public
-
Fees / Taxes
- Assessed Value: $399,900
- Taxes: $5,531
- Tax Year: 2025
Similar Listings
Sold
42 Photos
Sold
41 Photos
Sold
40 Photos
Sold
36 Photos
Content © 2026 MLS Property Information Network, Inc. The information in this listing was gathered from third party resources including the seller and public records.
Listing information provided courtesy of StartPoint Realty.
MLS Property Information Network, Inc. and its subscribers disclaim any and all representations or warranties as to the accuracy of this information.
