
Sold!
$375,000
3
Beds
2
Baths
1,644
Living Area
-
Property Description
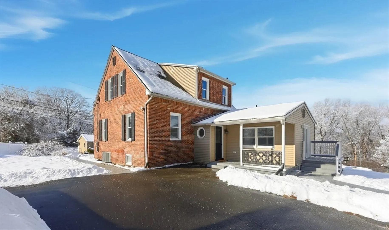
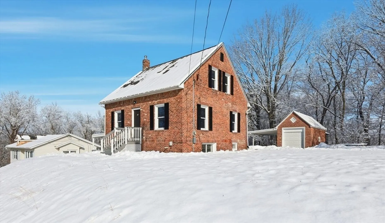
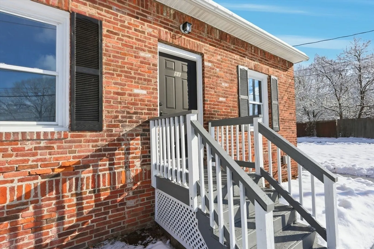
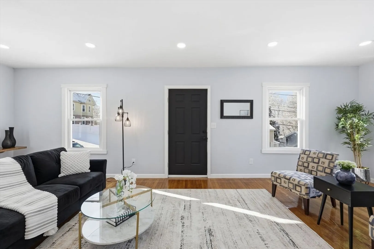
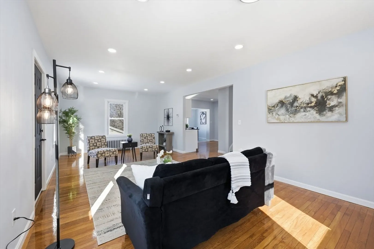
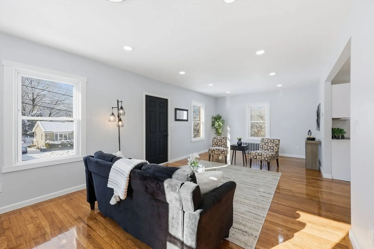
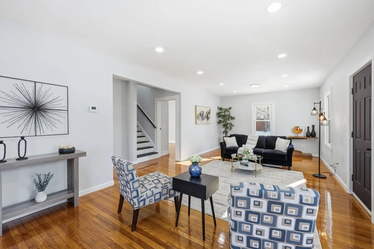
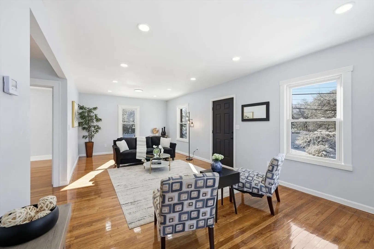
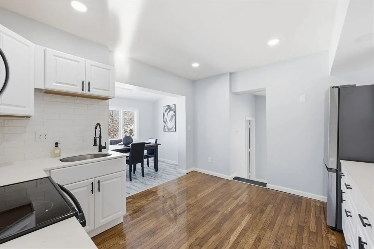
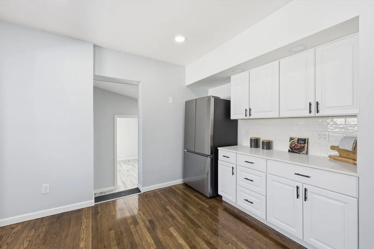
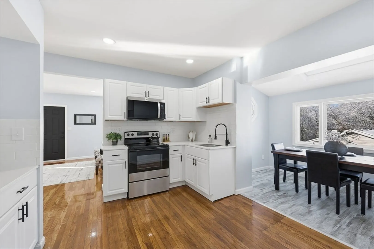
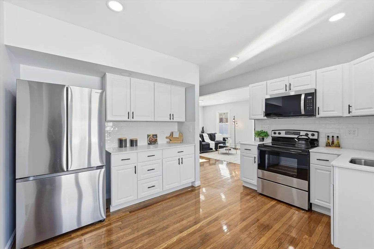
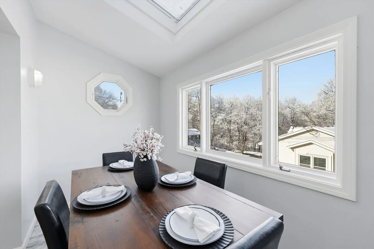
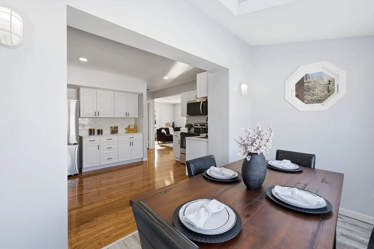
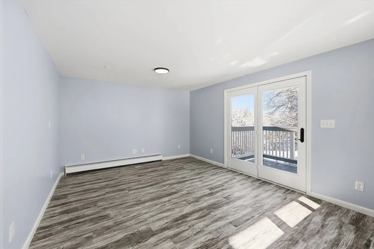
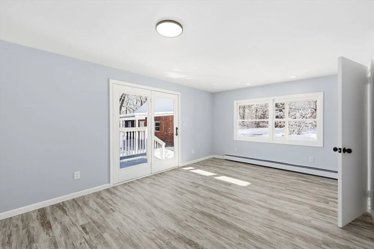
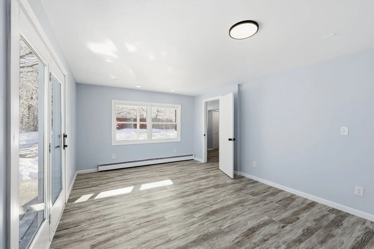
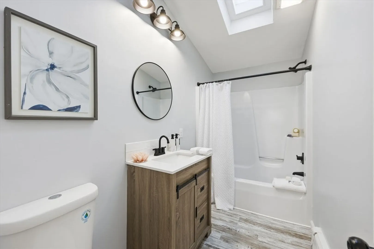
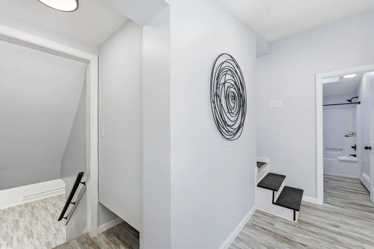
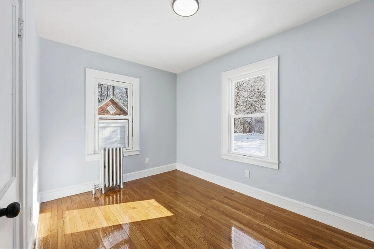
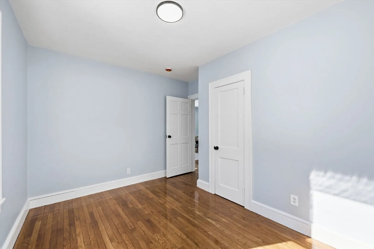
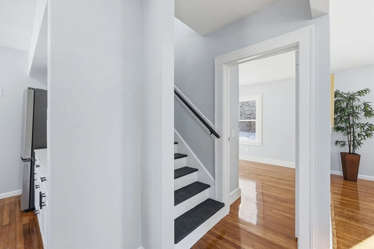
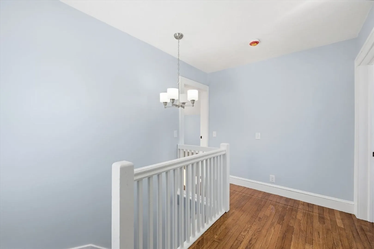
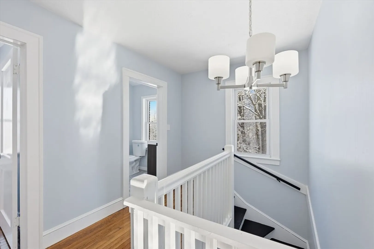
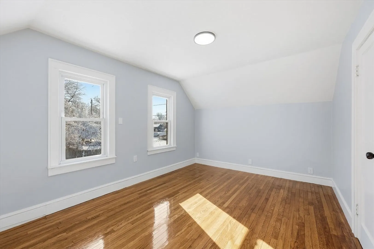
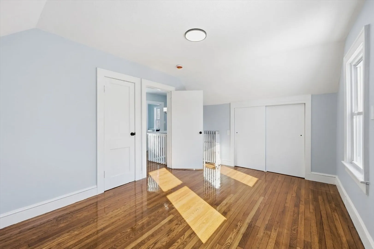
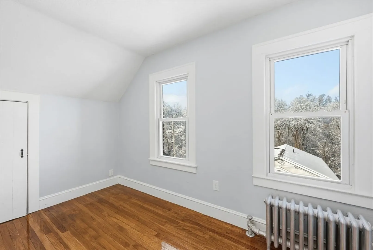
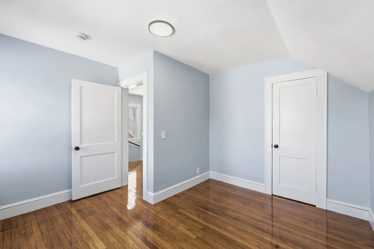
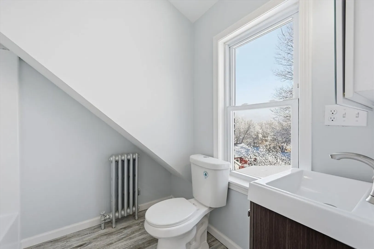
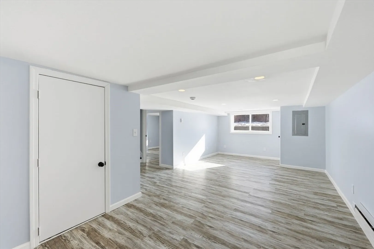
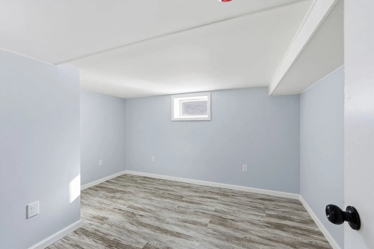
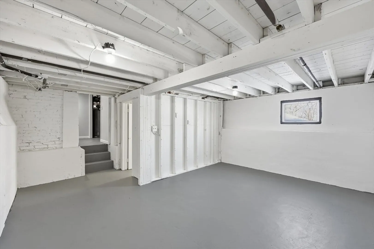
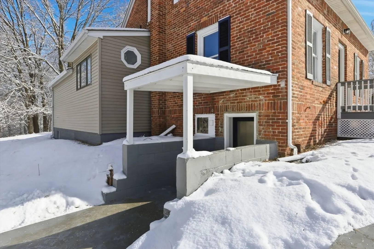
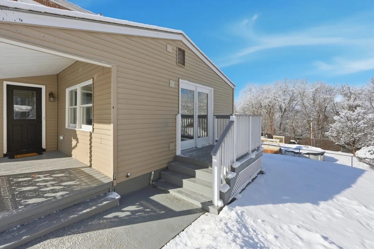
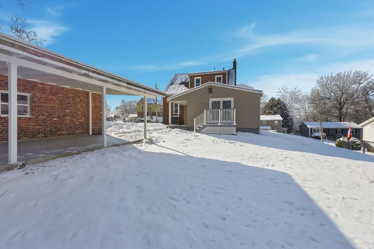
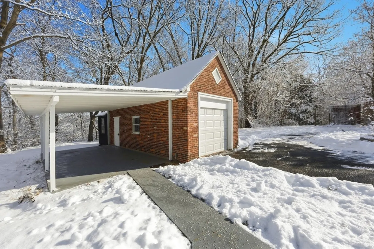
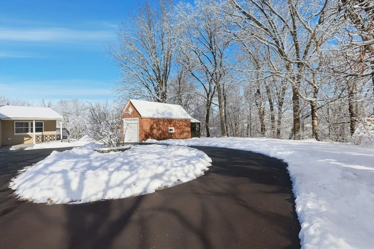
Updated brick Cape style showcasing refined finishes and a thoughtfully arranged floor plan. Hardwood floors extend throughout the main level, featuring a first floor bedroom, full bath with a skylight, formal spacious living room, dining room with a vaulted ceiling, and an expansive family room enhanced by skylights and sliders leading to the deck. The new kitchen highlights granite countertops, tile backsplash, upgraded cabinets and stainless steel appliances. The family room also transitions seamlessly into a private office setting if desired. The second level presents two well proportioned bedrooms and a full bathroom. The finished walk out basement adds additional living space suitable for recreation, fitness, or media. Outdoor features include a covered patio overlooking a private backyard where spring and summertime memories await. A one car oversized garage with dedicated storage area with a circular driveway.
-
Highlights
- Heating: Natural Gas
- Property Class: Residential
- Style: Cape
- Year Built: 1930
- Parking Spots: 5
- Property Type: Single Family Residence
- Total Rooms: 7
- Status: Closed
-
Additional Details
- Appliances: Range, Microwave, Refrigerator
- Construction: Frame
- Foundation: Concrete Perimeter
- Road Frontage Type: Public
- SqFt Source: Public Record
- Year Built Source: Public Records
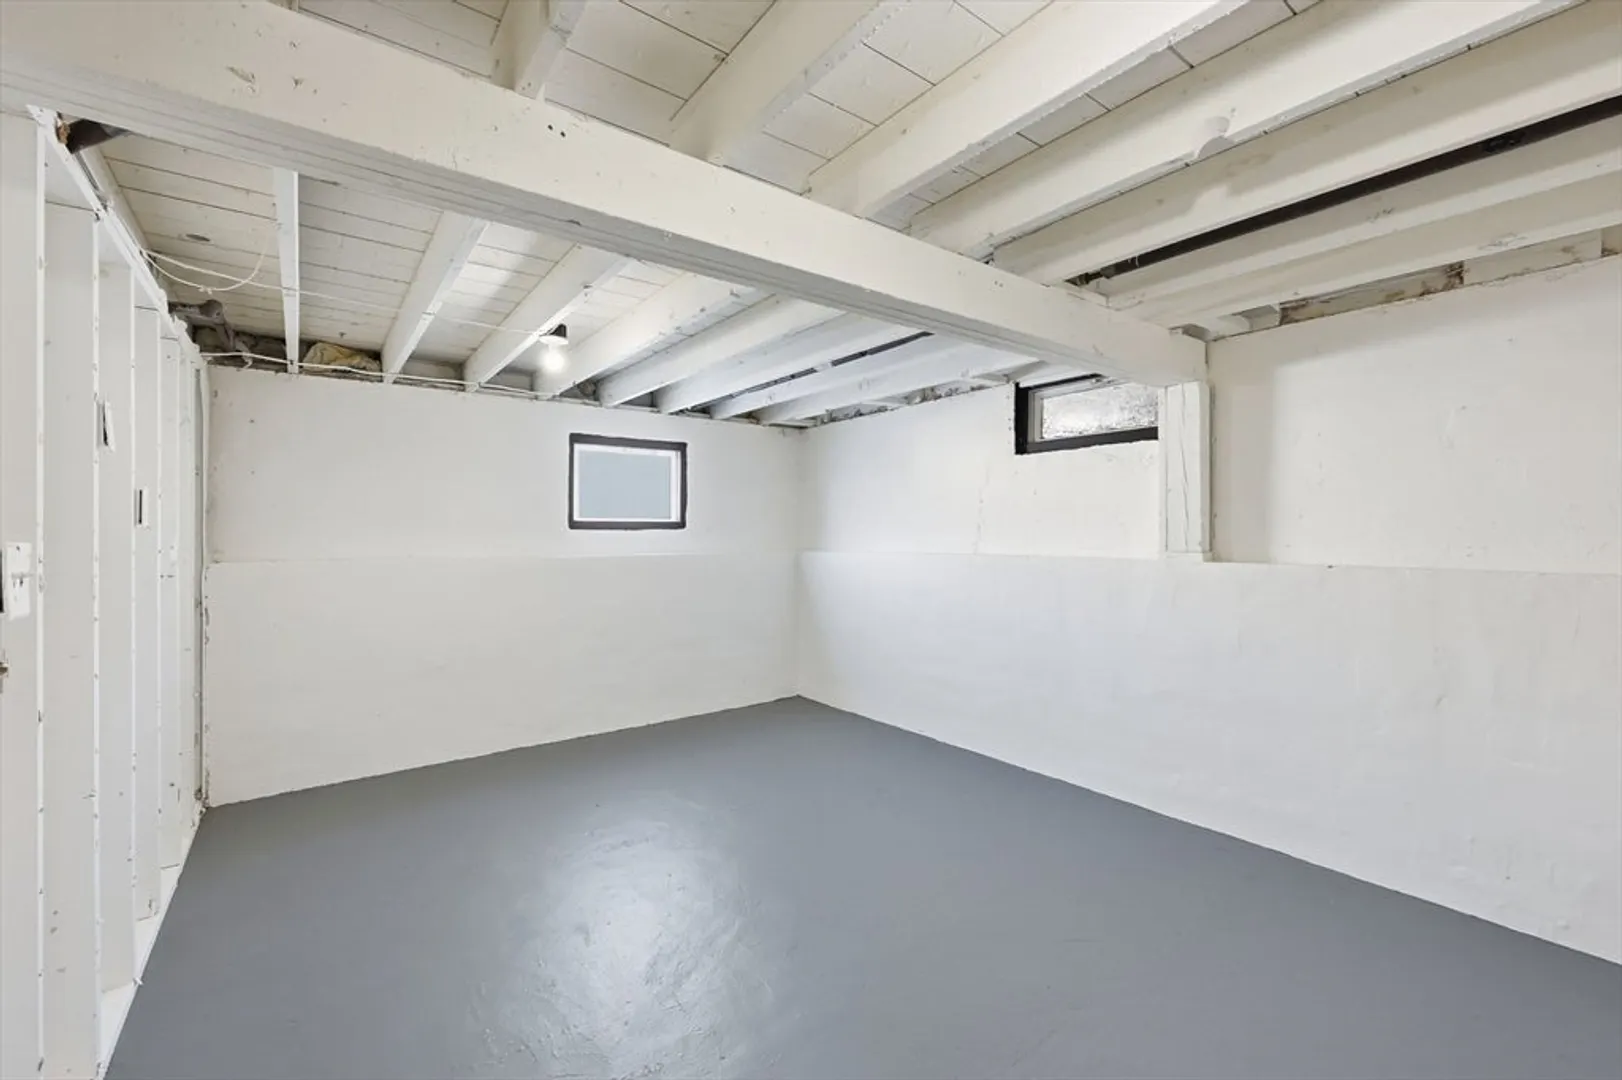
- Basement: Full, Partially Finished, Walk-Out Access
- Flooring: Laminate
- Interior Features: Bonus Room
- Roof: Shingle
- Year Built Details: Actual
- Zoning: Res
-
Amenities
- Covered Parking Spaces: 1
- Parking Features: Detached, Paved Drive, Off Street
-
Utilities
- Electric: Circuit Breakers
- Water Source: Public
- Sewer: Public Sewer
-
Fees / Taxes
- Assessed Value: $289,900
- Taxes: $4,395
- Tax Year: 2025
Similar Listings
Sold
42 Photos
Sold
41 Photos
Sold
42 Photos
Sold
41 Photos
Content © 2026 MLS Property Information Network, Inc. The information in this listing was gathered from third party resources including the seller and public records.
Listing information provided courtesy of Real Broker MA, LLC.
MLS Property Information Network, Inc. and its subscribers disclaim any and all representations or warranties as to the accuracy of this information.
