
88 Lunns Way
$664,999
3
Beds
1/1
Bath
1,920
Sqft
- Request Info
- Call
- Save
-
More
- Mortgage Calculator

Property Tools
$664,999
3
Beds
1/1
Bath
1,920
Living Area
-
Property Description
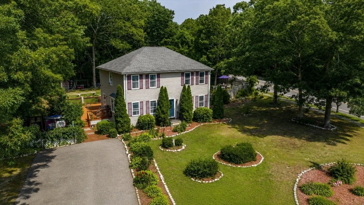
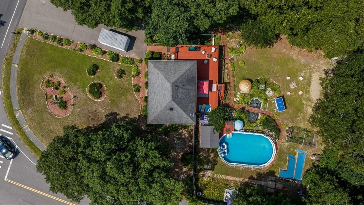
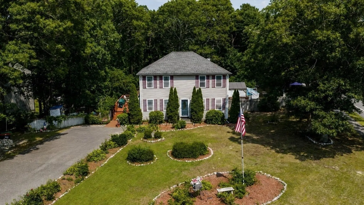
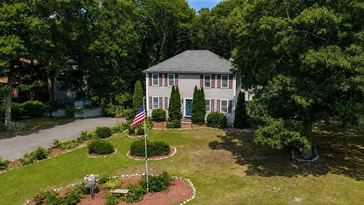
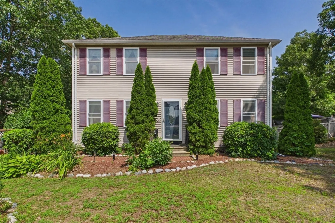
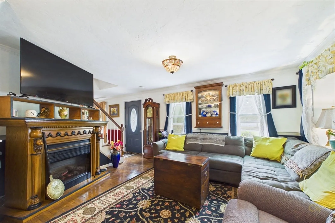
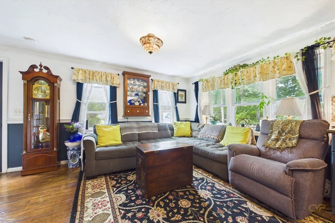
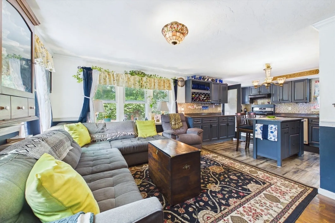
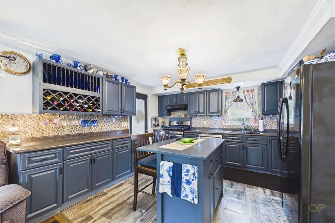
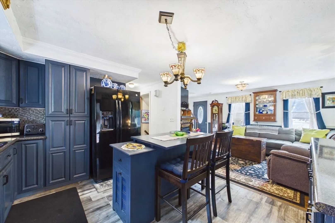
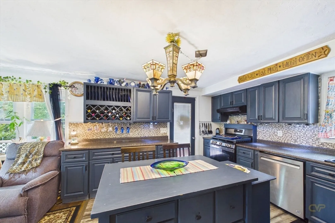
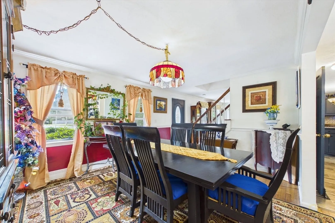
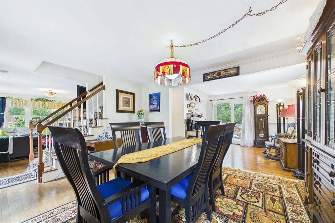
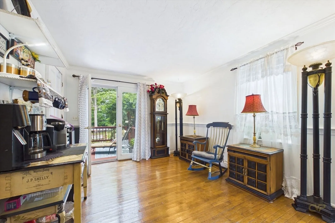
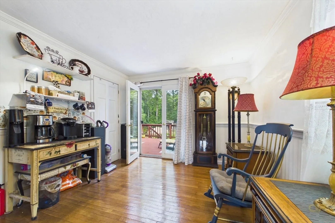
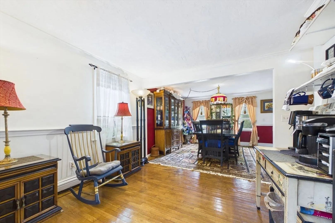
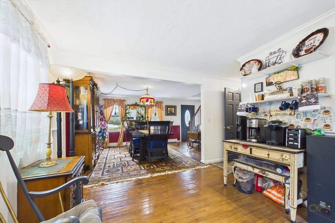
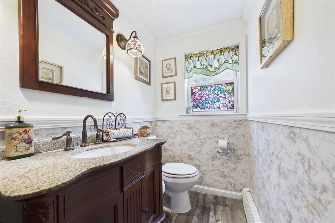
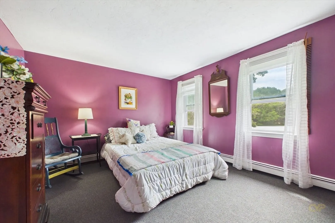
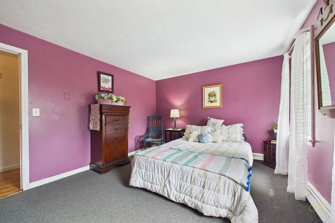
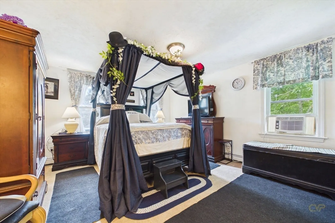
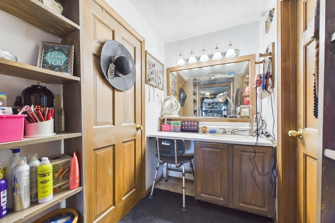
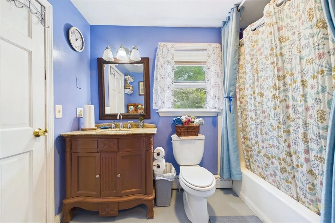
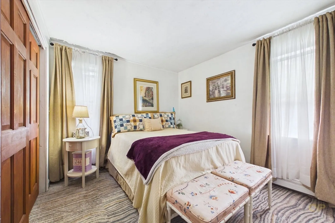
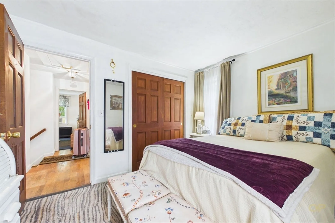
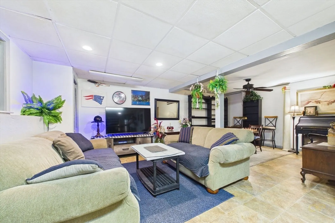
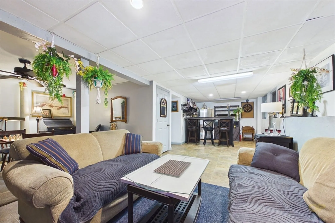
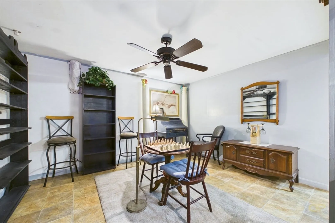
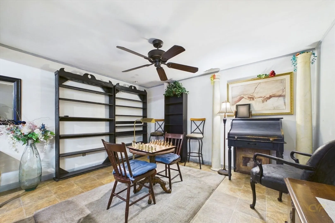
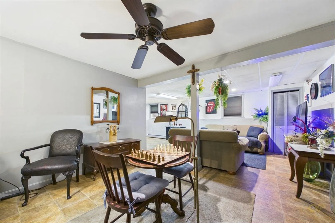
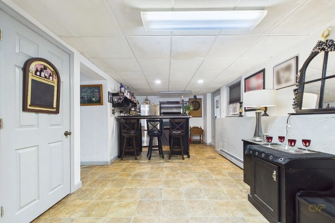
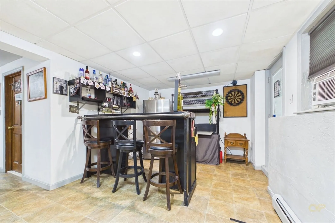
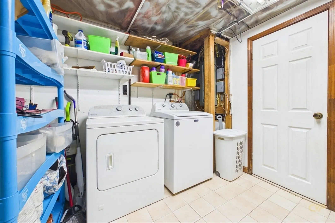
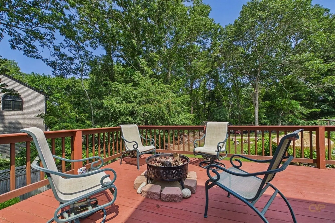
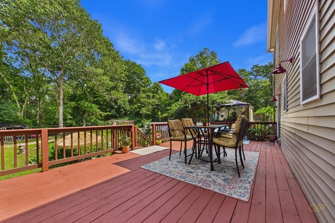
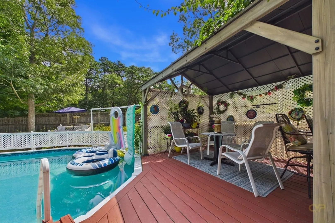
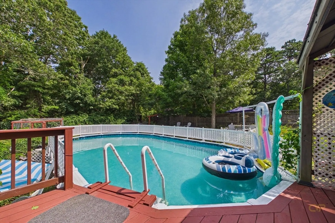
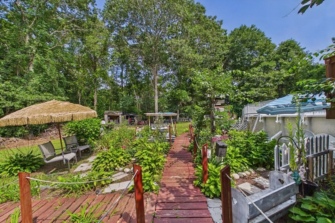
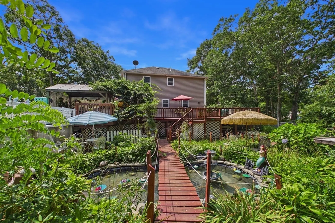
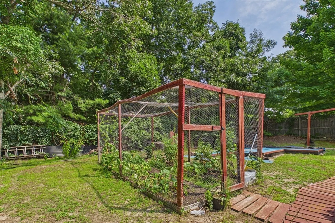
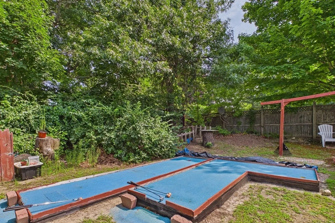
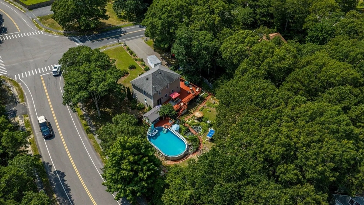
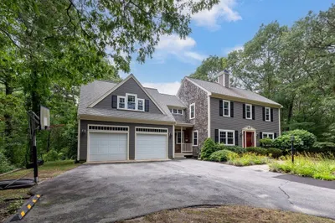
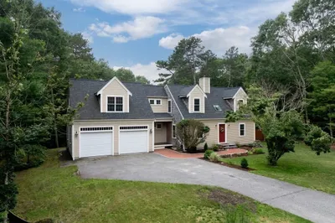
Welcome to 88 Lunns Way, a charming 3-bedroom, 1.5-bath Colonial offering 1,920 sq. ft. of living space in the desirable "Ponds of Plymouth" neighborhood. Set on a peaceful lot surrounded by multiple garden areas, the property feels like your own private vacation retreat. Recent updates include a new well pump, new windows, and siding. An expansive wood deck leads to the above-ground pool, creating the perfect setup for summer entertaining or simply relaxing outdoors. Inside, the first floor features a spacious living room, kitchen, dining area, and half bath. Upstairs, you’ll find the primary bedroom with its own full vanity area, two additional bedrooms, and a full bath. The partially finished walk-out basement provides even more usable space with a separate living area and game area, along with direct access to the backyard. A peaceful setting with plenty of space to enjoy both inside and out, all in one of Plymouth’s desirable neighborhoods.
-
Highlights
- Cooling: Window Unit(s)
- Parking Spots: 6
- Property Type: Single Family Residence
- Total Rooms: 7
- Status: Active
- Heating: Baseboard, Natural Gas
- Property Class: Residential
- Style: Colonial
- Year Built: 1986
-
Additional Details
- Appliances: Gas Water Heater
- Construction: Frame
- Fireplaces: 1
- Foundation: Concrete Perimeter
- Roof: Shingle
- Year Built Details: Actual
- Zoning: R25
- Basement: Full, Partially Finished, Walk-Out Access, Interior Entry
- Exterior Features: Deck - Wood, Pool - Above Ground, Storage, Sprinkler System, Gazebo, Garden
- Flooring: Carpet, Hardwood
- Road Frontage Type: Public
- SqFt Source: Public Record
- Year Built Source: Public Records
-
Amenities
- Parking Features: Paved Drive, Off Street
- Pool Features: Above Ground
-
Utilities
- Electric: 200+ Amp Service
- Water Source: Private
- Sewer: Private Sewer
-
Fees / Taxes
- Assessed Value: $484,900
- Taxes: $6,153
- Tax Year: 2025
Similar Listings
Content © 2026 MLS Property Information Network, Inc. The information in this listing was gathered from third party resources including the seller and public records.
Listing information provided courtesy of RE/MAX Vantage.
MLS Property Information Network, Inc. and its subscribers disclaim any and all representations or warranties as to the accuracy of this information.