
Sold!
$758,000
2
Beds
1
Bath
720
Living Area
-
Property Description
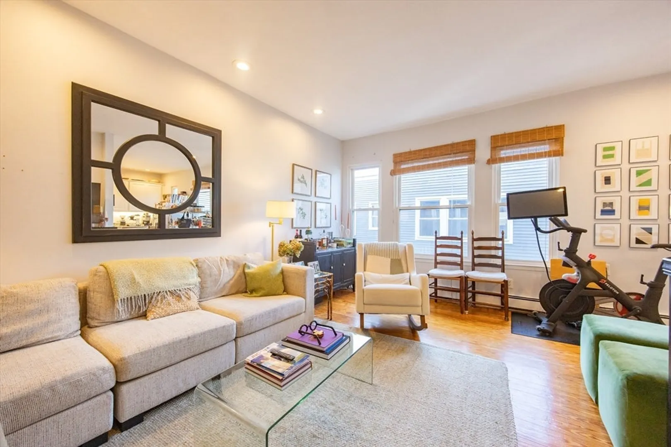
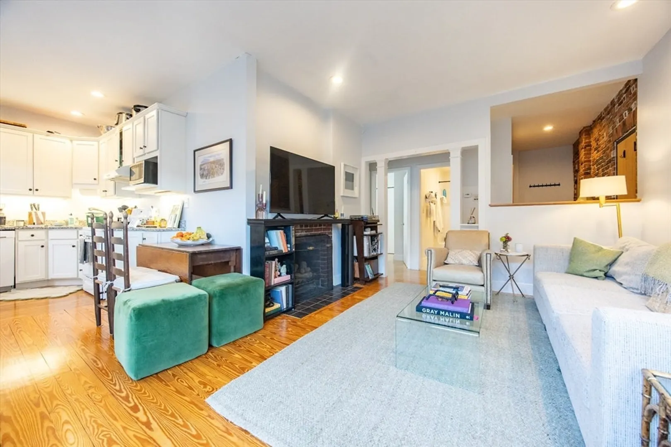
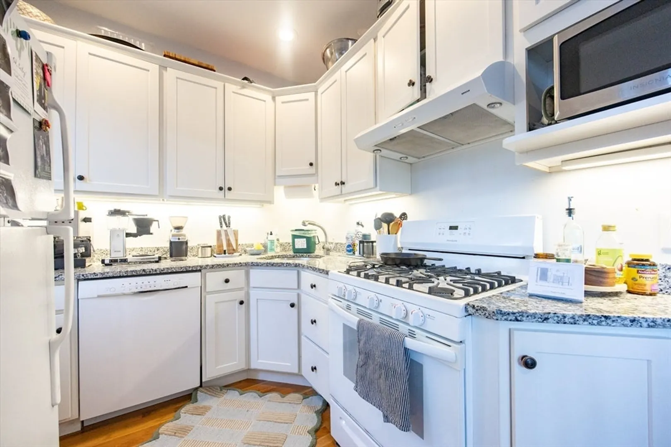
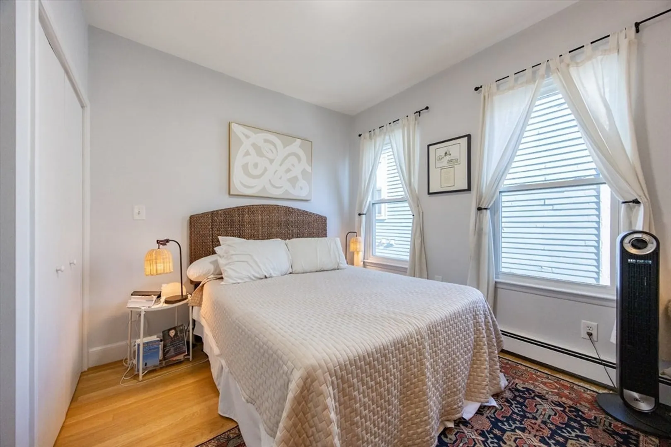
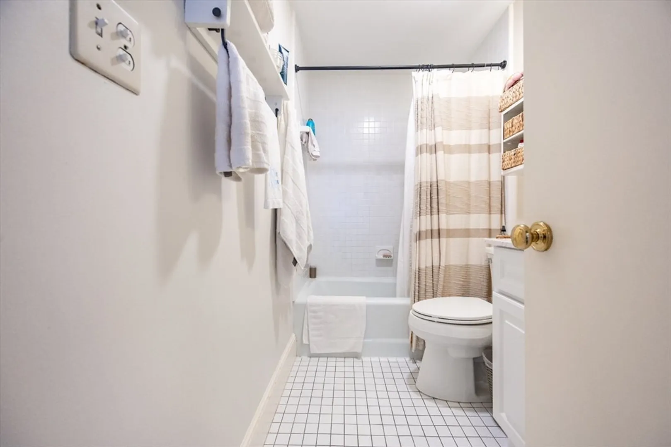
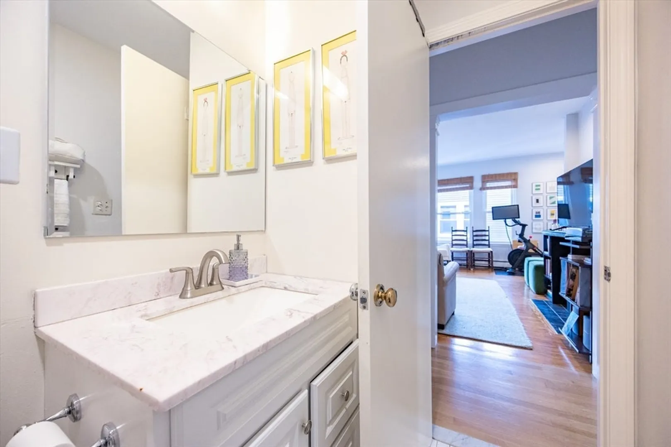
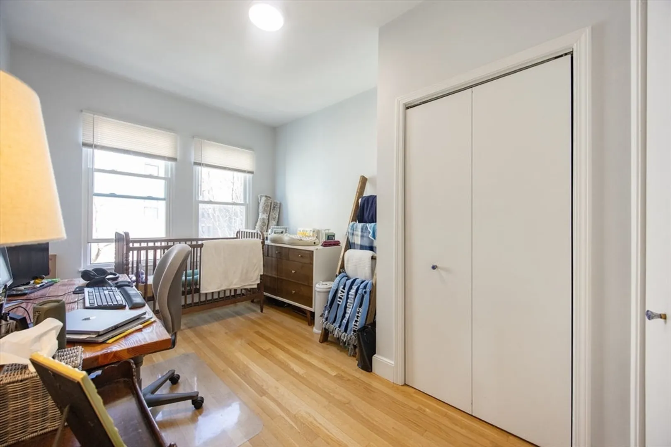
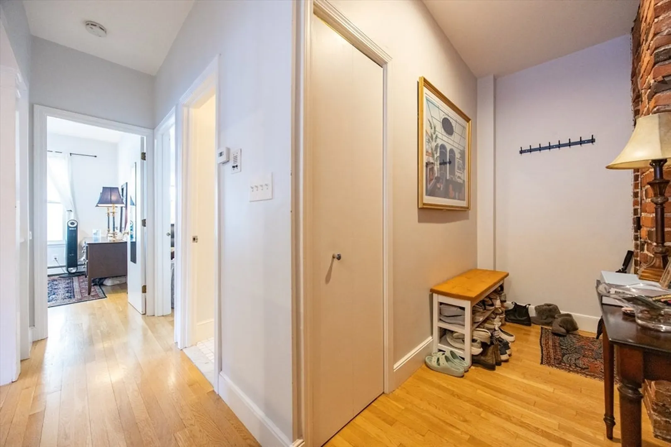
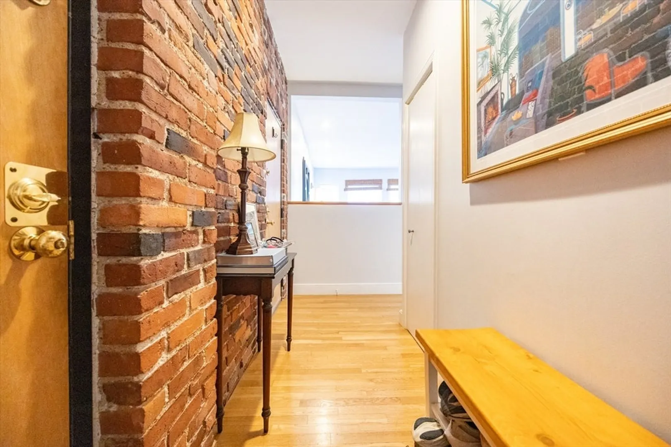
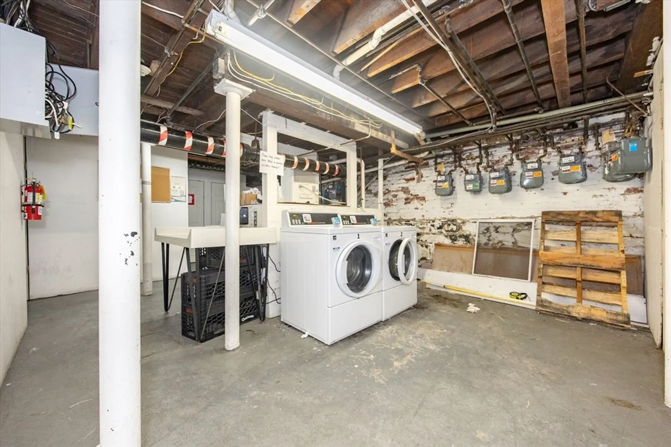
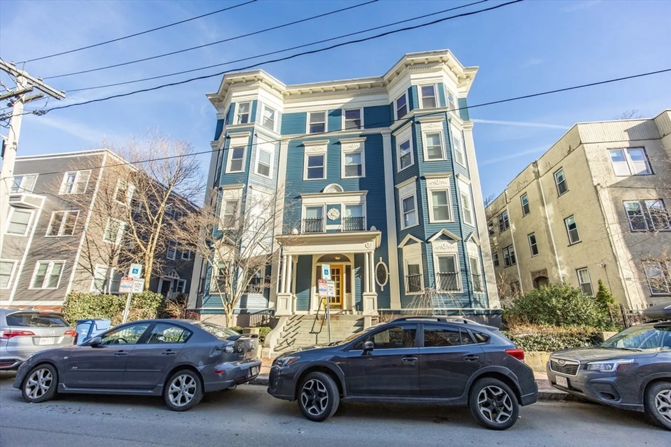
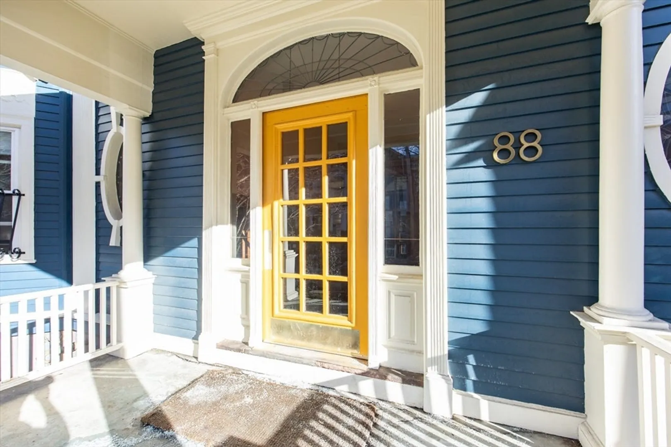
Prime location between Harvard and Central Squares! This bright corner 2-bedroom, 1-bath condo is set in a well-maintained Victorian building on a quiet tree-lined street. The building features beautiful original details including a carved wood entry foyer and staircase. The unit offers high ceilings and abundant windows that bring in natural light, an open living area with exposed brick and fireplace, an updated kitchen, modern bath, gleaming hardwood floors, and generous closet space. Additional highlights include private storage and laundry in the building. Professionally managed and pet-friendly association. Minutes to Harvard Square, Central Square, the Red Line, shops, restaurants, parks, and vibrant city life, with easy access to MIT, Kendall Square, MGH, BU, the Charles River, Whole Foods, Trader Joe’s, and I-90.
-
Highlights
- Area: Central Square
- Cooling: Window Unit(s)
- HOA Fee: $257
- Property Type: Condominium
- Total Rooms: 4
- Year Built: 1894
- Building Name: 88 Hancock St Condominium Trust
- Heating: Baseboard
- Property Class: Residential
- Stories: 1
- Unit Number: 12
- Status: Closed
-
Additional Details
- Appliances: Range, Dishwasher, Refrigerator
- Construction: Frame
- Flooring: Hardwood
- SqFt Source: Other
- Year Built Details: Approximate
- Year Converted: 1979
- Basement: N
- Fireplaces: 1
- Pets Allowed: Yes
- Total Number of Units: 16
- Year Built Source: Public Records
- Zoning: Res
-
Amenities
- Community Features: Public Transportation, Shopping, Tennis Court(s), Park, Walk/Jog Trails, Bike Path, Highway Access, House of Worship, Public School, T-Station, University
-
Utilities
- Sewer: Public Sewer
- Water Source: Public
-
Fees / Taxes
- Assessed Value: $681,800
- HOA Fee Includes: Water, Sewer, Insurance, Snow Removal
- Taxes: $4,361
- HOA Fee Frequency: Monthly
- Tax Year: 2021
Similar Listings

Sold
15 Photos
Sold

52 Photos
Sold

14 Photos
Sold

16 Photos
Content © 2026 MLS Property Information Network, Inc. The information in this listing was gathered from third party resources including the seller and public records.
Listing information provided courtesy of Mutual Business Alliance Group Inc..
MLS Property Information Network, Inc. and its subscribers disclaim any and all representations or warranties as to the accuracy of this information.
