
Sold!
$940,000
3
Beds
3/1
Baths
2,761
Living Area
-
Property Description
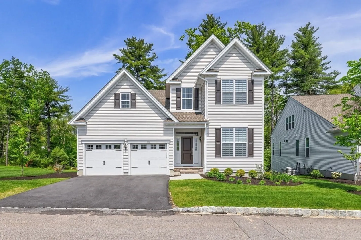
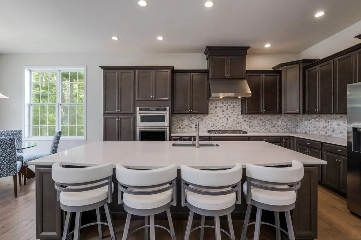
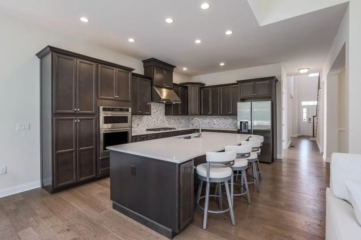
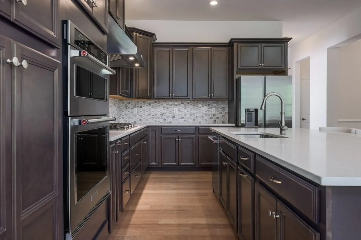
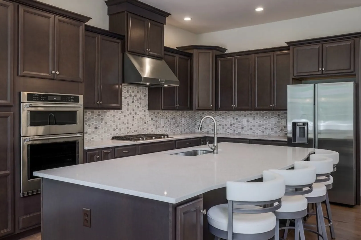
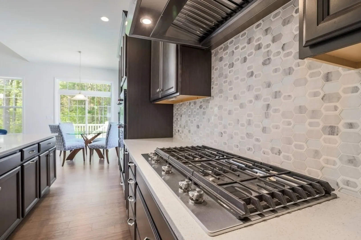
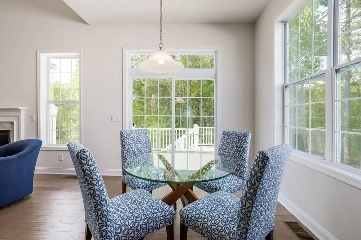
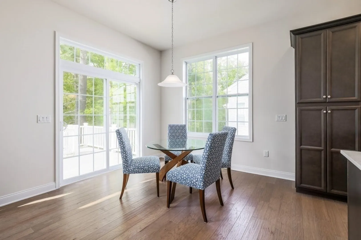
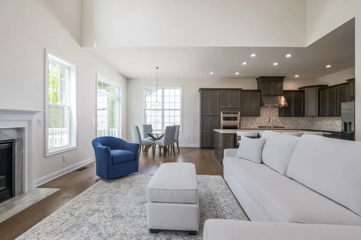
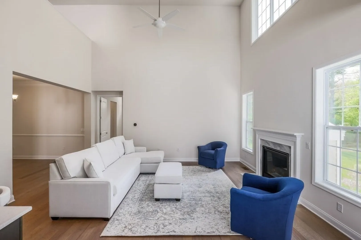
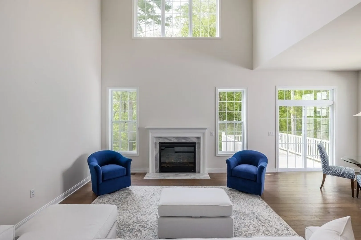
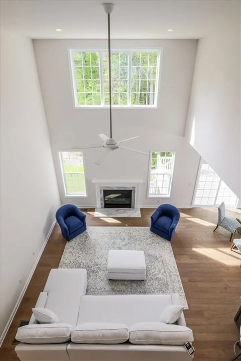
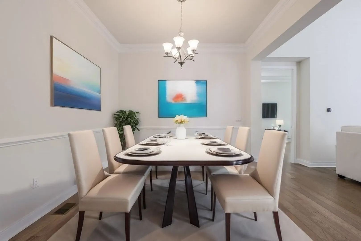
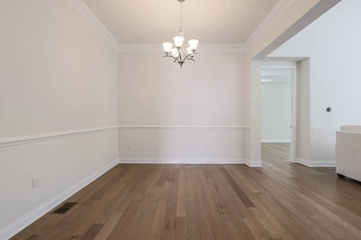
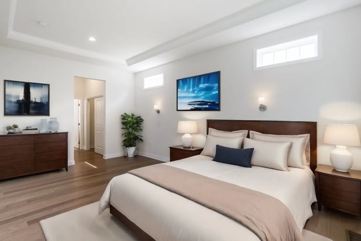
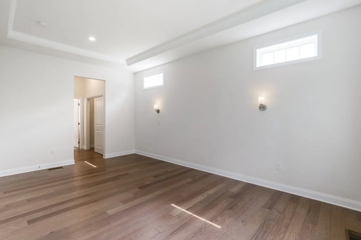
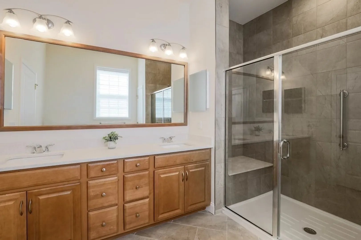
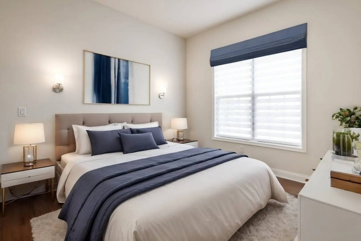
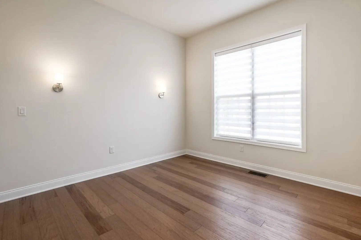
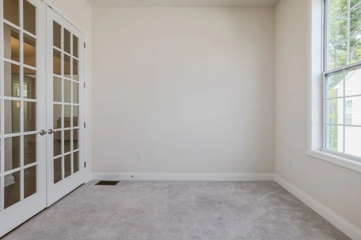
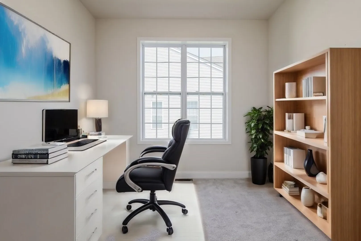
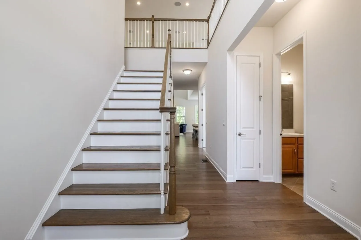
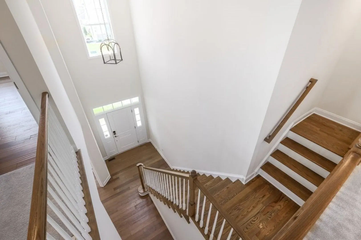
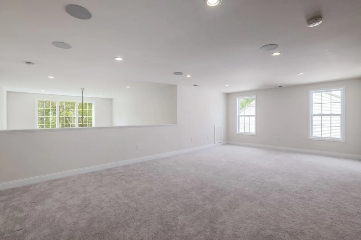
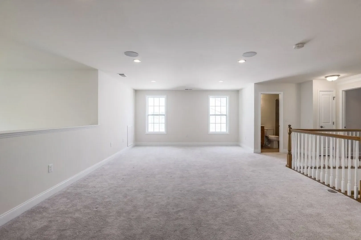
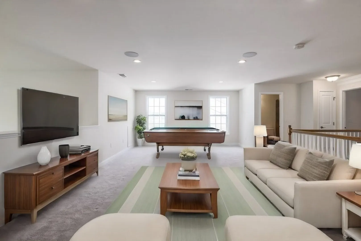
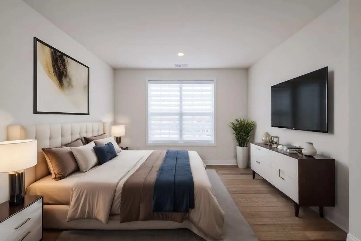
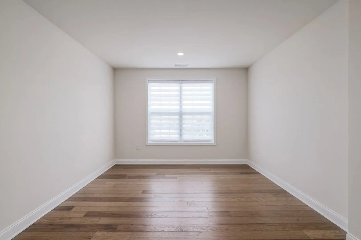
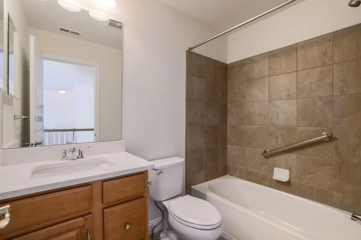
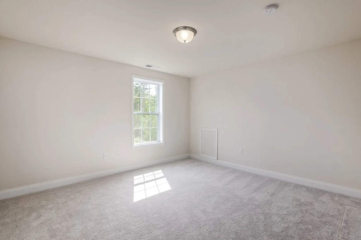
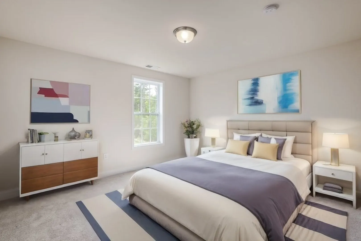
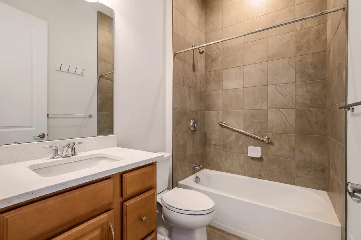
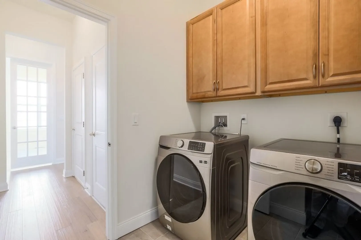
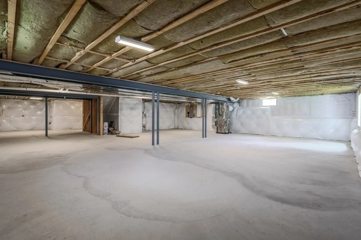
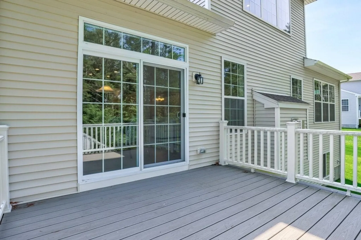
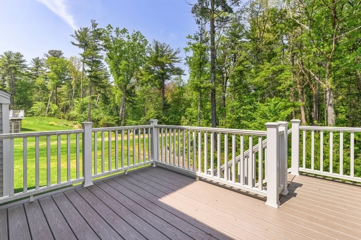
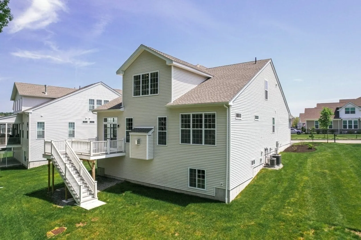
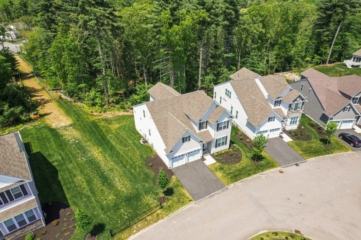
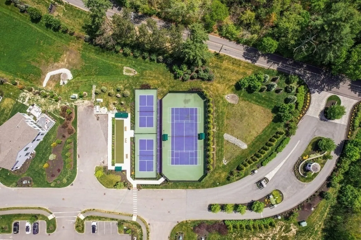
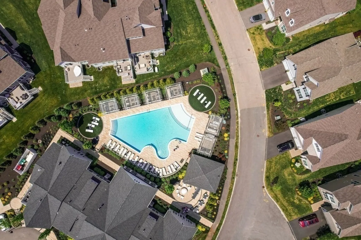
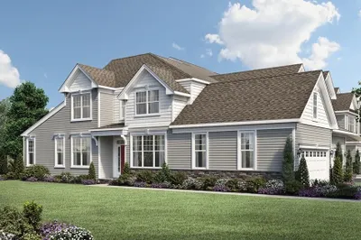
Gorgeous stand alone 55+ home featuring 3 bedrooms (w/hardwood floors) & 3 full tiled baths. The elegant two-story foyer leads to the private study w/glass French doors. The fully upgraded kitchen boasts a center island open to the sunlit breakfast area, spacious cathedral ceiling great room w/ gas fireplace and the formal dining room creating an ideal space for living & entertaining. The 1st fl main bedroom suite includes a walk-in closet, private bath w/ dual-sink vanity and shower with a seat. A second bedroom, full bath and laundry/mudroom with a sink complete the first floor. Ten-foot ceilings throughout the first floor. The second floor incl. an additional bedroom, full bath, expansive loft that overlooks the great room and wooded backyard and additional office/sitting room. Additional features include 2 car attached garage, a full basement for additional storage, a composite deck with tranquil private views. Pool, tennis, pickleball, walking trails and a resort like clubhouse.
-
Highlights
- Building Name: Regency At Glen Ellen
- Heating: Forced Air, Natural Gas
- Parking Spots: 4
- Property Type: Condominium
- Total Rooms: 8
- Year Built: 2022
- Cooling: Central Air
- HOA Fee: $545
- Property Class: Residential
- Stories: 3
- Unit Number: 88
- Status: Closed
-
Additional Details
- Appliances: Range, Oven, Dishwasher, Disposal, Microwave, Refrigerator, Freezer, Washer, Dryer, Range Hood
- Construction: Frame
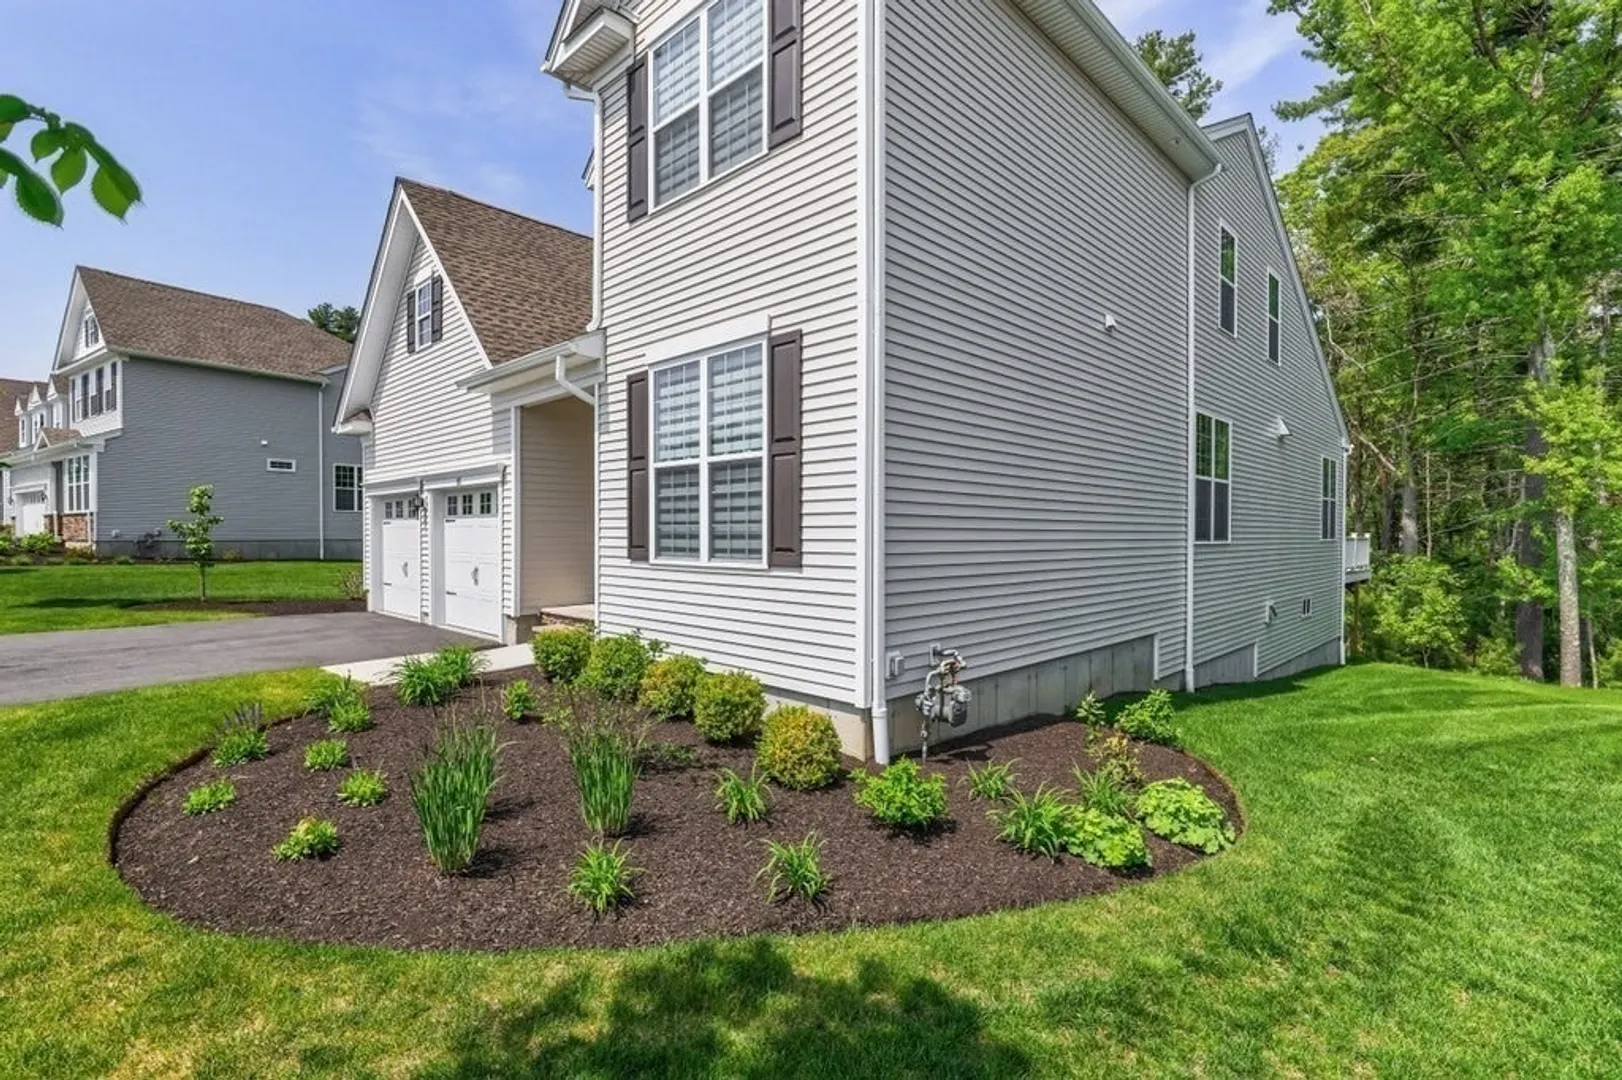
- Exterior Features: Deck - Composite, Patio, Rain Gutters, Professional Landscaping
- Flooring: Wood, Tile, Carpet, Flooring - Wall to Wall Carpet, Flooring - Engineered Hardwood
- Pets Allowed: Yes w/ Restrictions
- SqFt Source: Public Record
- Year Built Details: Actual
- Zoning: Res
- Basement: Y
- Exclusions: Furniture Negotiable.
- Fireplaces: 1
- Interior Features: Closet, Attic Access, Home Office, Foyer, Sitting Room, Wired for Sound, Internet Available - Unknown
- Roof: Shingle
- Total Number of Units: 328
- Year Built Source: Public Records
-
Amenities
- Community Features: Shopping, Pool, Tennis Court(s), Park, Walk/Jog Trails, Golf, Conservation Area, Adult Community
- Parking Features: Attached, Garage Door Opener, Guest, Paved
- Security Features: Security Gate, Security System
- Covered Parking Spaces: 2
- Pool Features: Association, In Ground, Heated
-
Utilities
- Electric: 220 Volts, Circuit Breakers
- Water Source: Public
- Sewer: Public Sewer
-
Fees / Taxes
- Assessed Value: $862,300
- HOA Fee Includes: Insurance, Maintenance Structure, Road Maintenance, Maintenance Grounds, Snow Removal, Trash, Reserve Funds
- Taxes: $14,159
- HOA Fee Frequency: Monthly
- Tax Year: 2024
Similar Listings
Sold
42 Photos
Sold
42 Photos
Sold
42 Photos
Sold
14 Photos
Content © 2026 MLS Property Information Network, Inc. The information in this listing was gathered from third party resources including the seller and public records.
Listing information provided courtesy of Engel & Volkers Wellesley.
MLS Property Information Network, Inc. and its subscribers disclaim any and all representations or warranties as to the accuracy of this information.
