
Sold!
$760,000
4
Beds
3
Baths
2,300
Living Area
-
Property Description
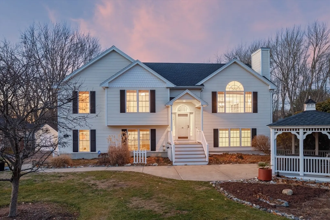
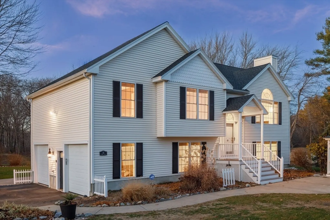
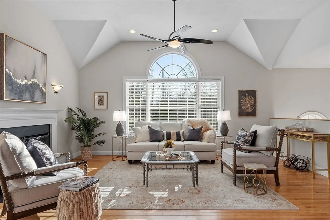
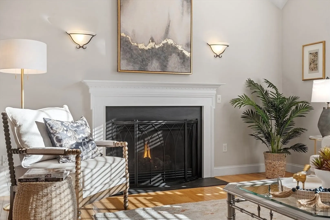
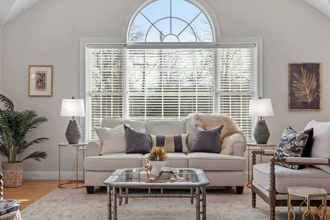
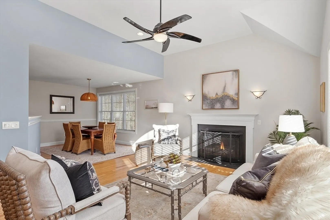
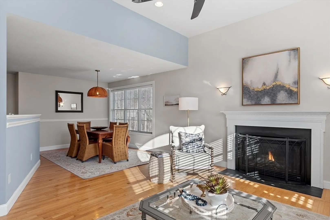
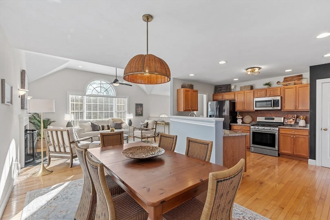
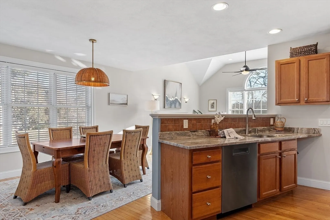
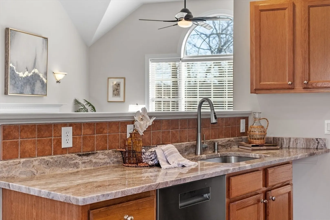
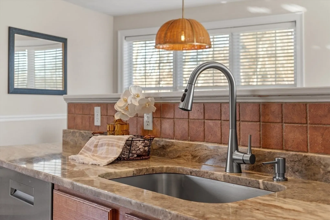
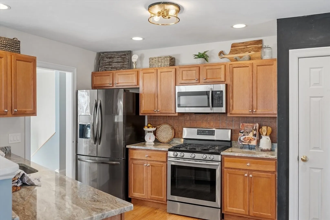
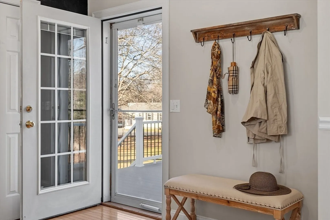
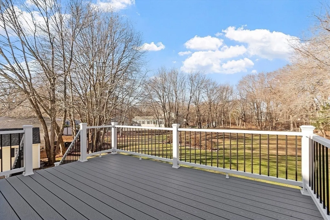
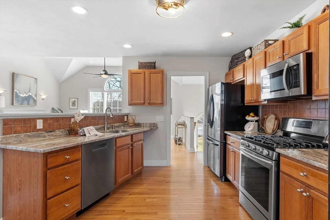
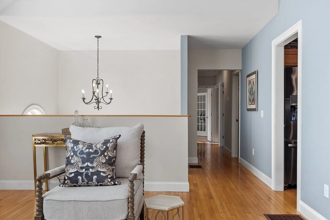
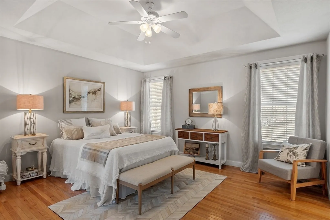
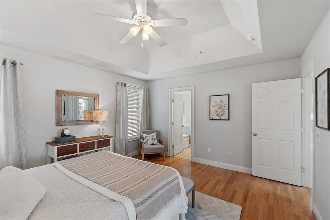
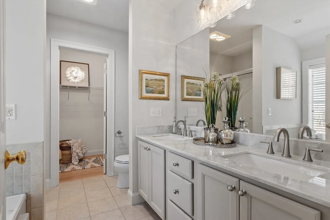
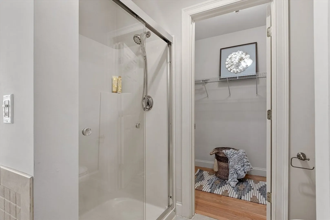
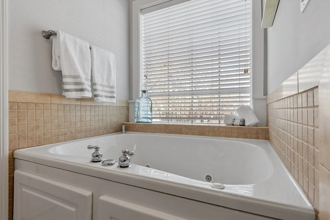
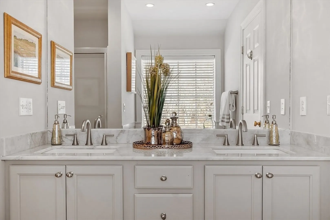
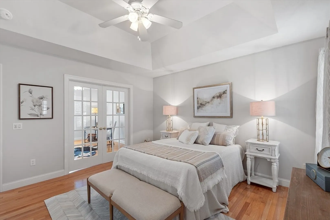
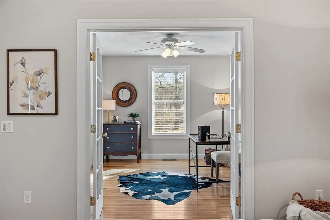
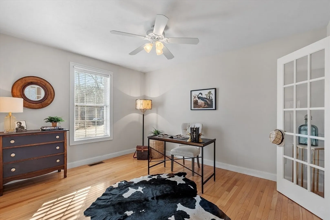
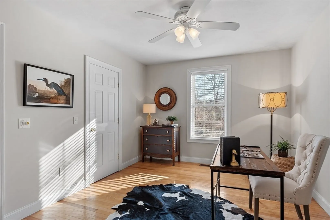
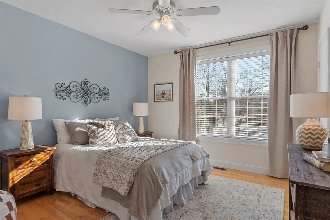
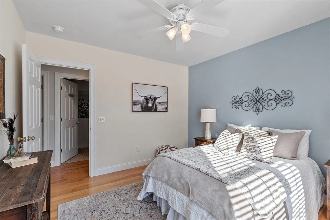
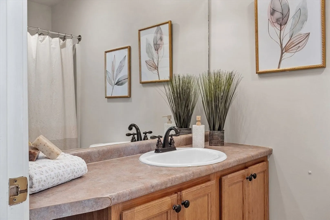
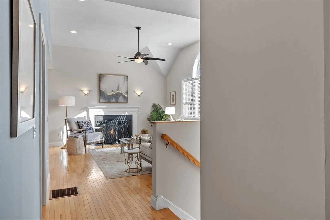
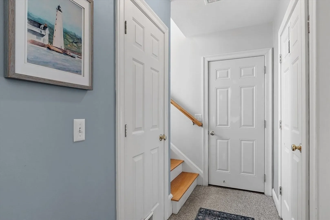
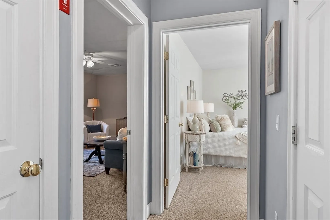
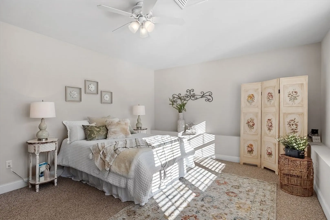
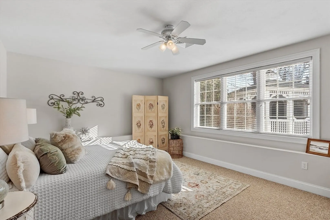
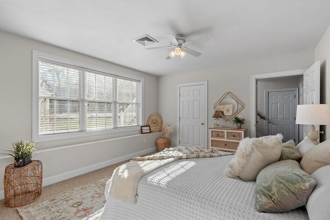
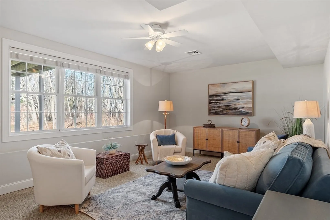
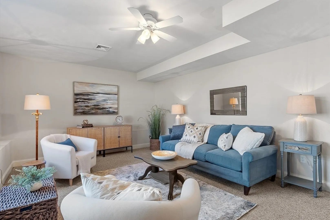
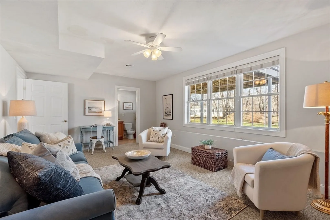
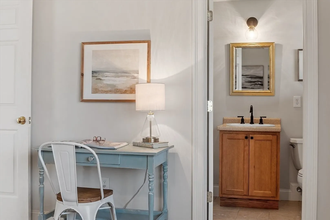
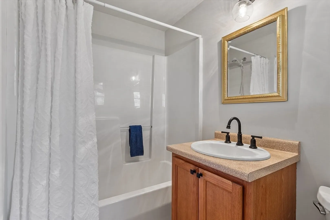
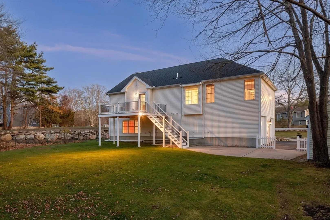
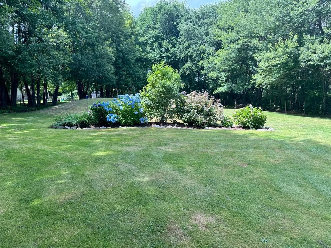
MOVE IN READY!! Nestled along Historic Ferry Road this enticing property boasts a creative floor plan, a well curated landscape & an oversized garage! Mere moments from Seacoast Beaches, the Rail Trail & Downtown Newburyport this expansive home is sure to please today's trendy families seeking versatility in their living spaces. The heart of the home welcomes w/ an open-concept living room dappled w/ natural light, gas fireplace & hardwood floors. This lovely space flows nicely to the semi-formal dining area & a well organized kitchen, where New Granite Counters & shiny appliances await! Out the kitchen door is a NEW Trex Deck which overlooks a huge back yard, a-glow w/ fauna & flora from spring to fall! The Main Level continues w/ a stunning Master En-Suite BR complete w/ 4-piece bath & walk in closet...there's also a handy office/nursery room, a 3rd BR, full family bath & a laundry room. A FINISHED LOWER LEVEL has a 4th BR-option, a super cool Family/Flex room & another full bath!
-
Highlights
- Area: Salisbury Plains
- Heating: Central, Forced Air, Natural Gas
- Property Class: Residential
- Style: Contemporary, Split Entry
- Year Built: 2005
- Cooling: Central Air
- Parking Spots: 7
- Property Type: Single Family Residence
- Total Rooms: 9
- Status: Closed
-
Additional Details
- Appliances: Water Heater, Range, Dishwasher, Microwave, Refrigerator, Washer, Dryer, Other
- Construction: Frame
- Exterior Features: Deck - Composite, Rain Gutters, Storage, Gazebo, Garden, Stone Wall, Other
- Flooring: Tile, Carpet, Hardwood
- Interior Features: Other
- Road Frontage Type: Public
- SqFt Source: Other
- Year Built Source: Public Records
- Basement: Full, Finished, Interior Entry, Garage Access, Concrete
- Exclusions: All Staging Items. Dining Rm Chandelier Will Be Replaced W/ Similar Style Fixture Prior To Closing.
- Fireplaces: 1
- Foundation: Concrete Perimeter
- Lot Features: Wooded, Cleared, Gentle Sloping
- Roof: Shingle
- Year Built Details: Approximate
- Zoning: R2
-
Amenities
- Community Features: Public Transportation, Shopping, Pool, Tennis Court(s), Park, Walk/Jog Trails, Stable(s), Golf, Medical Facility, Laundromat, Bike Path, Conservation Area, Highway Access, House of Worship, Marina, Private School, Public School, T-Station, Other
- Parking Features: Attached, Under, Garage Door Opener, Garage Faces Side, Oversized, Paved Drive, Off Street, Paved
- Covered Parking Spaces: 2
- Waterfront Features: Ocean, 1 to 2 Mile To Beach
-
Utilities
- Electric: Circuit Breakers, 200+ Amp Service, Generator Connection
- Water Source: Public
- Sewer: Private Sewer, Other
-
Fees / Taxes
- Assessed Value: $551,400
- Taxes: $5,762
- Tax Year: 2024
Similar Listings
Sold
27 Photos
Sold
35 Photos
Sold
41 Photos
Sold
24 Photos
Content © 2026 MLS Property Information Network, Inc. The information in this listing was gathered from third party resources including the seller and public records.
Listing information provided courtesy of RE/MAX Bentley's.
MLS Property Information Network, Inc. and its subscribers disclaim any and all representations or warranties as to the accuracy of this information.
