
Sold!
$670,000
7
Beds
4
Baths
4,444
Living Area
-
Property Description
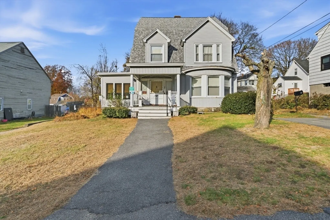
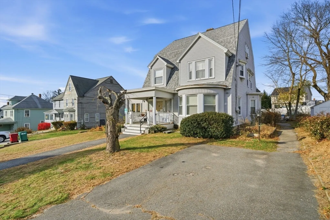
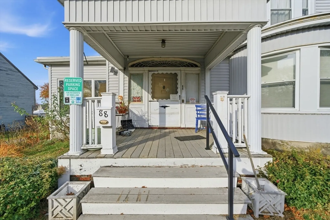
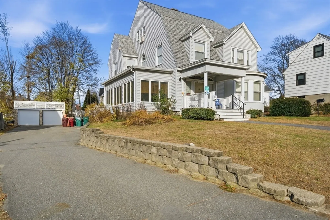
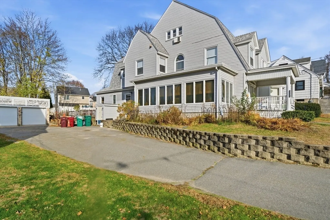
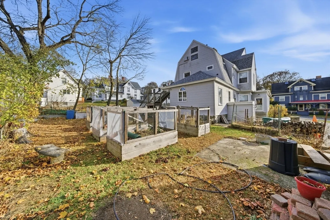
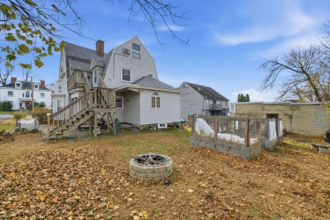
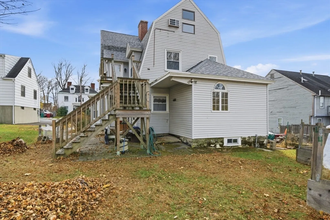
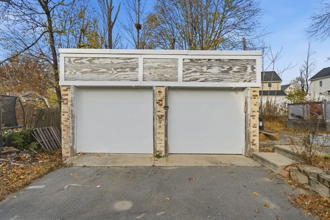
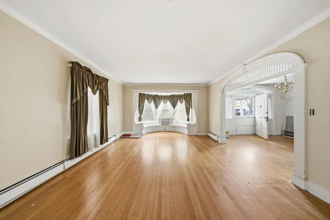
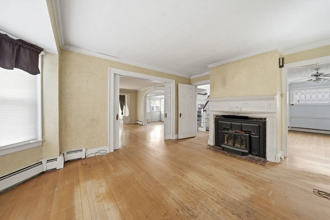
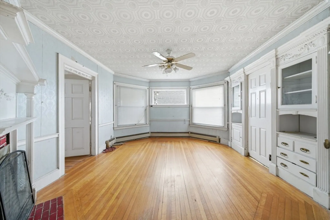
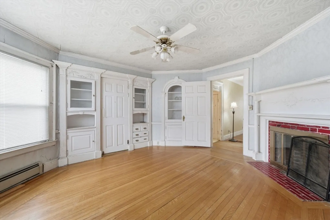
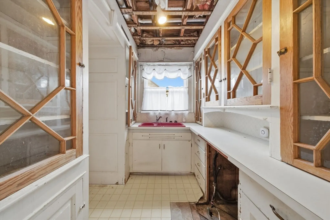
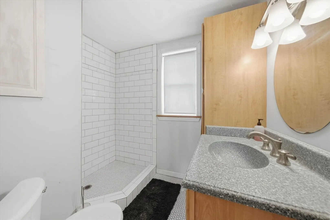
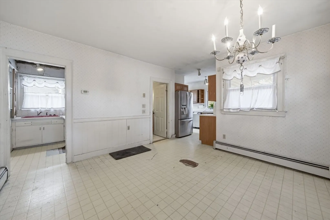
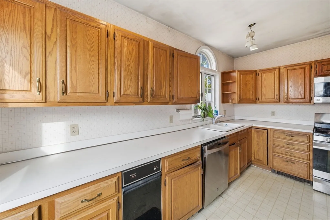
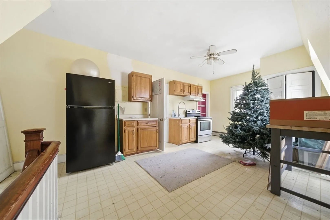
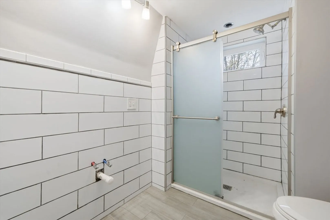
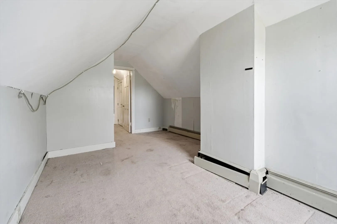
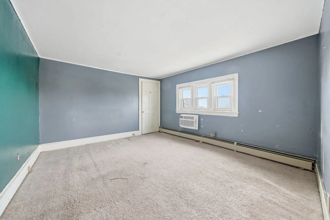
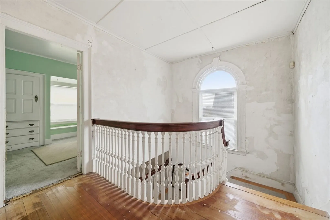
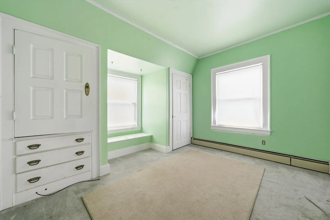
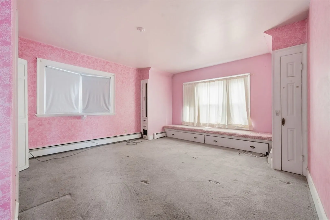
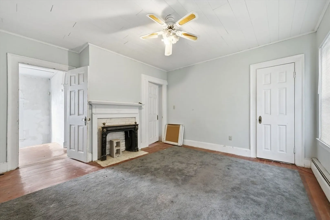
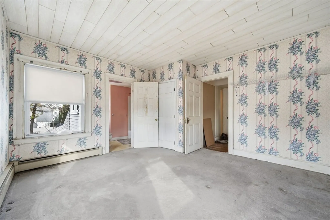
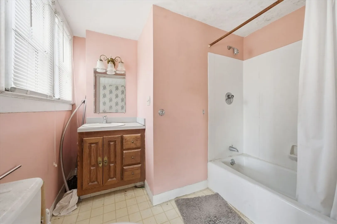
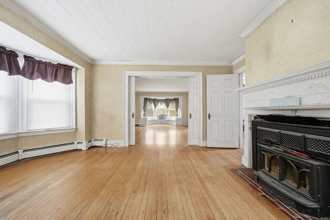
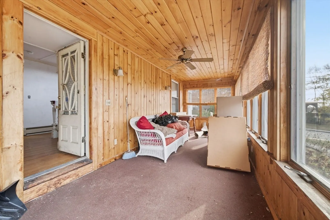
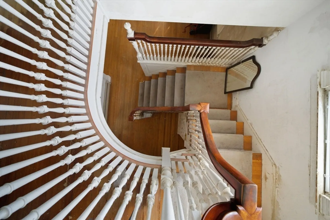
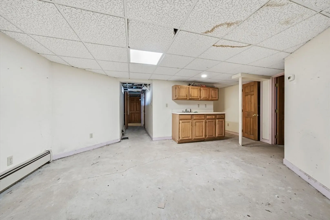
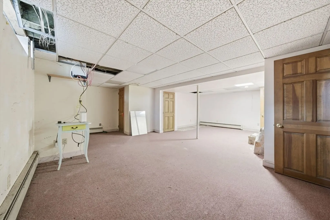
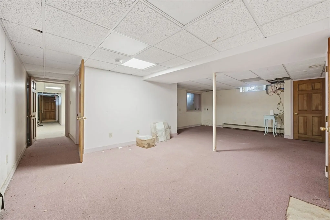
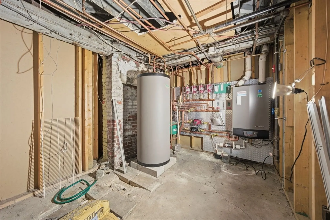
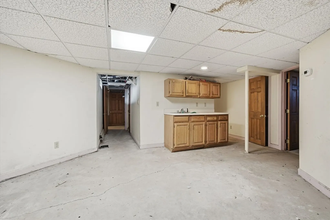
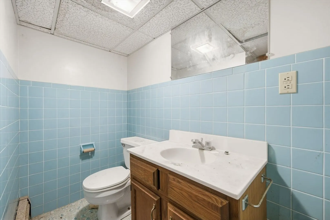
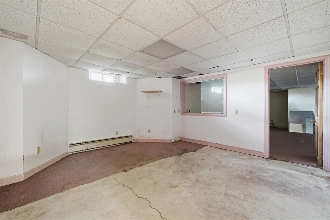
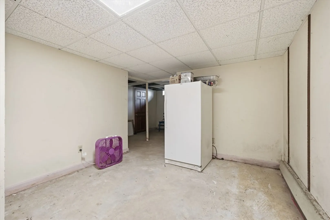
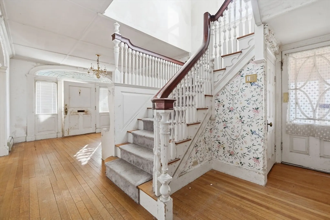
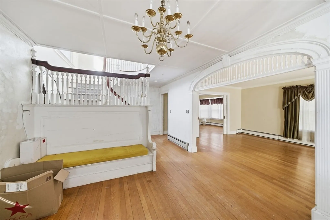
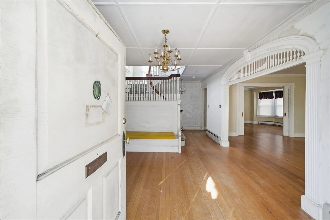
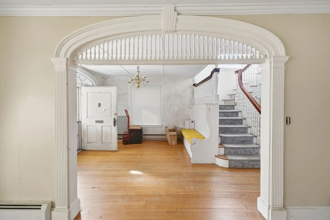
Welcome to one of the largest homes in Lowell with over 4000 square feet of finished living space! The main house features a large foyer, living room with a fireplace, den , dining room with a fireplace, a butler's pantry, a full bathroom and huge kitchen. Upstairs are four good sized bedrooms. Plenty of built ins and antique charm throughout. The in-law is two floors and has three bedrooms. The finished basement has multiple rooms, a bathroom and a wet bar. Two car detached garage with new garage doors and a good sized yard. With a new roof and newer systems, the big jobs are done for you. Great for owner occupied and multi generational living. Bring your vision and creativity to build some sweat equity and restore this home to it's former glory!
-
Highlights
- Area: Centralville
- Heating: Forced Air, Natural Gas
- Property Class: Residential
- Total Rooms: 14
- Status: Closed
- Cooling: Wall Unit(s)
- Parking Spots: 8
- Property Type: Single Family Residence
- Year Built: 1894
-
Additional Details
- Appliances: Gas Water Heater, Range, Refrigerator
- Construction: Frame
- Exterior Features: Porch, Garden
- Flooring: Carpet, Laminate, Hardwood, Flooring - Wall to Wall Carpet
- Interior Features: Bathroom - Full, Bedroom, Inlaw Apt., Kitchen, Bathroom, Bonus Room
- Roof: Shingle
- Year Built Details: Actual
- Zoning: Ttf
- Basement: Full, Finished
- Exclusions: Wicker Furniture On Porch, Safe In Foyer, Contents Of Garage, Fire Pit In Back Yard
- Fireplaces: 3
- Foundation: Stone
- Road Frontage Type: Public
- SqFt Source: Public Record
- Year Built Source: Public Records
-
Amenities
- Community Features: Public Transportation, Shopping, Pool, Tennis Court(s), Park, House of Worship, Private School, Public School
- Parking Features: Detached, Paved Drive, Off Street
- Covered Parking Spaces: 2
-
Utilities
- Electric: 200+ Amp Service
- Water Source: Public
- Sewer: Public Sewer
-
Fees / Taxes
- Assessed Value: $792,700
- Taxes: $9,100
- Tax Year: 2025
Similar Listings
Sold
36 Photos
Sold
1 Photo
Sold
34 Photos
Sold
34 Photos
Content © 2026 MLS Property Information Network, Inc. The information in this listing was gathered from third party resources including the seller and public records.
Listing information provided courtesy of eXp Realty.
MLS Property Information Network, Inc. and its subscribers disclaim any and all representations or warranties as to the accuracy of this information.
