
Sold!
$5,860,000
6
Beds
6/1
Baths
7,450
Living Area
-
Property Description
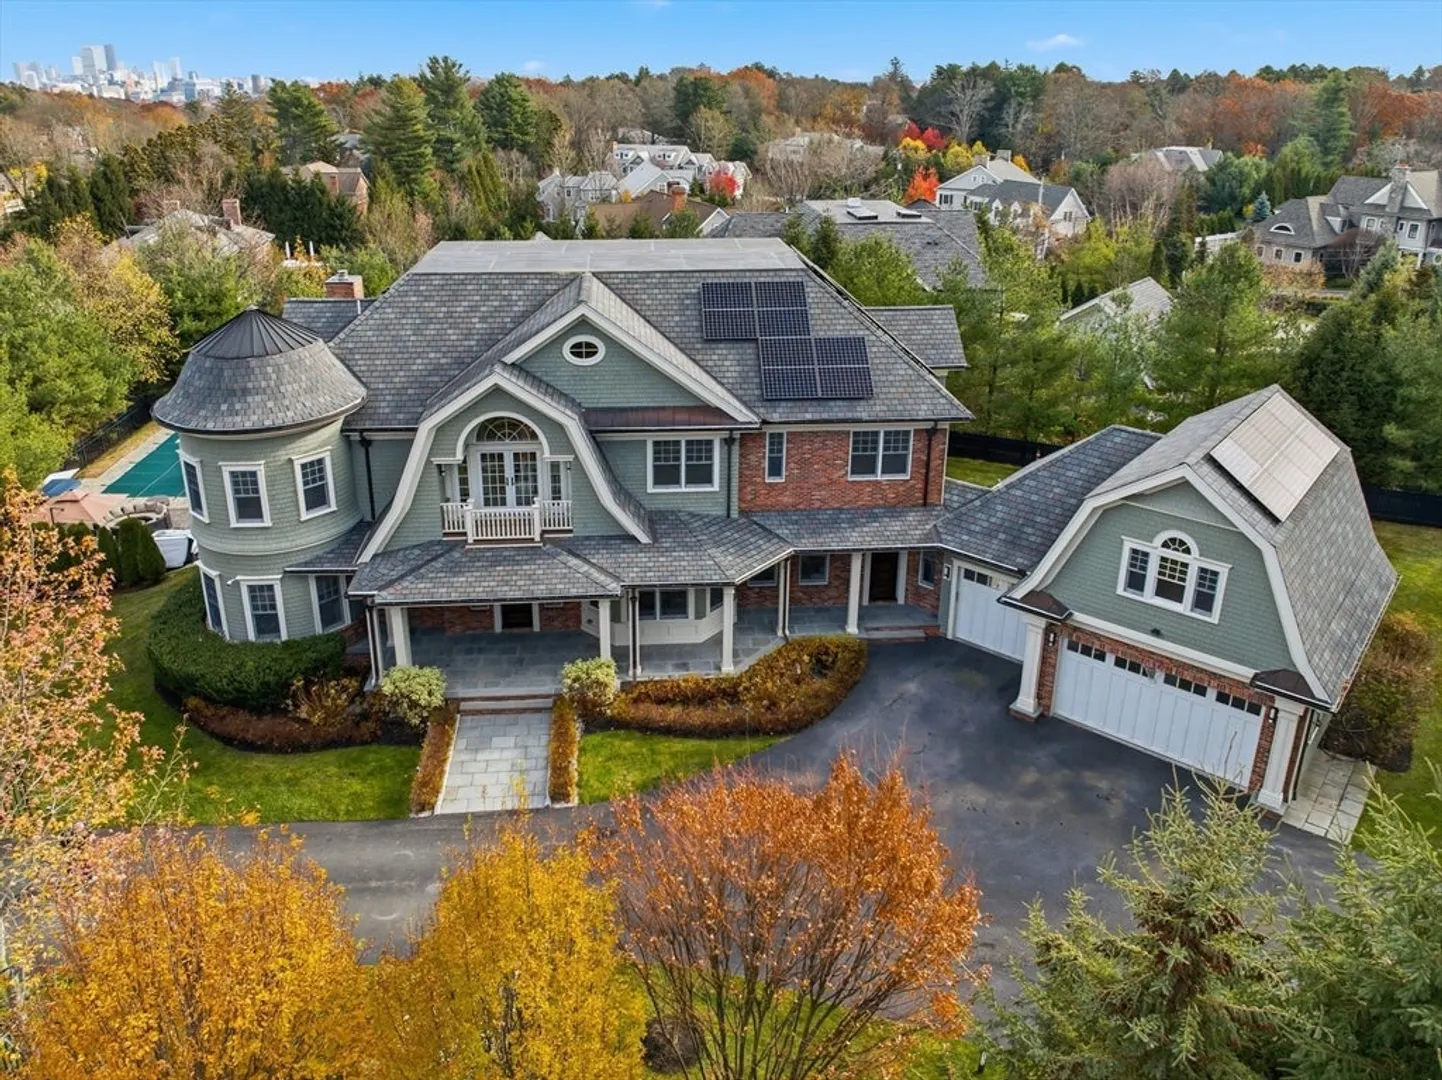
Discover this charming home tucked behind a private gate in one of the area’s most sought-after estate locations. The home has been lovingly maintained and thoughtfully updated with finishes that elevate both style and functionality. A two-story foyer with a sweeping curved staircase sets an elegant tone upon entry. At the heart of the home, a new modern gourmet kitchen offers a large center island and sunlit breakfast area that flows seamlessly to the family room, and opens to an expansive patio and lush yard. A bedroom, den and office complete the first floor. Upstairs, the primary suite is complemented by four additional bedrooms, each with its own en-suite bathroom for exceptional privacy and comfort. A second staircase enhances both convenience and architectural appeal. With its pool and hot tub, the private backyard provides the perfect retreat for gatherings or quiet relaxation. Convenient to top schools, shopping, and commuter routes.
-
Highlights
- Area: Chestnut Hill
- Has View: Yes
- Parking Spots: 11
- Property Type: Single Family Residence
- Total Rooms: 16
- Status: Closed
- Cooling: Central Air, Dual
- Heating: Central, Baseboard, Natural Gas, Hydro Air, Fireplace
- Property Class: Residential
- Style: Colonial
- Year Built: 2013
-
Additional Details
- Appliances: Gas Water Heater, Water Heater, Oven, Dishwasher, Disposal, Microwave, Refrigerator, Freezer, Washer, Dryer, Water Treatment, Wine Refrigerator, Vacuum System
- Construction: Frame
- Fireplaces: 3
- Foundation: Concrete Perimeter
- Road Frontage Type: Public
- View: City View(s), City
- Year Built Source: Public Records
- Basement: Full
- Exterior Features: Porch, Patio, Pool - Inground Heated, Rain Gutters, Hot Tub/Spa, Storage, Professional Landscaping, Sprinkler System, Decorative Lighting, Screens, Fenced Yard, Gazebo, City View(s)
- Flooring: Hardwood, Flooring - Hardwood, Flooring - Stone/Ceramic Tile
- Interior Features: Bathroom - Full, Closet, Recessed Lighting, Bathroom - Half, Open Floorplan, Closet/Cabinets - Custom Built, Bedroom, Foyer, Den, Office, Mud Room, Bathroom, Central Vacuum, Wet Bar, Wired for Sound
- SqFt Source: Public Record
- Year Built Details: Approximate
- Zoning: S25
-
Amenities
- Community Features: Shopping, Pool, Walk/Jog Trails, Golf, Medical Facility, Private School
- Parking Features: Attached, Garage Door Opener, Heated Garage, Paved Drive, Off Street, Paved
- Security Features: Security System
- Covered Parking Spaces: 3
- Pool Features: Pool - Inground Heated
-
Utilities
- Electric: Generator, Circuit Breakers
- Water Source: Public
- Sewer: Public Sewer
-
Fees / Taxes
- Assessed Value: $7,520,300
- Taxes: $74,225
- Tax Year: 2025
Similar Listings

Sold
33 Photos
Sold
42 Photos
Sold
36 Photos
Sold
37 Photos
Content © 2026 MLS Property Information Network, Inc. The information in this listing was gathered from third party resources including the seller and public records.
Listing information provided courtesy of Non Member Office.
MLS Property Information Network, Inc. and its subscribers disclaim any and all representations or warranties as to the accuracy of this information.
