
Sold!
$320,000
2
Beds
2
Baths
874
Living Area
-
Property Description
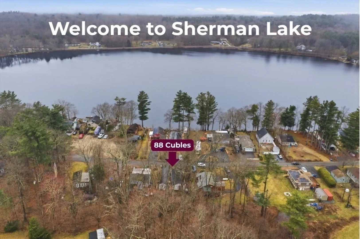
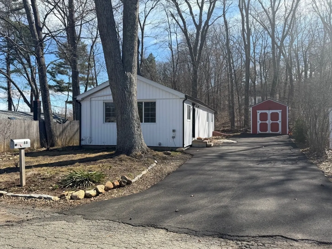
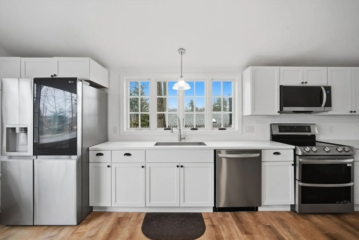
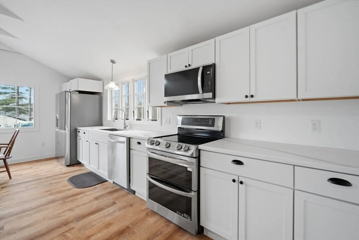
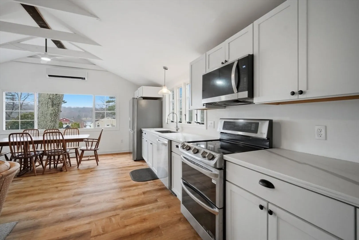
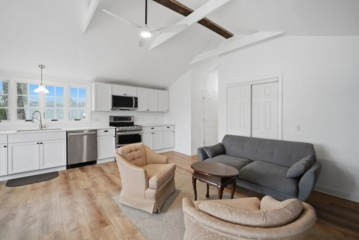
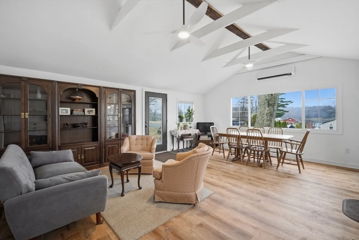
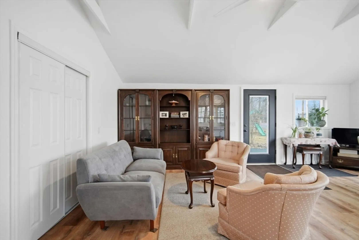
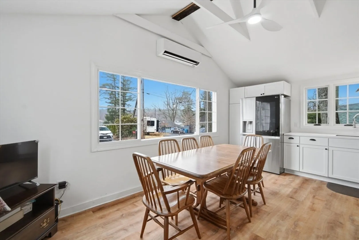
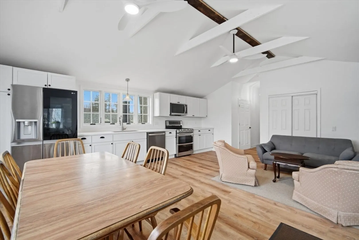
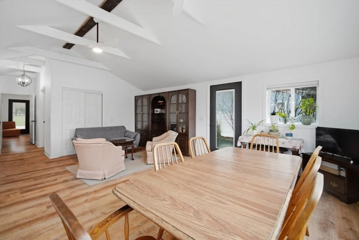
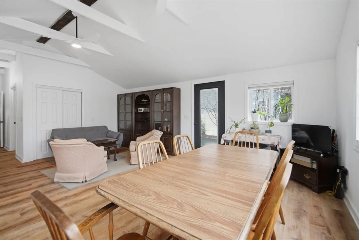
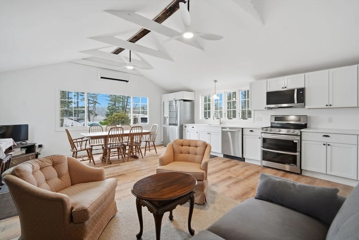
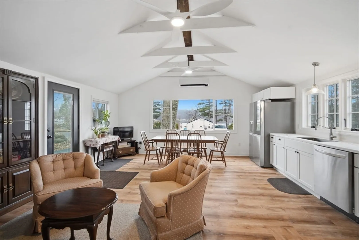
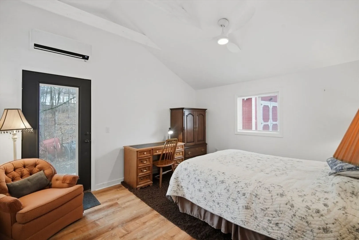
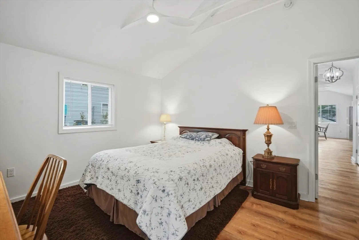
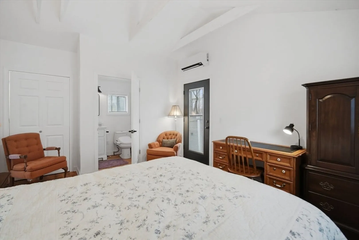
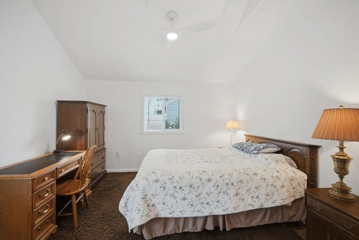
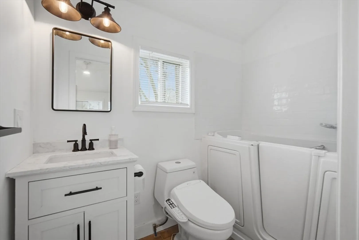
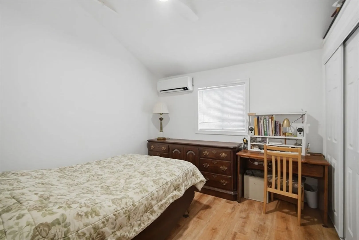
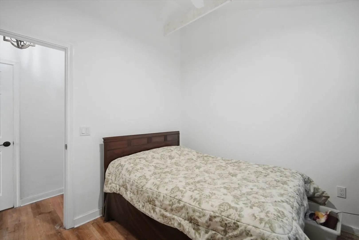
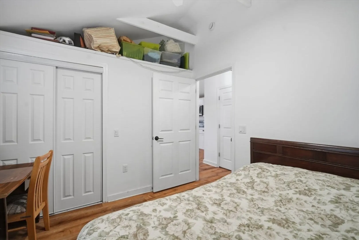
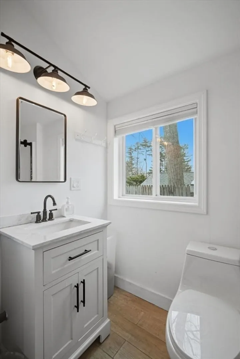
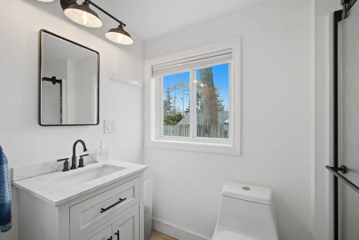
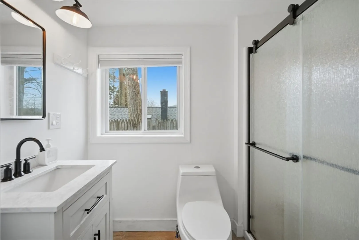
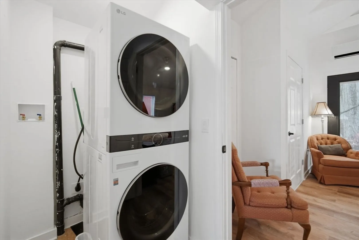
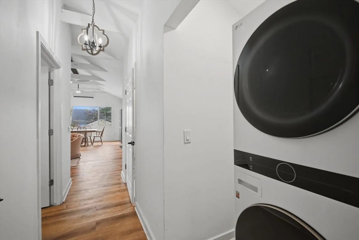
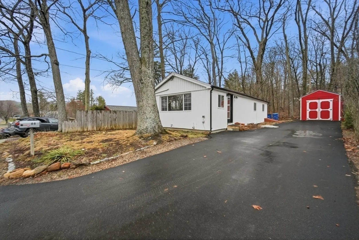
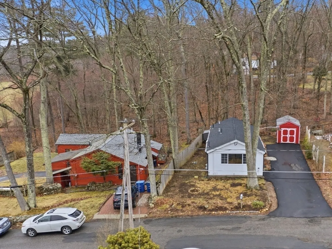
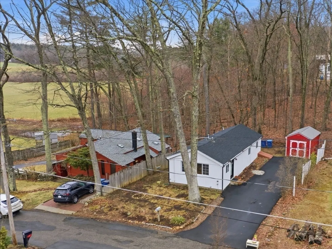
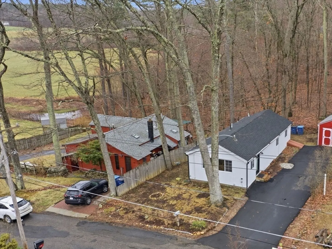
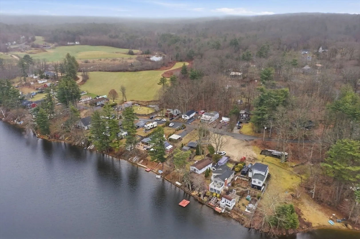
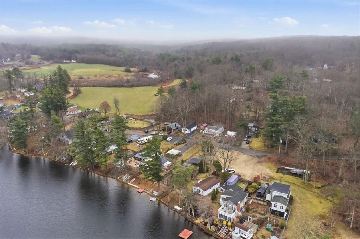
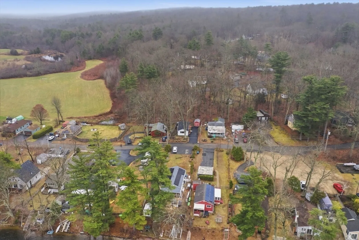
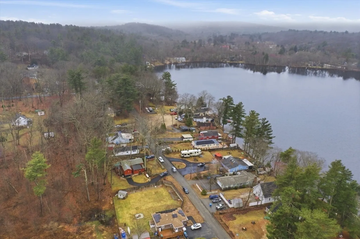
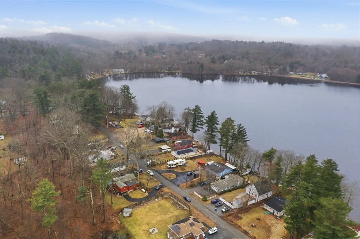
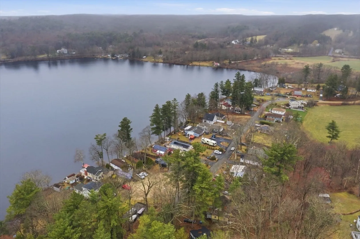
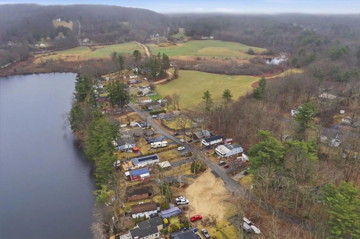
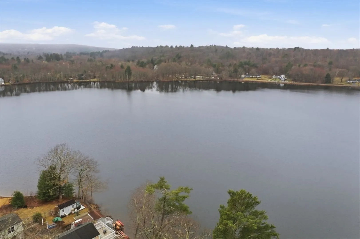
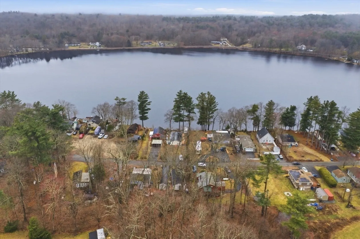
Completely renovated and move in ready, this inviting year round ranch offers lake views and a relaxed lifestyle just moments from Sherman Lake. The bright open floor plan features vaulted ceilings, abundant natural light, and a seamless flow designed for easy living and entertaining. The kitchen shines with quartz countertops, upgraded soft close cabinetry and drawers, and stainless steel appliances. Luxury vinyl plank flooring runs throughout. Two comfortable bedrooms and two beautifully updated baths provide flexible single level living. Energy efficient ductless mini split system offers heating and cooling. Enjoy your morning coffee with water views or unwind after a long day in this peaceful setting that feels like a getaway all year long. Convenient to local amenities, trails, and recreation and located within the Tantasqua Regional School District.
-
Highlights
- Cooling: Ductless
- Parking Spots: 4
- Property Type: Single Family Residence
- Total Rooms: 5
- Status: Closed
- Heating: Ductless
- Property Class: Residential
- Style: Ranch
- Year Built: 1955
-
Additional Details
- Appliances: Electric Water Heater, Range, Dishwasher, Microwave, Refrigerator, Washer, Dryer
- Construction: Frame
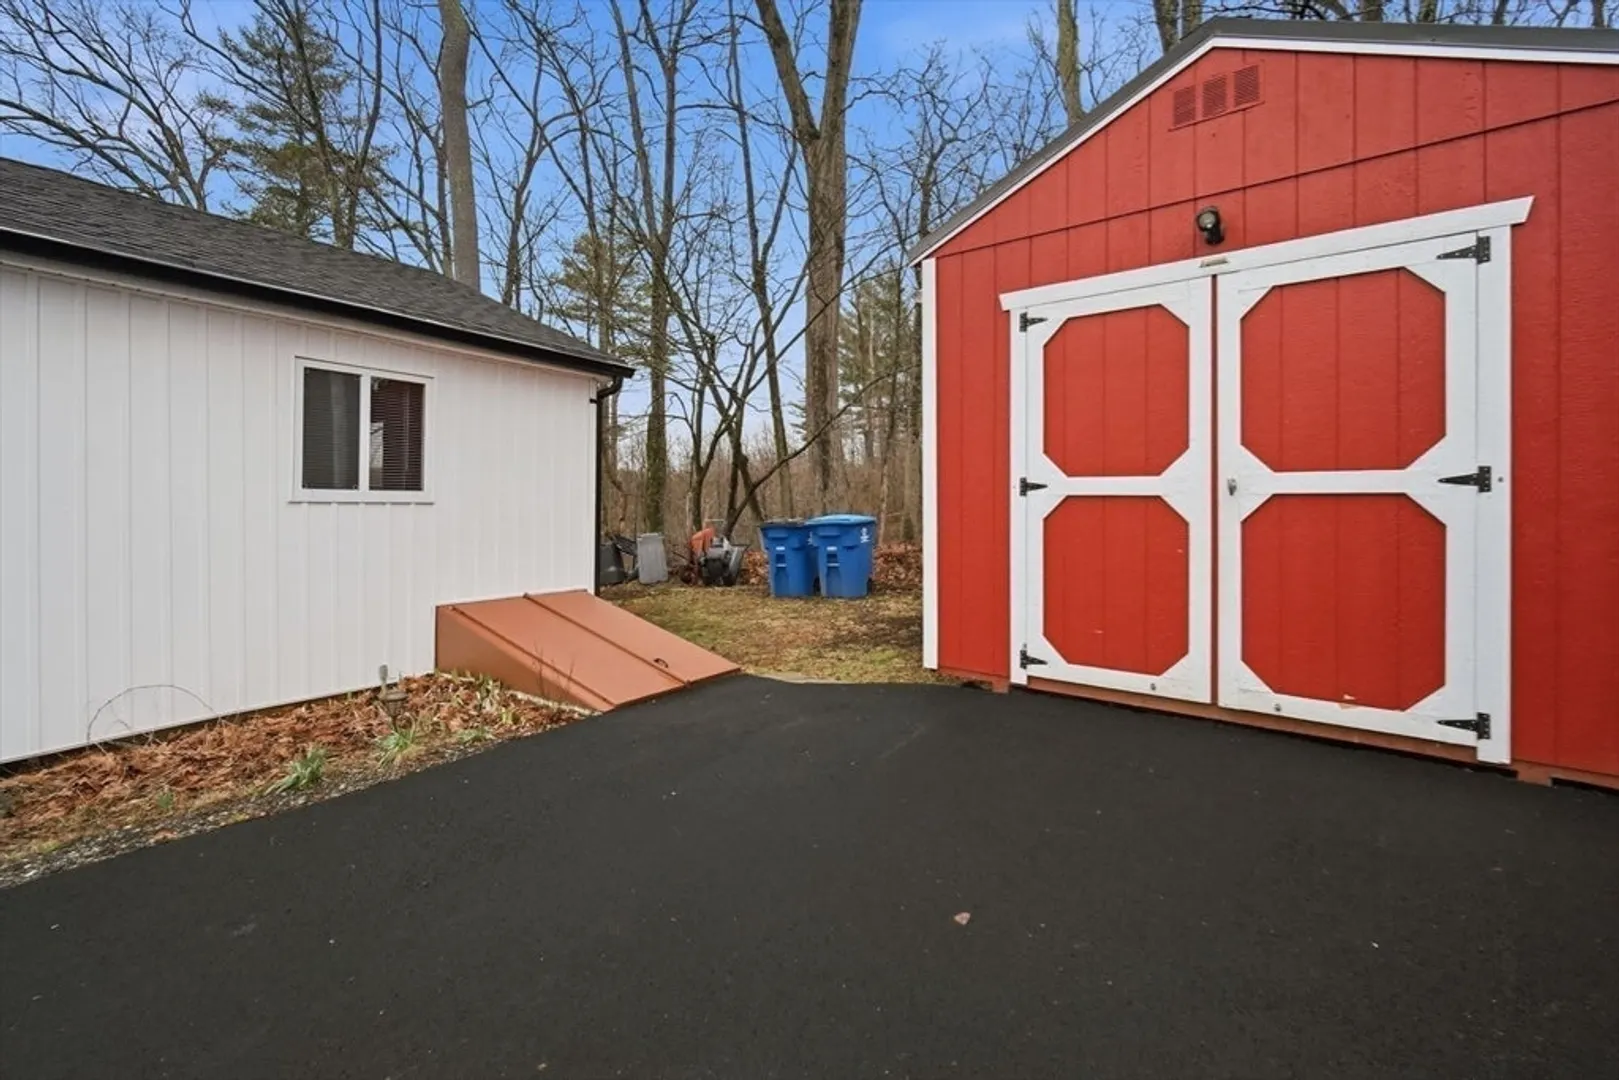
- Exterior Features: Storage
- Lot Features: Wooded, Level
- SqFt Source: Public Record
- Year Built Source: Public Records
- Basement: Full, Bulkhead, Sump Pump, Concrete, Unfinished
- Exclusions: All Personal Property
- Foundation: Concrete Perimeter
- Roof: Shingle
- Year Built Details: Actual
- Zoning: Ar
-
Amenities
- Community Features: Walk/Jog Trails
- Waterfront Features: Beach Access, Lake/Pond, Walk to, 0 to 1/10 Mile To Beach, Beach Ownership(Private)
- Parking Features: Paved Drive, Driveway, Paved
-
Utilities
- Electric: Circuit Breakers, 200+ Amp Service
- Water Source: Private
- Sewer: Private Sewer
-
Fees / Taxes
- Assessed Value: $202,500
- Taxes: $2,863
- Tax Year: 2025
Similar Listings
Sold
42 Photos
Sold
40 Photos
Sold
38 Photos
Sold
19 Photos
Content © 2026 MLS Property Information Network, Inc. The information in this listing was gathered from third party resources including the seller and public records.
Listing information provided courtesy of eXp Realty.
MLS Property Information Network, Inc. and its subscribers disclaim any and all representations or warranties as to the accuracy of this information.
