
Sold!
$645,000
4
Beds
2
Baths
2,128
Living Area
-
Property Description
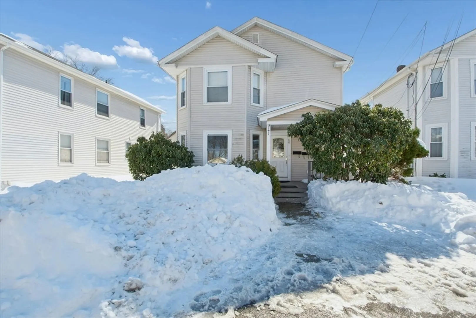
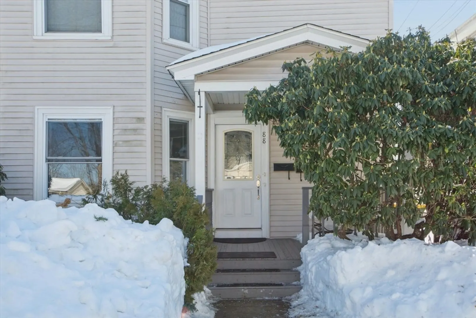
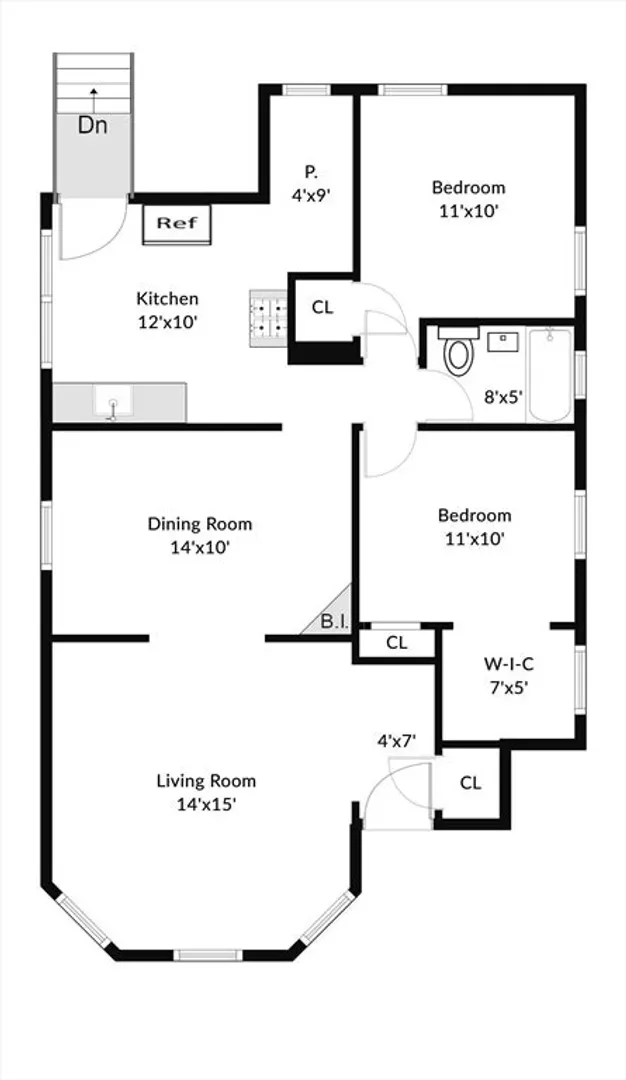
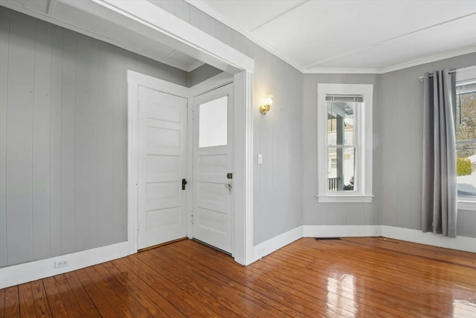
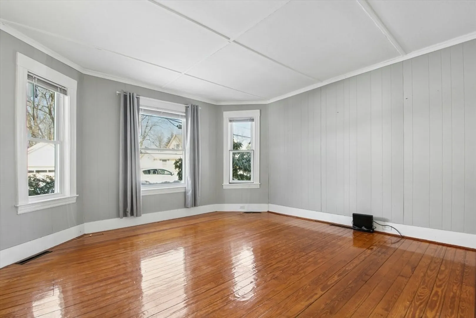
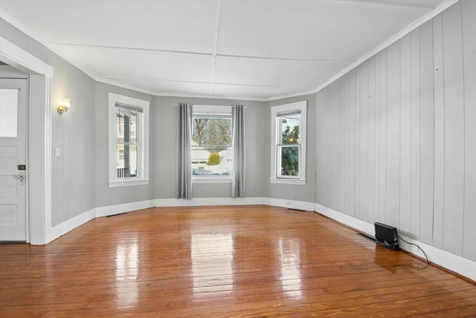
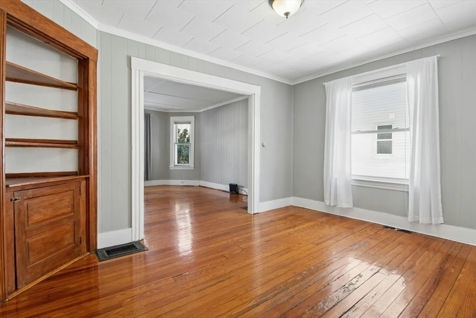
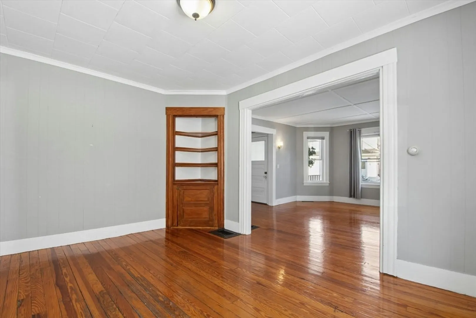
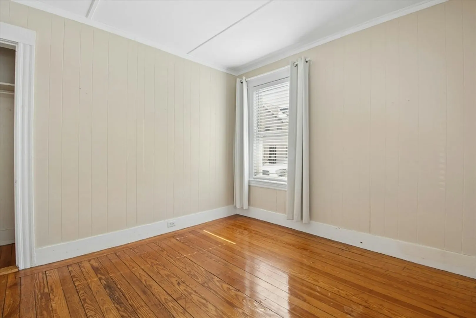
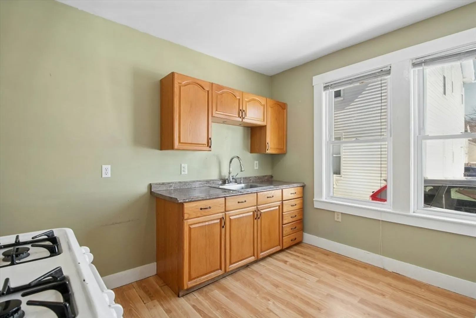
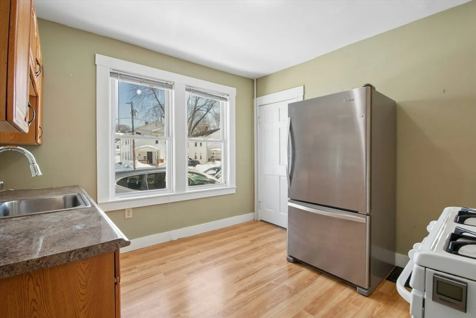
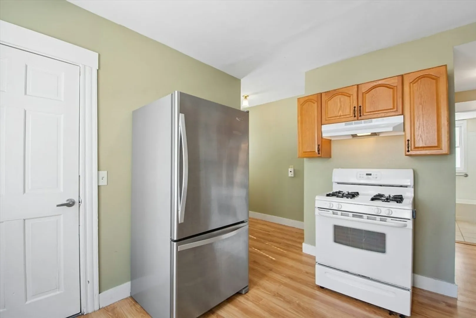
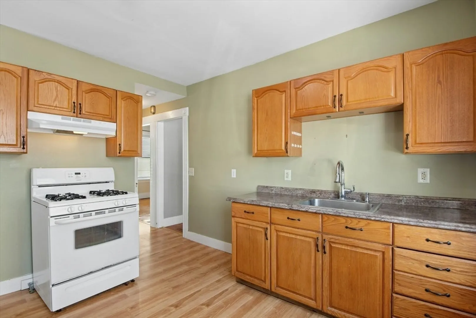
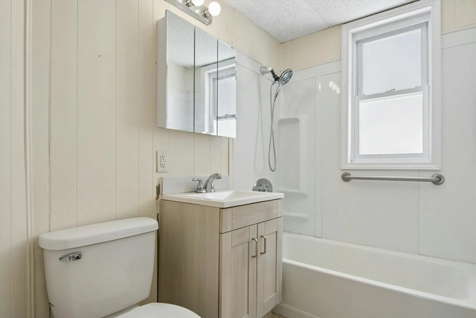
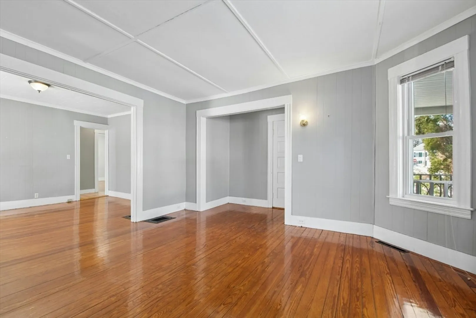
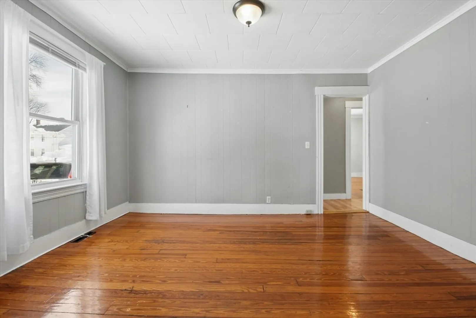
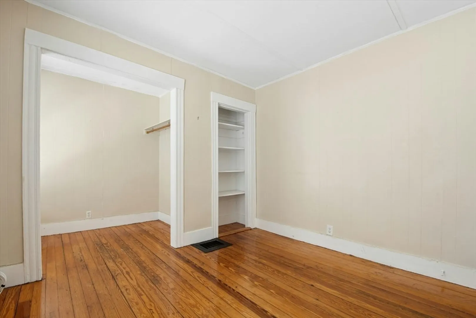
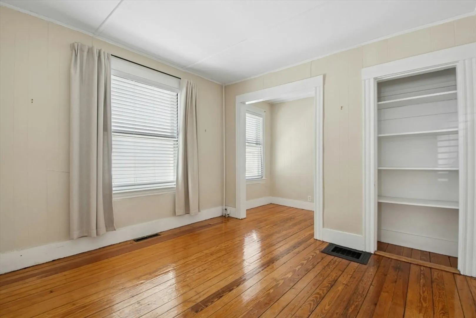
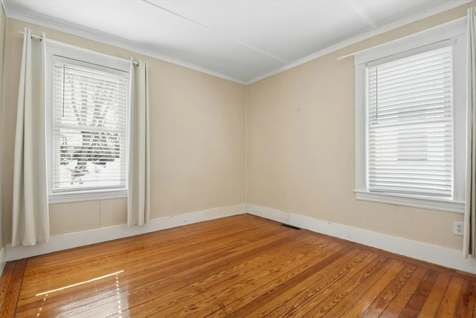
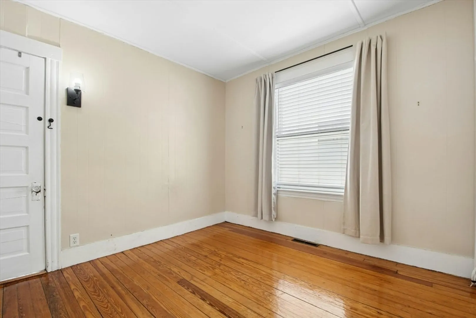
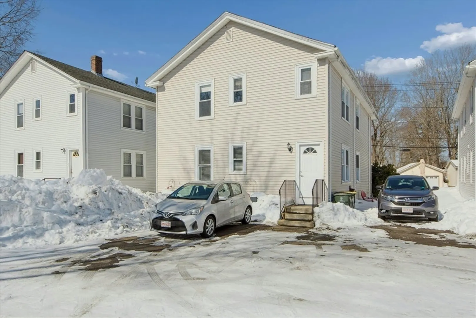
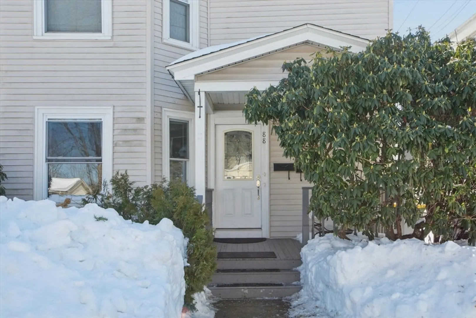
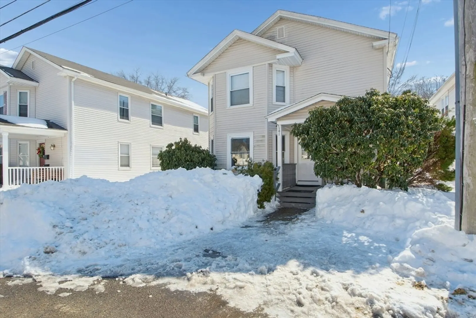
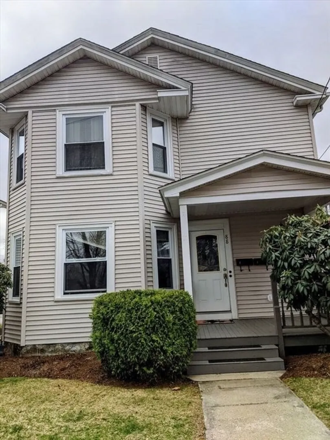
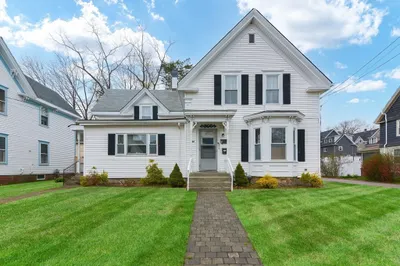
Exceptional turn-of-the-century 2-family in exc. cond., nestled in the heart of town, between Dean Coll. & the Town Common. Rare opportunity in a high-demand, walk-to-everything loc. with strong income & appreciation potential. Both nearly identical units feature tall ceilings, hardwood flrs., oversized windows filled with natural sunlight, a spacious living rm. with walk-in bay window, formal dining rm., & eat-in kitchen with coveted walk-in pantry. Two generous bedrms. per unit, incl. one with alcove ideal for home office or flex space. Dedicated washer/dryer & basement storage for each unit. Numerous updates incl. interior paint, both water heaters, refrigerator, prof. asbestos remediation, & both washing machines. Four off-street parking spaces — a significant asset in this loc. Just steps to MBTA commuter rail, restaurants & shops. Ideal for investors or owner-occupants seeking strong rental income & long-term upside. OH Sat. & Sun. 02/28 & 03/01 12–2pm.
-
Highlights
- Heating: Central, Forced Air, Baseboard, Natural Gas
- Parking Spots: 4
- Property Type: Multi Family
- Total Rooms: 10
- Status: Closed
- Levels: 2
- Property Class: Residential Income
- Stories: 2
- Year Built: 1900
-
Additional Details
- Appliances: Range, Refrigerator, Range Hood
- Construction: Frame
- Foundation: Stone
- Lot Features: Level
- SqFt Source: Public Record
- Year Built Details: Actual, Renovated Since
- Zoning: res
- Basement: Full
- Flooring: Wood, Tile, Laminate, Hardwood
- Interior Features: Pantry, Bathroom With Tub, Living Room, Dining Room, Kitchen
- Roof: Shingle
- Total Number of Units: 2
- Year Built Source: Public Records
-
Amenities
- Parking Features: Off Street
-
Utilities
- Sewer: Public Sewer
- Water Source: Public
-
Fees / Taxes
- Assessed Value: $551,800
- Taxes: $6,412
- Tax Year: 2025
- Total Rent: $2,000
Similar Listings
Sold
42 Photos
Sold
41 Photos
Sold
39 Photos
Sold
20 Photos
Content © 2026 MLS Property Information Network, Inc. The information in this listing was gathered from third party resources including the seller and public records.
Listing information provided courtesy of Berkshire Hathaway HomeServices Commonwealth Real Estate.
MLS Property Information Network, Inc. and its subscribers disclaim any and all representations or warranties as to the accuracy of this information.
