
Sold!
$850,000
4
Beds
2
Baths
2,096
Living Area
-
Property Description
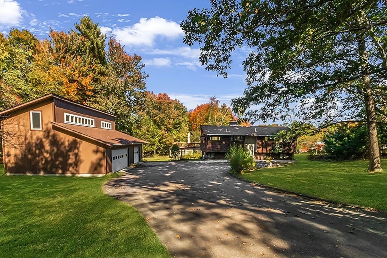
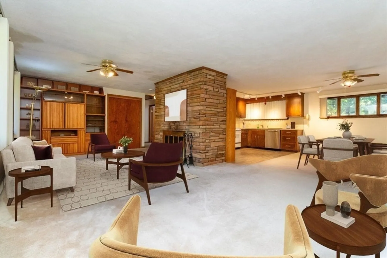
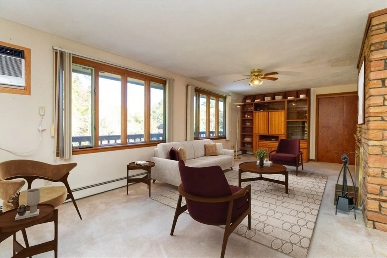
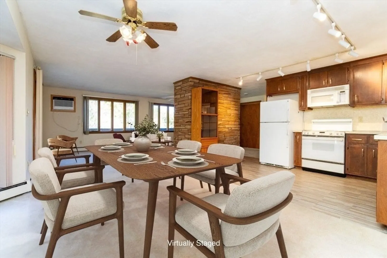
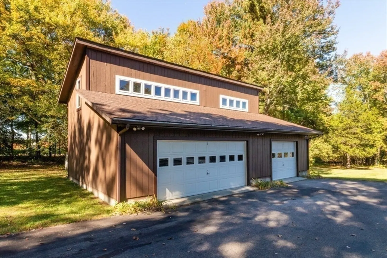
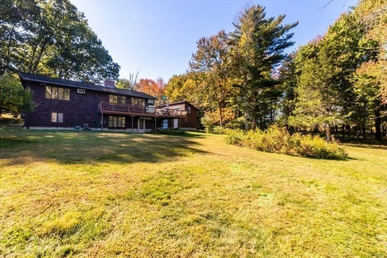
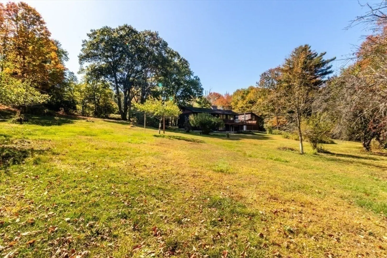
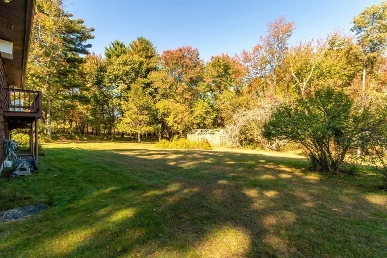
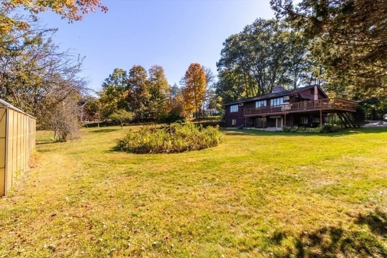
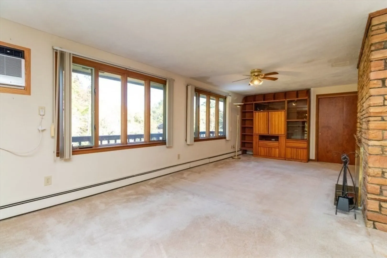
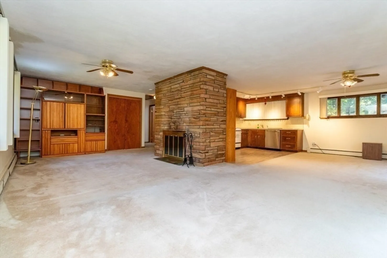
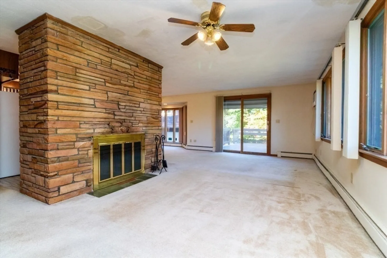
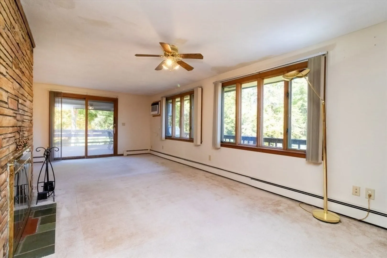
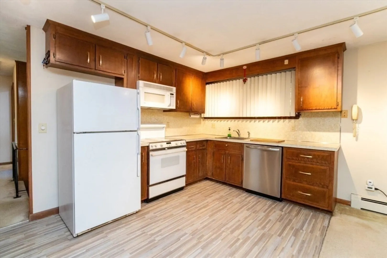
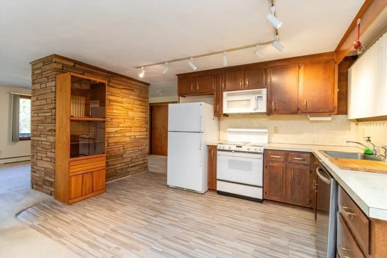
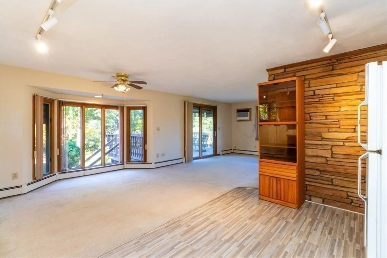
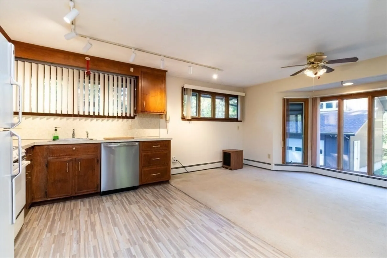
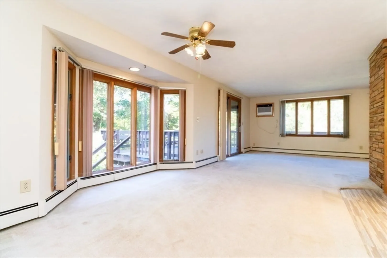
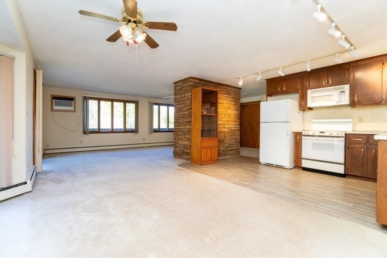
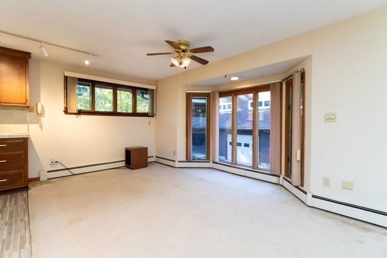
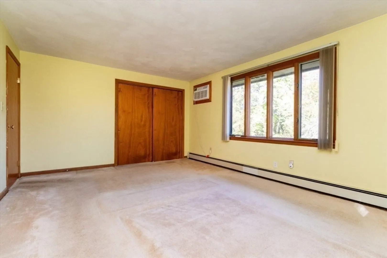
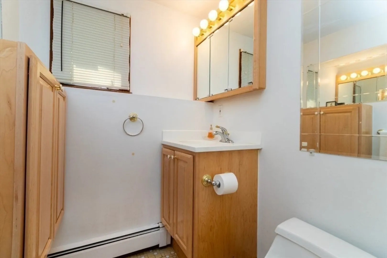
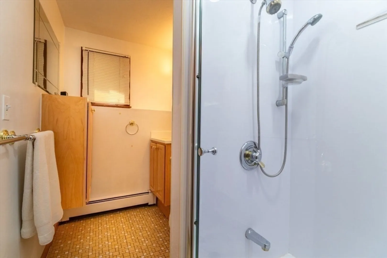
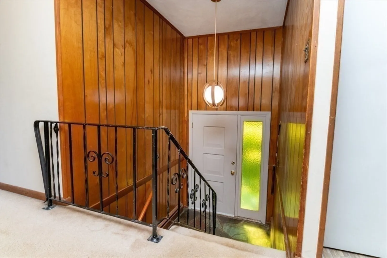
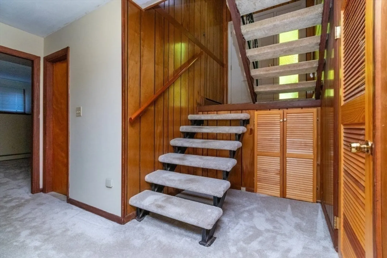
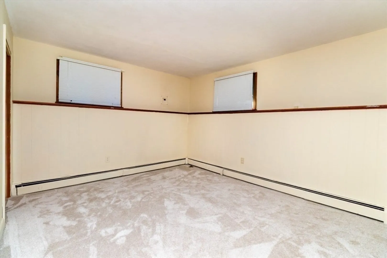
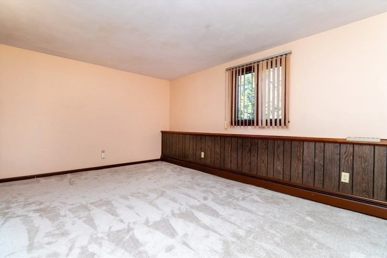
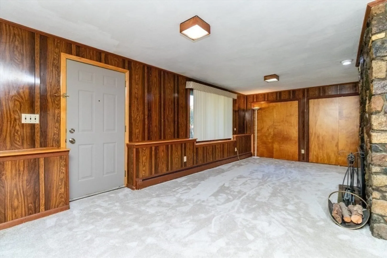
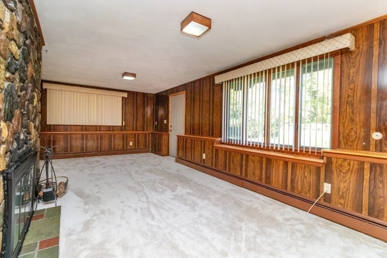
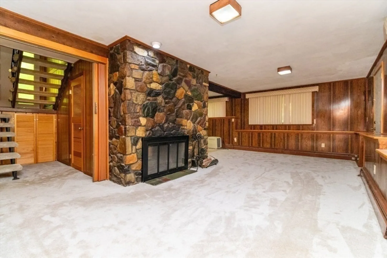
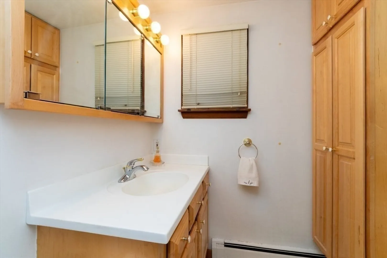
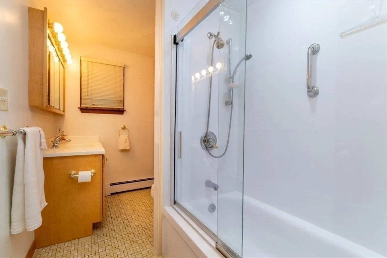
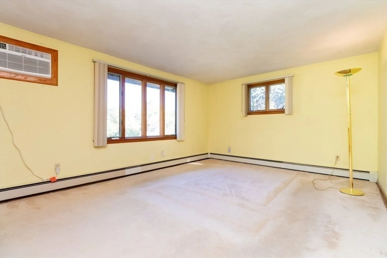
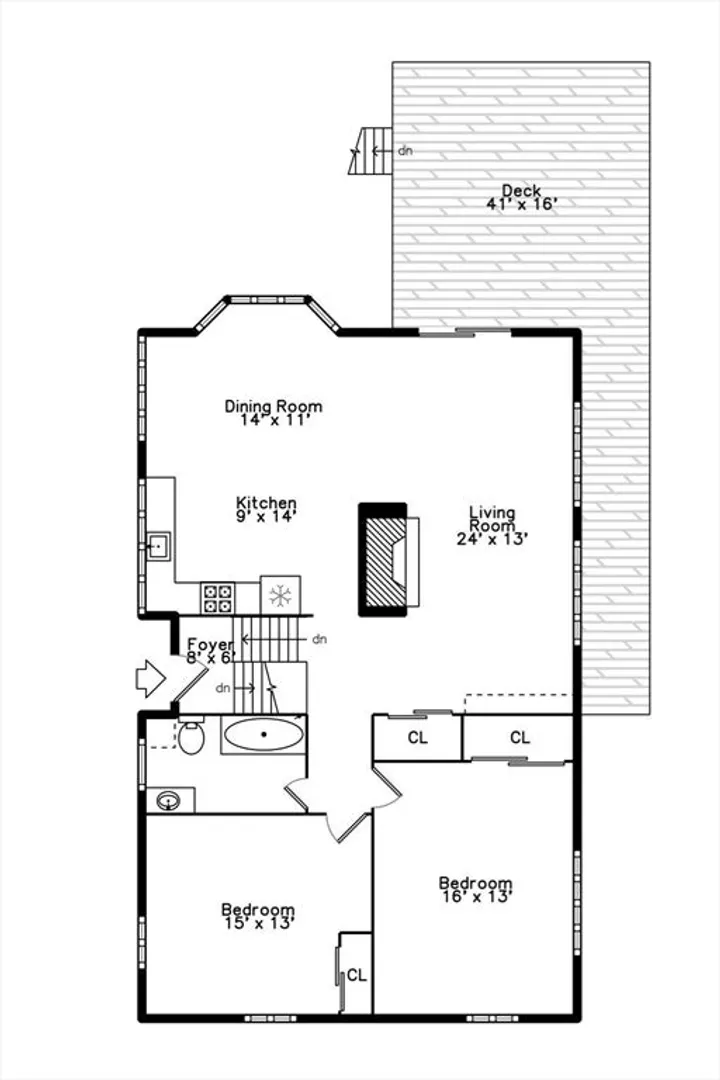
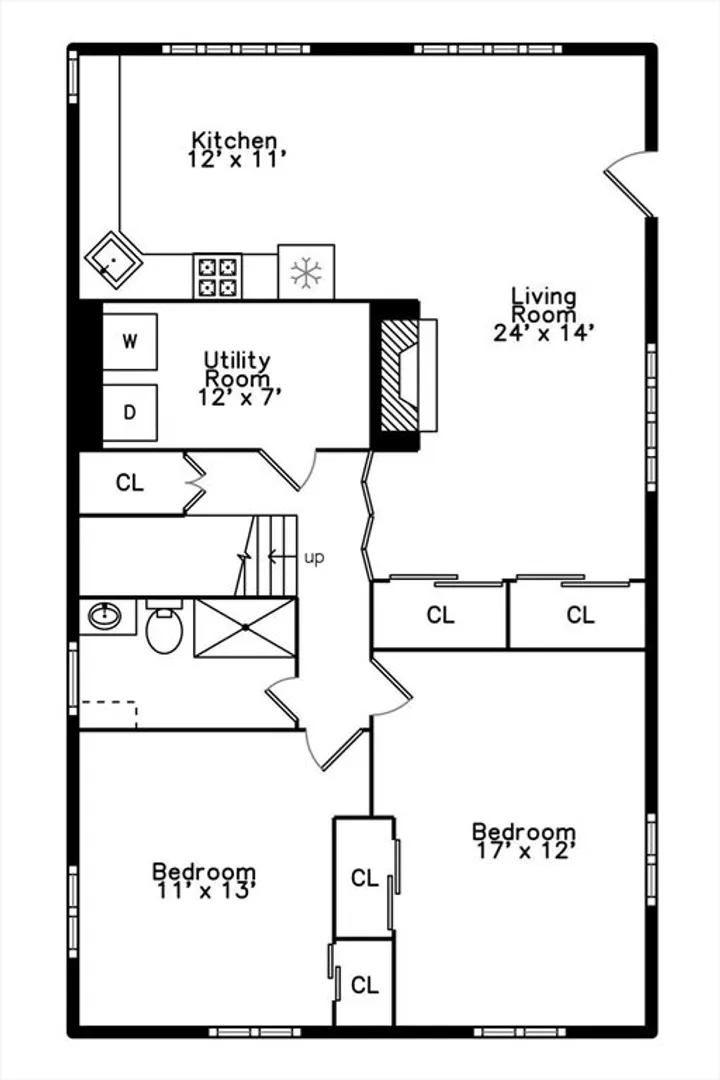
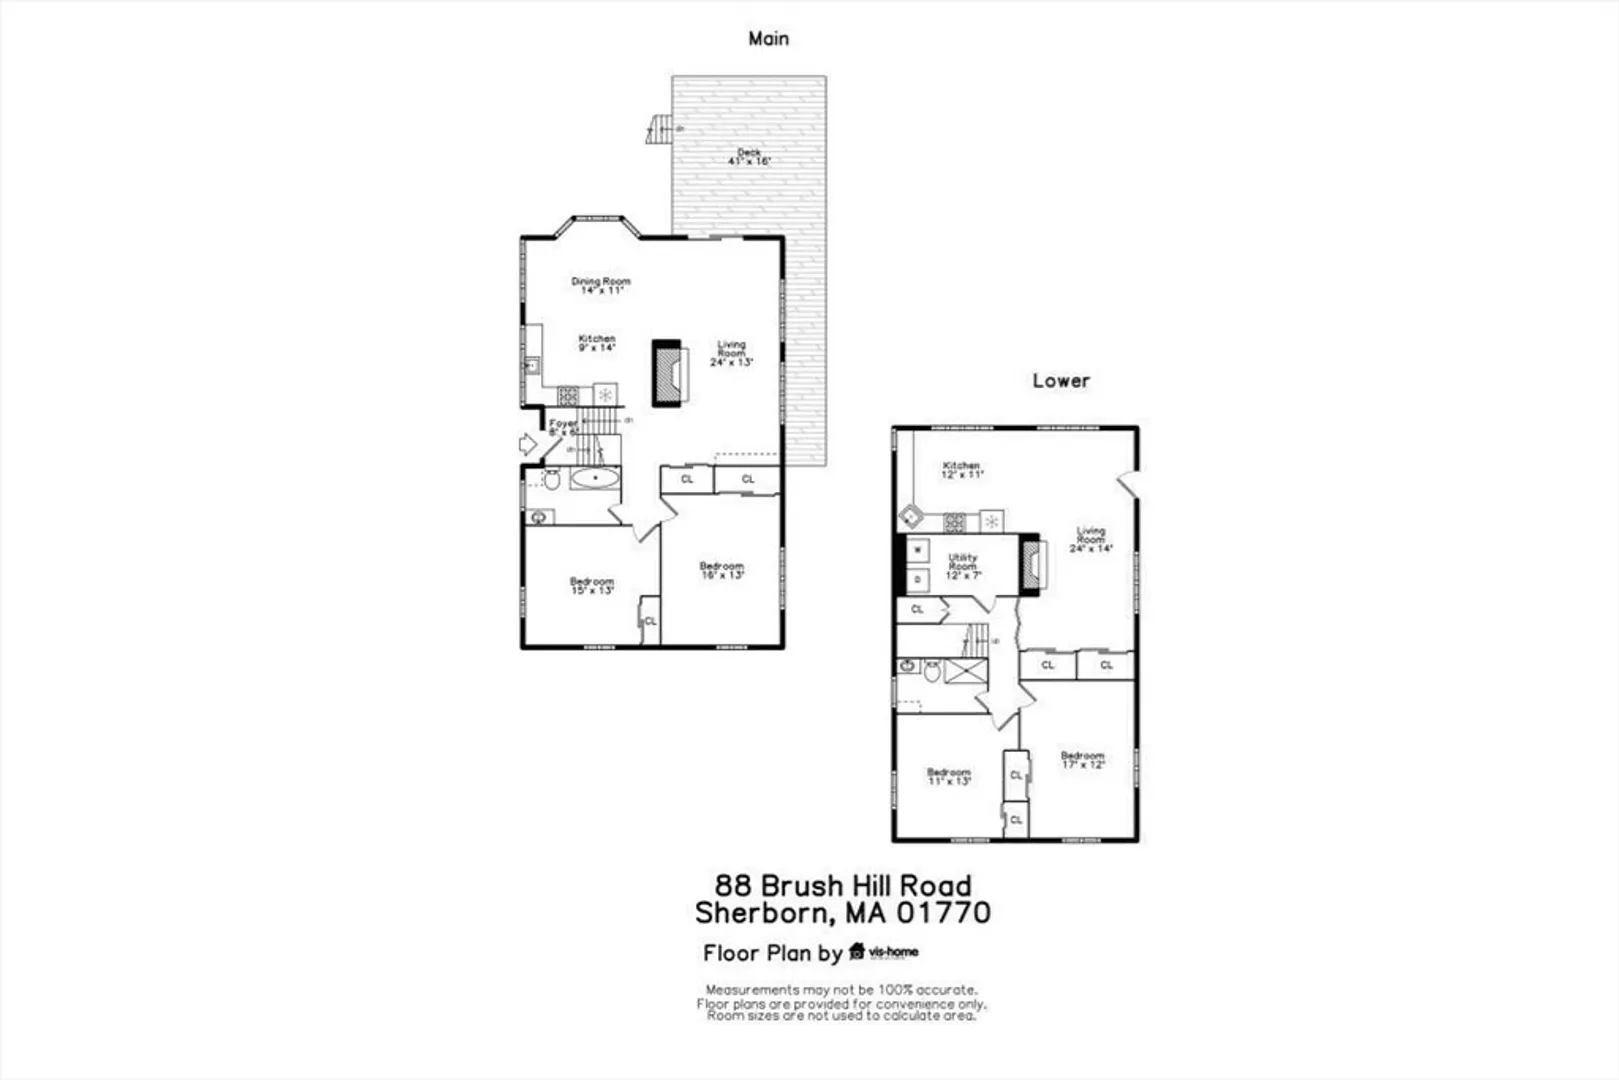
Set on almost eight wooded acres with fruit trees, this 4-bed, 2-bath split-level home offers space, privacy, and incredible potential in desirable Sherborn. You can move right in—or bring your vision and do a little renovation to make it your own. Enjoy wildlife right outside your door, from turkeys to deer, on this peaceful property. A massive three-car garage provides exceptional storage and ADU potential. While the interior needs updating, it’s priced to sell and represents the least expensive home on-market in Sherborn, known for its top-rated schools, scenic hiking trails, and easy access to major commuting routes. Offered as-is, this is a rare opportunity to own acreage, privacy, and potential in one of Massachusetts’ most sought-after towns.
-
Highlights
- Acres: 7
- Heating: Baseboard, Natural Gas
- Property Class: Residential
- Style: Split Entry
- Year Built: 1972
- Cooling: Wall Unit(s)
- Parking Spots: 9
- Property Type: Single Family Residence
- Total Rooms: 7
- Status: Closed
-
Additional Details
- Appliances: Gas Water Heater, Range, Dishwasher, Microwave, Refrigerator, Freezer, Washer, Dryer, Water Treatment
- Fireplaces: 2
- Interior Features: Central Vacuum
- Road Frontage Type: Public
- SqFt Source: Public Record
- Year Built Source: Public Records
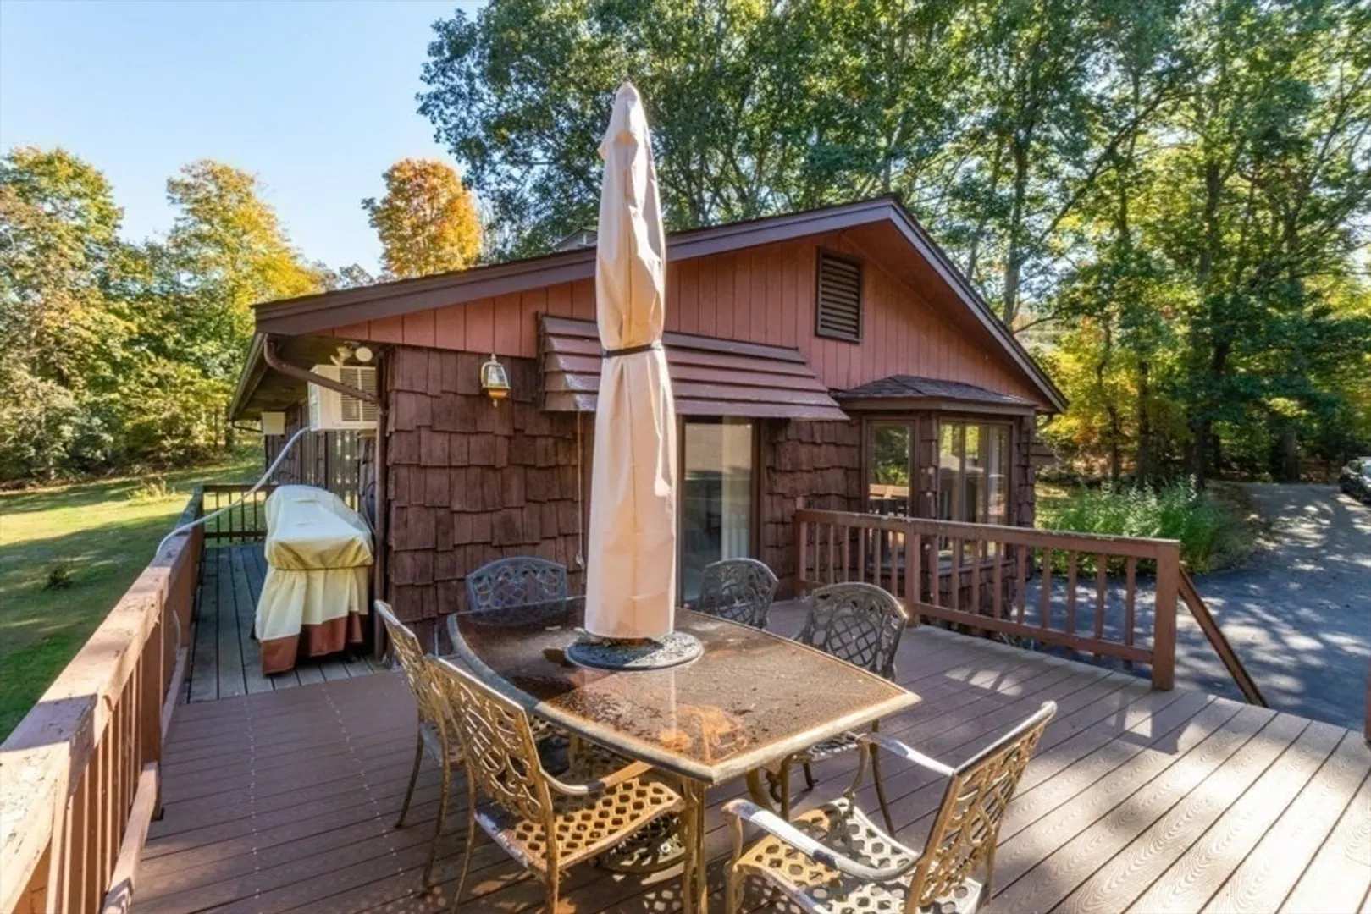
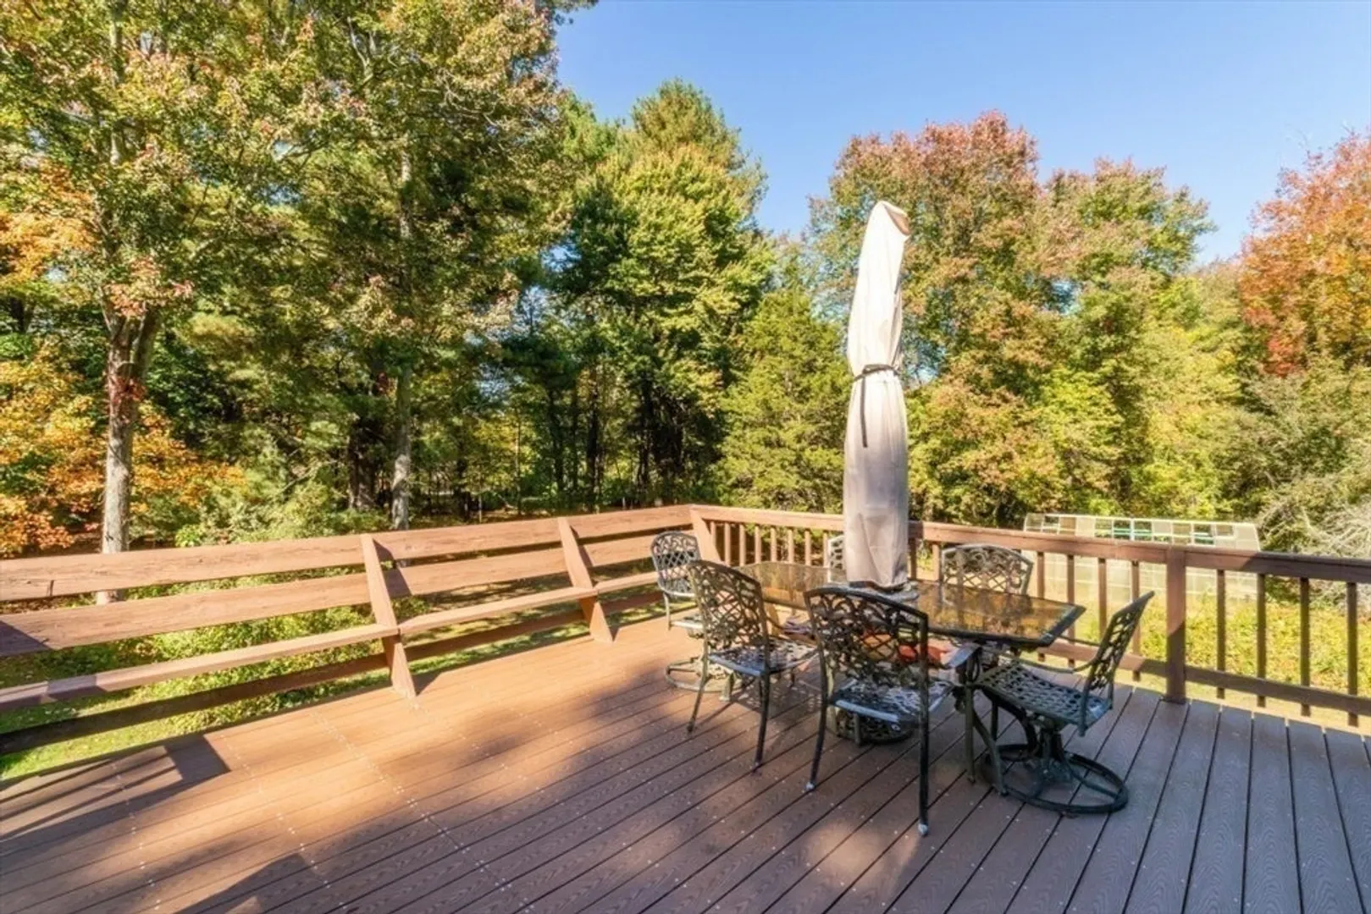
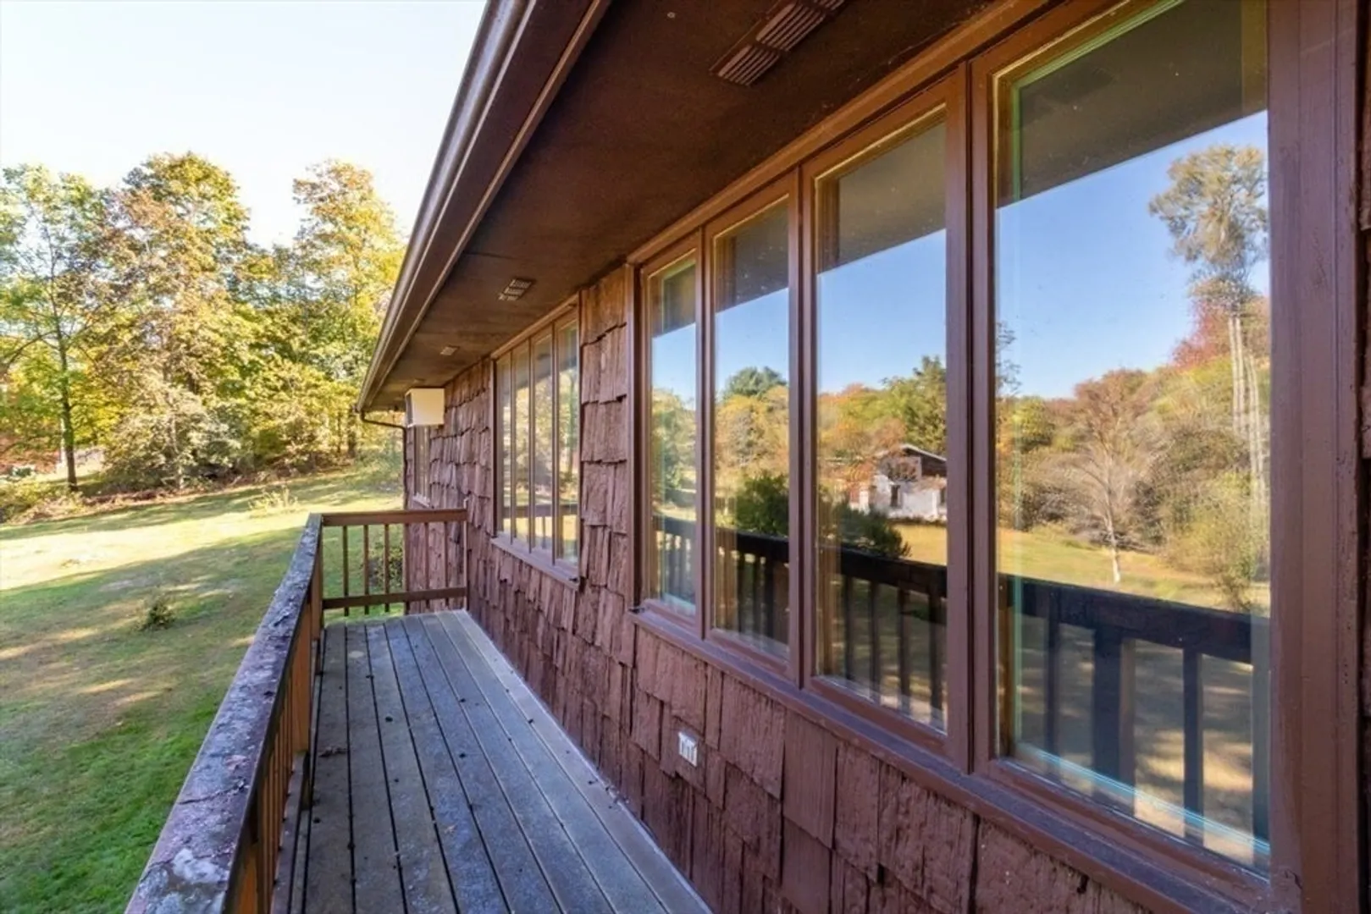
- Exterior Features: Deck - Composite, Rain Gutters, Fruit Trees
- Foundation: Concrete Perimeter
- Lot Features: Wooded
- Roof: Shingle
- Year Built Details: Unknown/Mixed
- Zoning: Rb
-
Amenities
- Community Features: Shopping, Park, Stable(s), Conservation Area, Highway Access, House of Worship, Private School, Public School
- Parking Features: Detached, Paved Drive, Off Street
- Covered Parking Spaces: 3
-
Utilities
- Sewer: Private Sewer
- Water Source: Private
-
Fees / Taxes
- Assessed Value: $703,000
- Taxes: $11,656
- Tax Year: 2025
Similar Listings
Sold
42 Photos
Sold
42 Photos
Sold
29 Photos
Sold
35 Photos
Content © 2026 MLS Property Information Network, Inc. The information in this listing was gathered from third party resources including the seller and public records.
Listing information provided courtesy of Robert Koritz Real Estate.
MLS Property Information Network, Inc. and its subscribers disclaim any and all representations or warranties as to the accuracy of this information.
