Artboard 1? alert-icon? Artboard 1? ? ? delete-icon? edit-icon? email-icon hide-hover-icon? Artboard 1? login-icon-white Artboard 1? next-icon-left next-icon-right-left next-icon-left-ochre next-icon next-icon-right-grey next-icon-right-ochre plus-with-circle-iconP search-fw-icon? search-icon-ochre search-icon-white

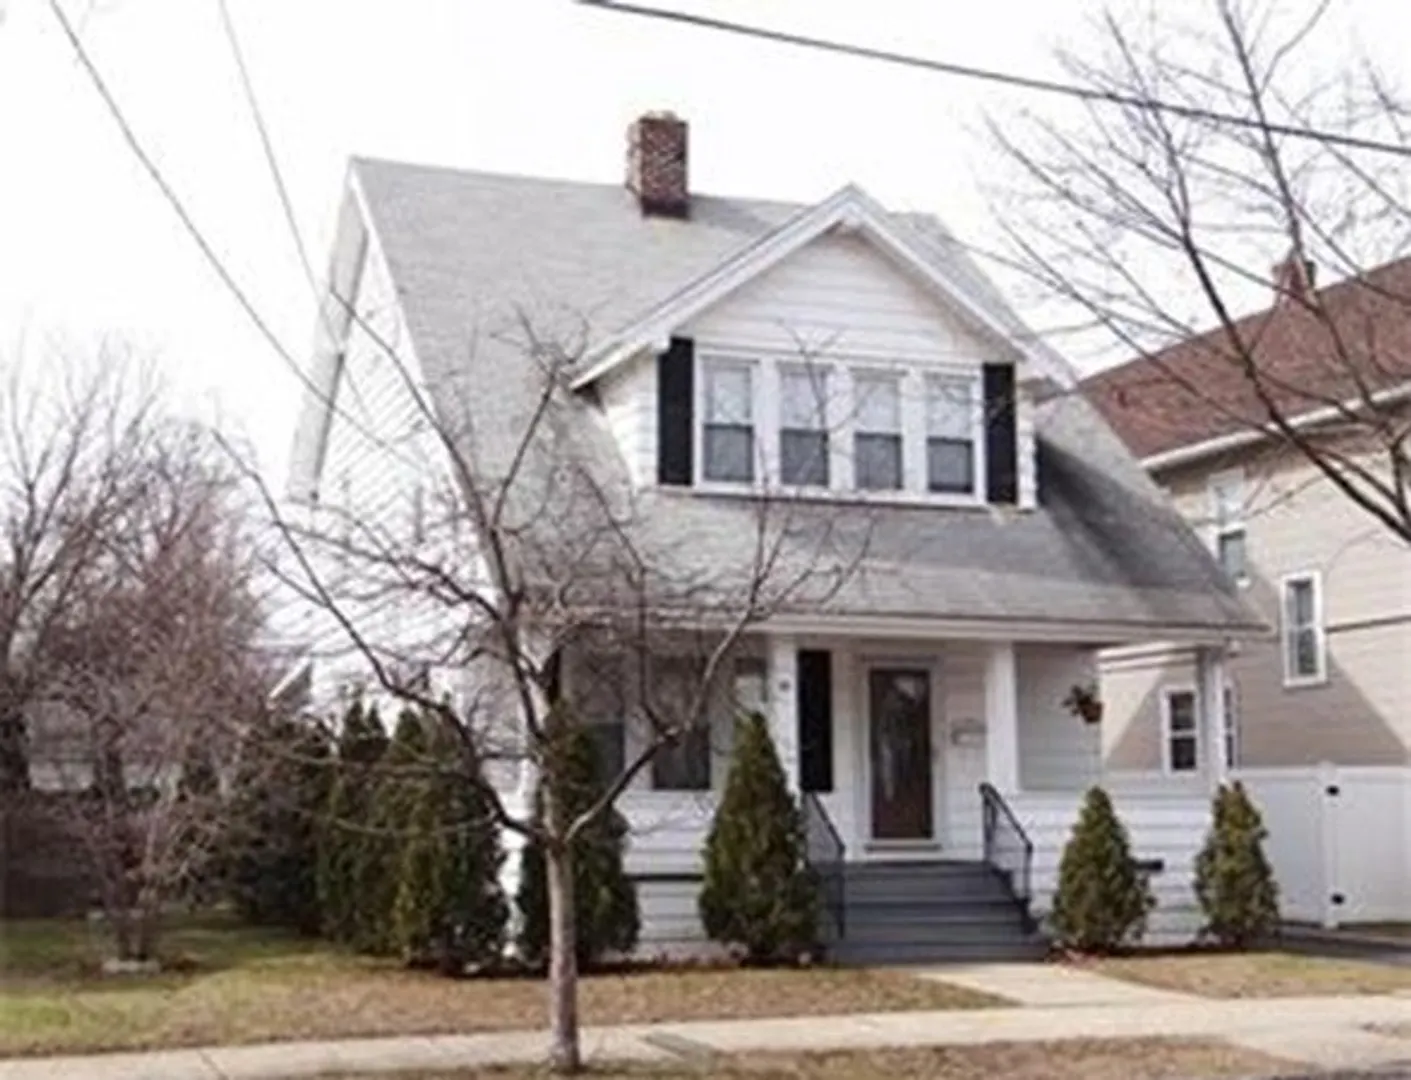
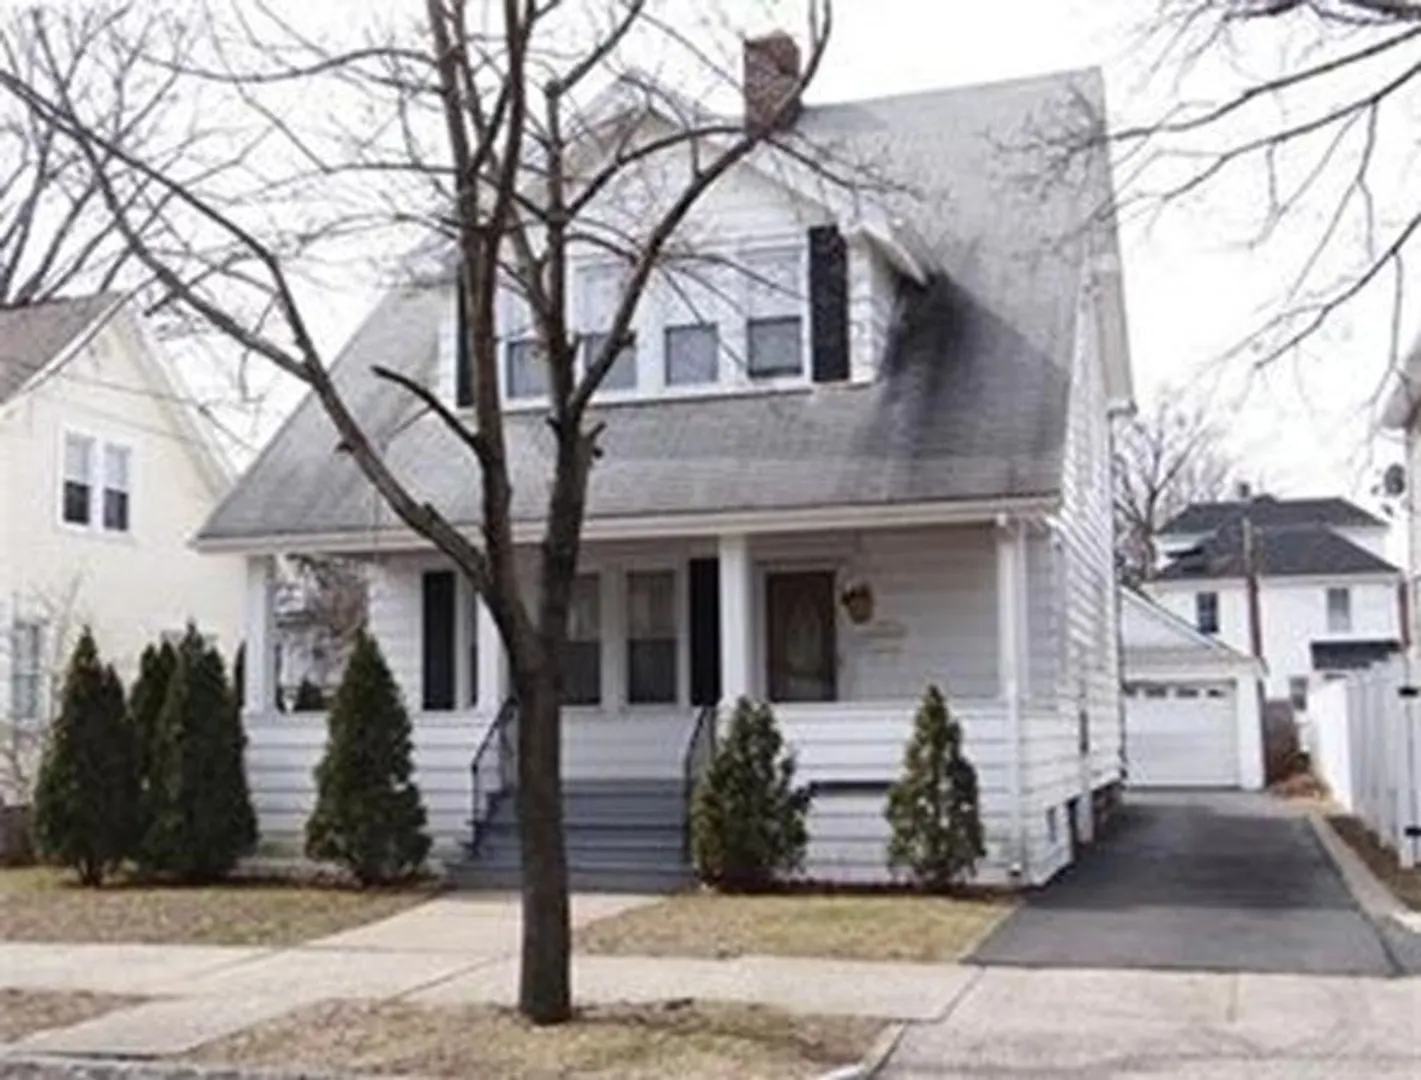
88 Brunswick St

East Forest Park, Springfield, MA 01108
1 of 6 Photos Map
$270,000
3 Beds
2/1 Baths
1,436 Living Area
  • Property Description
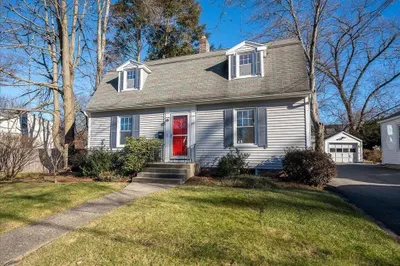
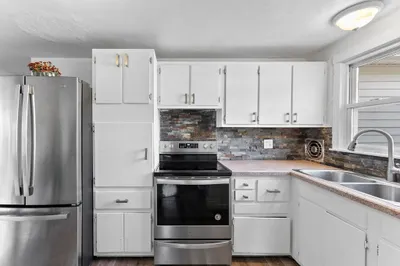
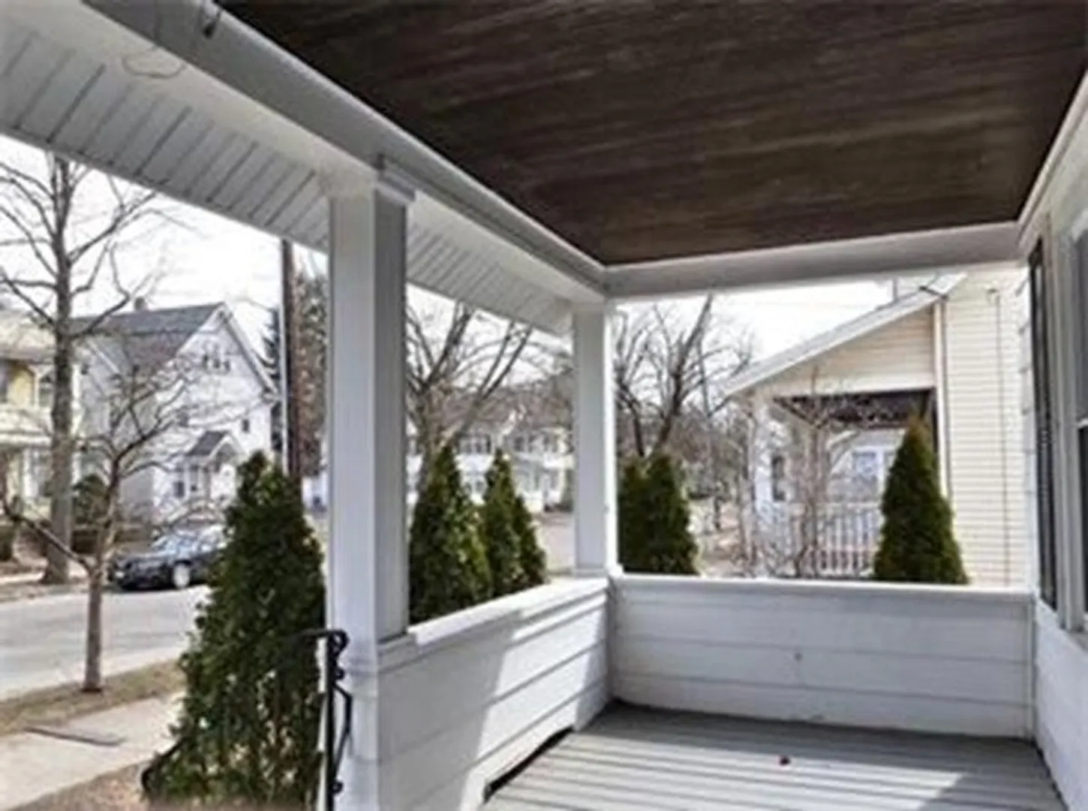
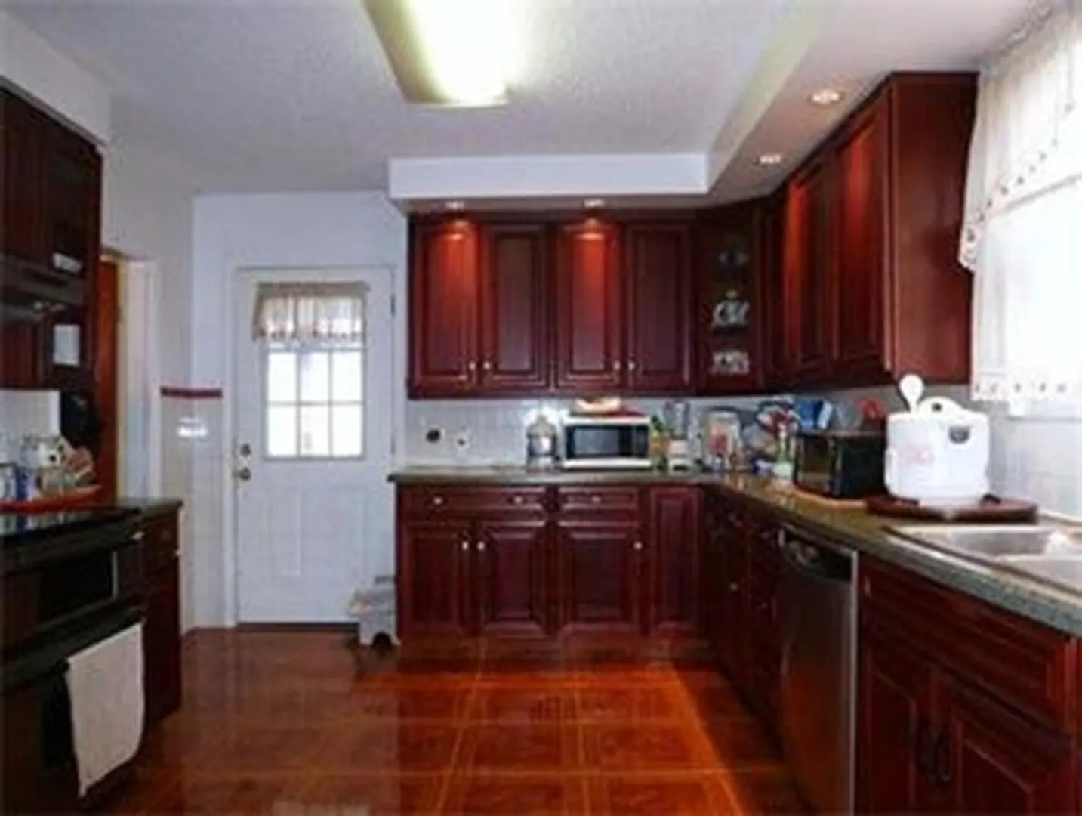
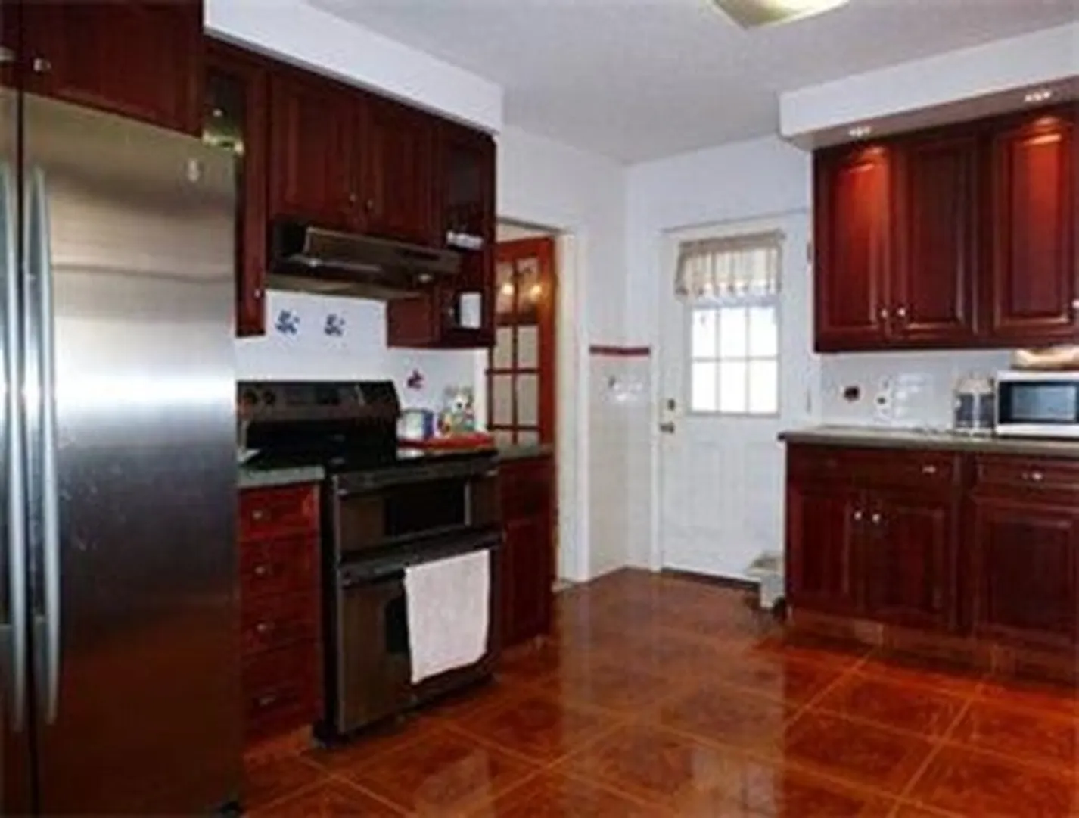
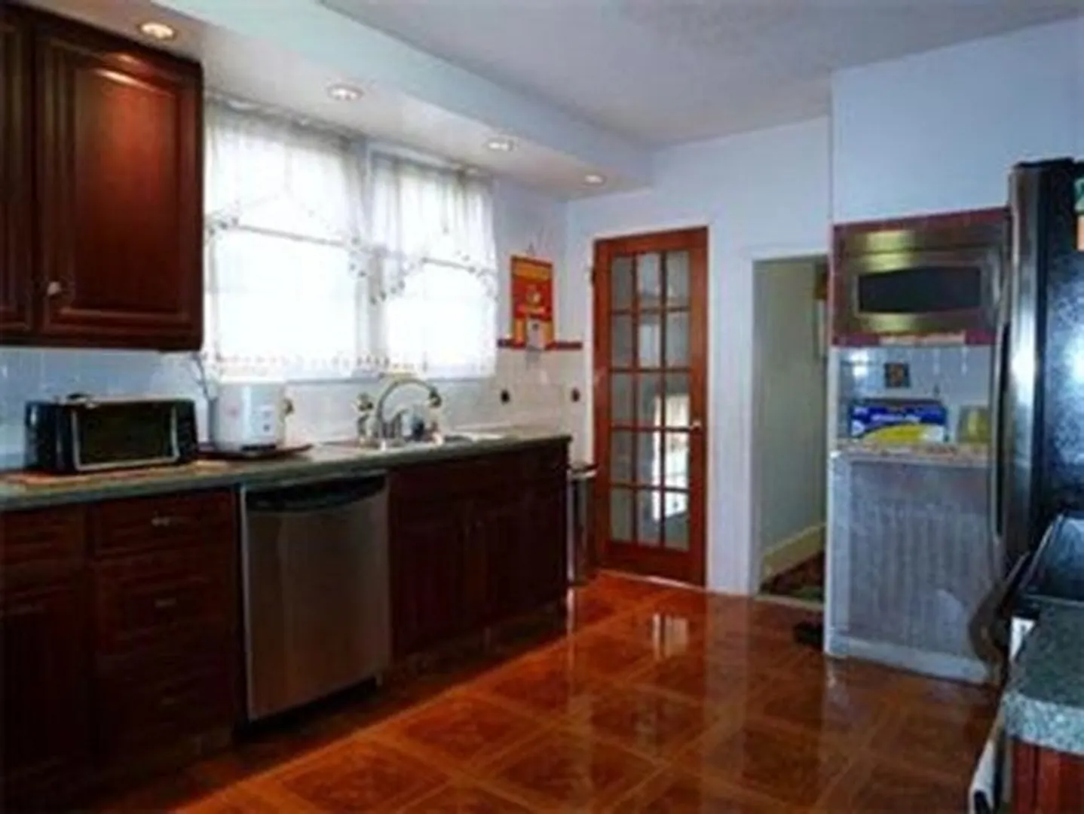
    Well Maintained Colonial with remodeled Kitchen including all stainless steel appliances. Living room has Hardwood floors and fireplace. Formal Dining room with hardwood floors. 3 season finished porch built on the back of the house. Three spaciuos bedrooms on the second floor.Finished basement with newly updated Bath. Open font porch, over sized garage, plus shed, newer heating system (2015) 30 year roof,
  • Highlights
    • Area: East Forest Park
    • Heating: Steam, Oil
    • Property Class: Residential
    • Style: Colonial
    • Year Built: 1924
    • Cooling: Window Unit(s)
    • Parking Spots: 6
    • Property Type: Single Family Residence
    • Total Rooms: 6
    • Status: Closed
  • Additional Details
    • Appliances: Electric Water Heater, Range, Dishwasher, Refrigerator
    • Construction: Frame
    • Fireplaces: 1
    • Foundation: Block
    • Roof: Shingle
    • Year Built Details: Actual
    • Zoning: R1
    • Basement: Full
    • Exterior Features: Porch, Fenced Yard
    • Flooring: Wood, Tile, Hardwood
    • Road Frontage Type: Public
    • SqFt Source: Public Record
    • Year Built Source: Public Records
  • Amenities
    • Community Features: Shopping, Park, Medical Facility, House of Worship, Public School, University
    • Parking Features: Detached, Paved Drive, Off Street
    • Covered Parking Spaces: 2
    • Security Features: Security System
  • Utilities
    • Electric: 100 Amp Service
    • Water Source: Public
    • Sewer: Public Sewer
  • Fees / Taxes
    • Assessed Value: $175,800
    • Taxes: $3,433
    • Tax Year: 2020

Location

88 Brunswick St, Springfield, MA 01108

Loading Map...

Similar Listings

26 Thompson St 1
37 Photos
26 Thompson St East Longmeadow, MA 01028
$320,000
3 Beds 2 Baths 1,222 Sqft
View Details
47 Trafton Rd 1
37 Photos
47 Trafton Rd Springfield, MA 01108
$319,999
7 Beds 2 Baths 1,994 Sqft
View Details
Open House, Sat 1:00-2:30
65 Rochelle St 1
36 Photos
65 Rochelle St Springfield, MA 01109
$319,900
3 Beds 2 Baths 1,564 Sqft
View Details
107 Dorset St 1
23 Photos
107 Dorset St Springfield, MA 01108
$319,000
3 Beds 1 Bath 1,294 Sqft
View Details
Sold
177 Hartford Ter 1
41 Photos
177 Hartford Ter Springfield, MA 01118
$322,500
4 Beds 1/1 Bath 1,791 Sqft
View Details
Sold
361 Newhouse St 1
42 Photos
361 Newhouse St Springfield, MA 01118
$320,000
3 Beds 1/1 Bath 1,897 Sqft
View Details
Sold
665 Belmont Ave 1
31 Photos
665 Belmont Ave Springfield, MA 01108
$320,000
4 Beds 1/1 Bath 1,687 Sqft
View Details
Sold
28 Entrybrook Dr 1
4 Photos
28 Entrybrook Dr Springfield, MA 01108
$320,000
3 Beds 1 Bath 1,056 Sqft
View Details
Content © 2026 MLS Property Information Network, Inc. The information in this listing was gathered from third party resources including the seller and public records. Listing information provided courtesy of RE/MAX Prof Associates. MLS Property Information Network, Inc. and its subscribers disclaim any and all representations or warranties as to the accuracy of this information.
  • Request More Information:

    617.262.2500
    When you are ready, please contact us and we will put our unrivaled knowledge of the Boston real estate market to work for you. Whether you are buying a luxury condo or renting a luxury apartment, we pledge to make your experience as stress free and enjoyable as possible.

    Please call, email, or send us a message through the web form below. An LRG Real Estate agent will contact you promptly.

    For More Info Please Call:

    617.262.2500

    or

    Email Us
  • Hidden
  • This field is for validation purposes and should be left unchanged.

By joining you agree to our Terms of Use and Privacy Policy