
Sold!
$715,000
3
Beds
1
Bath
849
Living Area
-
Property Description
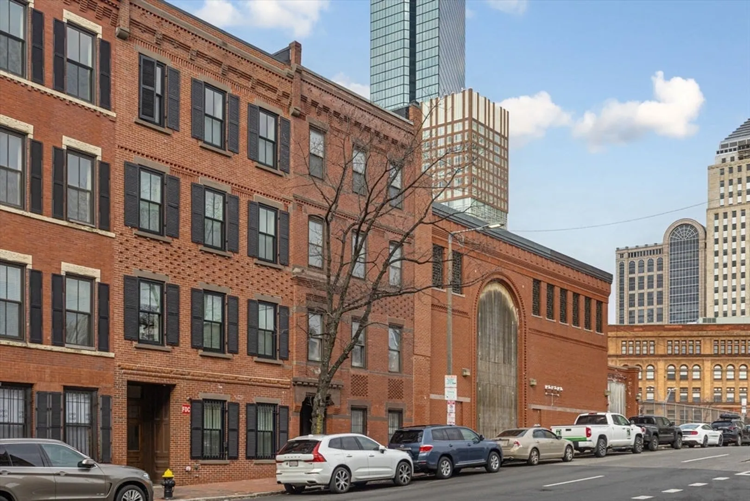
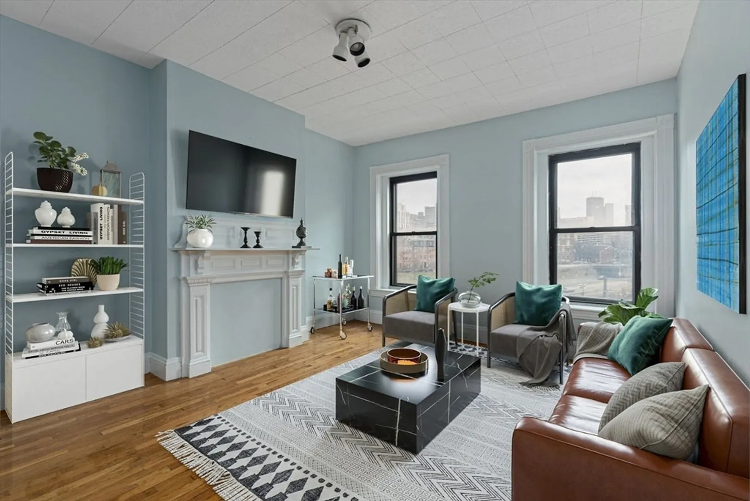
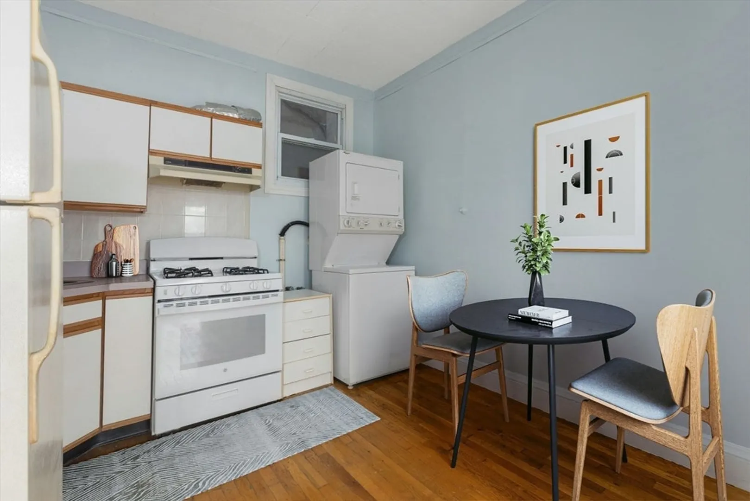
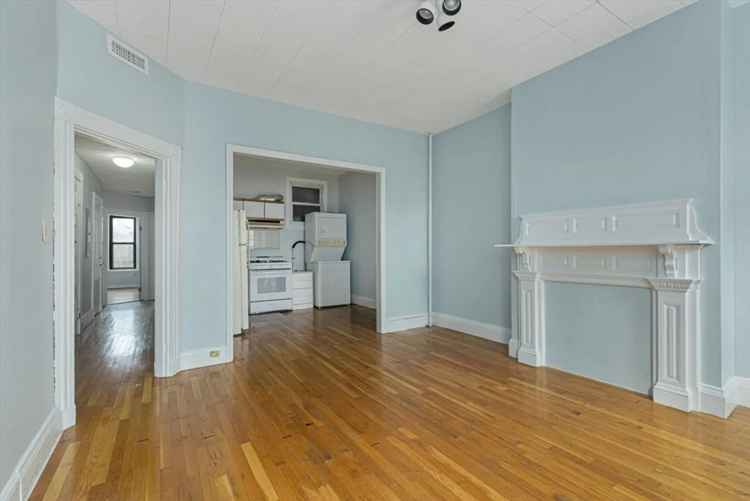
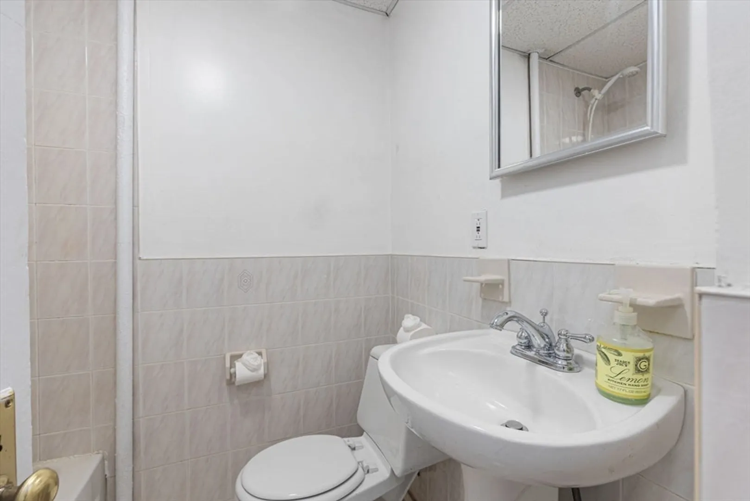
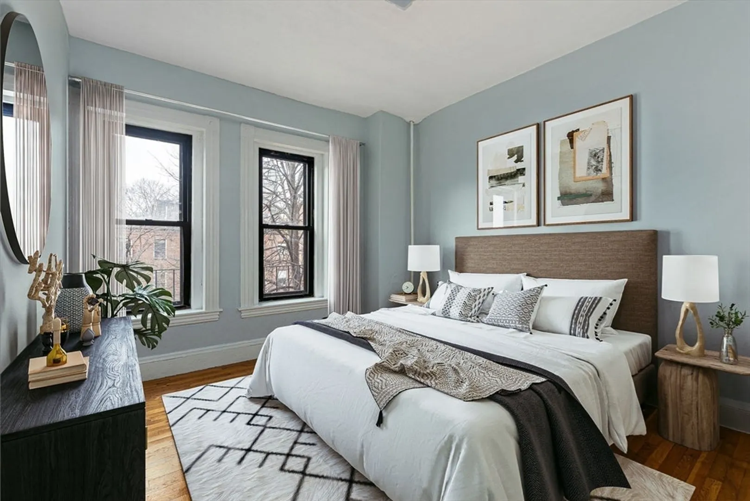
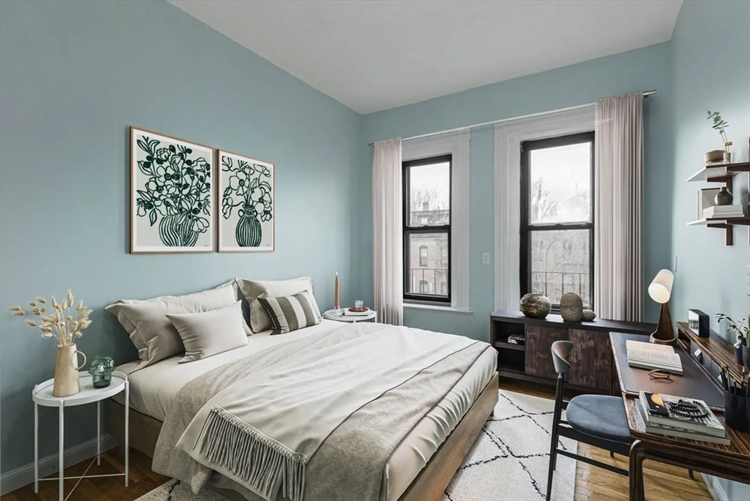
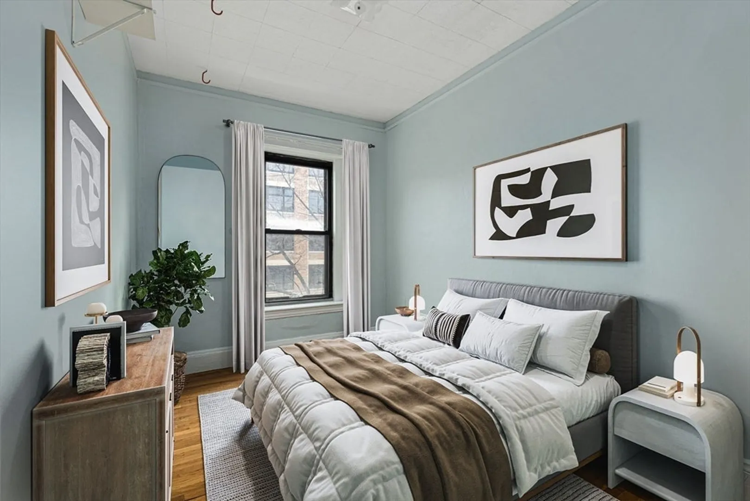
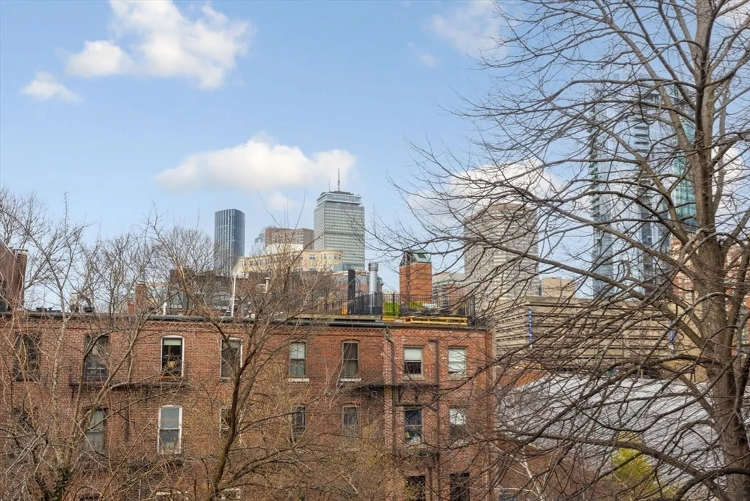
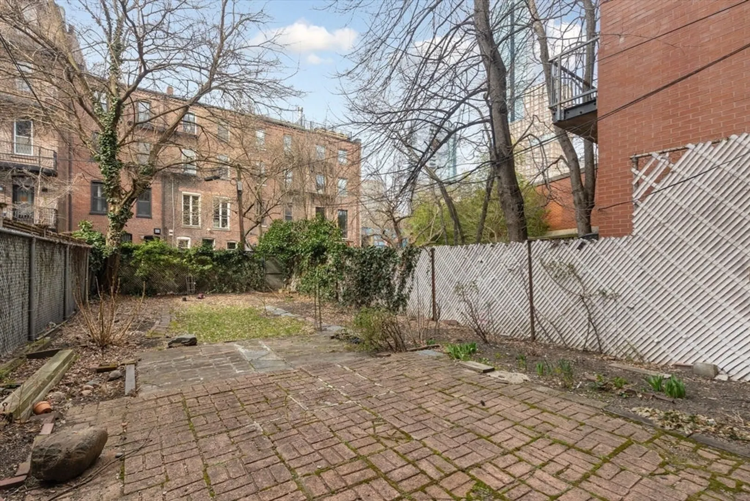
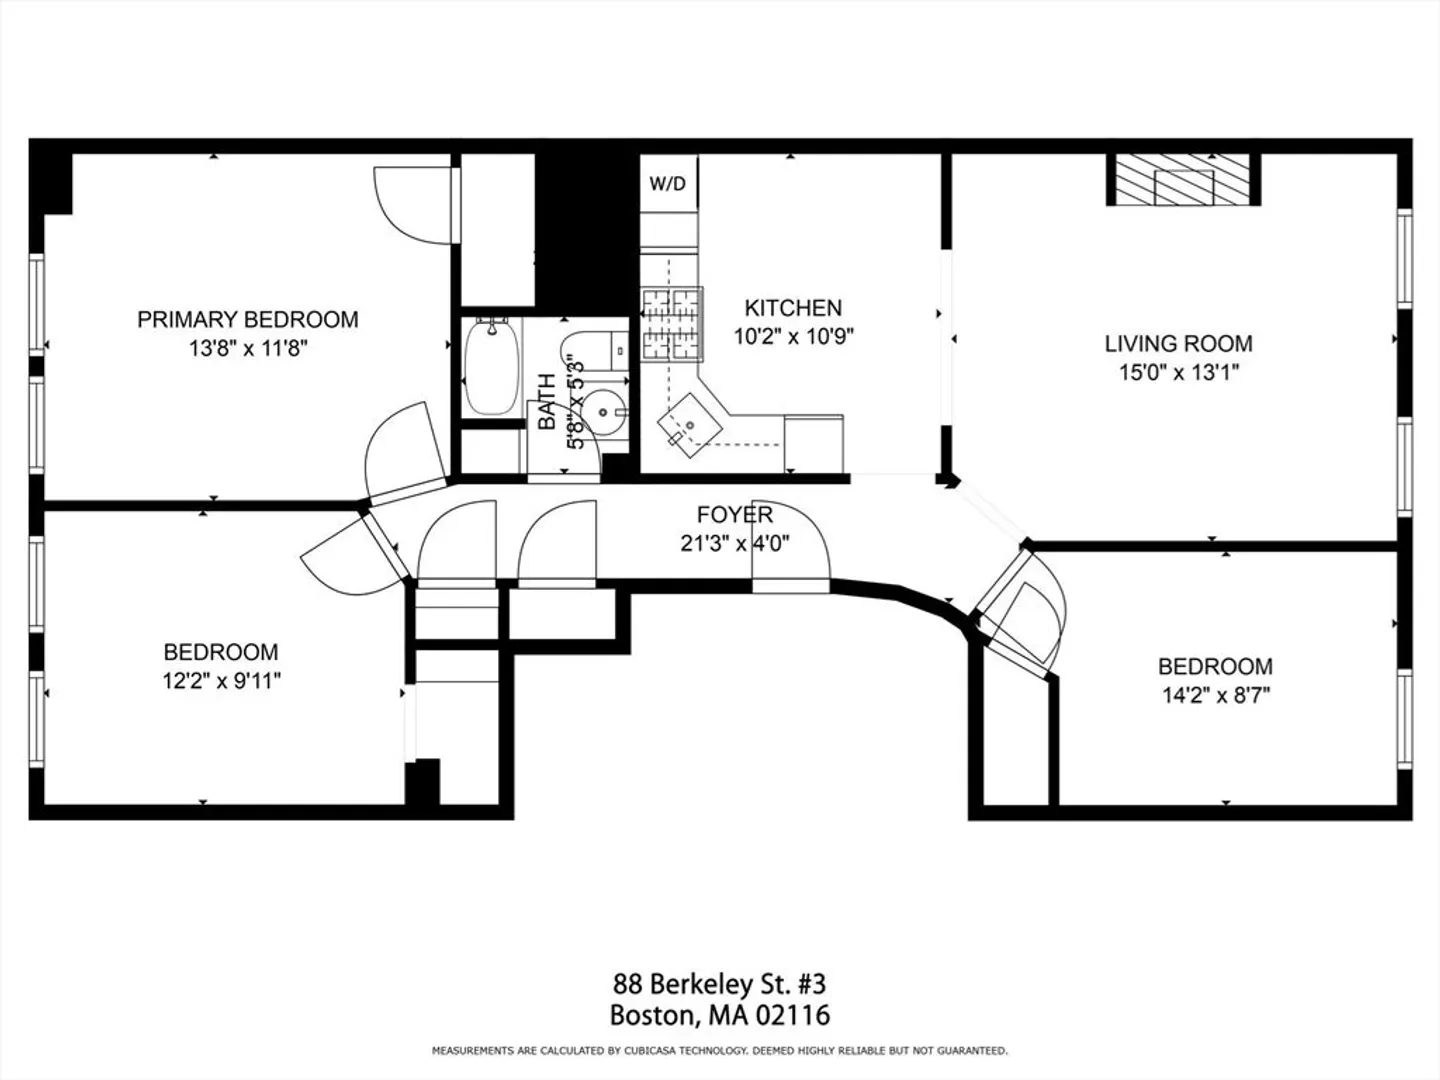
***Back on Market Due to Buyer's Personal Circumstances*** Rare opportunity to purchase this entire third floor 3-bed/1-bath condominium in 100% owner occupied 4-unit row house ideally situated on the Back Bay/South End line. First time on the market/priced well below the assessed value! This versatile layout offers an airy and bright space which awaits your renovations! Hardwood floors, high ceilings and many windows throughout offering city views and sunny east/west facing exposures. The separate older eat-in kitchen with gas cooking and older bathroom offer great potential. In-unit laundry. Recently replaced HVAC system (2023). Updated electrical (2023). Versatile floor plan with no wasted space. Excellent unit for owner occupant or investor who would like to customize their home. A+ location near Tremont St shops & restaurants, Newbury St, Public Garden, Boston Common, multiple Orange/Green Line Stations and I-90 / I-93. Unit being sold "As Is".
-
Highlights
- Area: South End
- Heating: Forced Air
- Property Class: Residential
- Total Rooms: 5
- Year Built: 1899
- Cooling: Central Air
- HOA Fee: $400
- Property Type: Condominium
- Unit Number: 3
- Status: Closed
-
Additional Details
- Appliances: Range, Refrigerator, Washer, Dryer
- Flooring: Hardwood
- Year Built Details: Approximate
- Zoning: Cd
- Basement: N
- Total Number of Units: 4
- Year Built Source: Public Records
-
Amenities
- Community Features: Public Transportation, Shopping, Park, Walk/Jog Trails, Bike Path, Highway Access, T-Station
- Parking Features: On Street
-
Utilities
- Electric: 100 Amp Service
- Water Source: Public
- Sewer: Public Sewer
-
Fees / Taxes
- Assessed Value: $828,000
- Compensation Based On: Net Sale Price
- HOA Fee Includes: Water, Sewer, Insurance
- Taxes: $9,025
- Buyer Agent Compensation: 2.5%%
- HOA Fee Frequency: Monthly
- Tax Year: 2024
Similar Listings



Sold
18 Photos
Sold
15 Photos
Sold
36 Photos
Sold
14 Photos
Content © 2026 MLS Property Information Network, Inc. The information in this listing was gathered from third party resources including the seller and public records.
Listing information provided courtesy of Compass.
MLS Property Information Network, Inc. and its subscribers disclaim any and all representations or warranties as to the accuracy of this information.
