
Sold!
$860,000
3
Beds
2
Baths
1,334
Living Area
-
Property Description
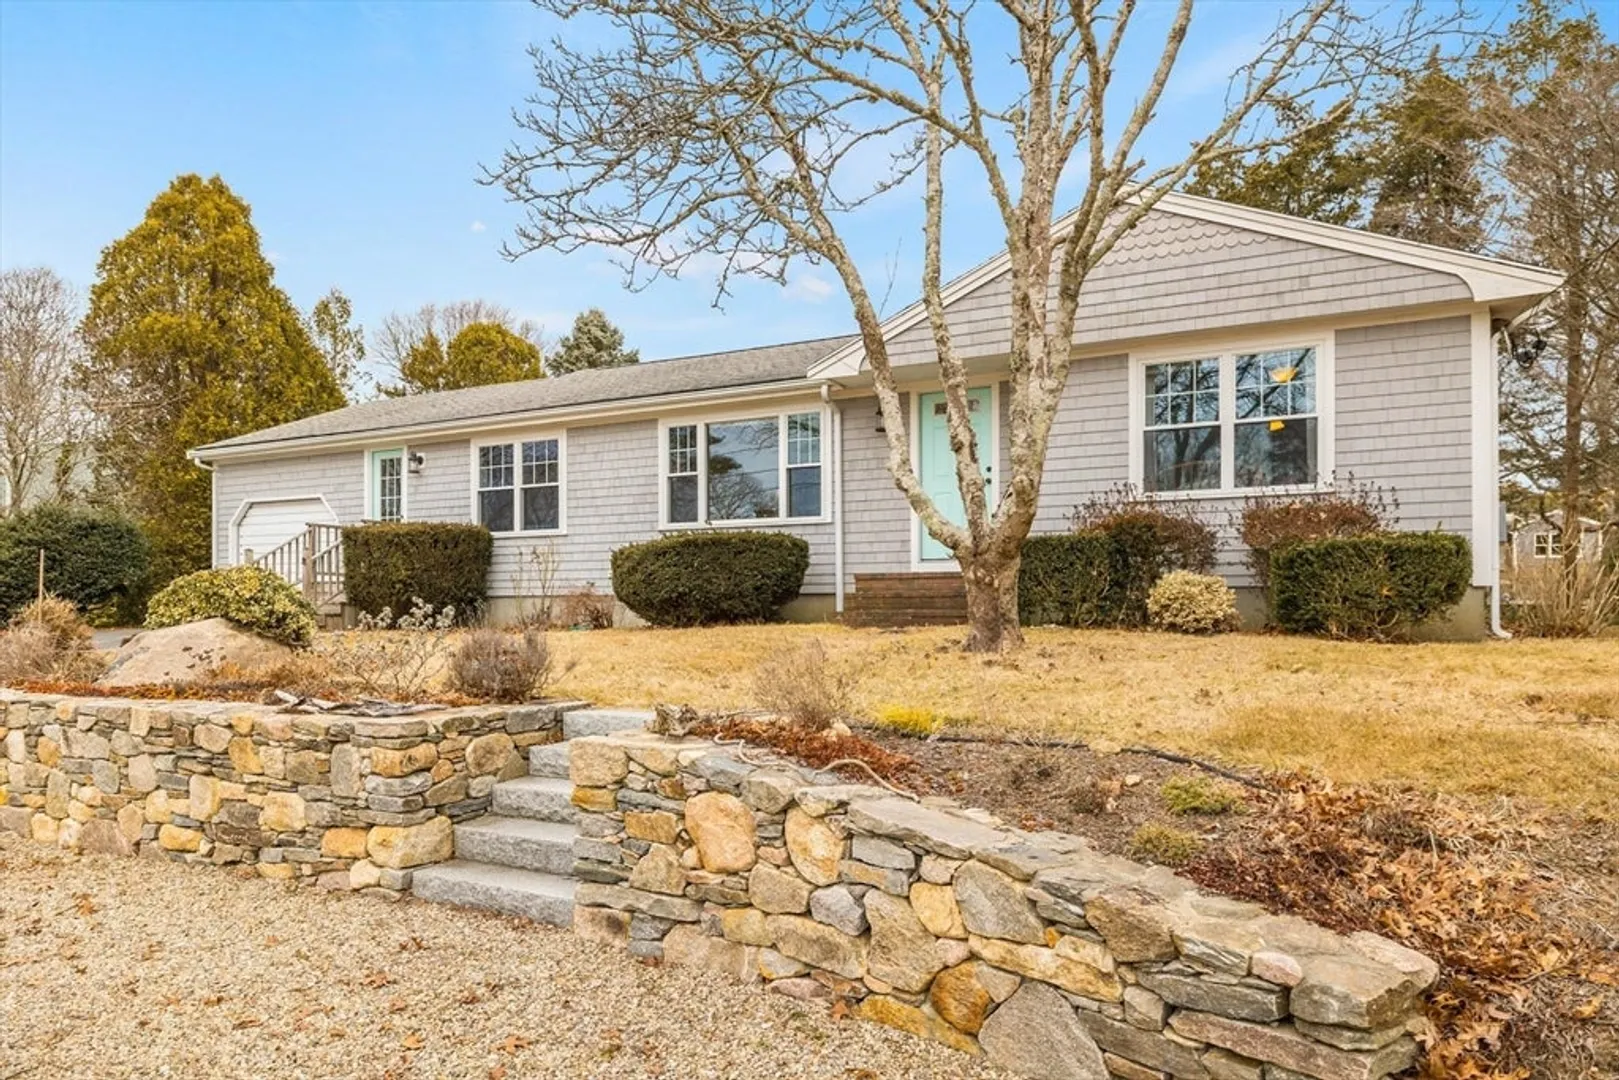
Enjoy waterviews from this thoughtully renovated ranch in Hen's Cove area of Pocasset in Bourne. Woodfloors grace the open floor plan. Three bedrooms, two full baths, and updates include the kitchen, primary bedroom en suite bath, flooring, windows, furnace and on-demand water heater. Full basement and a one car garage located conveniently off the kitchen. Accessible back yard has two decks and a garden shed. Sandy pathway to beach is across the street for easy access to Hen's Cove Beach. Property was converted to natural gas in 2016 and MassSave has been through the house to ensure it's efficiency. Cape Cod at its best.
-
Highlights
- Area: Pocasset
- Parking Spots: 5
- Property Type: Single Family Residence
- Total Rooms: 6
- Status: Closed
- Heating: Forced Air, Natural Gas
- Property Class: Residential
- Style: Ranch
- Year Built: 1972
-
Additional Details
- Appliances: Gas Water Heater, Tankless Water Heater, Range, Dishwasher, Refrigerator, Freezer
- Construction: Frame
- Flooring: Wood, Tile
- Lot Features: Cleared, Level, Sloped
- Roof: Shingle
- Year Built Details: Actual
- Zoning: R40
- Basement: Full, Interior Entry, Bulkhead
- Exterior Features: Porch, Deck, Patio, Rain Gutters, Storage
- Foundation: Concrete Perimeter
- Road Frontage Type: Public
- SqFt Source: Public Record
- Year Built Source: Public Records
-
Amenities
- Community Features: Shopping, Tennis Court(s), Medical Facility, Conservation Area, House of Worship, Marina
- Parking Features: Attached, Garage Faces Side, Paved Drive, Off Street, Driveway, Stone/Gravel, Paved
- Covered Parking Spaces: 1
- Waterfront Features: Ocean, 0 to 1/10 Mile To Beach, Beach Ownership(Public)
-
Utilities
- Electric: Circuit Breakers, 200+ Amp Service
- Water Source: Public
- Sewer: Private Sewer
-
Fees / Taxes
- Assessed Value: $639,300
- Taxes: $5,127
- Tax Year: 2024
Similar Listings
Sold
42 Photos
Sold
42 Photos
Sold

18 Photos
Sold
39 Photos
Content © 2026 MLS Property Information Network, Inc. The information in this listing was gathered from third party resources including the seller and public records.
Listing information provided courtesy of Keller Williams Realty.
MLS Property Information Network, Inc. and its subscribers disclaim any and all representations or warranties as to the accuracy of this information.
