
Sold!
$255,000
2
Beds
1
Bath
1,075
Living Area
-
Property Description
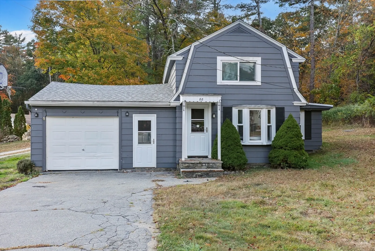
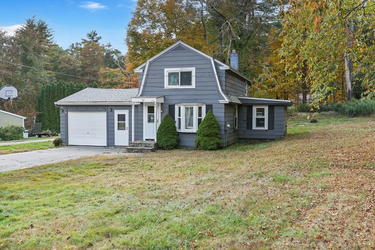
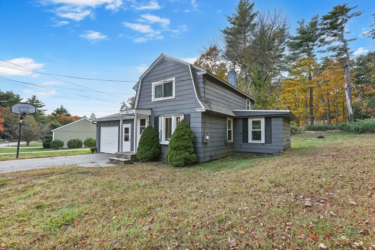
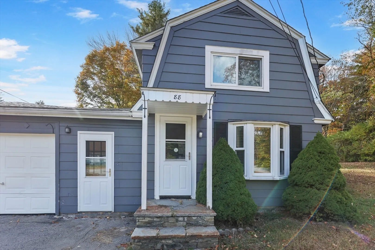
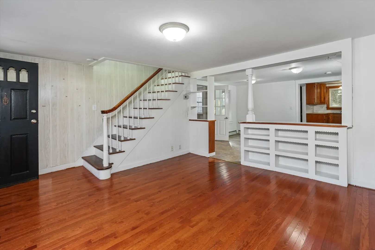
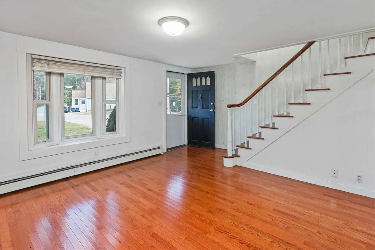
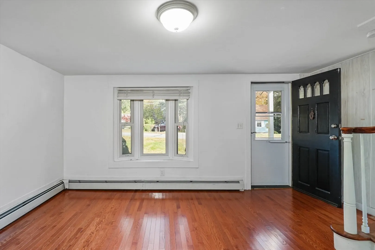
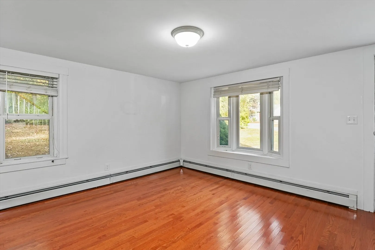
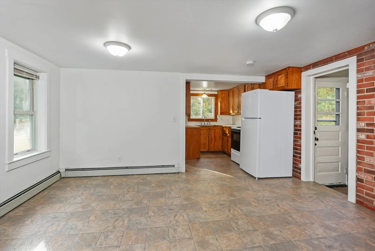
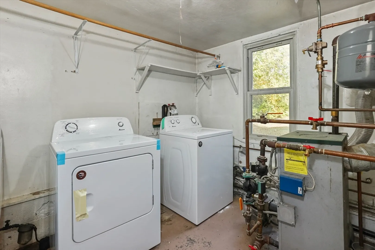
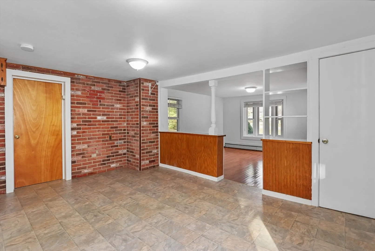
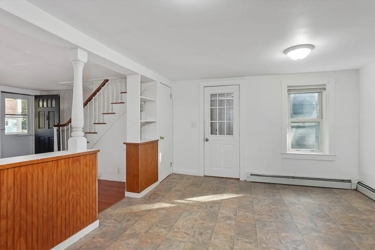
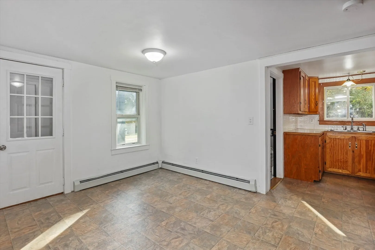
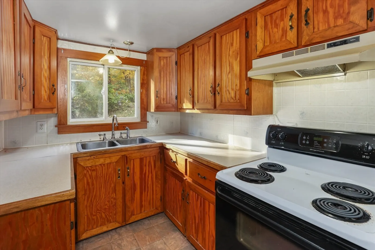
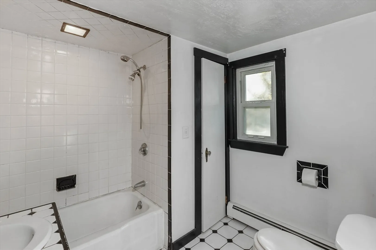
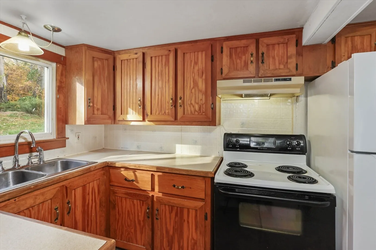
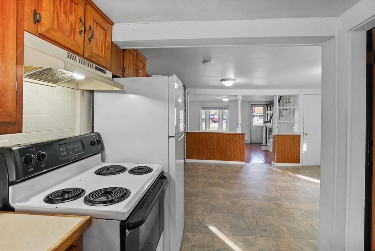
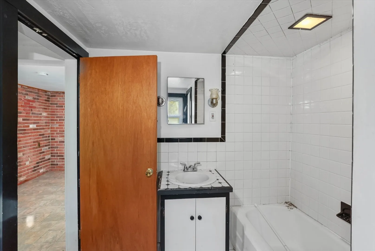
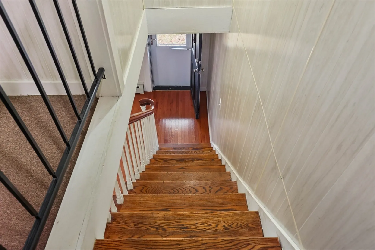
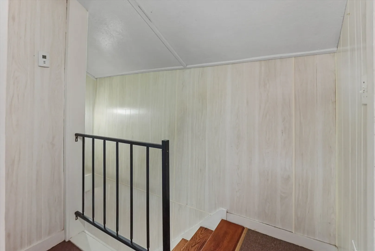
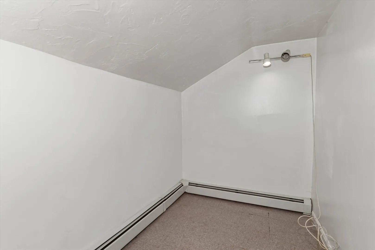
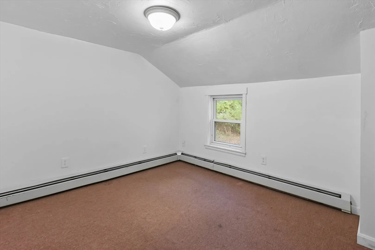
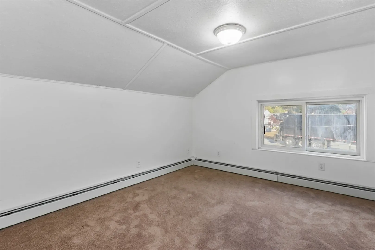
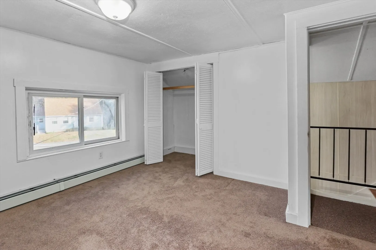
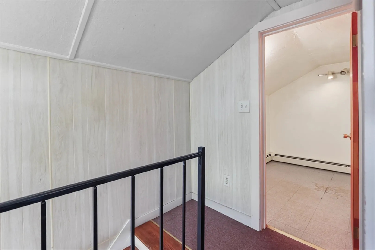
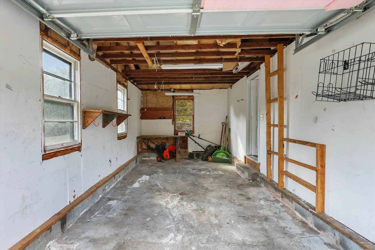
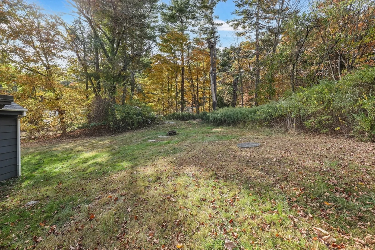
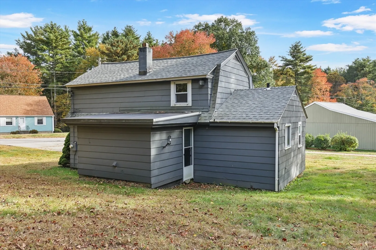
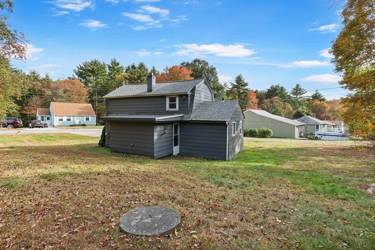
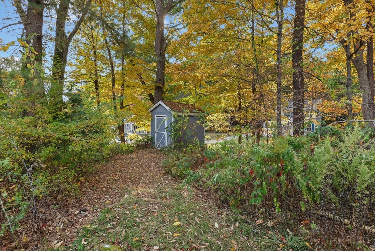
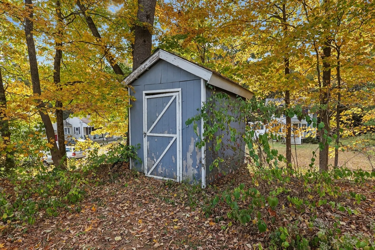
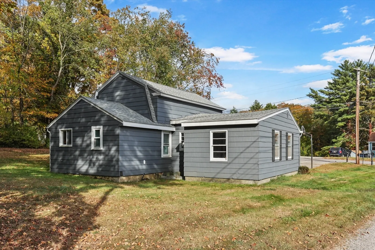
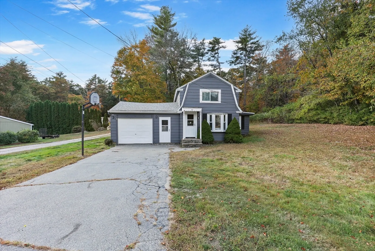
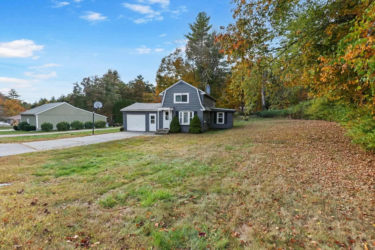
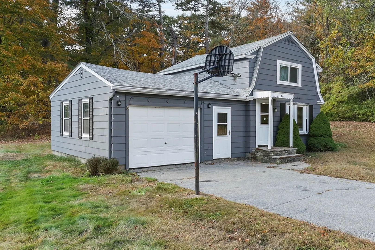
PRICE REDUCTION AND NOW CONNECTED TO TOWN SEWER! Welcome to this charming 2/3 bedroom 1 bath home situated on almost 3/4 acre wooded lot in a family neighborhood. 2 bedrooms are located on the 2nd floor and offer wall to wall carpeting. The 3rd bedroom is smaller and would be perfect for a nursery, office or oversized closet. Large open kitchen with vinyl floor, electric stove and newer refrigerator. Roomy bathroom boast ceramic tile and full tub and shower. Enter this home into the family room and wooden staircase to upper level. Laundry if off the kitchen on first floor. Bright breezeway leads you to 2nd entrance at the front of the house as well as the 1 car garage. Enjoy a nice warm vehicle during the winter or host a workshop in this attached garage. Newer roof, forced hot water heat by oil. Crawl space basement for utility access only. Brand new sewer line connected to house.
-
Highlights
- Heating: Central, Baseboard, Oil
- Property Class: Residential
- Style: Colonial
- Year Built: 1952
- Parking Spots: 2
- Property Type: Single Family Residence
- Total Rooms: 5
- Status: Closed
-
Additional Details
- Appliances: Water Heater, Tankless Water Heater, Range, Refrigerator, Washer, Dryer
- Exclusions: All Appliances Convey
- Foundation: Concrete Perimeter, Block
- Road Frontage Type: Public
- SqFt Source: Public Record
- Year Built Source: Public Records
- Construction: Frame
- Flooring: Carpet, Laminate
- Lot Features: Wooded, Gentle Sloping
- Roof: Shingle
- Year Built Details: Actual
- Zoning: R1
-
Amenities
- Community Features: Public Transportation, Shopping, Park, Golf
- Parking Features: Attached, Paved Drive, Off Street
- Covered Parking Spaces: 1
-
Utilities
- Electric: 110 Volts, 220 Volts, Circuit Breakers, 100 Amp Service
- Water Source: Public
- Sewer: Public Sewer
-
Fees / Taxes
- Assessed Value: $204,600
- Taxes: $3,122
- Tax Year: 2024
Similar Listings
Sold
22 Photos
Sold
20 Photos
Sold
20 Photos
Sold
15 Photos
Content © 2026 MLS Property Information Network, Inc. The information in this listing was gathered from third party resources including the seller and public records.
Listing information provided courtesy of Berkshire Hathaway HomeServices Commonwealth Real Estate.
MLS Property Information Network, Inc. and its subscribers disclaim any and all representations or warranties as to the accuracy of this information.
