
Sold!
$415,000
6
Beds
3
Baths
3,675
Living Area
-
Property Description
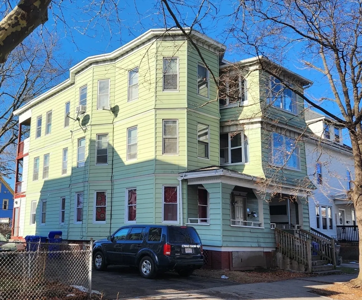
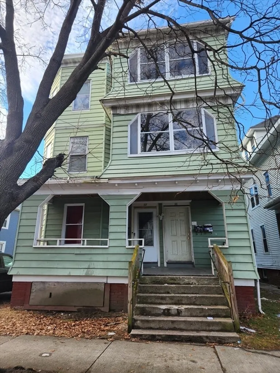
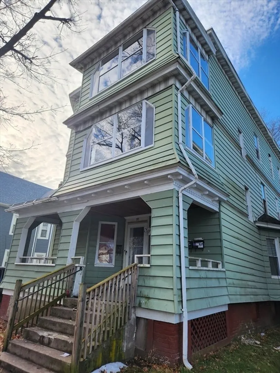
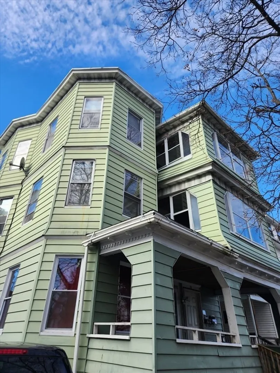
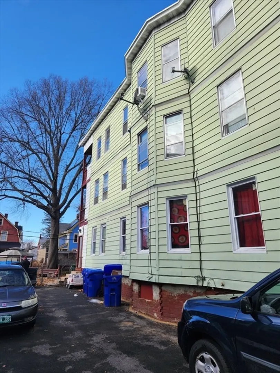
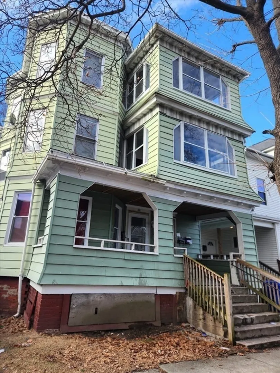
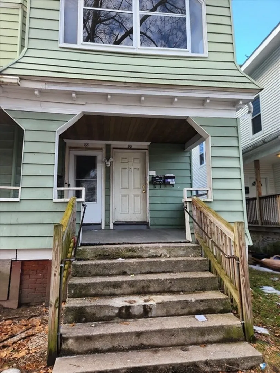
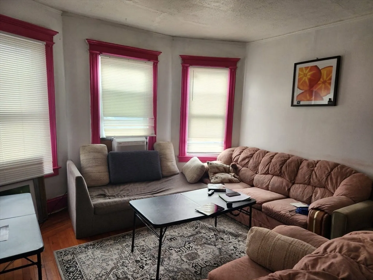
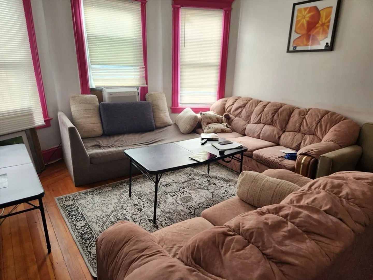
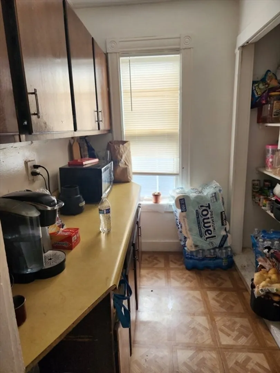
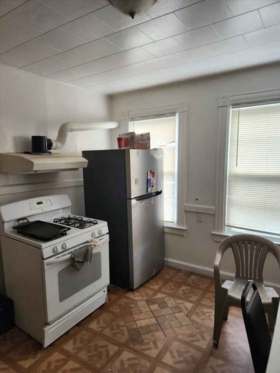
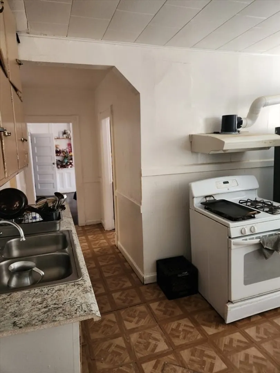
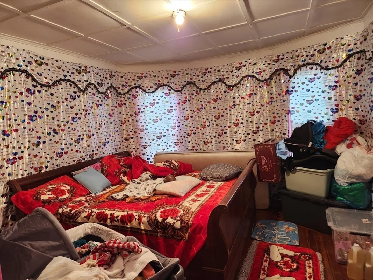
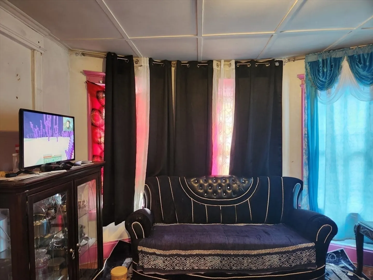
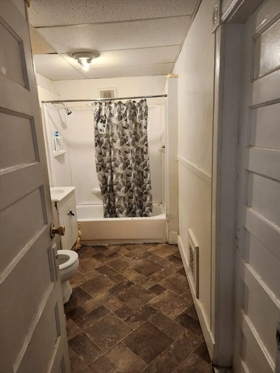
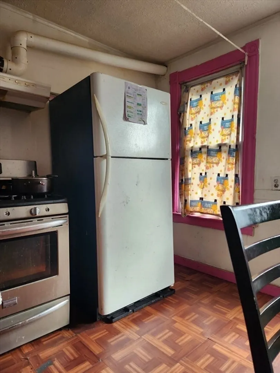
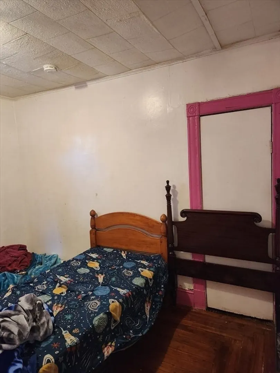
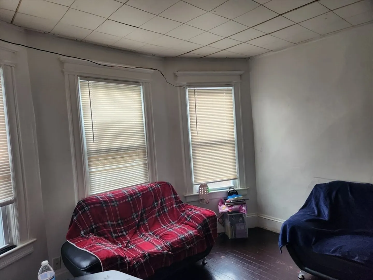
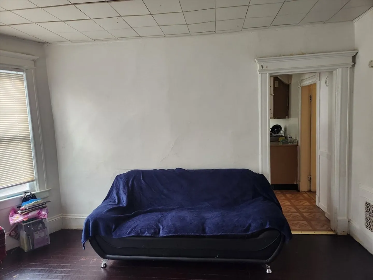
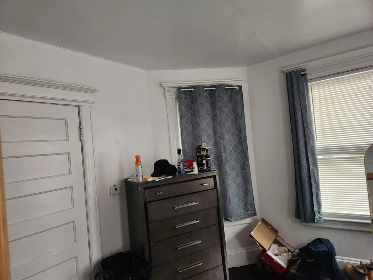
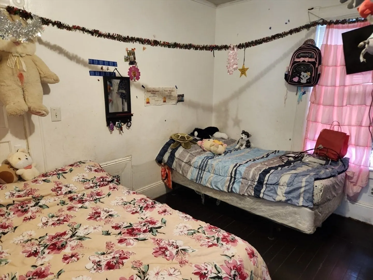
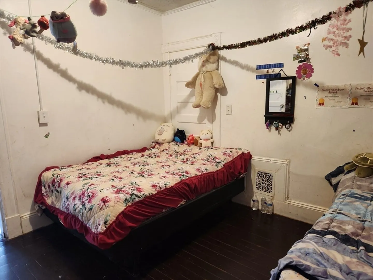
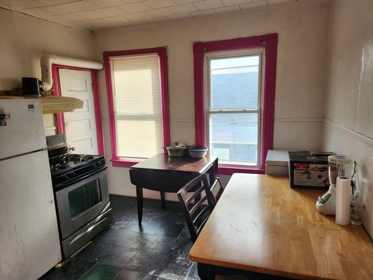
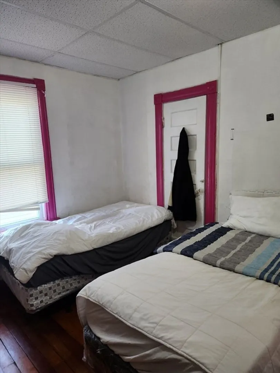
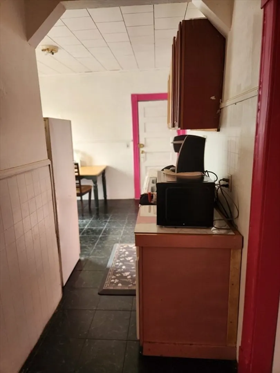
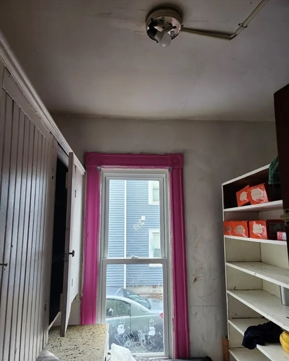
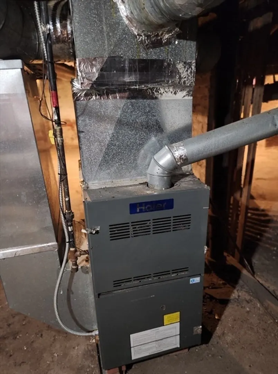
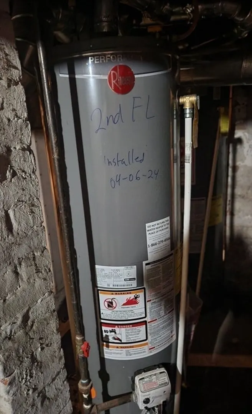
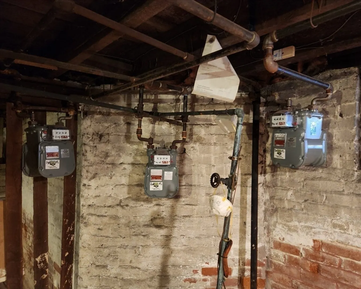
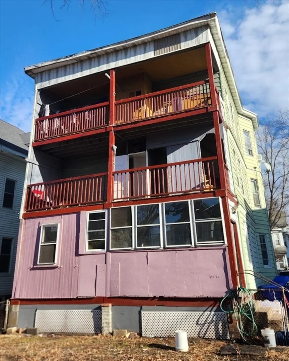
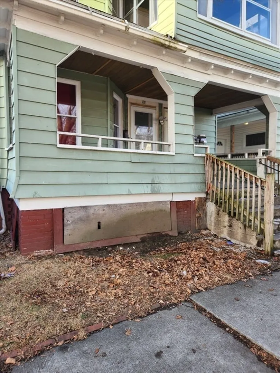
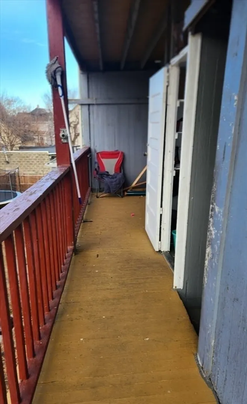
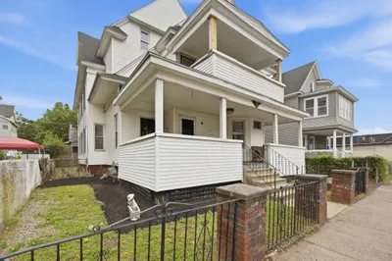
Wow~Incredible opportunity to own a 3-family home on desirable Beaumont st., right off Sumner/Belmont ave. w/ sidewalks, fenced backyard, private driveway & leases in place equalling $4,400/month. Gas heat, public water/sewer, roof replaced approx. 10 or less years ago, APO, replacement windows and all units have 3 bedrooms! 3rd Floor unit's lease is moving to month-to-month in Feb. 2026--allowing for possibility of owner occupied property! This is a large property with a lot of room to make it shine! There is also a newer hot water heater and furnace in basement. Serious buyers/investors only, please. Fantastic investment opportunity for you to live and make money or add to your portfolio! Won't pass FHA due to some peeling paint on railings, etc. Aluminum siding.
-
Highlights
- Cooling: Window Unit(s)
- Levels: 3
- Property Class: Residential Income
- Stories: 3
- Year Built: 1908
- Heating: Natural Gas
- Parking Spots: 6
- Property Type: 3 Family
- Total Rooms: 16
- Status: Closed
-
Additional Details
- Appliances: Range, Refrigerator
- Construction: Frame
- Foundation: Brick/Mortar
- Lot Features: Level
- Roof: Shingle
- Total Number of Units: 3
- Year Built Source: Public Records
- Basement: Full, Concrete
- Flooring: Wood, Vinyl, Hardwood
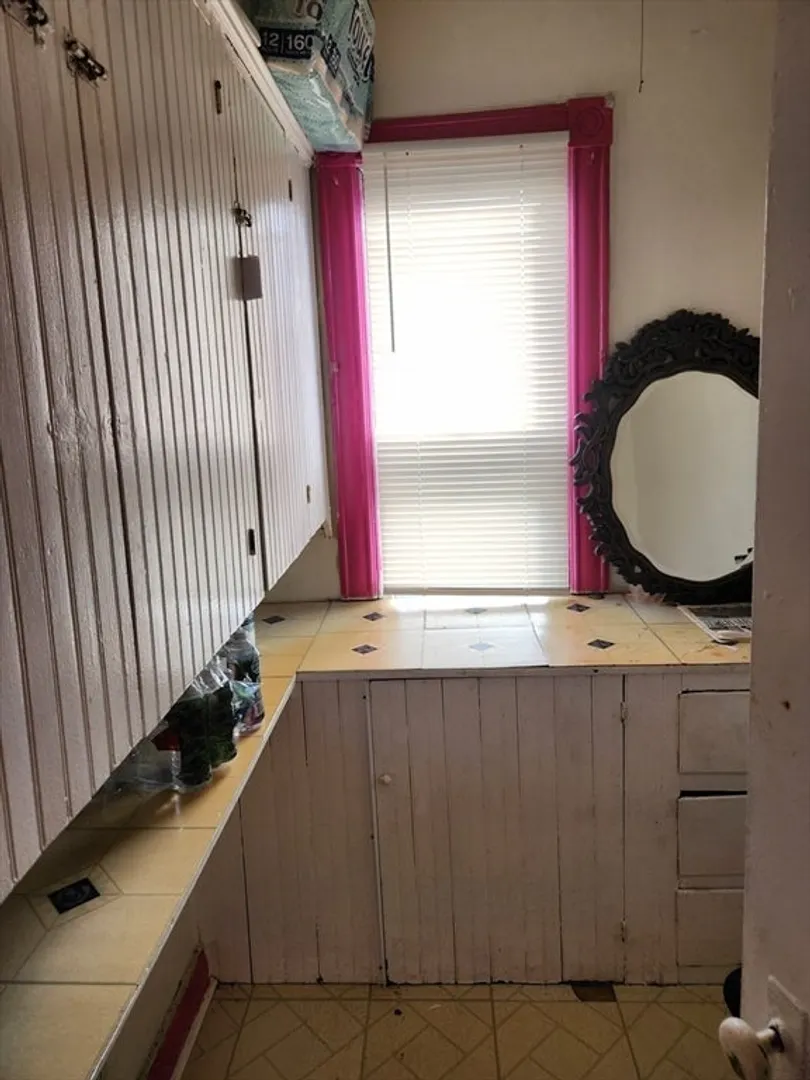
- Interior Features: Pantry, Bathroom With Tub & Shower, Living Room, Kitchen, Office/Den
- Road Frontage Type: Public
- SqFt Source: Public Record
- Year Built Details: Actual, Approximate
- Zoning: R2
-
Amenities
- Community Features: Public Transportation, Shopping, Medical Facility, Laundromat, Highway Access, House of Worship, Public School, University, Sidewalks
- Parking Features: Paved Drive, Off Street, Paved
-
Utilities
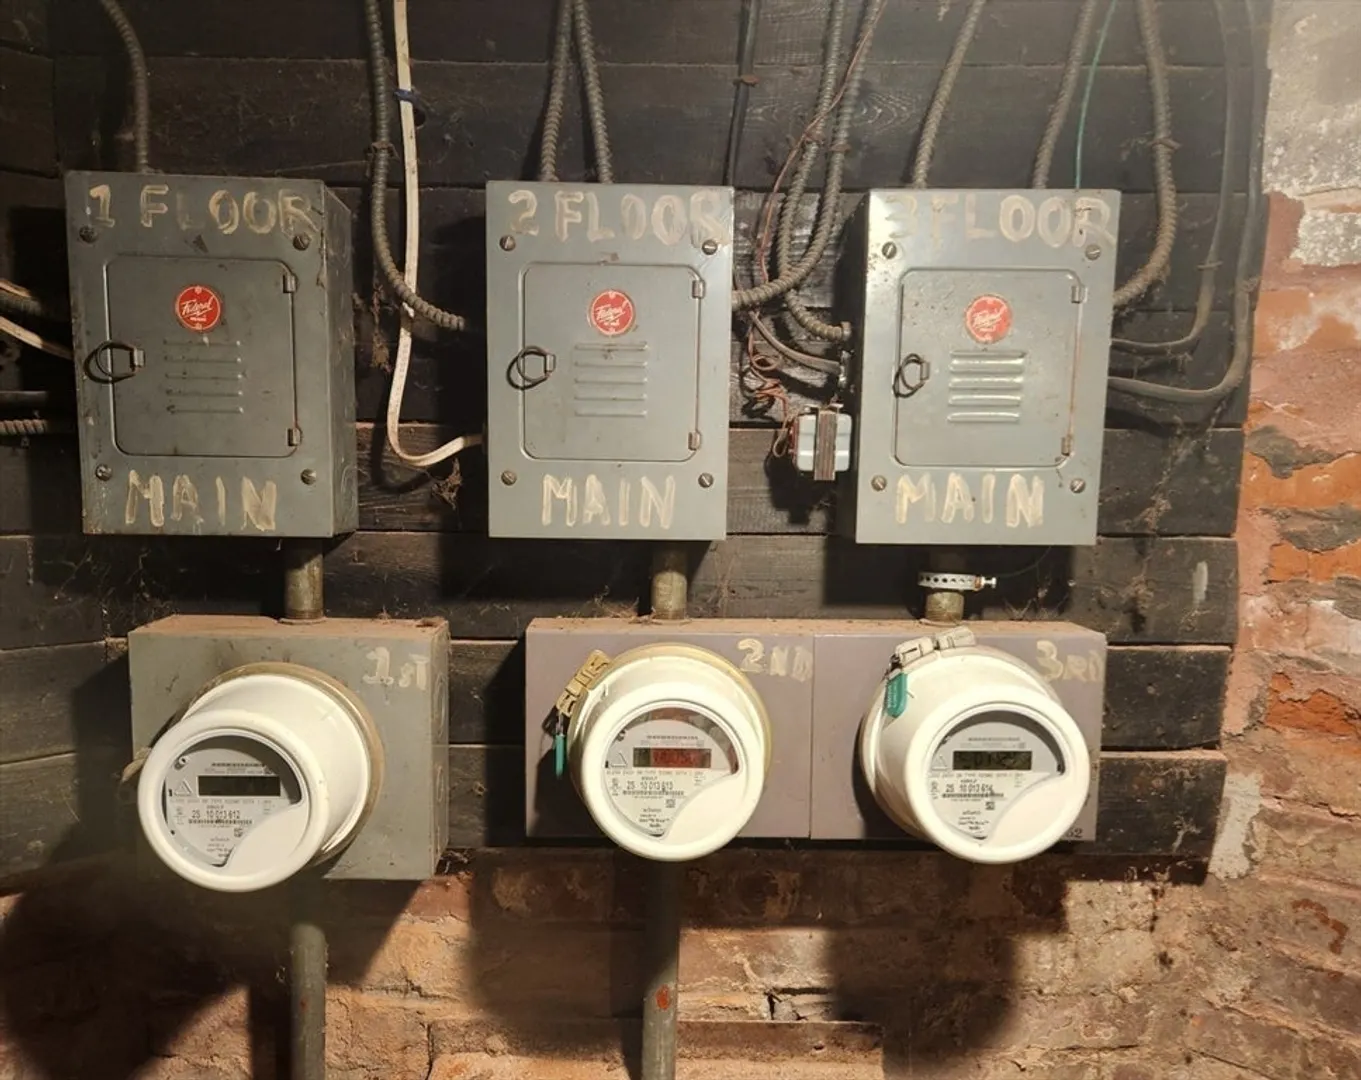
- Electric: Individually Metered
- Water Source: Public
- Sewer: Public Sewer
-
Fees / Taxes
- Assessed Value: $400,300
- Taxes: $6,277
- Tax Year: 2025
- Total Rent: $4,400
Similar Listings
Sold
37 Photos
Sold
18 Photos
Sold
28 Photos
Sold
40 Photos
Content © 2026 MLS Property Information Network, Inc. The information in this listing was gathered from third party resources including the seller and public records.
Listing information provided courtesy of 5 College REALTORS® Northampton.
MLS Property Information Network, Inc. and its subscribers disclaim any and all representations or warranties as to the accuracy of this information.
