
878 Highland Ave
$729,900
5
Beds
3/1
Baths
5,069
Sqft
- Request Info
- Call
- Save
-
More
- Mortgage Calculator

Property Tools
$729,900
5
Beds
3/1
Baths
5,069
Living Area
-
Property Description
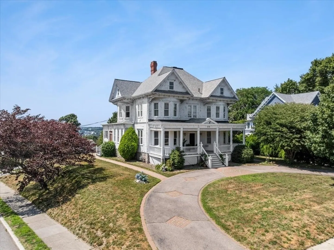
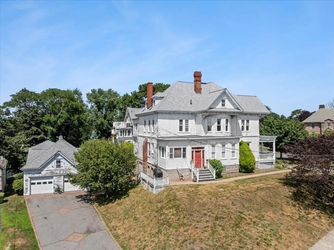
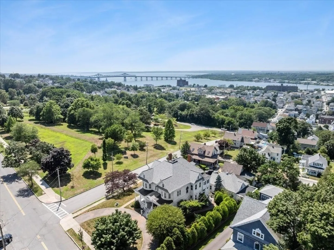
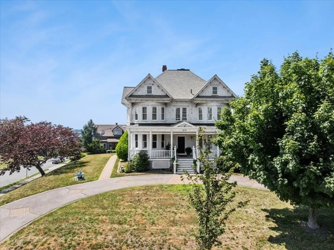
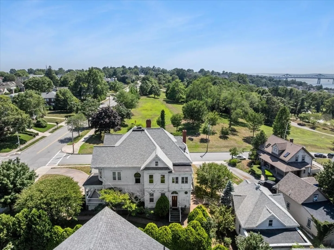
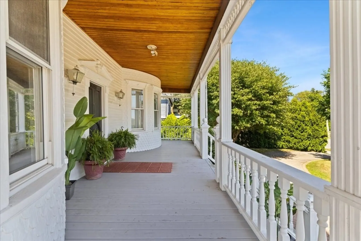
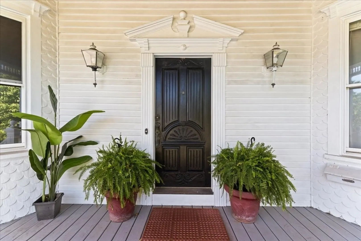
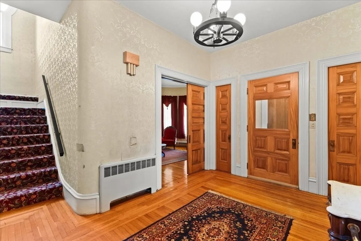
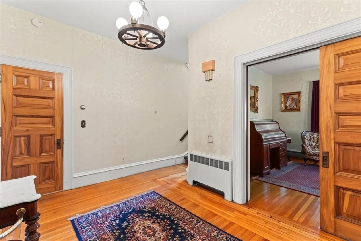
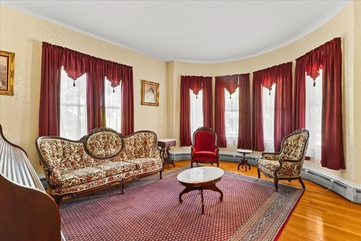
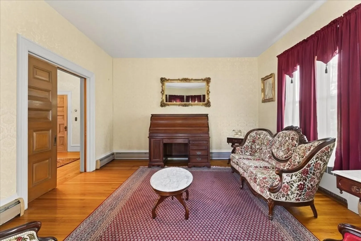
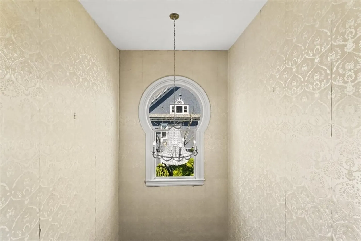
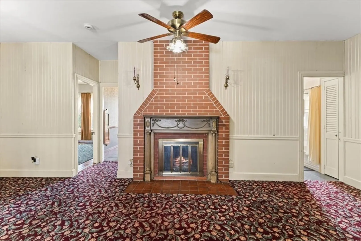
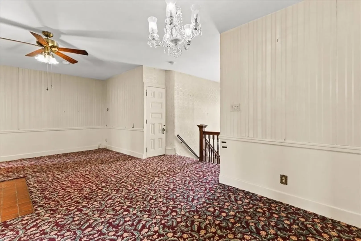
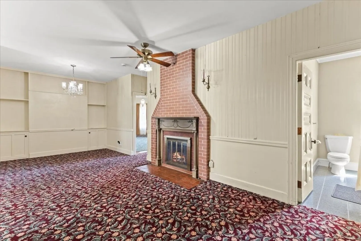
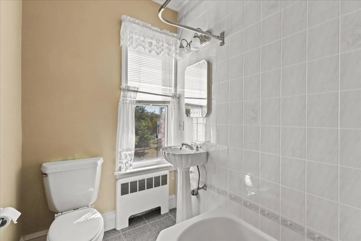
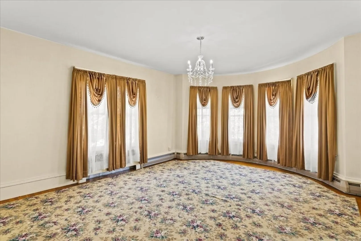
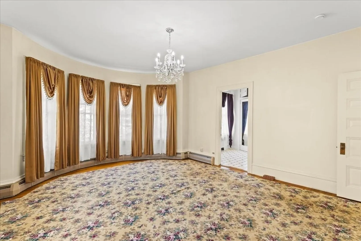
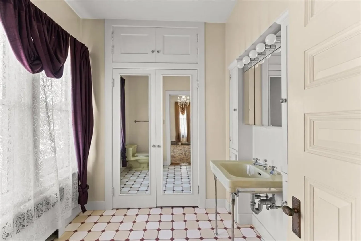
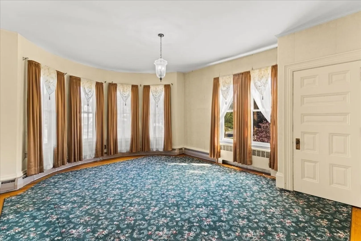
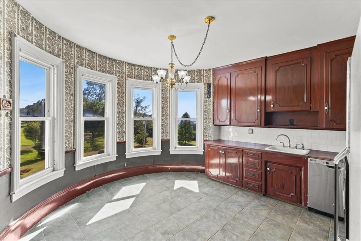
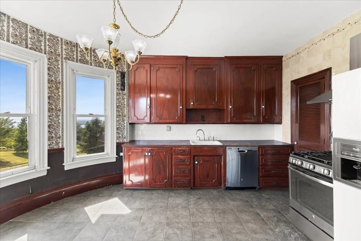
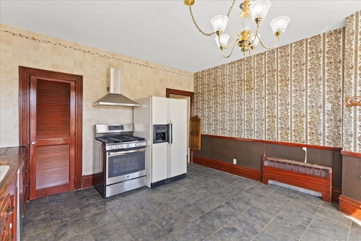
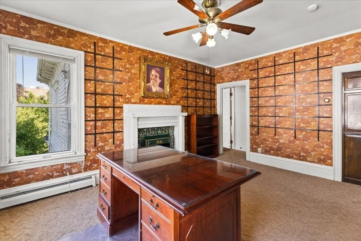
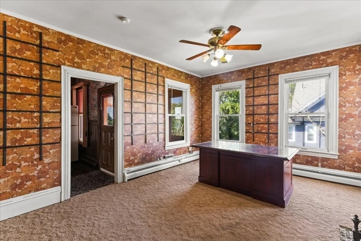
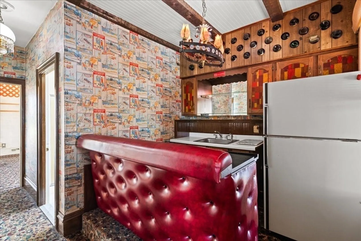
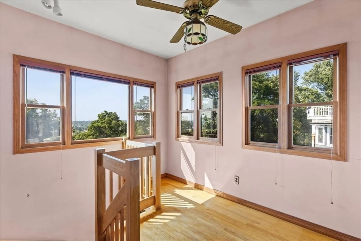
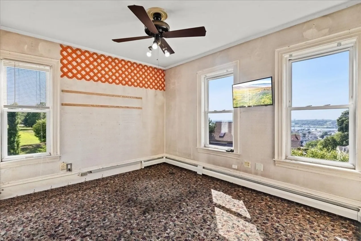
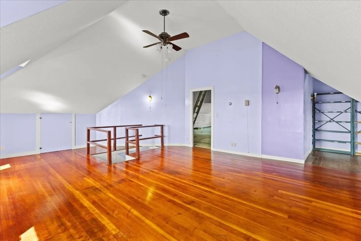
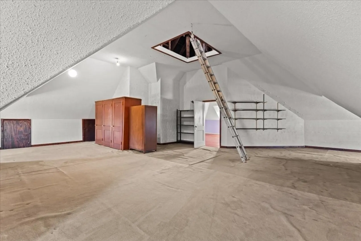
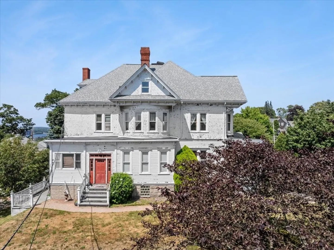
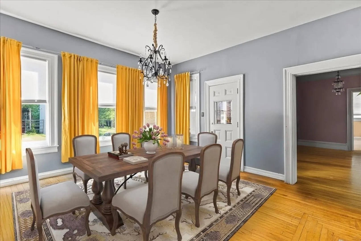
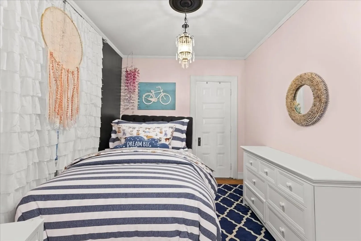
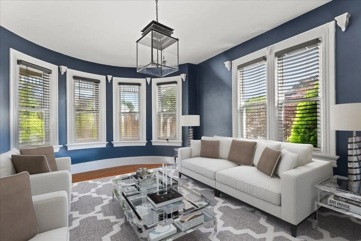
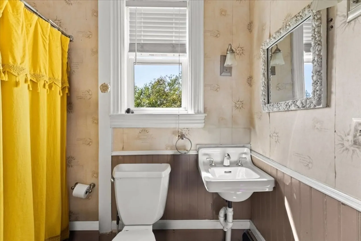
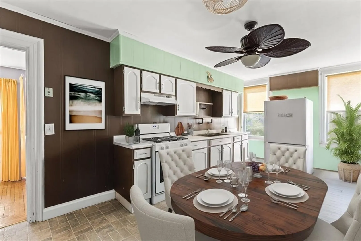
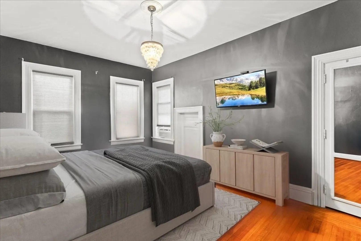
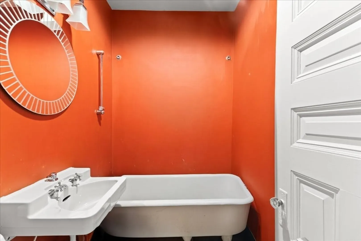
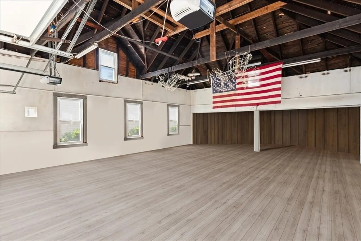
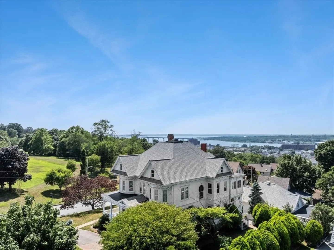
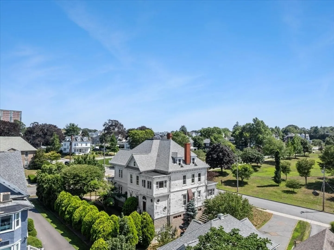
Currently configured and utilized as a TWO-FAMILY residence, the home can easily restored to it's original single family design. Prominently situated in the Highlands, 878 Highland Avenue offers sweeping, unobstructed views of the city’s iconic North Park, the Taunton River, and the Braga Bridge. Known historically as the “Langley House” this distinguished Queen Anne style residence was built in 1896 with exceptional craftsmanship. It showcases period details throughout, including original brass door hardware, vintage chandeliers, a distinctive keyhole-shaped window, extensive moldings, and three intricately designed fireplaces. An expansive veranda welcomes you into the owner's unit, which gracefully extends across three levels of the home. A second unit is located on the first floor through a private side entrance. In the rear of the property, an additional driveway provides off-street parking and leads to a two-stall 1,400 sq ft carriage house which offers ADU potential.
-
Highlights
- Has View: Yes
- Parking Spots: 14
- Property Type: Multi Family
- Total Rooms: 17
- Status: Active
- Levels: 4
- Property Class: Residential Income
- Stories: 4
- Year Built: 1895
-
Additional Details
- Basement: Full, Walk-Out Access
- Fireplaces: 3
- Foundation: Other
- Road Frontage Type: Public
- SqFt Source: Public Record
- View: City View(s)
- Year Built Source: Public Records
- Exterior Features: Rain Gutters, Sprinkler System
- Flooring: Carpet, Hardwood
- Lot Features: Corner Lot
- Roof: Shingle
- Total Number of Units: 2
- Year Built Details: Actual
- Zoning: S
-
Amenities
- Community Features: Public Transportation, Shopping, Tennis Court(s), Park, Golf, Medical Facility, Laundromat, Highway Access, House of Worship, Public School, Sidewalks
- Parking Features: Paved Drive, Off Street, Paved
- Covered Parking Spaces: 2
-
Utilities
- Sewer: Public Sewer
- Water Source: Public
-
Fees / Taxes
- Assessed Value: $967,400
- Taxes: $11,077
- Tax Year: 2025
- Total Rent: $2,300
Similar Listings
Sold
7 Photos
Sold
13 Photos
Sold
32 Photos
Sold
27 Photos
Content © 2026 MLS Property Information Network, Inc. The information in this listing was gathered from third party resources including the seller and public records.
Listing information provided courtesy of Marble House Realty, Inc..
MLS Property Information Network, Inc. and its subscribers disclaim any and all representations or warranties as to the accuracy of this information.