
Sold!
$448,000
2
Beds
1
Bath
1,364
Living Area
-
Property Description
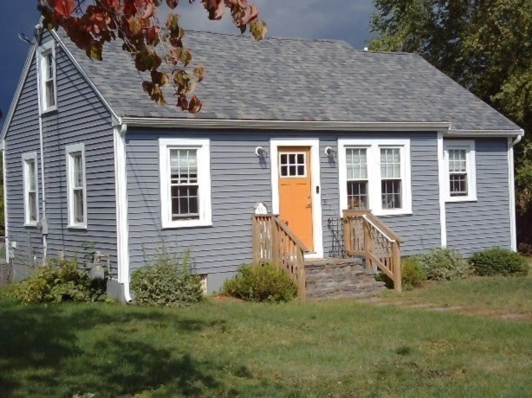
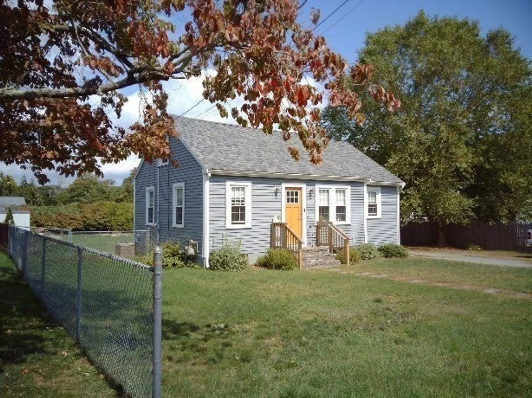
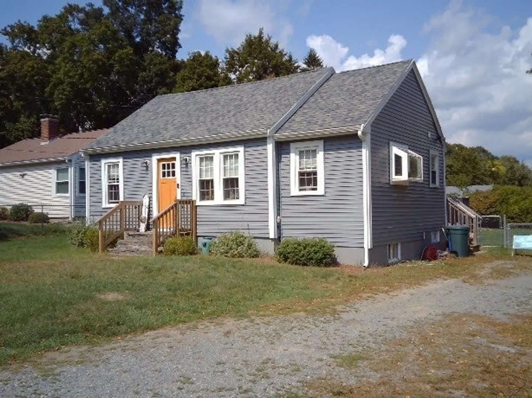
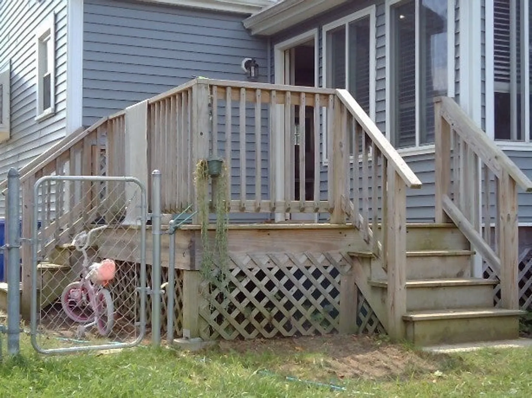
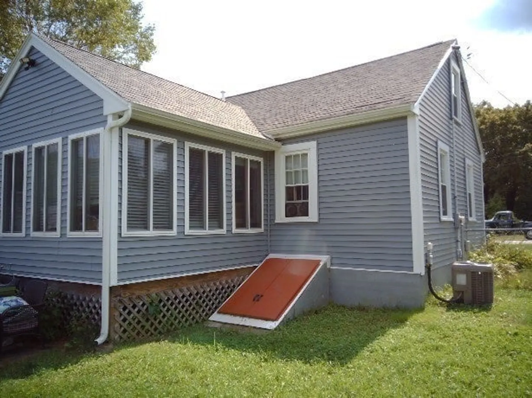
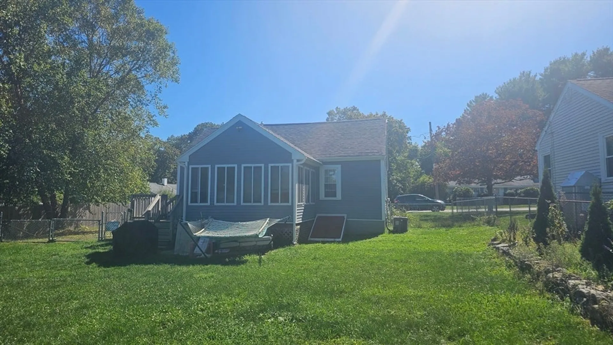
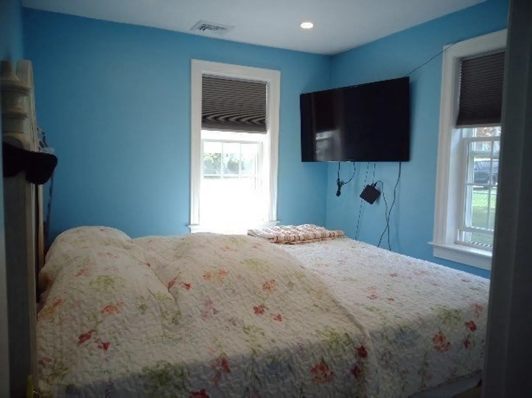
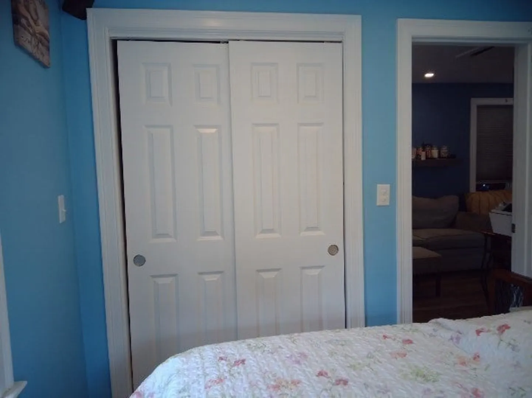
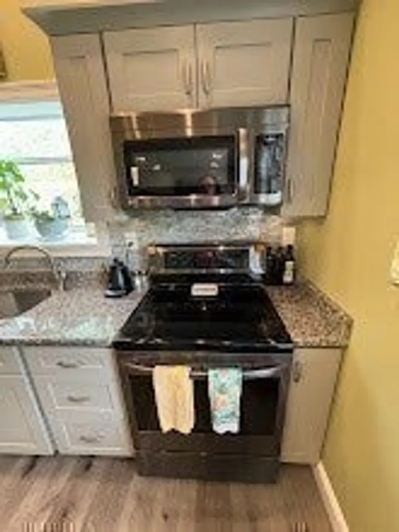
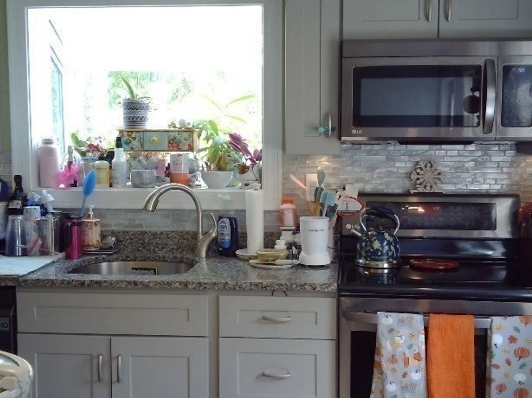
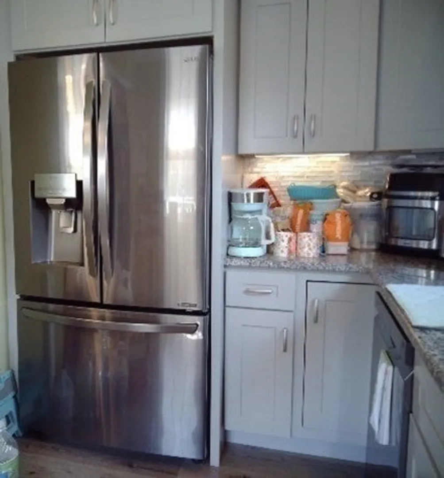
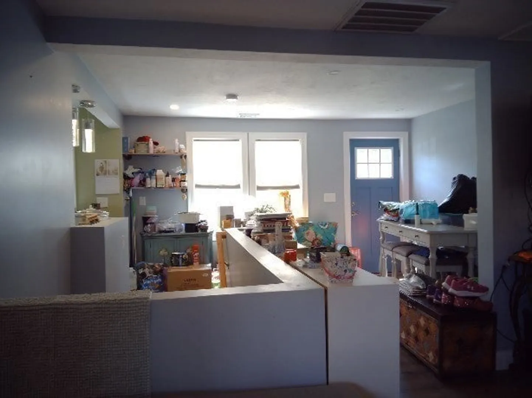
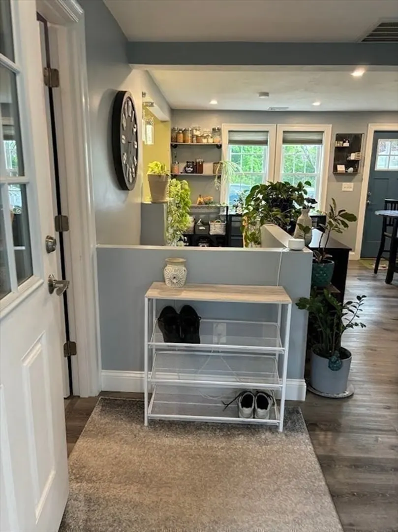
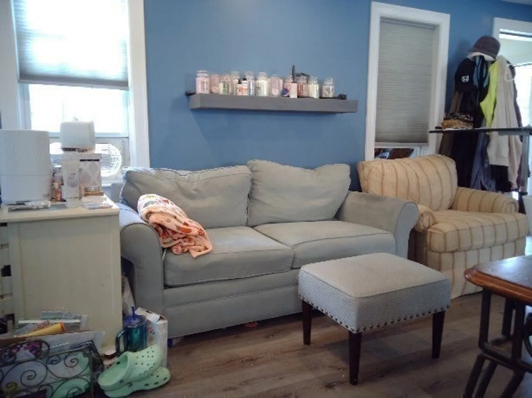
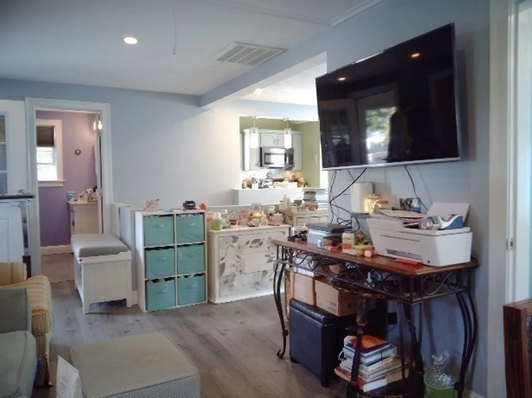
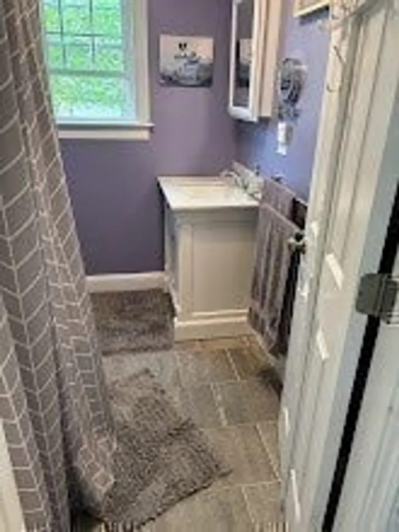
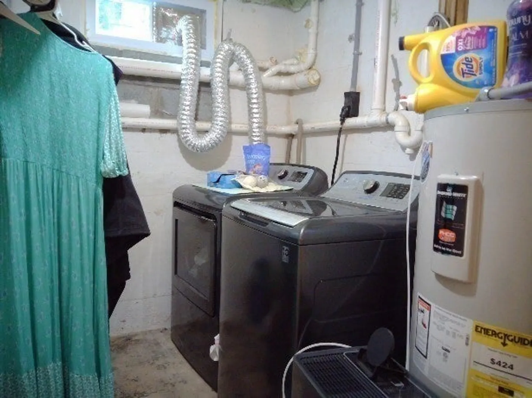
AFFORDABLE DIGHTON Completely Remodeled ONE or TWO BEDROOM CONDO ALTERNATIVE Featuring a Newer Roof, Newer Harvey Windows & Doors, Newer Hot Water Heater, and Newer Furnace, with Central Air. A Gorgeous Granite Countertop kitchen, with Recessed Lighting. Offering an Open Floor Plan & Laminate Flooring throughout Plus a 4 Season Year-Round Addition which could be a Possible 2nd Bedroom. The Lower level is partially Finished and could be used as a Man Cave or a possible ADU (Accessary Dwelling Unit). Come see what you are missing! This Beautiful Home is a True Turn Key Home and Perfect for someone Downsizing or just Starting out! Call for your Appointment Today!
-
Highlights
- Area: North Dighton
- Heating: Natural Gas
- Property Class: Residential
- Style: Cape
- Year Built: 1950
- Cooling: Central Air
- Parking Spots: 6
- Property Type: Single Family Residence
- Total Rooms: 6
- Status: Closed
-
Additional Details
- Appliances: Gas Water Heater, Range, Dishwasher, Microwave, Refrigerator
- Construction: Frame
- Flooring: Laminate, Hardwood, Flooring - Wall to Wall Carpet
- Interior Features: Bonus Room
- Road Frontage Type: Public
- SqFt Source: Measured
- Year Built Source: Public Records
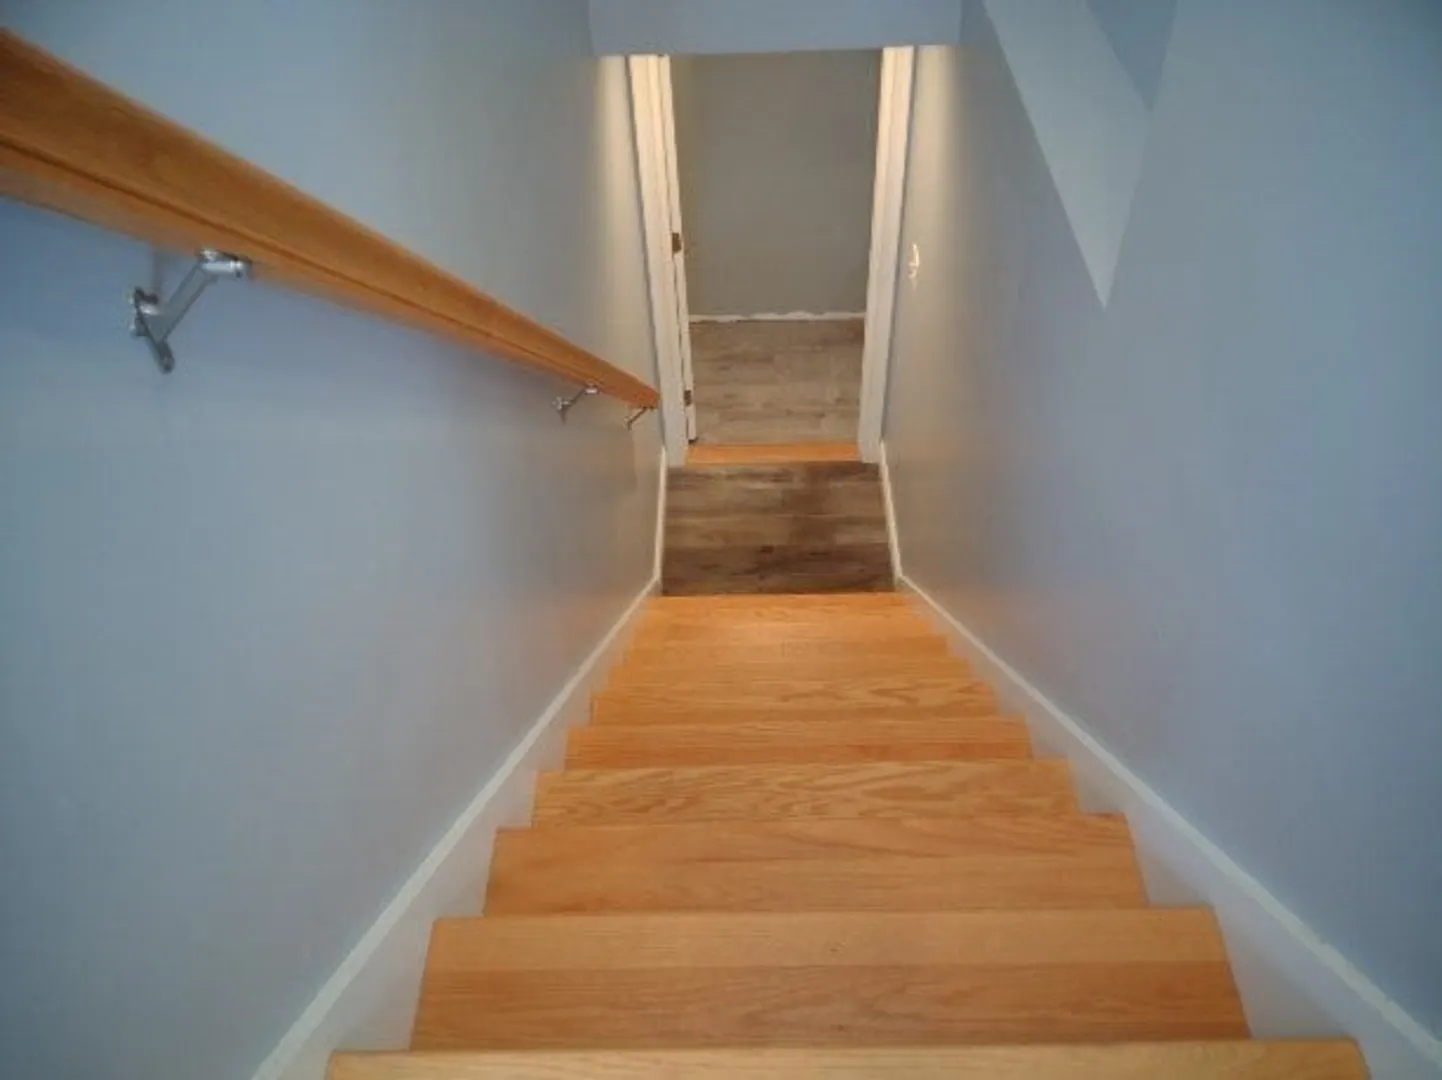
- Basement: Full, Partially Finished, Interior Entry, Bulkhead
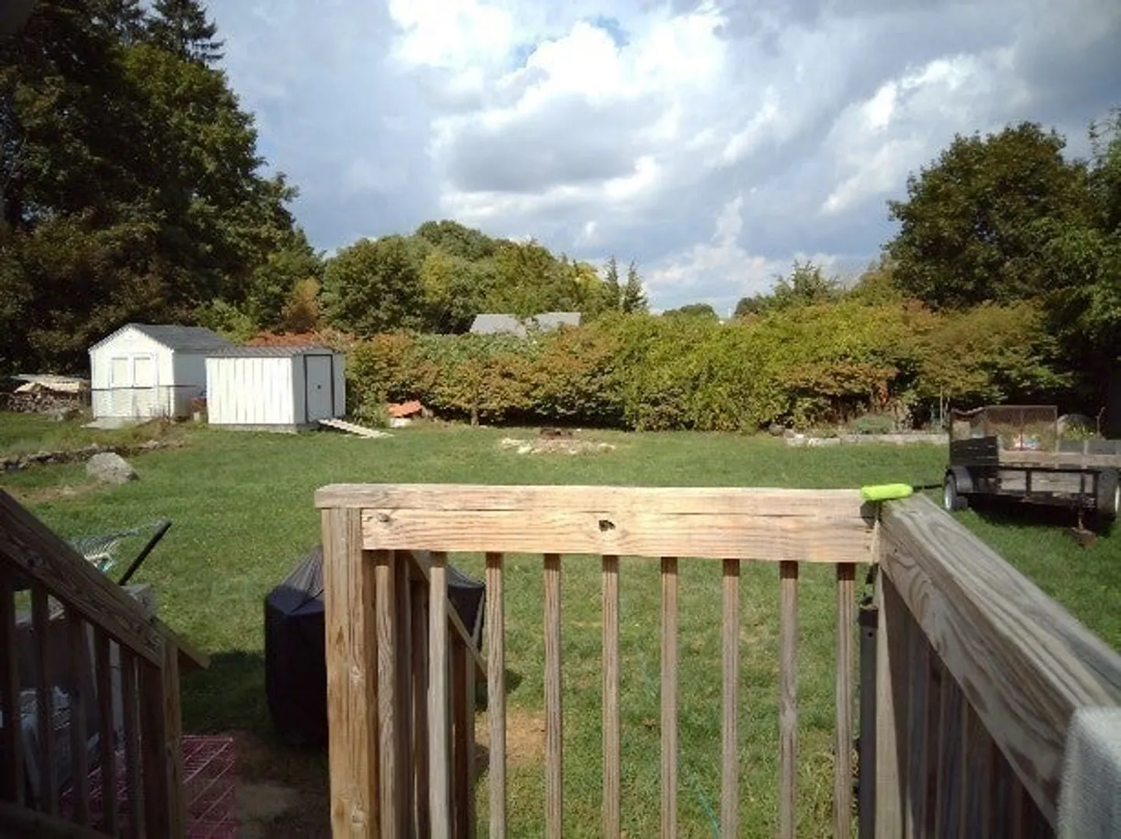
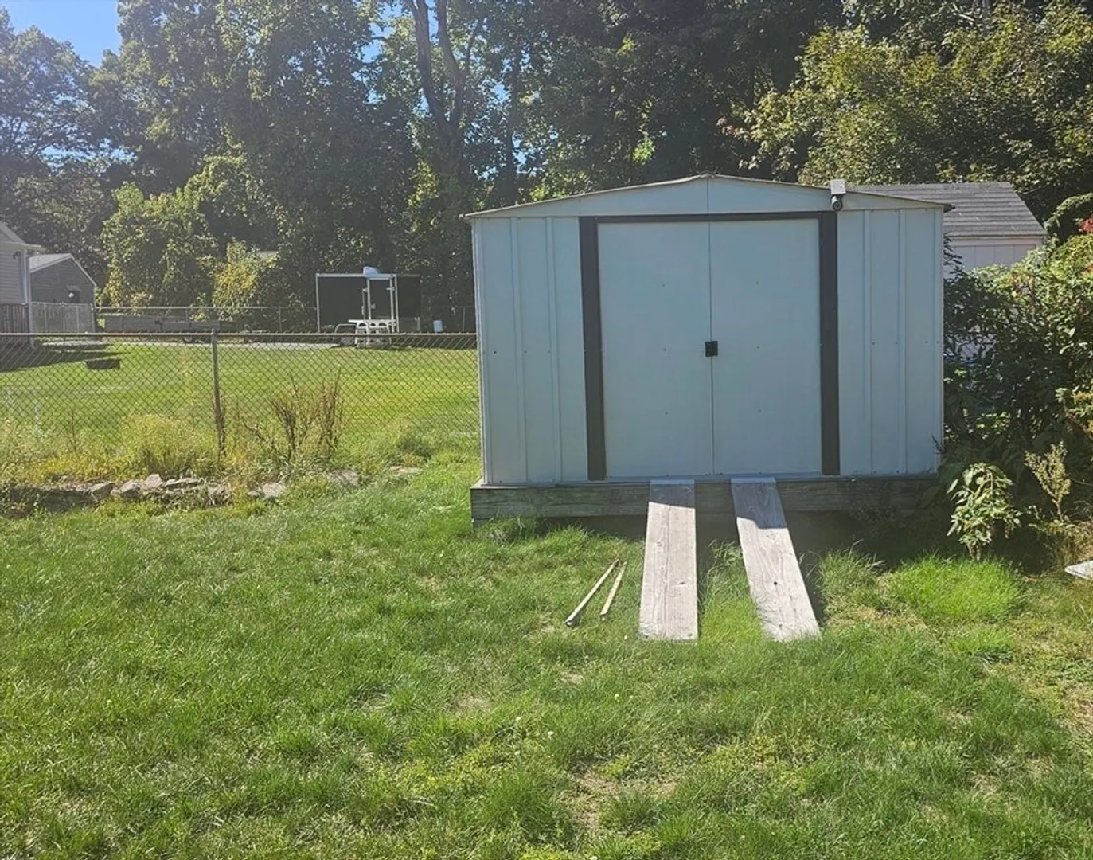
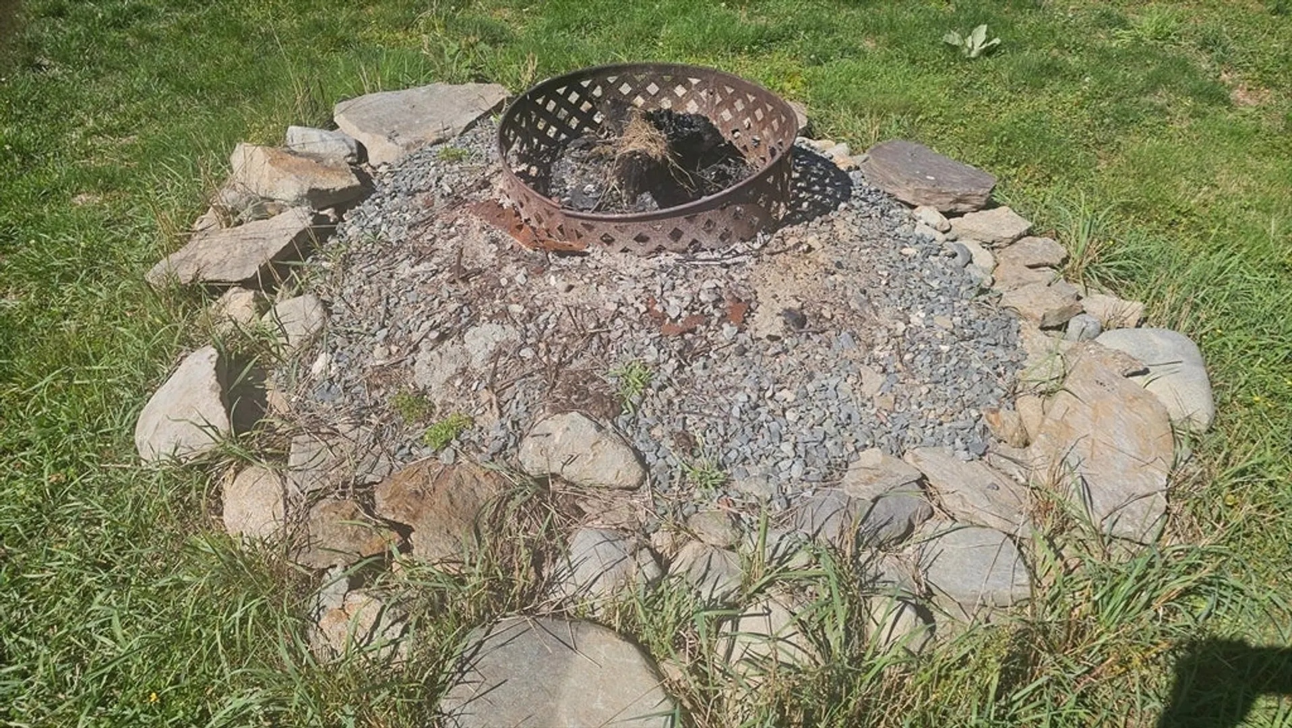
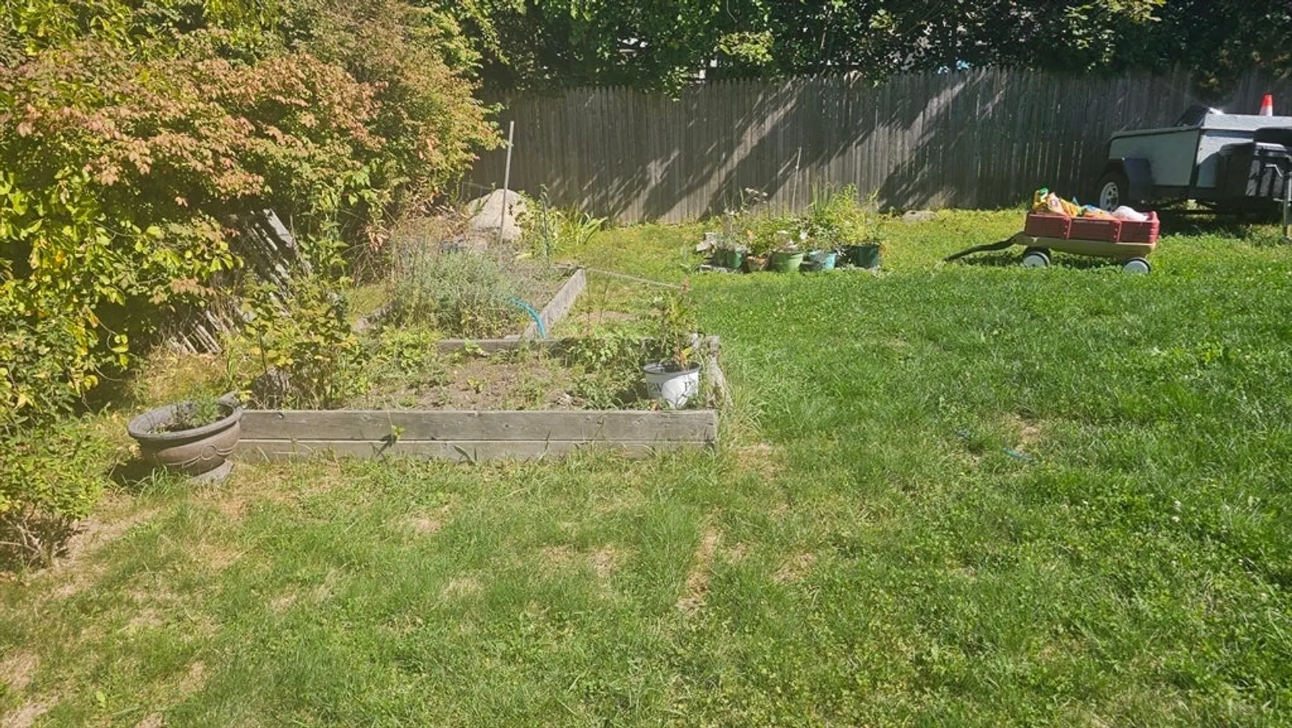
- Exterior Features: Deck, Patio, Rain Gutters, Storage, Fenced Yard
- Foundation: Concrete Perimeter, Irregular
- Lot Features: Level
- Roof: Shingle
- Year Built Details: Actual
- Zoning: R1
-
Amenities
- Community Features: Walk/Jog Trails, Golf, House of Worship, Public School
- Parking Features: Off Street, Paved
-
Utilities
- Electric: Circuit Breakers, 100 Amp Service
- Water Source: Public
- Sewer: Public Sewer
-
Fees / Taxes
- Assessed Value: $256,100
- Taxes: $3,217
- Tax Year: 2025
Similar Listings

Sold
42 Photos
Sold
39 Photos
Sold
7 Photos
Sold
40 Photos
Content © 2026 MLS Property Information Network, Inc. The information in this listing was gathered from third party resources including the seller and public records.
Listing information provided courtesy of Compass.
MLS Property Information Network, Inc. and its subscribers disclaim any and all representations or warranties as to the accuracy of this information.
