
Sold!
$405,000
1
Bed
1
Bath
1,197
Living Area
-
Property Description
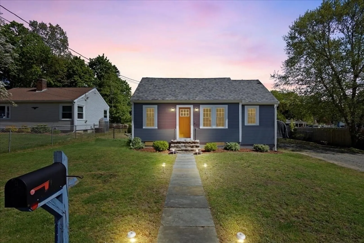
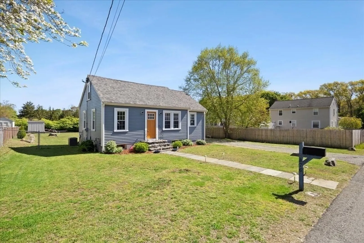
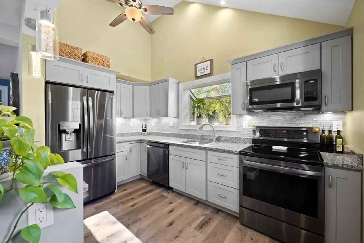
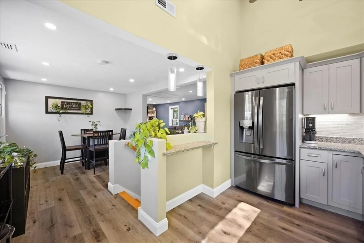
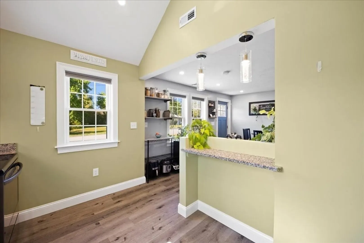
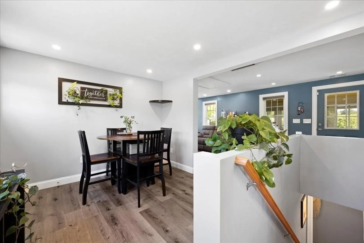
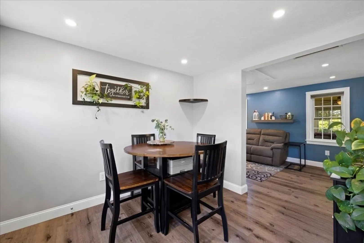
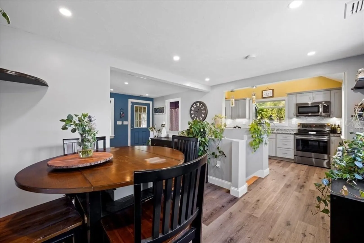
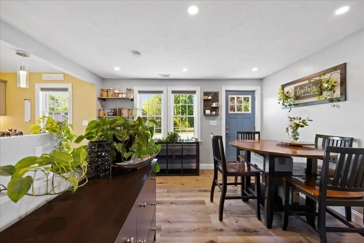
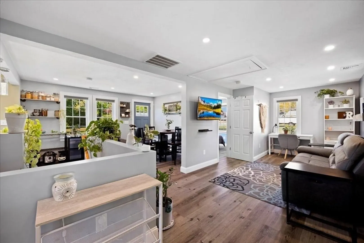
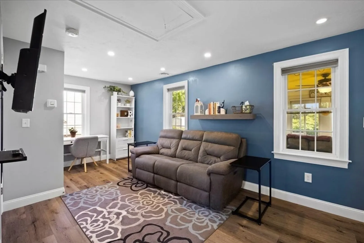
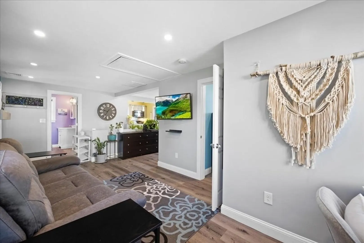
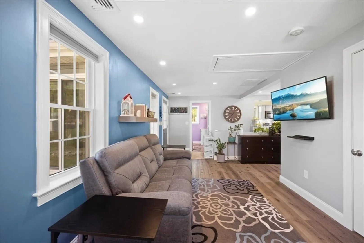
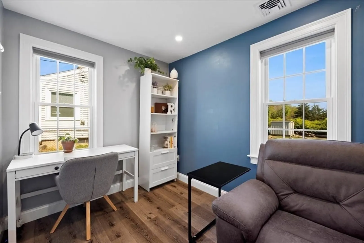
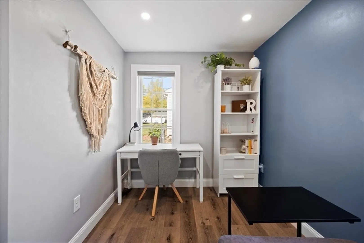
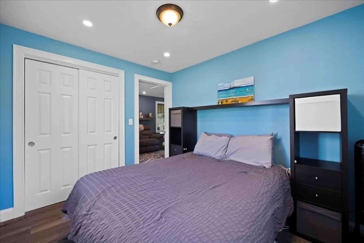
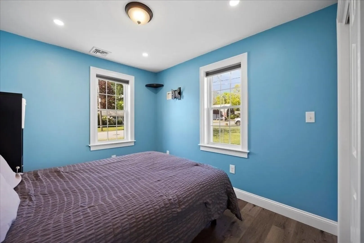
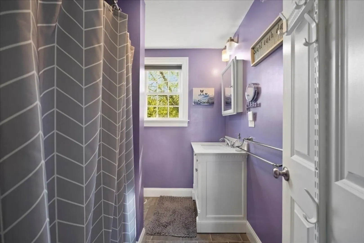
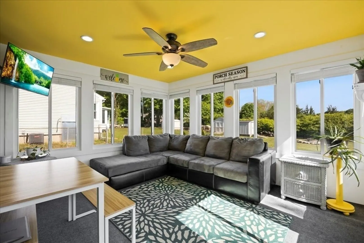
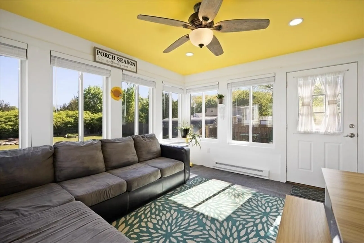
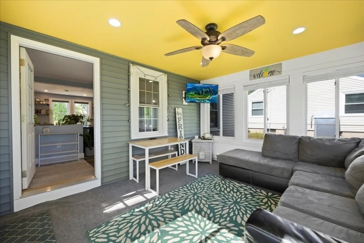
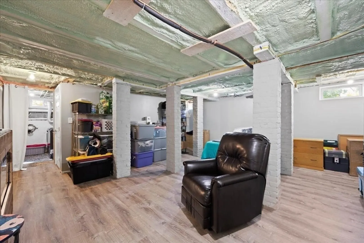
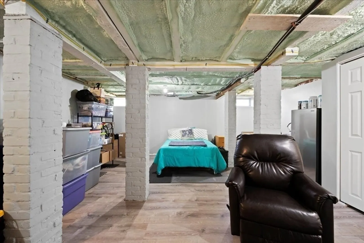
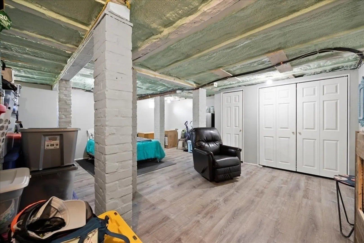
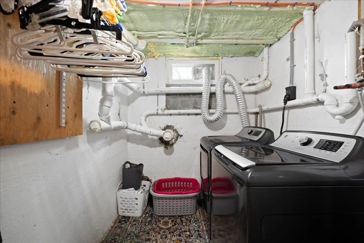
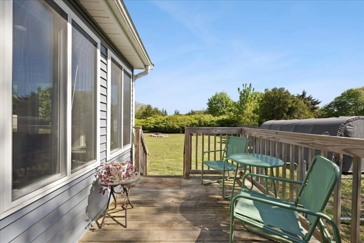
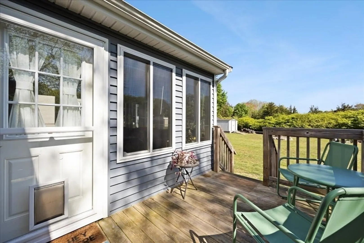
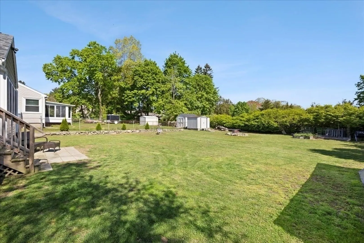
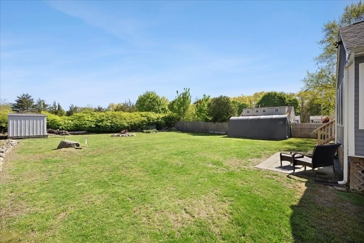
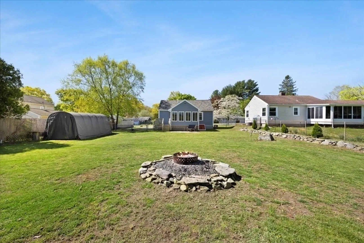
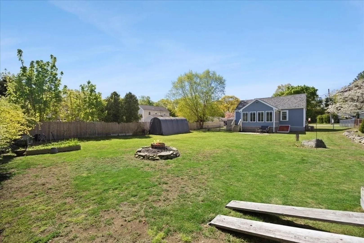
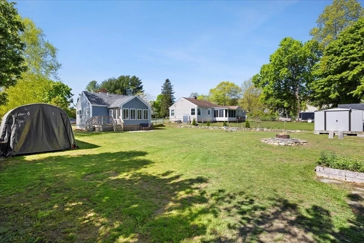
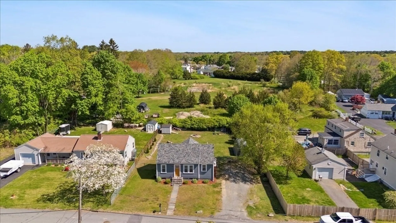
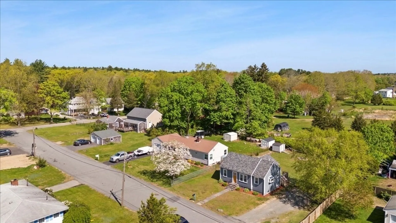
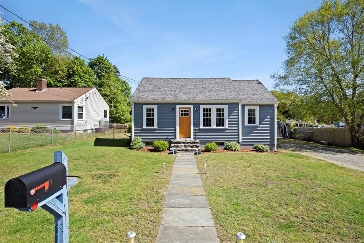
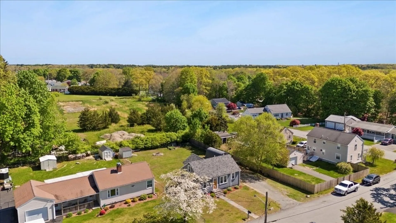
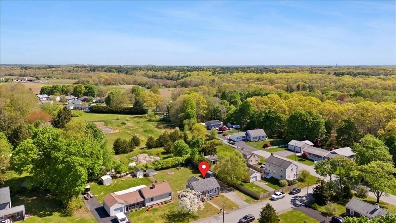
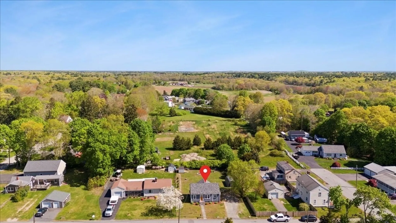
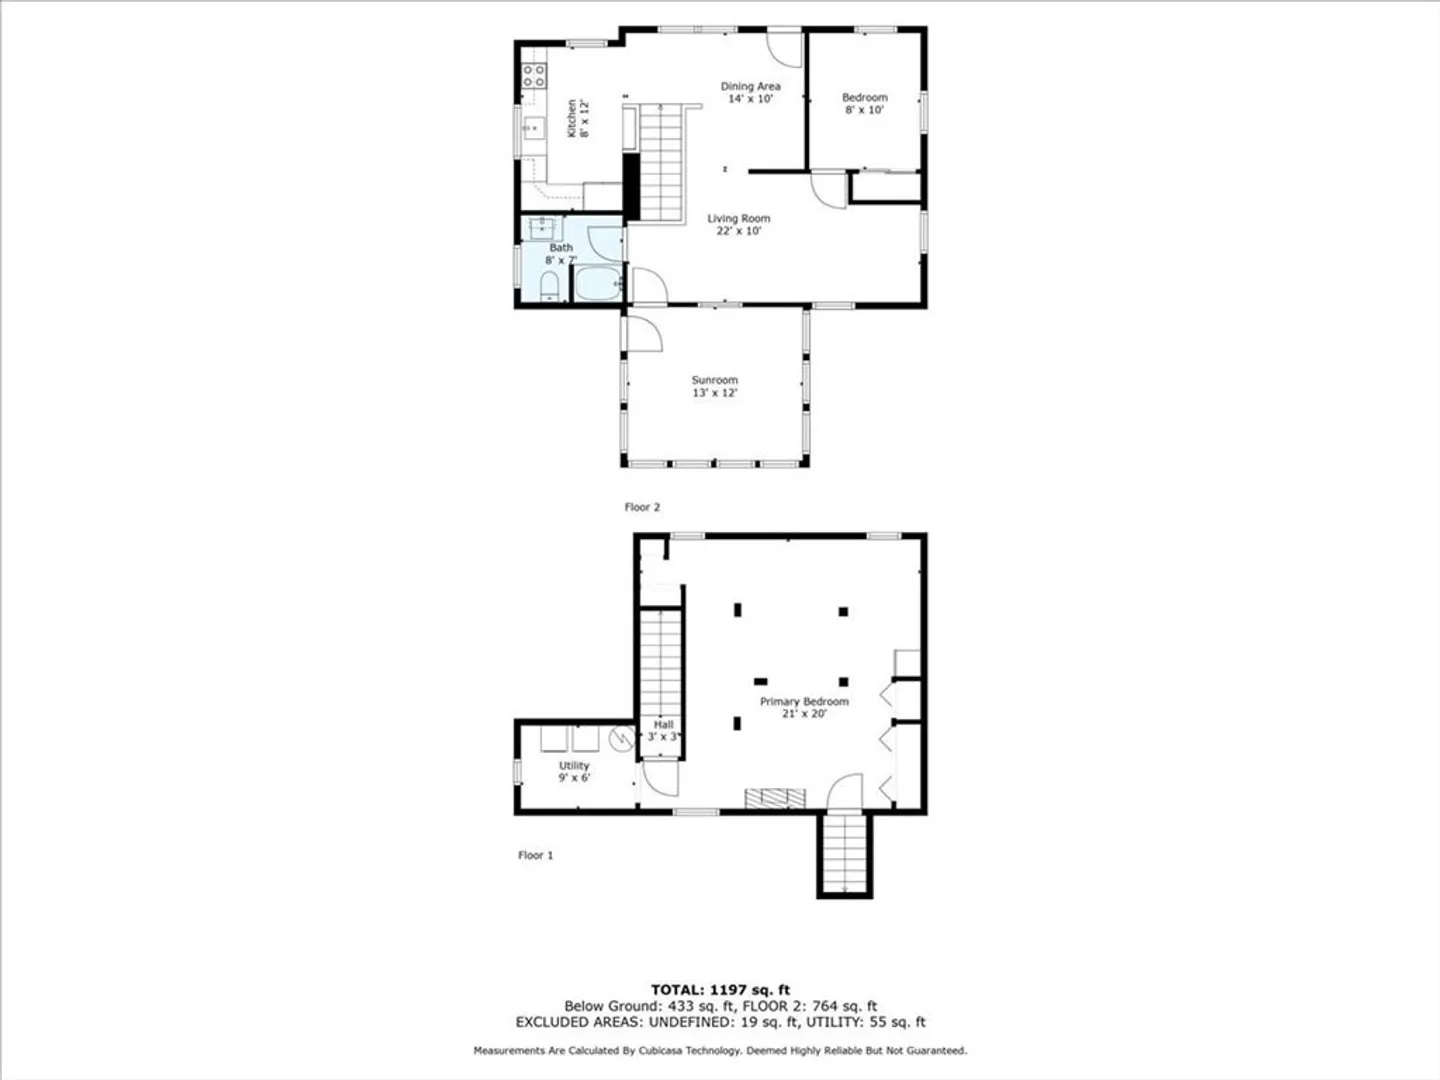
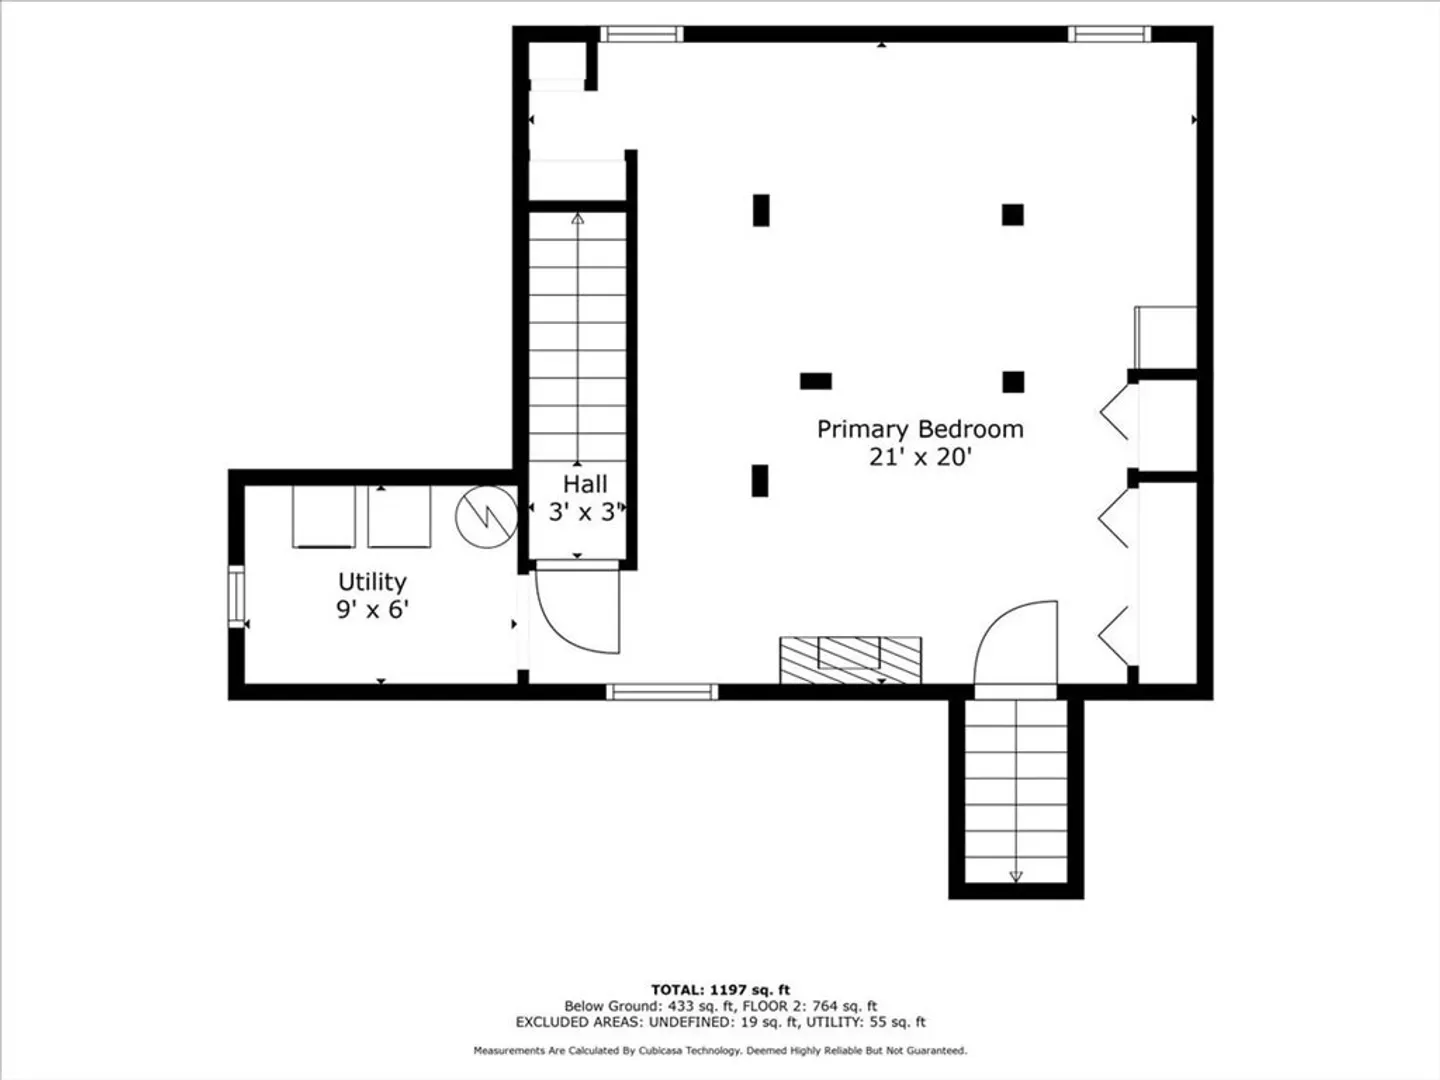
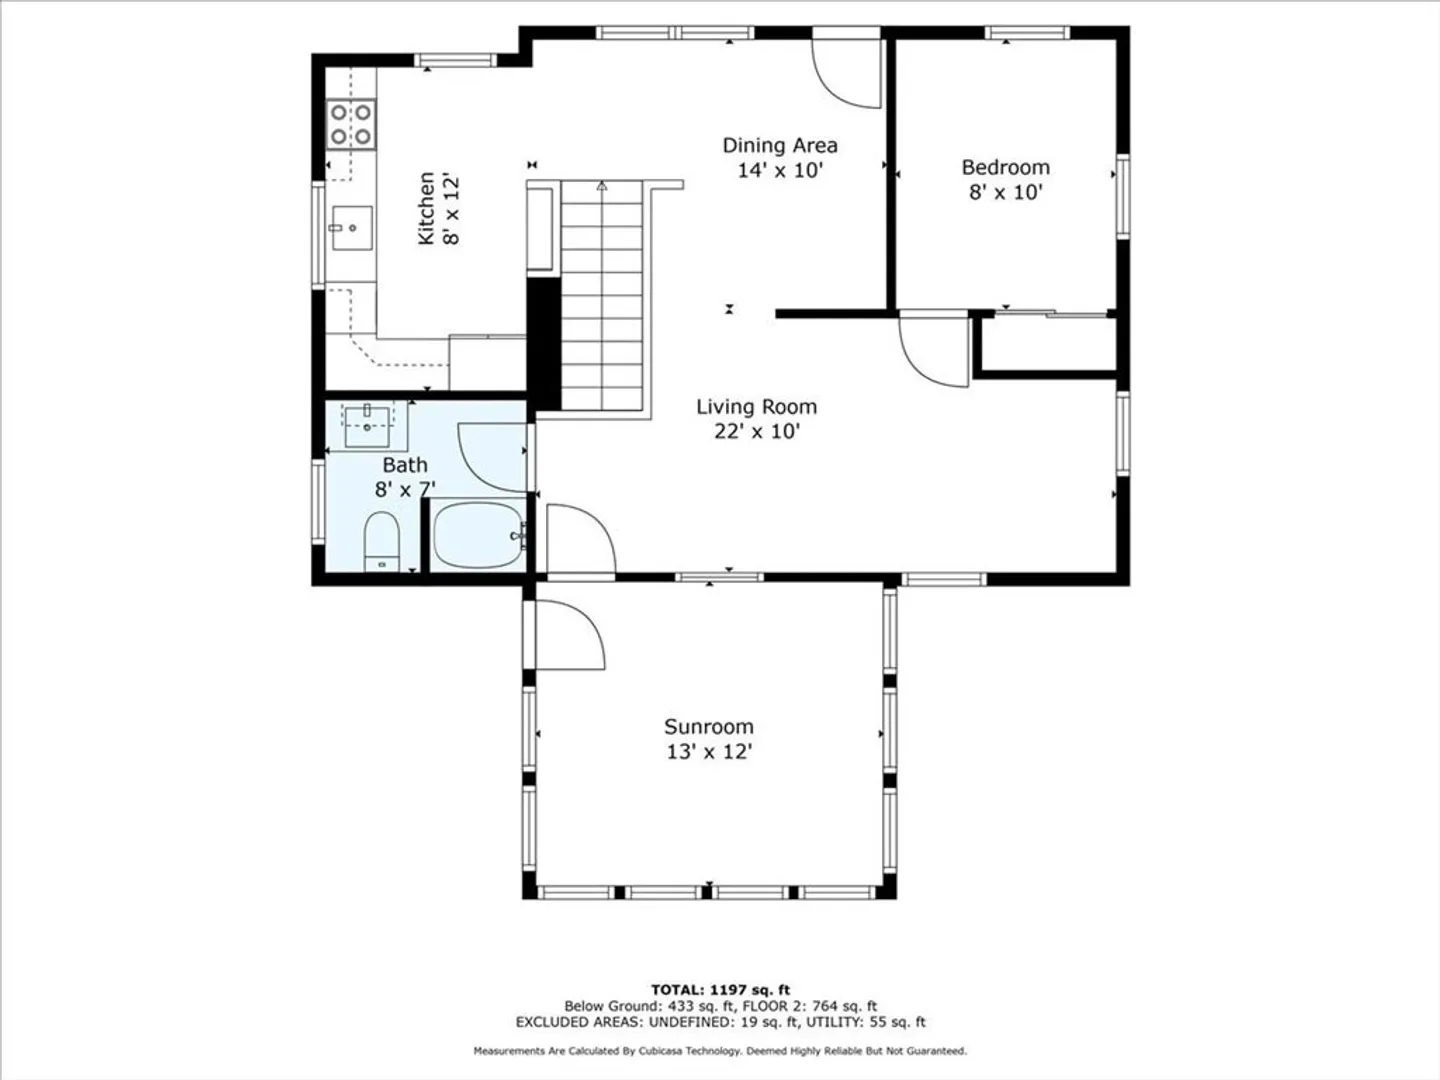
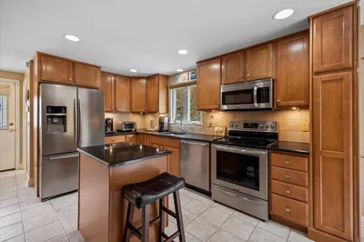
Welcome to 876 Autumn St!! Completely Remodeled down to the studs in 2020 ... New Roof, Maintenance Free Vinyl Siding, Harvey Windows, Doors, HW Heater, Furnace, Central Air. Granite kitchen, Tile backsplash, Vaulted ceilings, recessed lighting. Luxury vinyl flooring, 4 Season Year-Round Room w/ electric heat. Lower level (offering 430 additional sq. ft.) partially complete. All appliances to stay include refrigerator, dishwasher, washer and dryer. Terrific open fenced-in back yard ready for your favorite furry friends, in great family neighborhood. Nothing to do but move-in.......!!! Perfect Condo Alternative!! 1st appointments at OPEN HOUSE Friday (5/17) 5-6:30PM Saturday & Sunday (5/18 & 19) 11:30-1PM. AGENTS please see Firm Remarks.
-
Highlights
- Cooling: Central Air
- Parking Spots: 4
- Property Type: Single Family Residence
- Total Rooms: 6
- Status: Closed
- Heating: Forced Air, Natural Gas
- Property Class: Residential
- Style: Ranch
- Year Built: 1950
-
Additional Details
- Appliances: Water Heater, Range, Dishwasher, Refrigerator, Washer, Dryer
- Construction: Frame
- Exterior Features: Porch, Patio - Enclosed, Storage, Fenced Yard
- Foundation: Concrete Perimeter
- Lot Features: Cleared, Level
- Roof: Shingle
- Year Built Source: Public Records
- Basement: Partially Finished, Interior Entry, Bulkhead
- Exclusions: Sellers Personal Belongings And Tv's. Tv Mounts Will Stay.
- Flooring: Wood Laminate
- Interior Features: Sun Room
- Road Frontage Type: Public
- Year Built Details: Actual
- Zoning: R1
-
Amenities
- Community Features: Walk/Jog Trails, Golf, House of Worship, Public School
- Parking Features: Storage, Off Street, Paved
-
Utilities
- Electric: 100 Amp Service
- Water Source: Public
- Sewer: Public Sewer
-
Fees / Taxes
- Assessed Value: $238,000
- Compensation Based On: Gross/Full Sale Price
- Tax Year: 2024
- Buyer Agent Compensation: 2%
- Facilitator Compensation: 1%
- Taxes: $3,256
Similar Listings
Sold
37 Photos
Sold
39 Photos
Sold
15 Photos
Sold
42 Photos
Content © 2026 MLS Property Information Network, Inc. The information in this listing was gathered from third party resources including the seller and public records.
Listing information provided courtesy of EXIT Premier Real Estate.
MLS Property Information Network, Inc. and its subscribers disclaim any and all representations or warranties as to the accuracy of this information.
