
873 E Squantum St
$4,200/mo
3
Beds
1/1
Bath
1,232
Sqft
- Request Info
- Call
- Save
-
More
- Mortgage Calculator

Property Tools




$4,200/mo
3
Beds
1/1
Bath
1,232
Living Area
-
Property Description
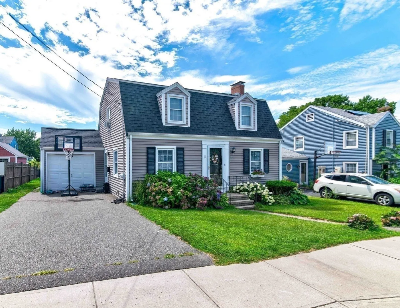
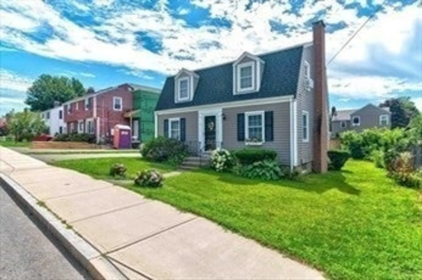
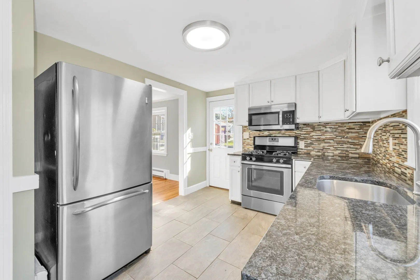
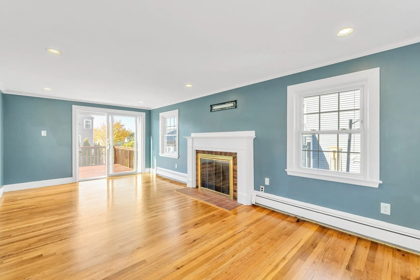
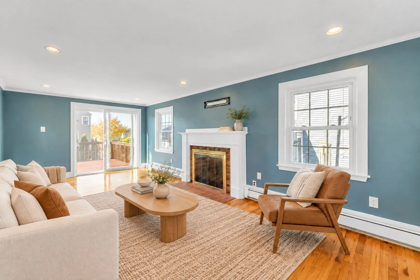
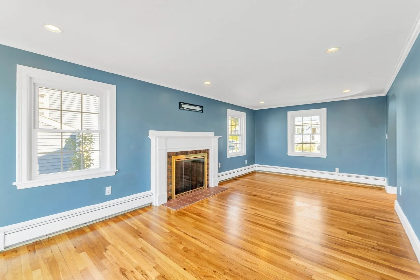
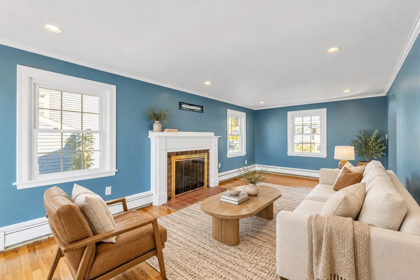
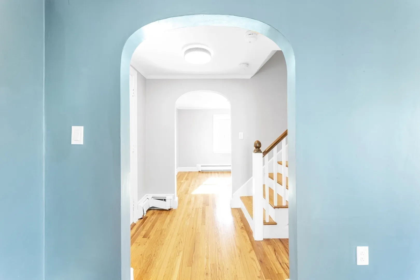
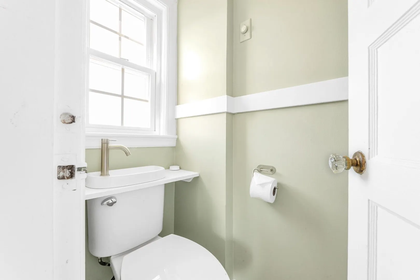
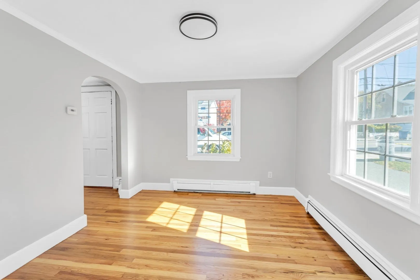
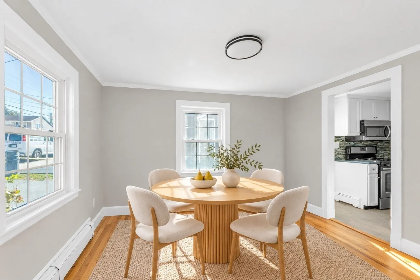
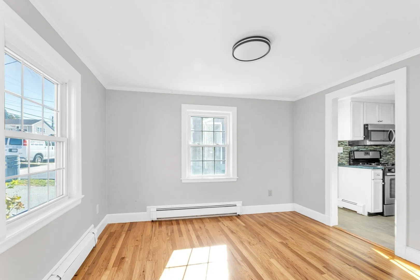
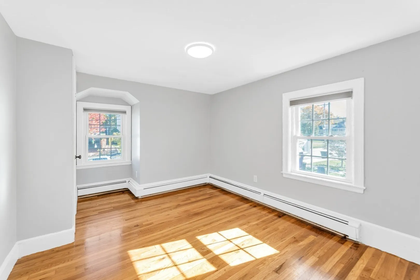
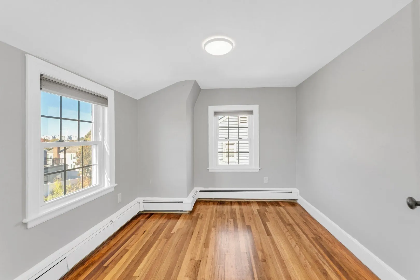
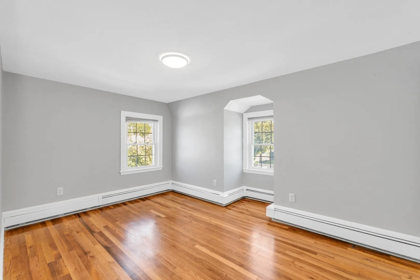
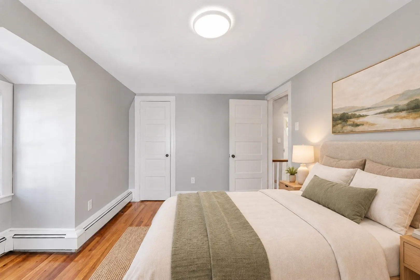
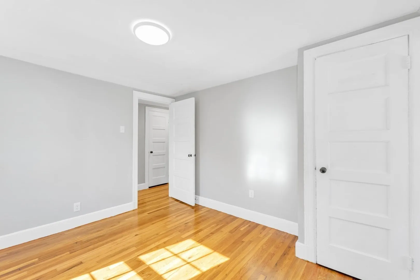
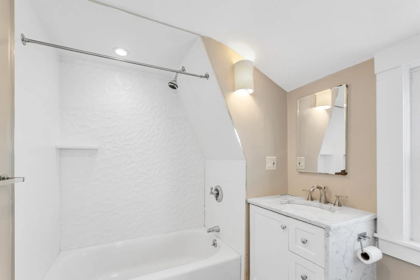
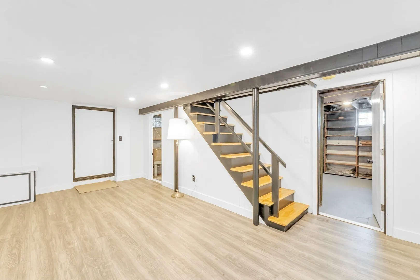
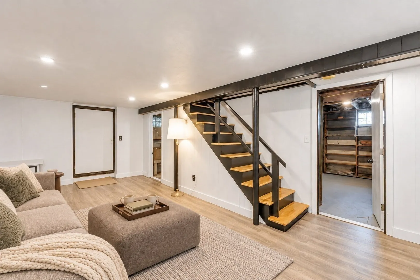
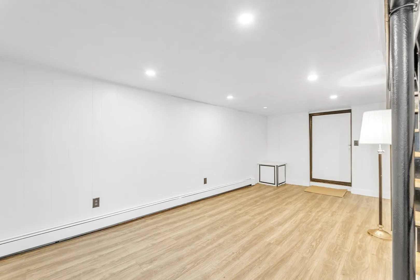
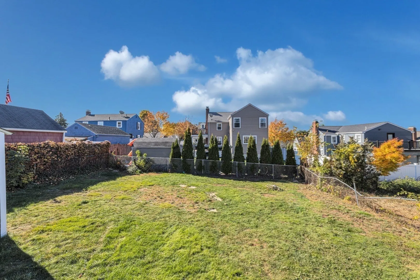
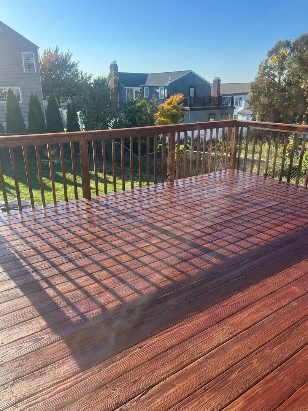
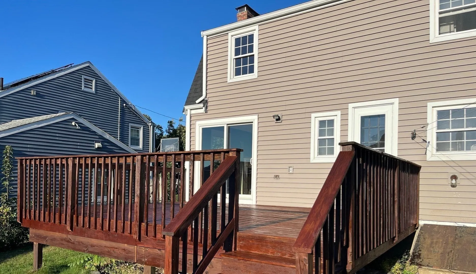
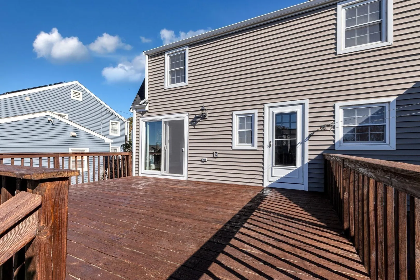
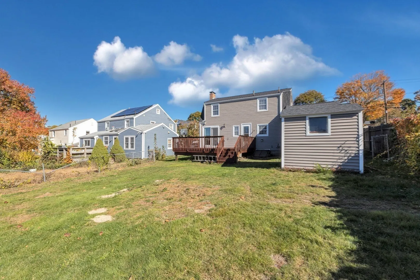
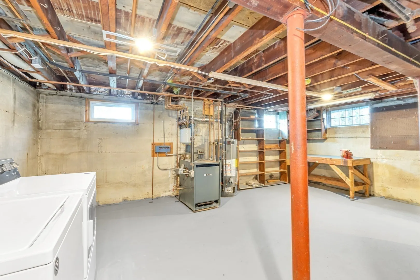
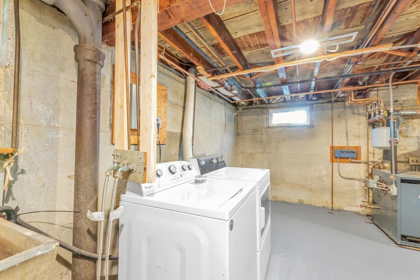
Available immediately!! This Beautiful 3 bed,1.5 bath home is located in the much sought after coastal community of Squantum. Easy access to Marina bay,MBTA Ferry to Downtown Boston and Logan Airport, buses to Quincy Center and North Quincy T station.The home is full with natural light and stunning Sunset views. The beautiful hardwood floors have just been done throughout and the whole house has been recently painted in a neutral color palette.There is an attached garage and outdoor shed as well as a recently refurbished basement that could be used as a family room, playroom or home gym.The front to back living room has sliders to a huge deck for you to enjoy the afternoon/evening sun.The home is close by the new Elementary school which is scheduled to open in the fall of 2027
-
Highlights
- Area: Squantum
- Parking Spots: 3
- Property Type: Single Family Residence
- Year Built: 1945
- Heating: Natural Gas, Baseboard
- Property Class: Residential Lease
- Total Rooms: 7
- Status: Active
-
Additional Details
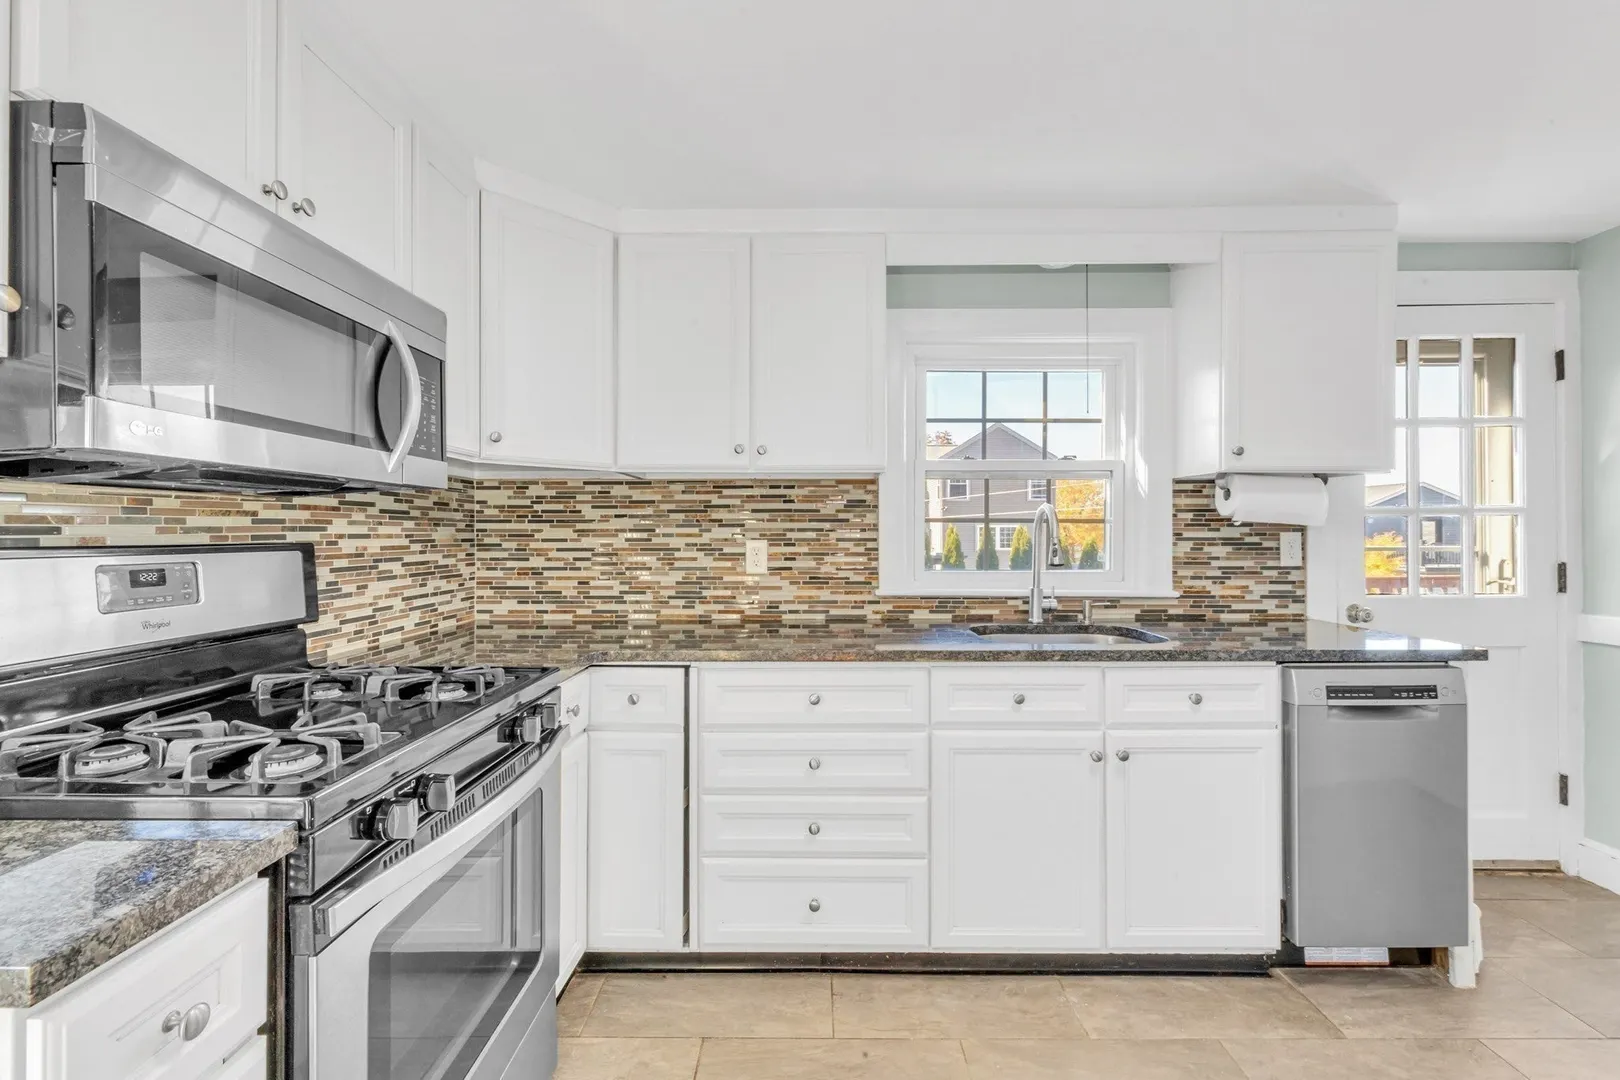
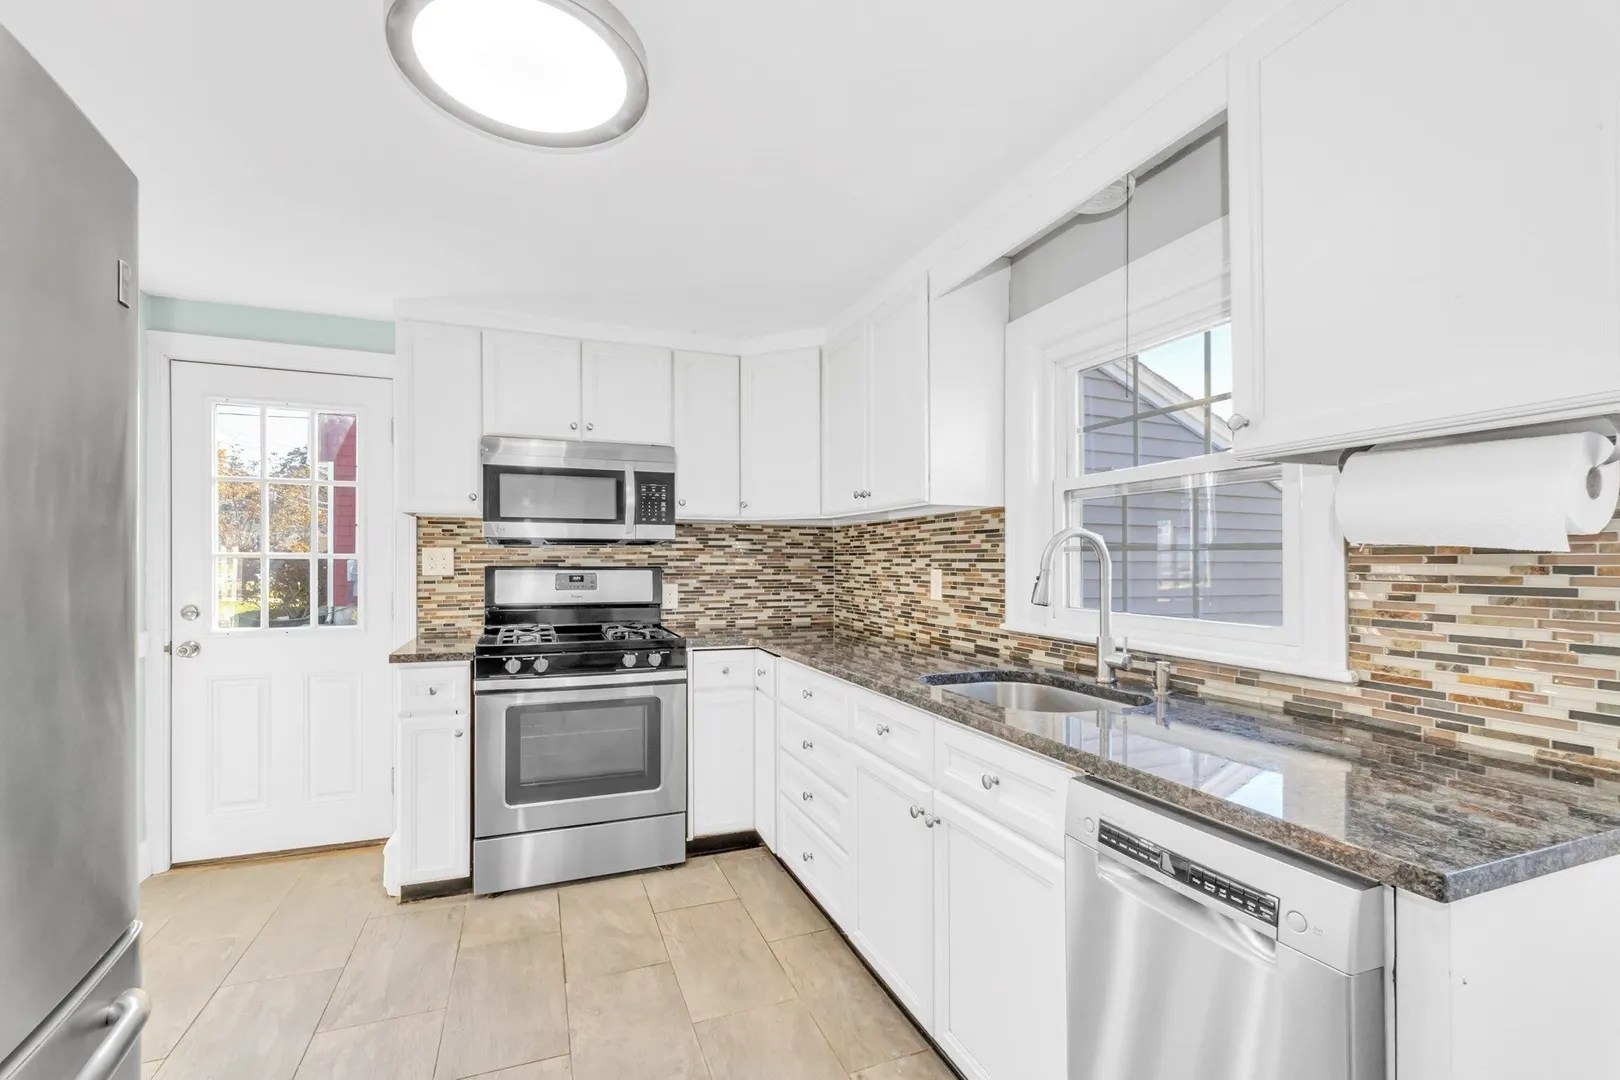
- Appliances: Dishwasher, Microwave, Range, Refrigerator, Freezer, Washer, Dryer
- Exterior Features: Deck - Wood, Fenced Yard
- SqFt Source: Master Deed
- Available Date: October 28, 2026
- Fireplaces: 1
- Year Built Details: Actual
-
Amenities
- Community Features: Public Transportation, Walk/Jog Trails, Conservation Area, Public School
- Waterfront Features: 1/2 to 1 Mile To Beach
- Covered Parking Spaces: 1
-
Fees / Taxes
- Rental Fee Includes: Trash Collection, Laundry Facilities, Parking
Similar Listings


Sold
1 Photo
Sold

20 Photos
Sold
25 Photos
Sold
32 Photos
Content © 2026 MLS Property Information Network, Inc. The information in this listing was gathered from third party resources including the seller and public records.
Listing information provided courtesy of Insight Realty Group, Inc..
MLS Property Information Network, Inc. and its subscribers disclaim any and all representations or warranties as to the accuracy of this information.