
Sold!
$740,000
3
Beds
1/1
Bath
1,232
Living Area
-
Property Description
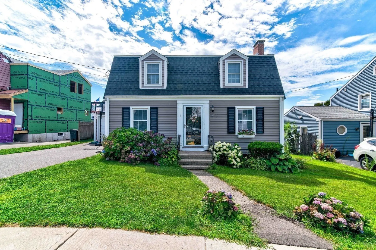
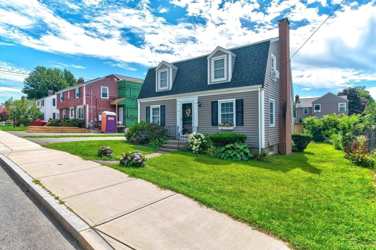
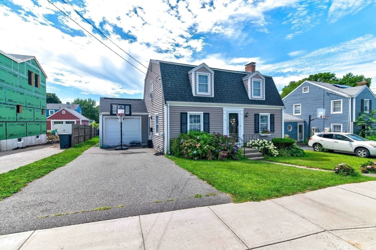
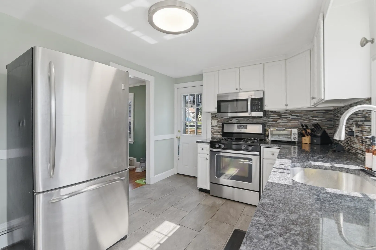
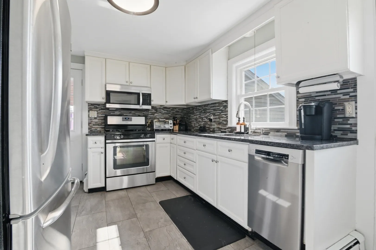
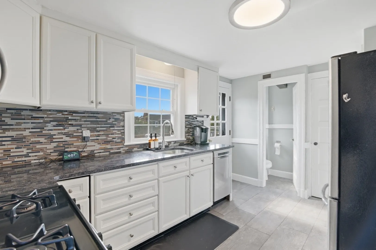
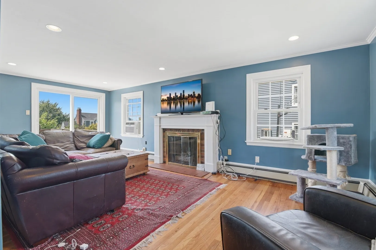
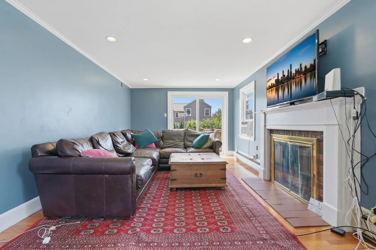
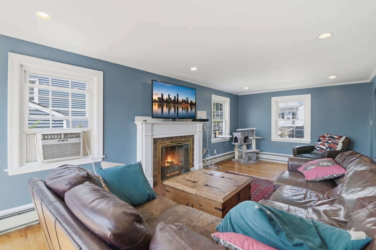
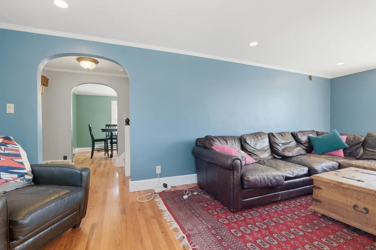
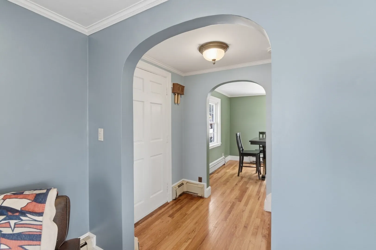
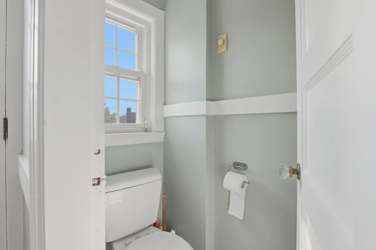
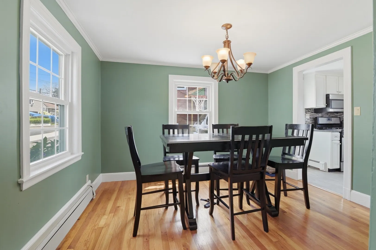
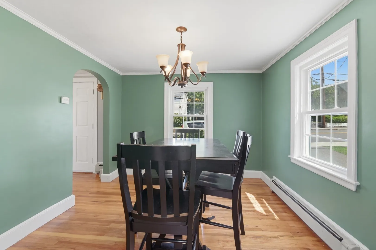
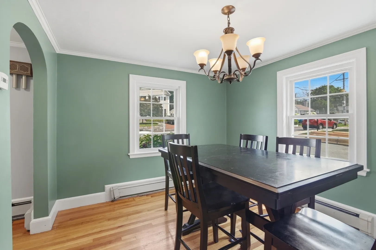
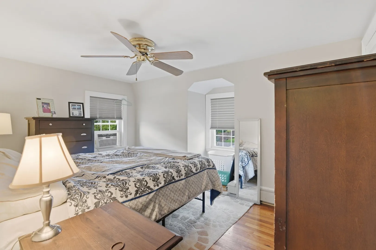
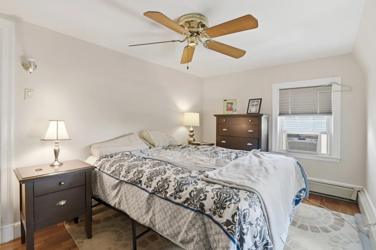
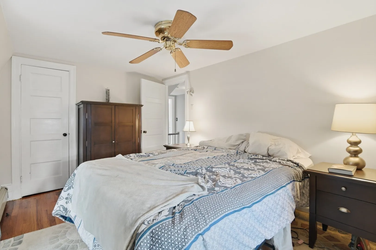
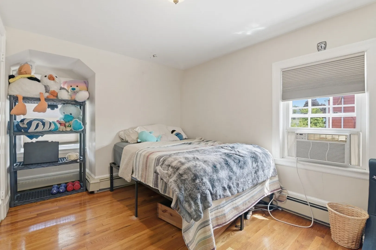
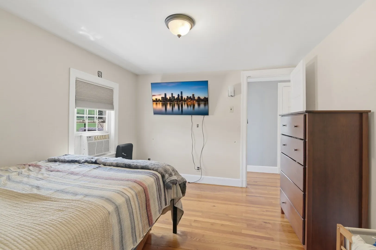
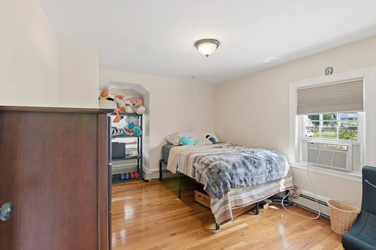
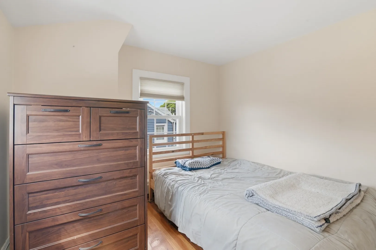
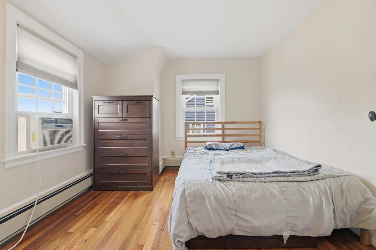
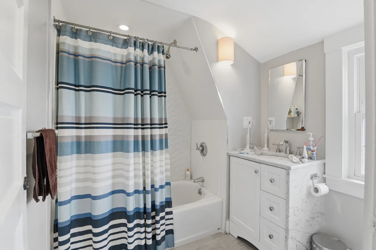
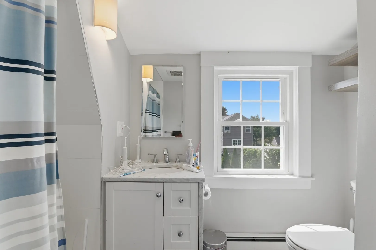
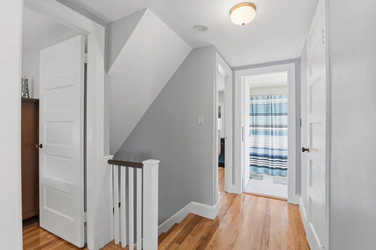
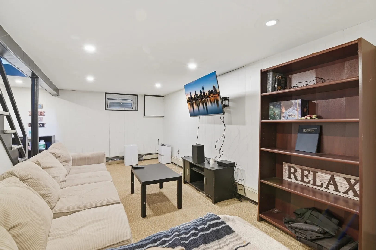
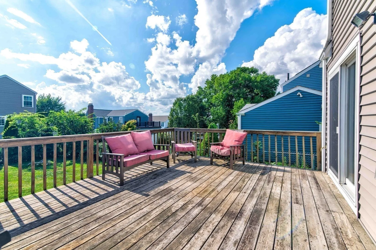
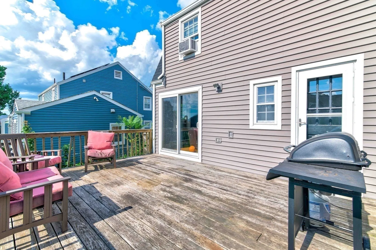
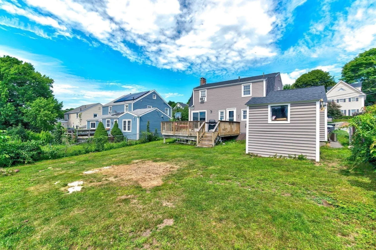
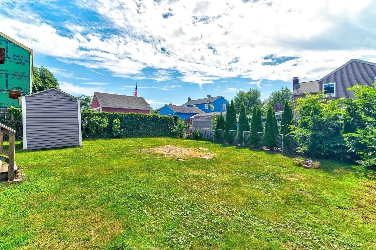
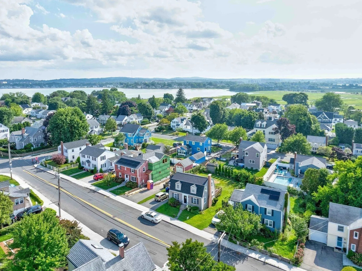
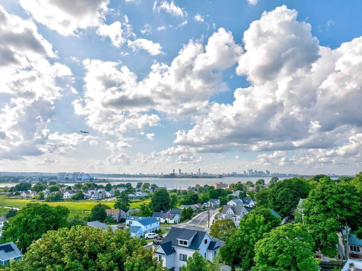
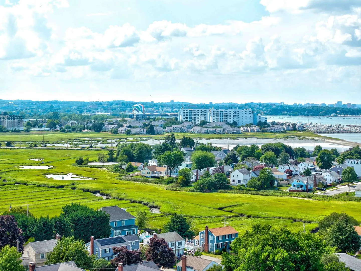
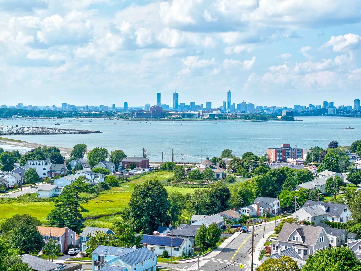
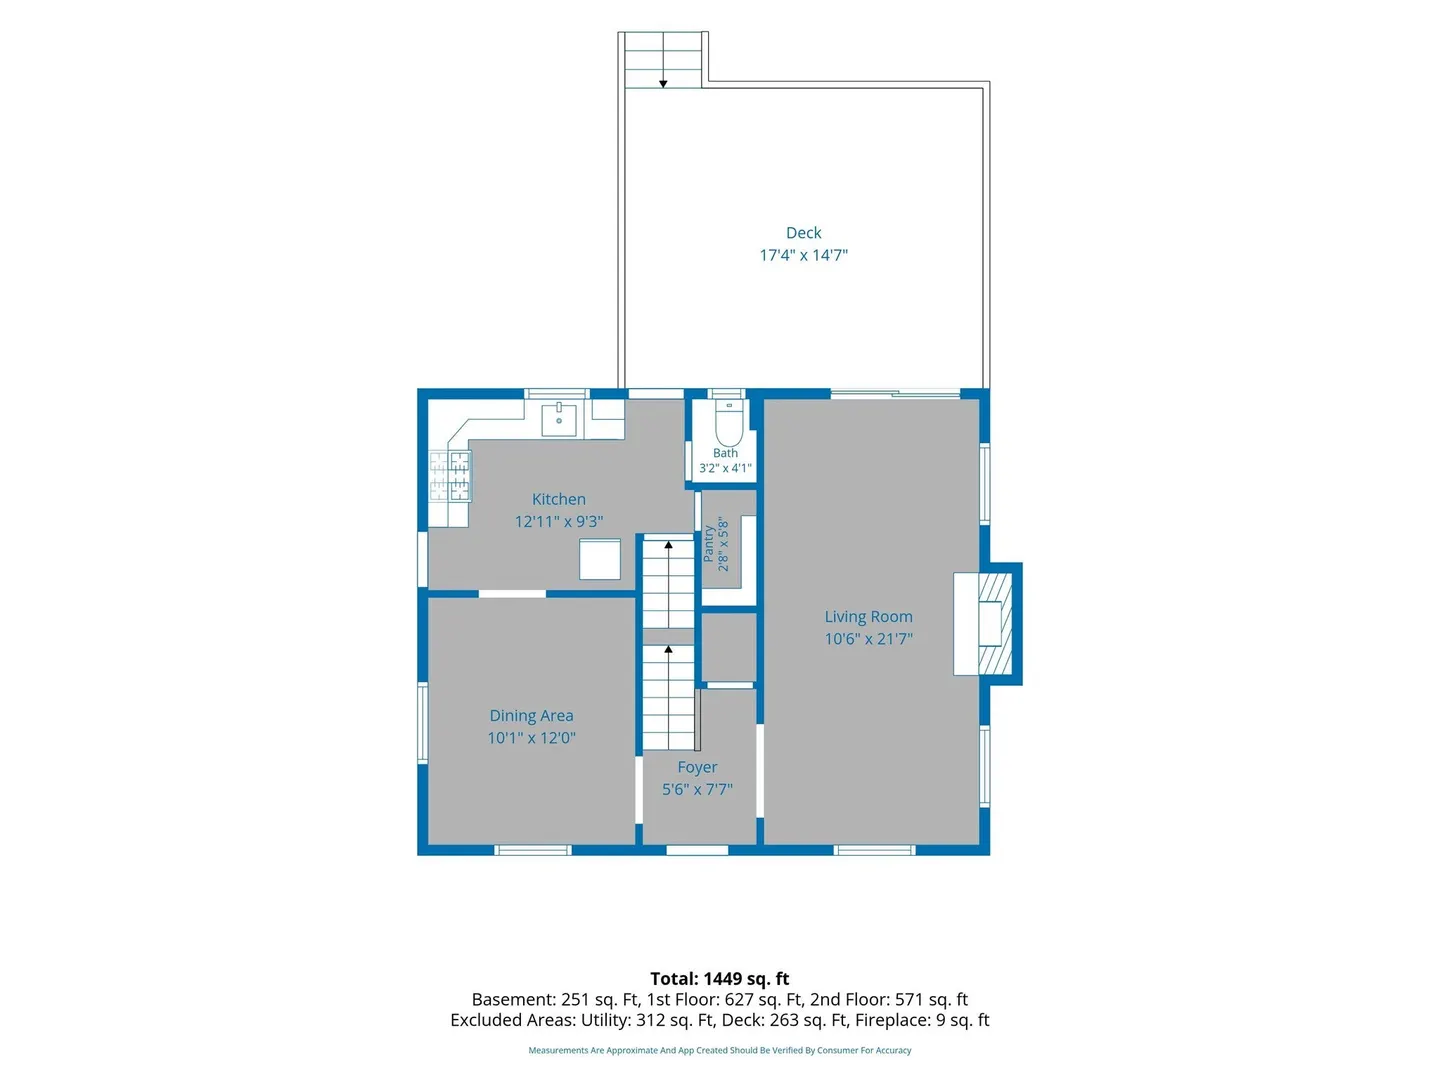
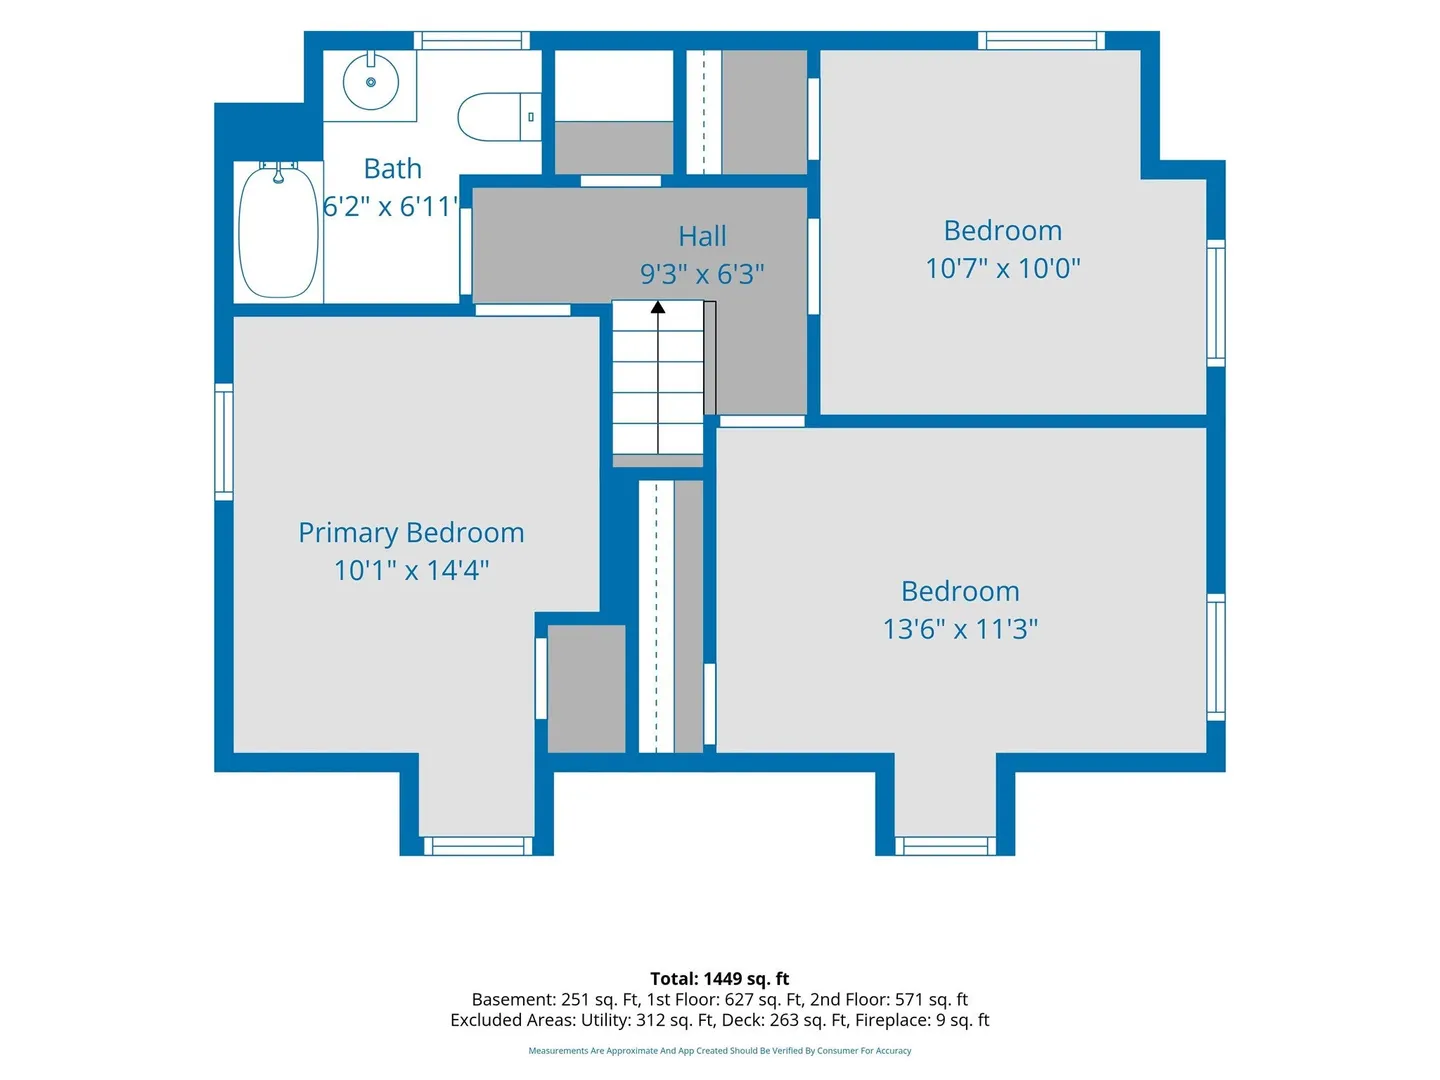
Move fast—this updated Gambrel Colonial in Squantum won’t last! Featuring 3 bedrooms, 1.25 baths, a bright living room with fireplace, and sliders to a large deck, this home is perfect for entertaining. Enjoy a landscaped yard, storage shed, attached garage, and parking for two more cars. Recently renovated kitchen, windows, heating, siding, and roof mean low maintenance. Prime location—close to highways, public transit, Marina Bay dining, beaches, Boston ferry, and the new Squantum Elementary School (Fall 2027). Schedule your showing today!
-
Highlights
- Area: Squantum
- Parking Spots: 3
- Property Type: Single Family Residence
- Year Built: 1945
- Heating: Baseboard, Natural Gas
- Property Class: Residential
- Total Rooms: 7
- Status: Closed
-
Additional Details
- Appliances: Gas Water Heater, Range, Dishwasher, Refrigerator, Washer, Dryer, Water Treatment
- Construction: Frame
- Fireplaces: 1
- Foundation: Concrete Perimeter
- Lot Features: Level
- Roof: Shingle
- Year Built Details: Approximate, Renovated Since
- Zoning: Resa
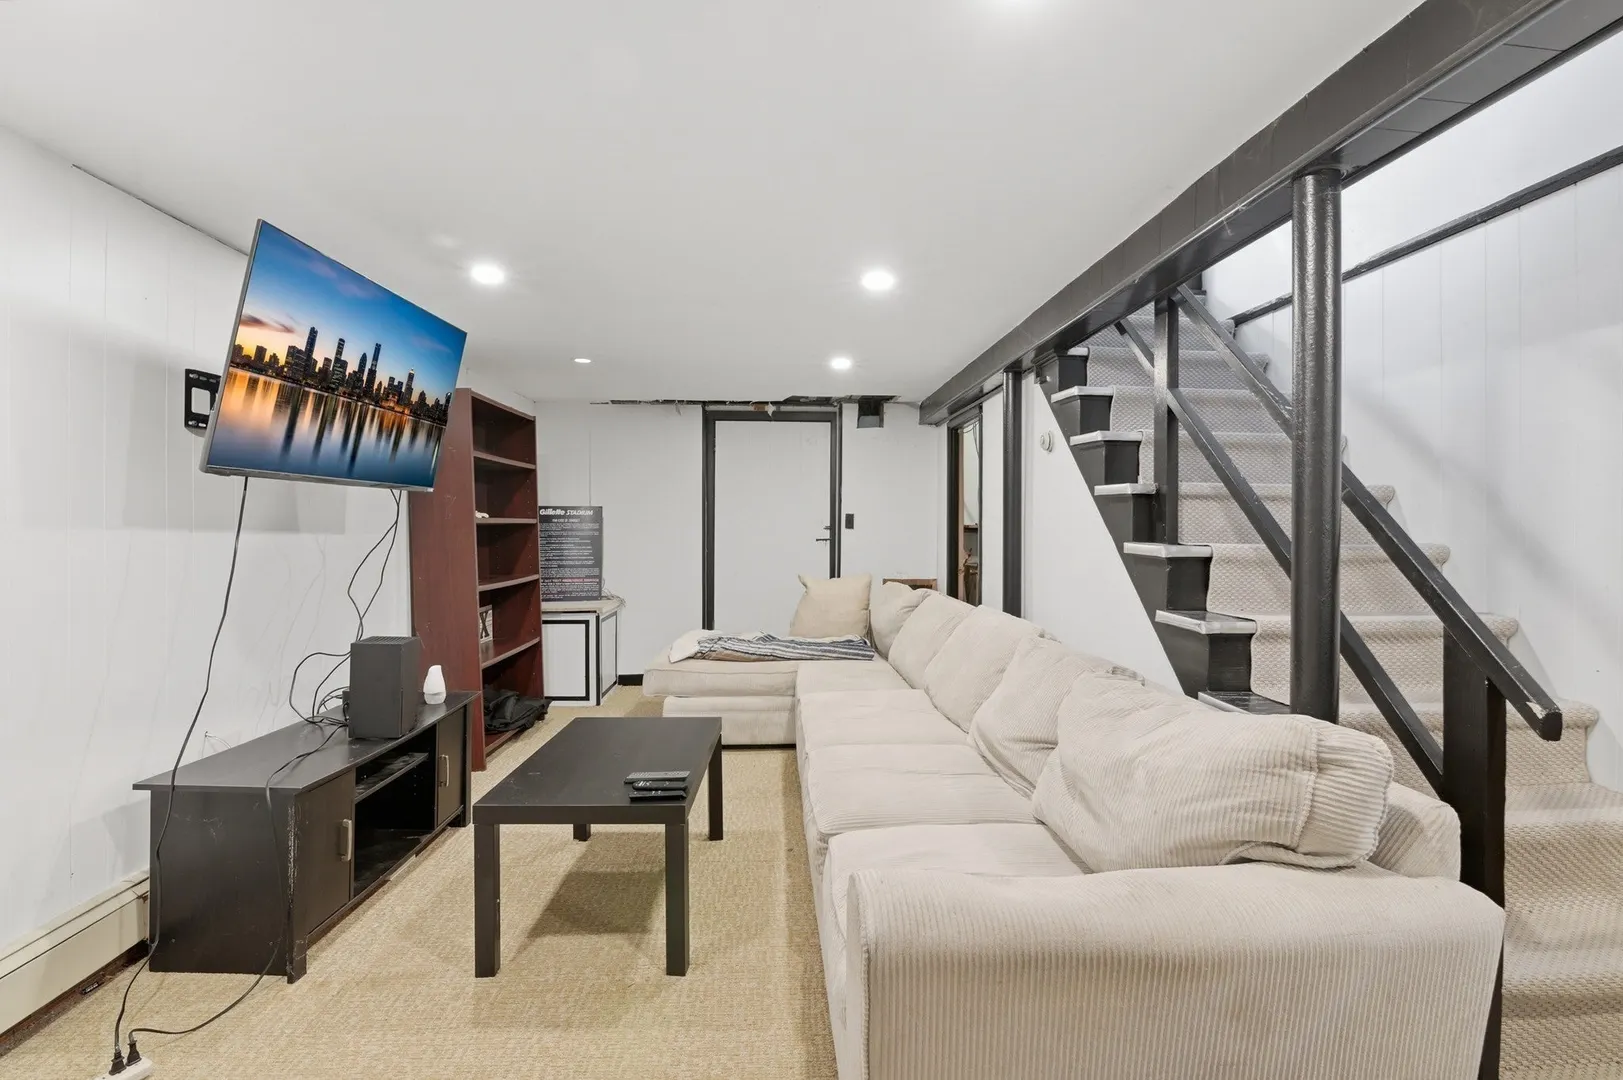
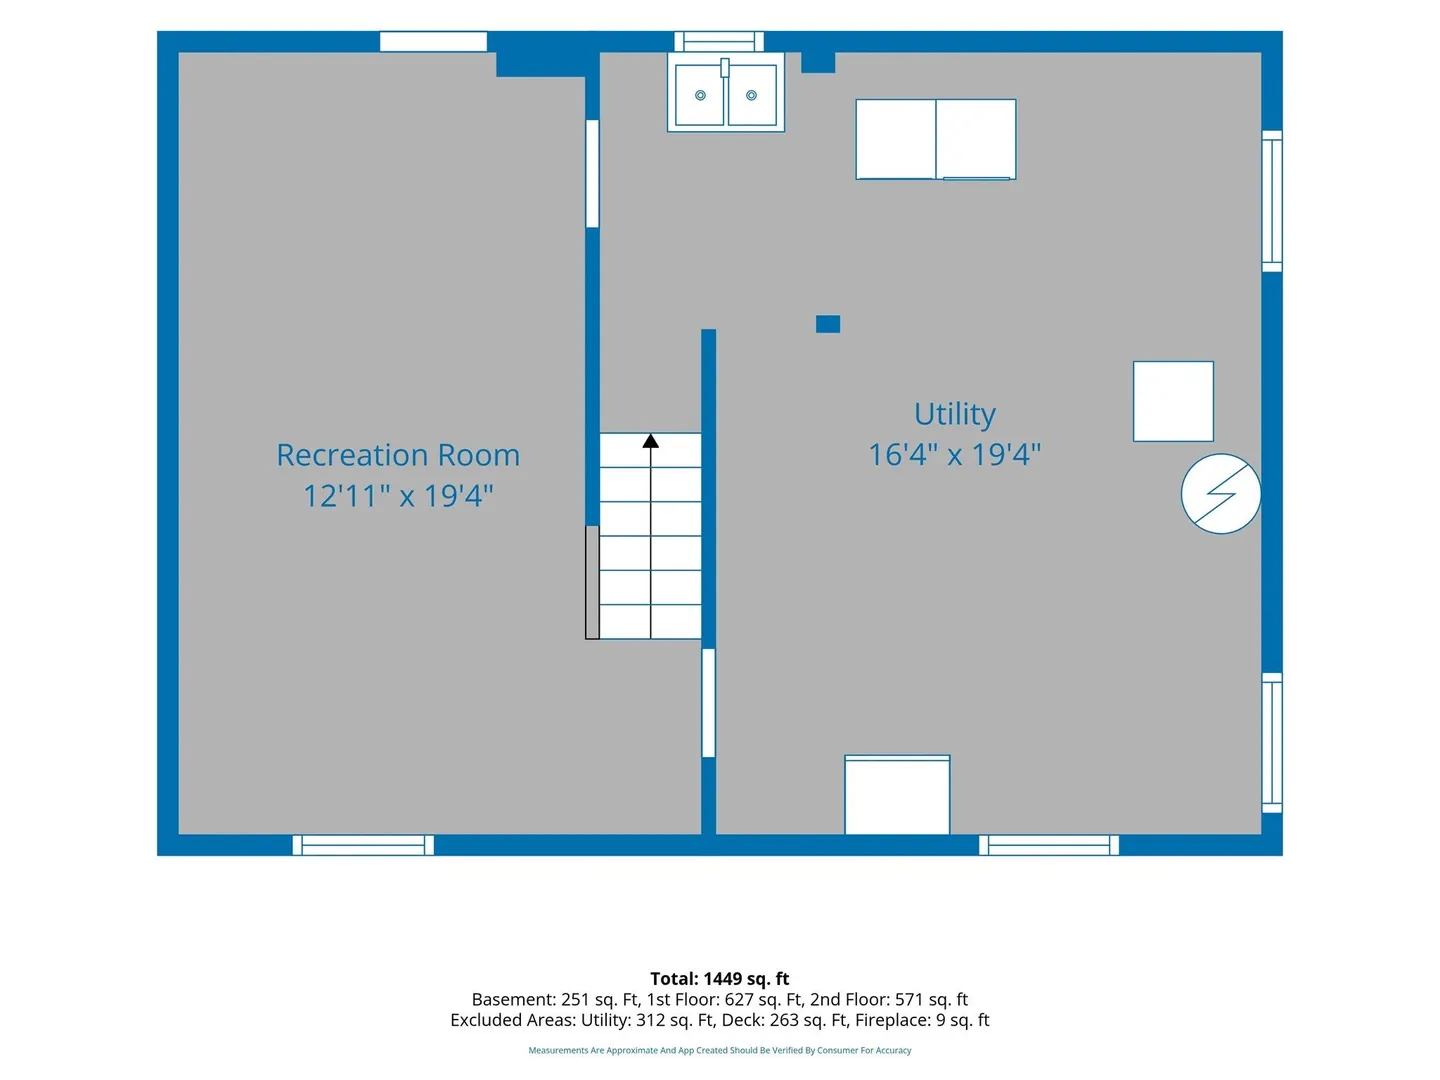
- Basement: Full, Partially Finished, Sump Pump, Concrete
- Exterior Features: Deck, Storage, Professional Landscaping, Fenced Yard
- Flooring: Tile, Hardwood, Stone / Slate
- Foundation Area: 616
- Road Frontage Type: Public
- SqFt Source: Public Record
- Year Built Source: Public Records
-
Amenities
- Community Features: Public Transportation, Shopping, Tennis Court(s), Park, Walk/Jog Trails, Golf, Conservation Area, Highway Access, Marina, Private School, Public School, T-Station, Sidewalks
- Parking Features: Attached, Paved Drive, Off Street, Paved
- Covered Parking Spaces: 1
- Waterfront Features: Beach Access, Ocean, Walk to, 3/10 to 1/2 Mile To Beach, Beach Ownership(Public)
-
Utilities
- Electric: 100 Amp Service
- Water Source: Public
- Sewer: Public Sewer
-
Fees / Taxes
- Assessed Value: $700,800
- Taxes: $8,255
- Tax Year: 2026
Similar Listings

Sold
37 Photos
Sold
29 Photos
Sold
42 Photos
Sold
37 Photos
Content © 2026 MLS Property Information Network, Inc. The information in this listing was gathered from third party resources including the seller and public records.
Listing information provided courtesy of Realty Solutions Inc..
MLS Property Information Network, Inc. and its subscribers disclaim any and all representations or warranties as to the accuracy of this information.
