
Rented!


$4,268/mo
2
Beds
2
Baths
1,100
Living Area
-
Property Description
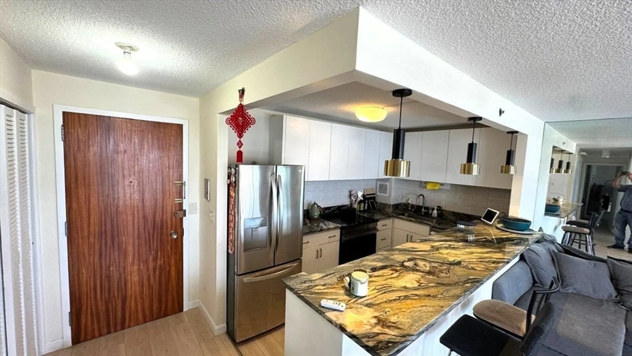
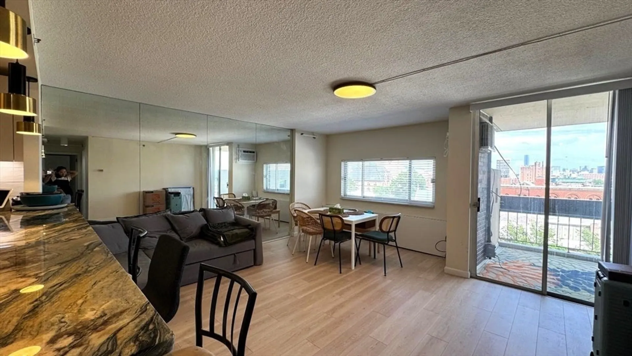
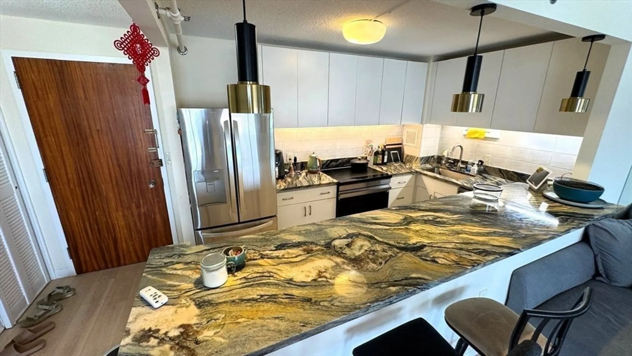
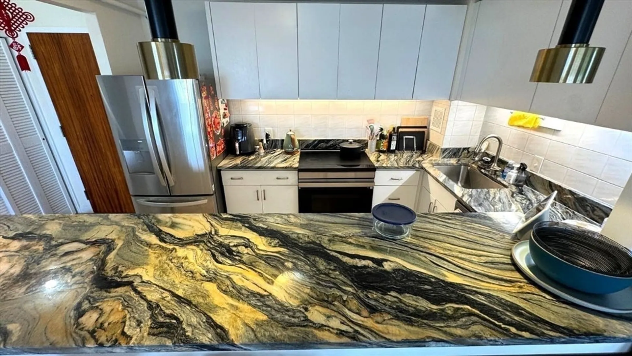
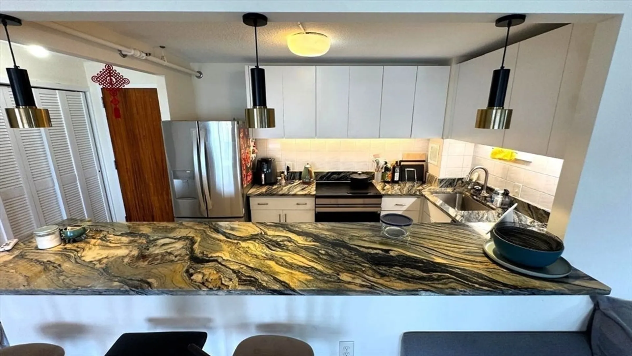
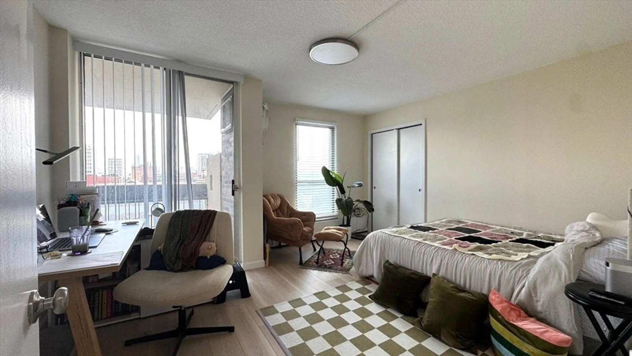
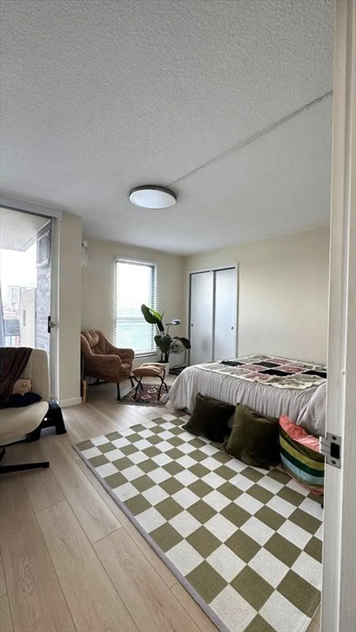
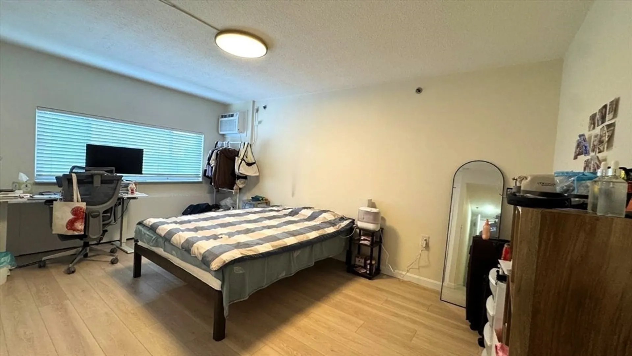
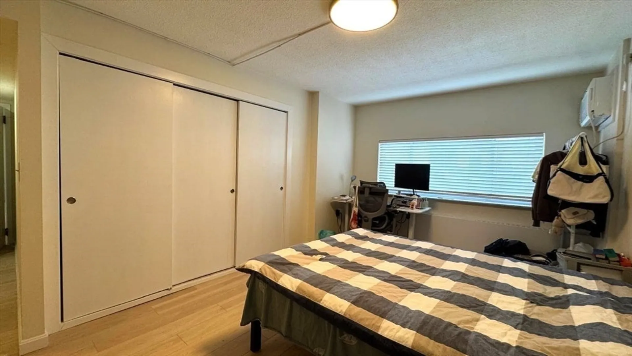
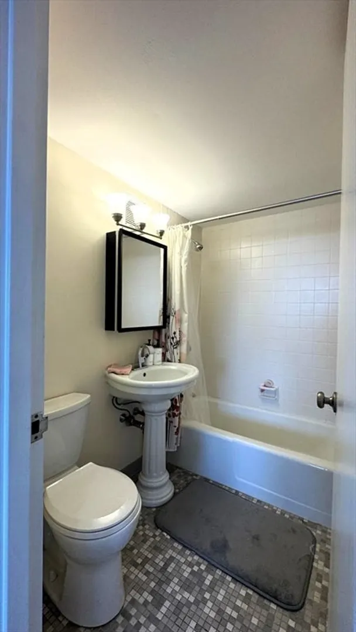
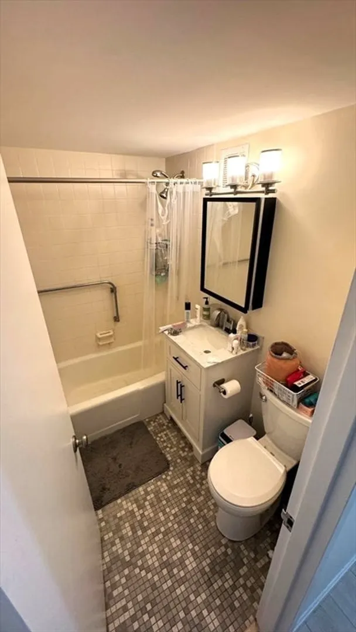
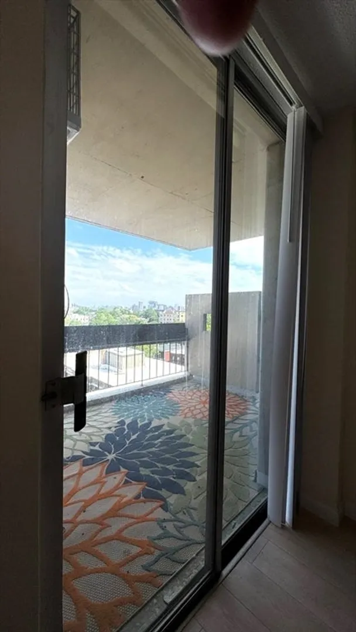
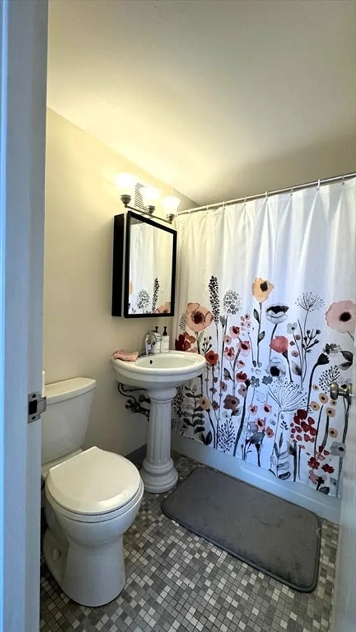
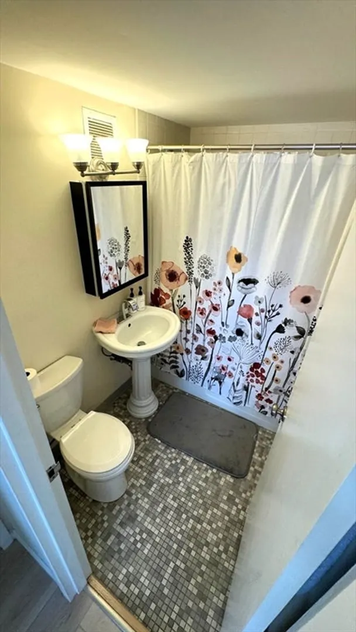
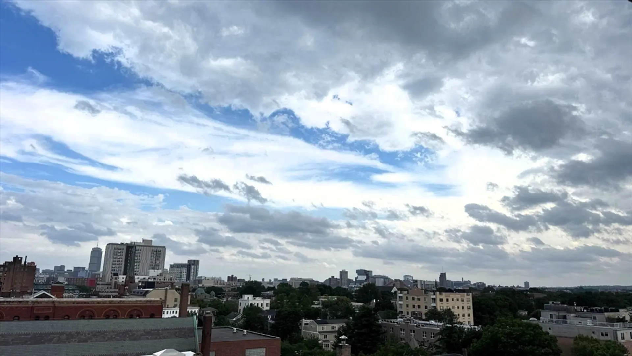
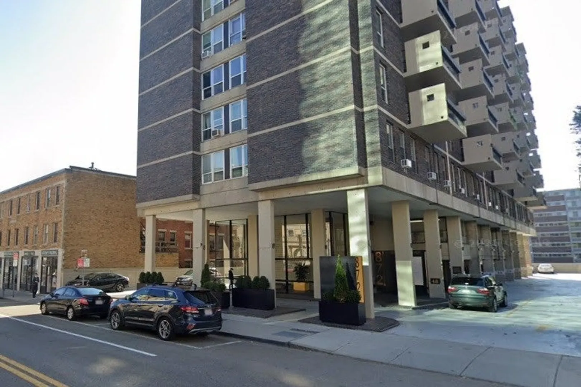
Available now with Flexible Move-in through August 15th! Enjoy stunning Boston skyline views from this beautifully renovated 2-bedroom, 2-bathroom in the heart of Cambridge. Located on the 6th floor of an elevator building, this spacious 1,100 sq. ft. unit features a fully renovated gourmet kitchen with all-new appliances and an induction range, modern hardwood floors, central A/C, and a private balcony overlooking the city. Perfectly situated just a 4-minute walk to the Central Square Red Line station, with Harvard and MIT only one stop away and MGH just two stops away. Heat and hot water are included, and laundry facilities are conveniently located in the building. Offering modern finishes, an unbeatable location, and breathtaking views, this is a rare opportunity to enjoy the best of Cambridge living.Parking available for lease.
-
Highlights
- Parking Spots: 1
- Property Type: Apartment
- Unit Number: 606
- Status: Closed
- Property Class: Residential Lease
- Total Rooms: 6
- Year Built: 1902
-
Additional Details
- Appliances: Range, Dishwasher, Disposal, Microwave, Refrigerator, Freezer
- Exterior Features: Balcony
- Year Built Details: Approximate
- Available Date: July 1, 2026
- SqFt Source: Other
- Year Built Source: Public Records
-
Amenities
- Community Features: Public Transportation, Shopping, Park, Walk/Jog Trails, Medical Facility, Laundromat, Bike Path, Conservation Area, Highway Access, Private School, Public School, T-Station, University
-
Fees / Taxes
- Rental Fee Includes: Heat, Hot Water, Gas, Water, Sewer, Trash Collection, Recreational Facilities, Laundry Facilities
Similar Listings
Sold
9 Photos
Sold
12 Photos
Sold
9 Photos
Sold
18 Photos
Content © 2026 MLS Property Information Network, Inc. The information in this listing was gathered from third party resources including the seller and public records.
Listing information provided courtesy of Real Broker MA, LLC.
MLS Property Information Network, Inc. and its subscribers disclaim any and all representations or warranties as to the accuracy of this information.
