
Sold!
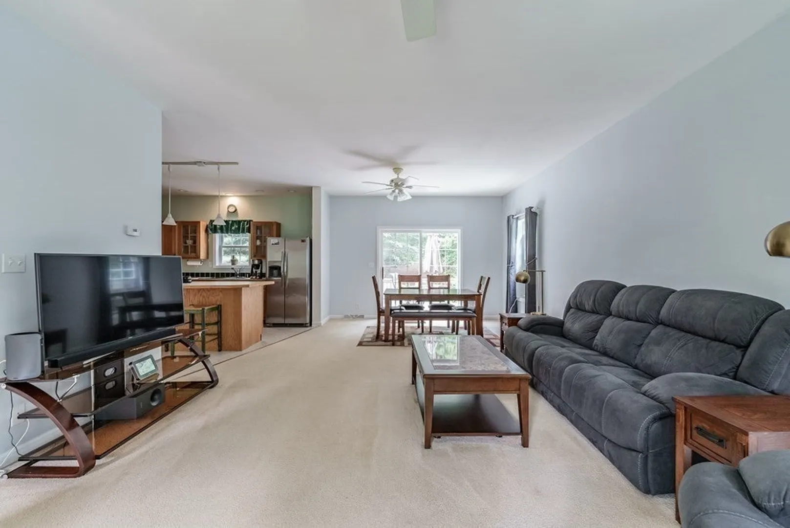
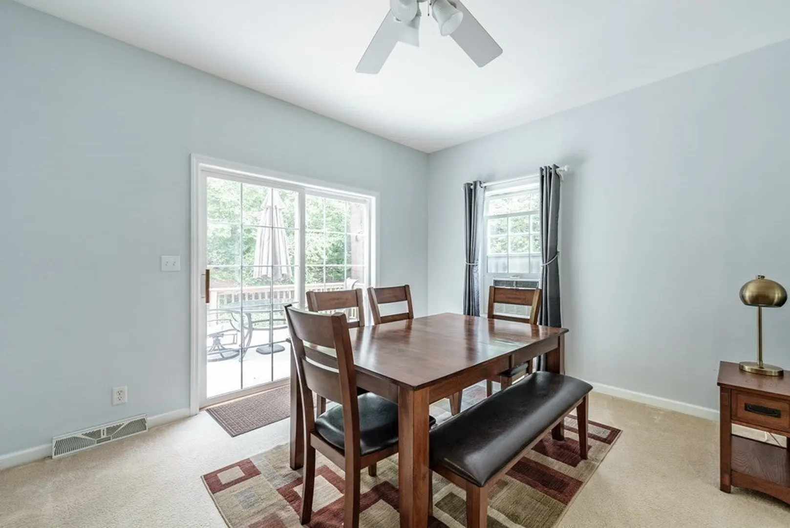
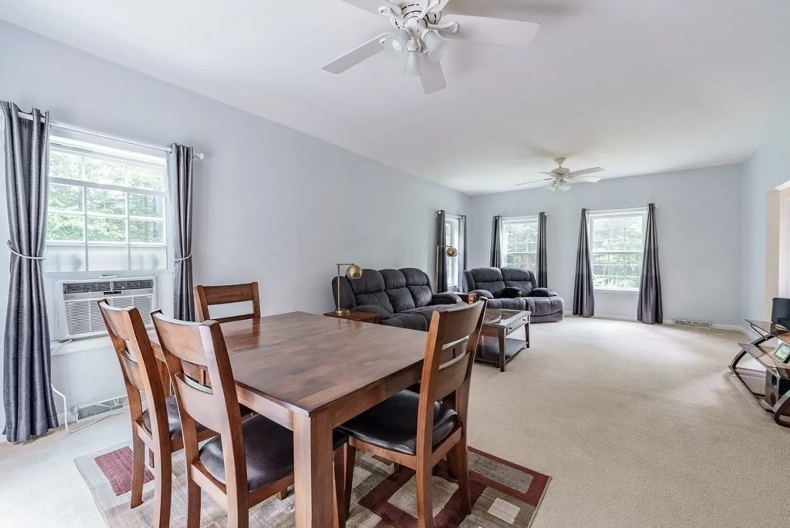
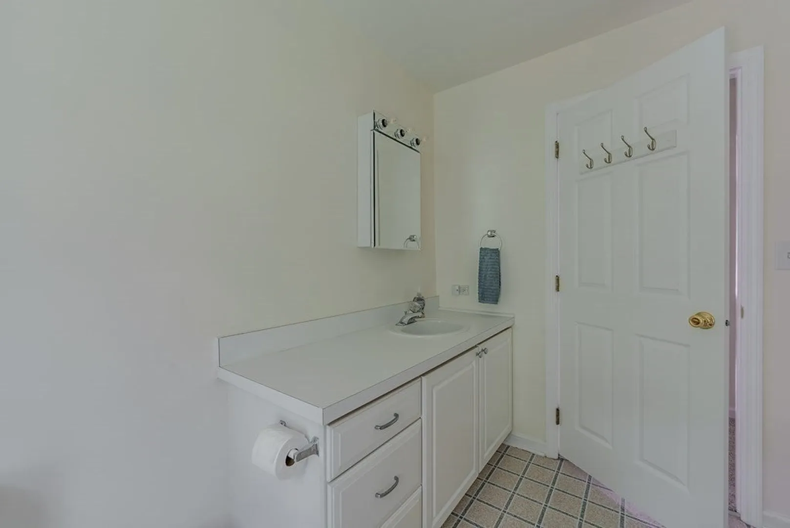
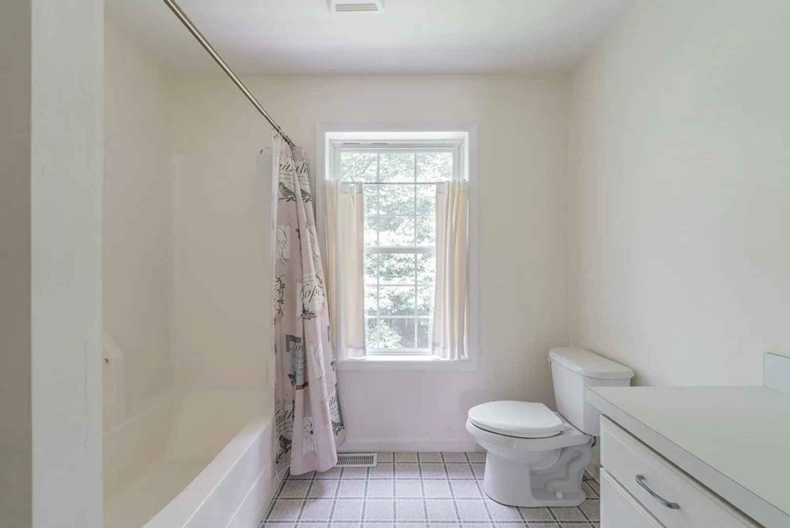
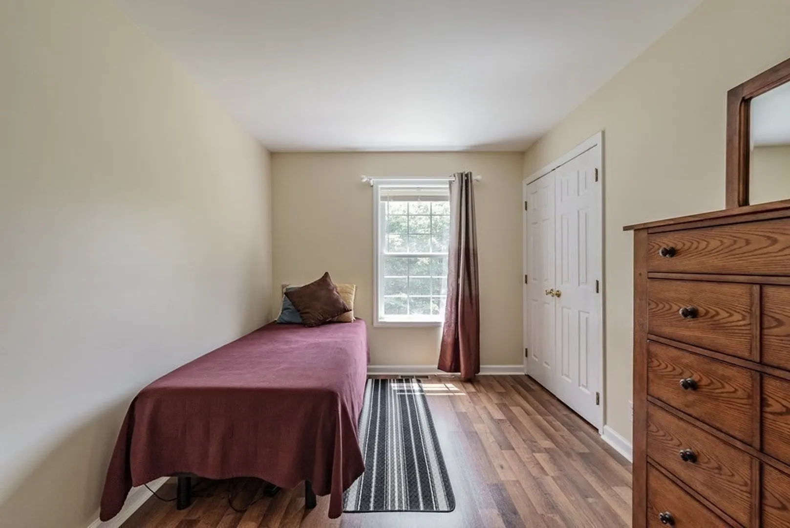
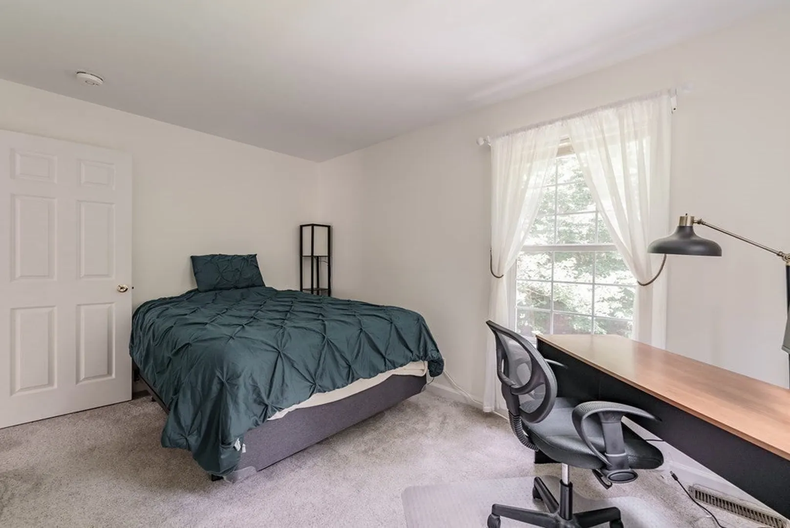
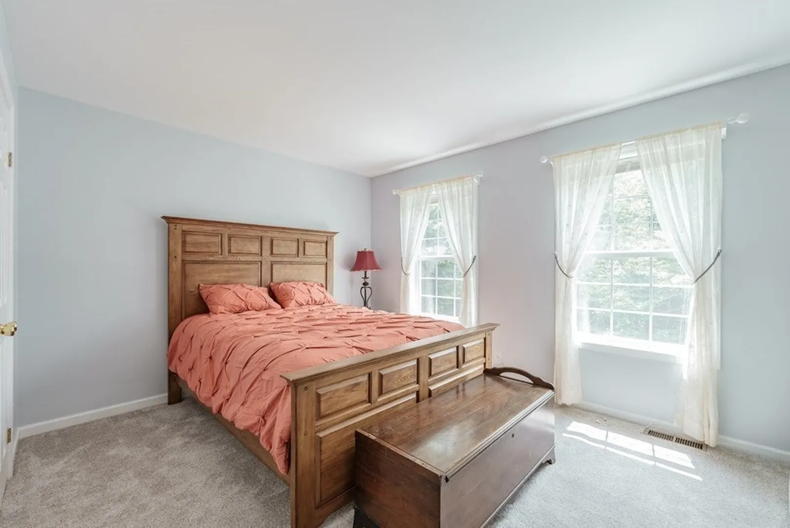
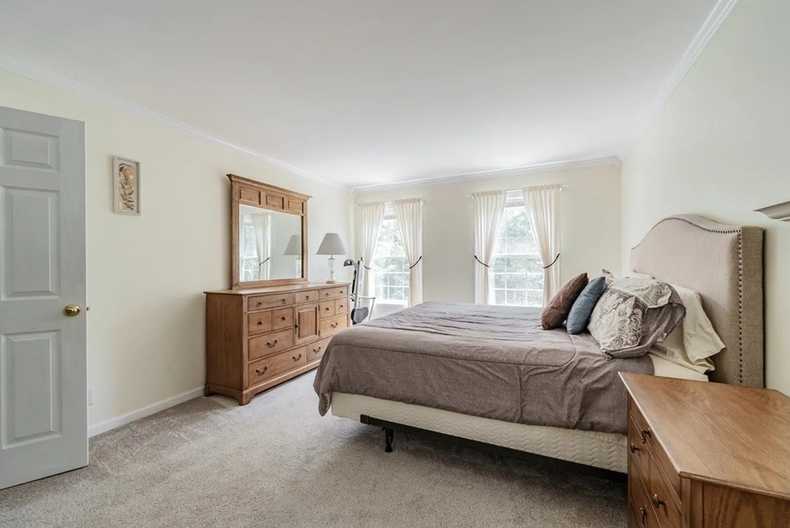
$500,000
4
Beds
2/1
Baths
2,240
Living Area
-
Property Description
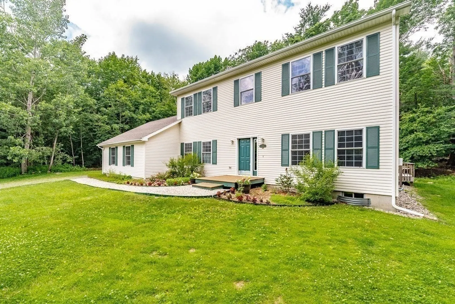
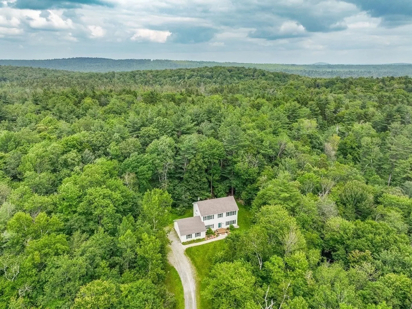
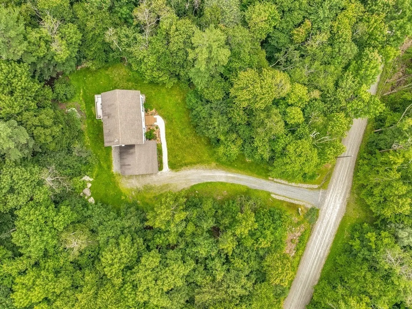
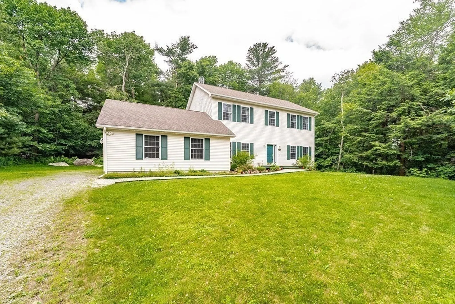
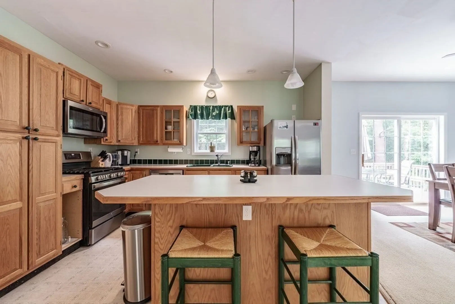
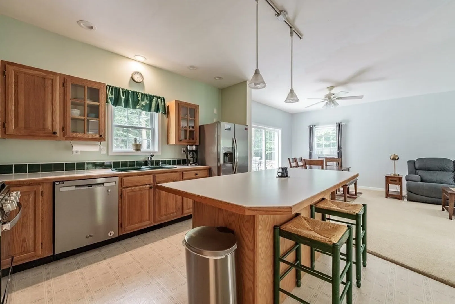
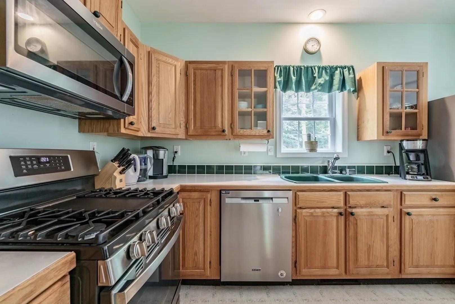
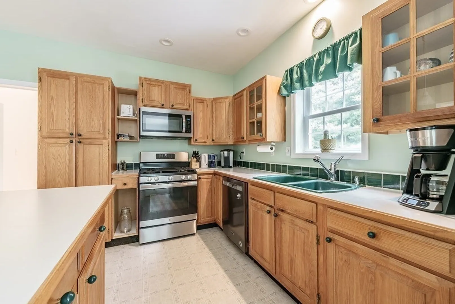
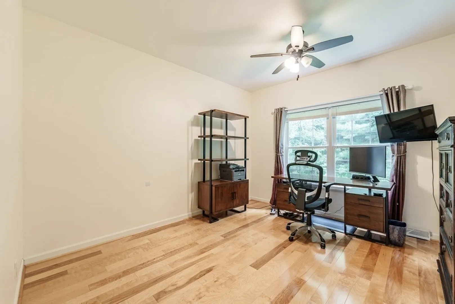
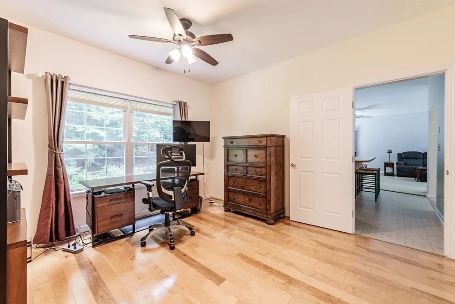
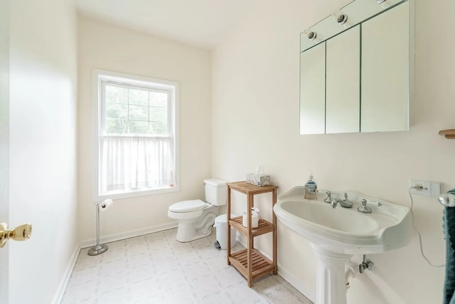
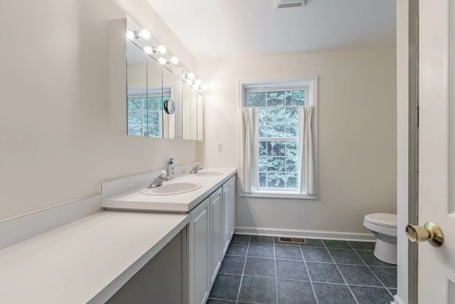
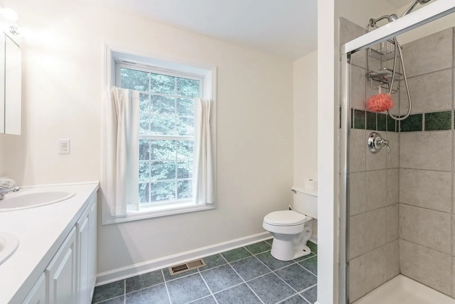
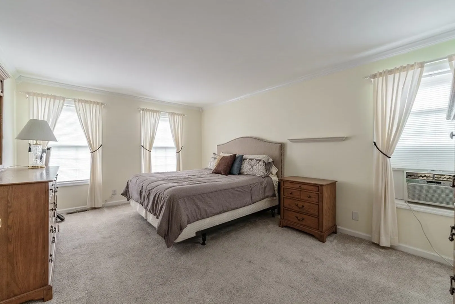
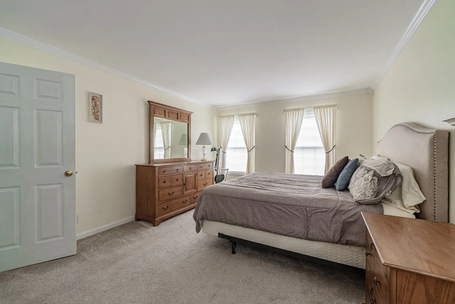
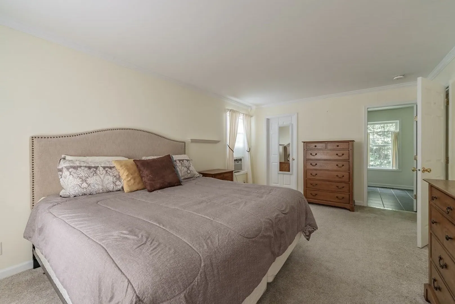
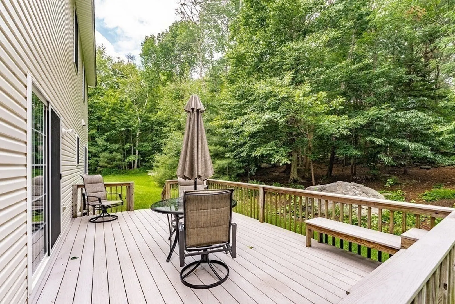
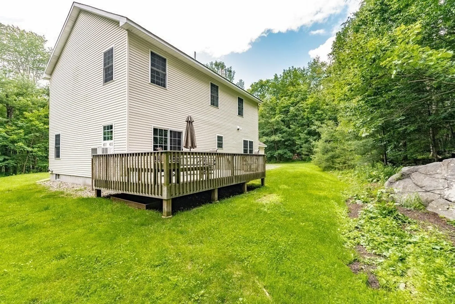
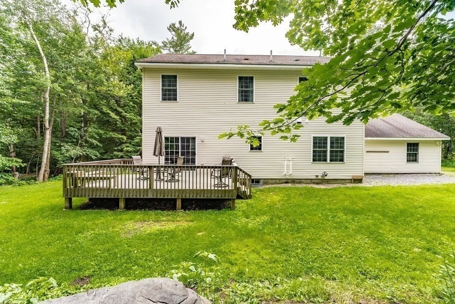
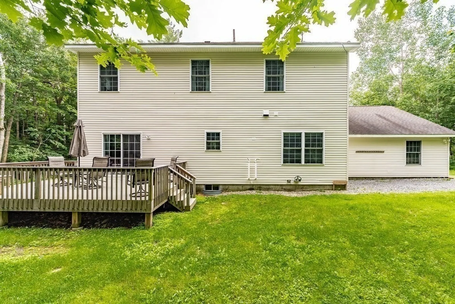
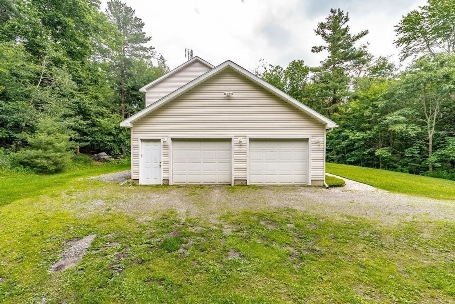
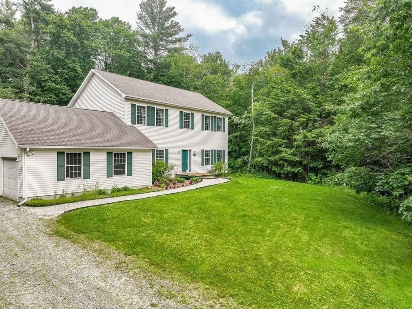
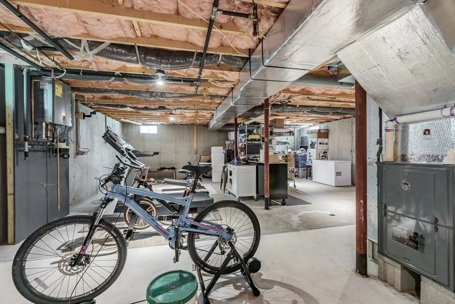
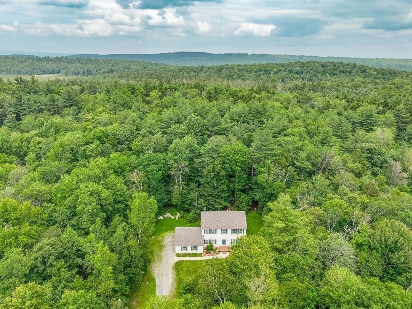
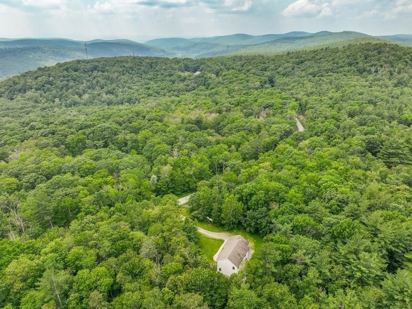
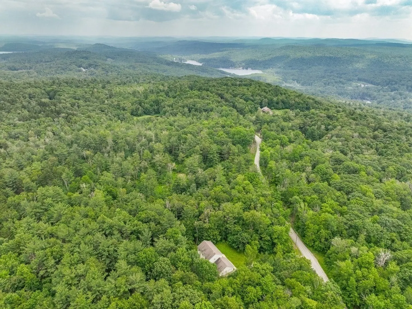
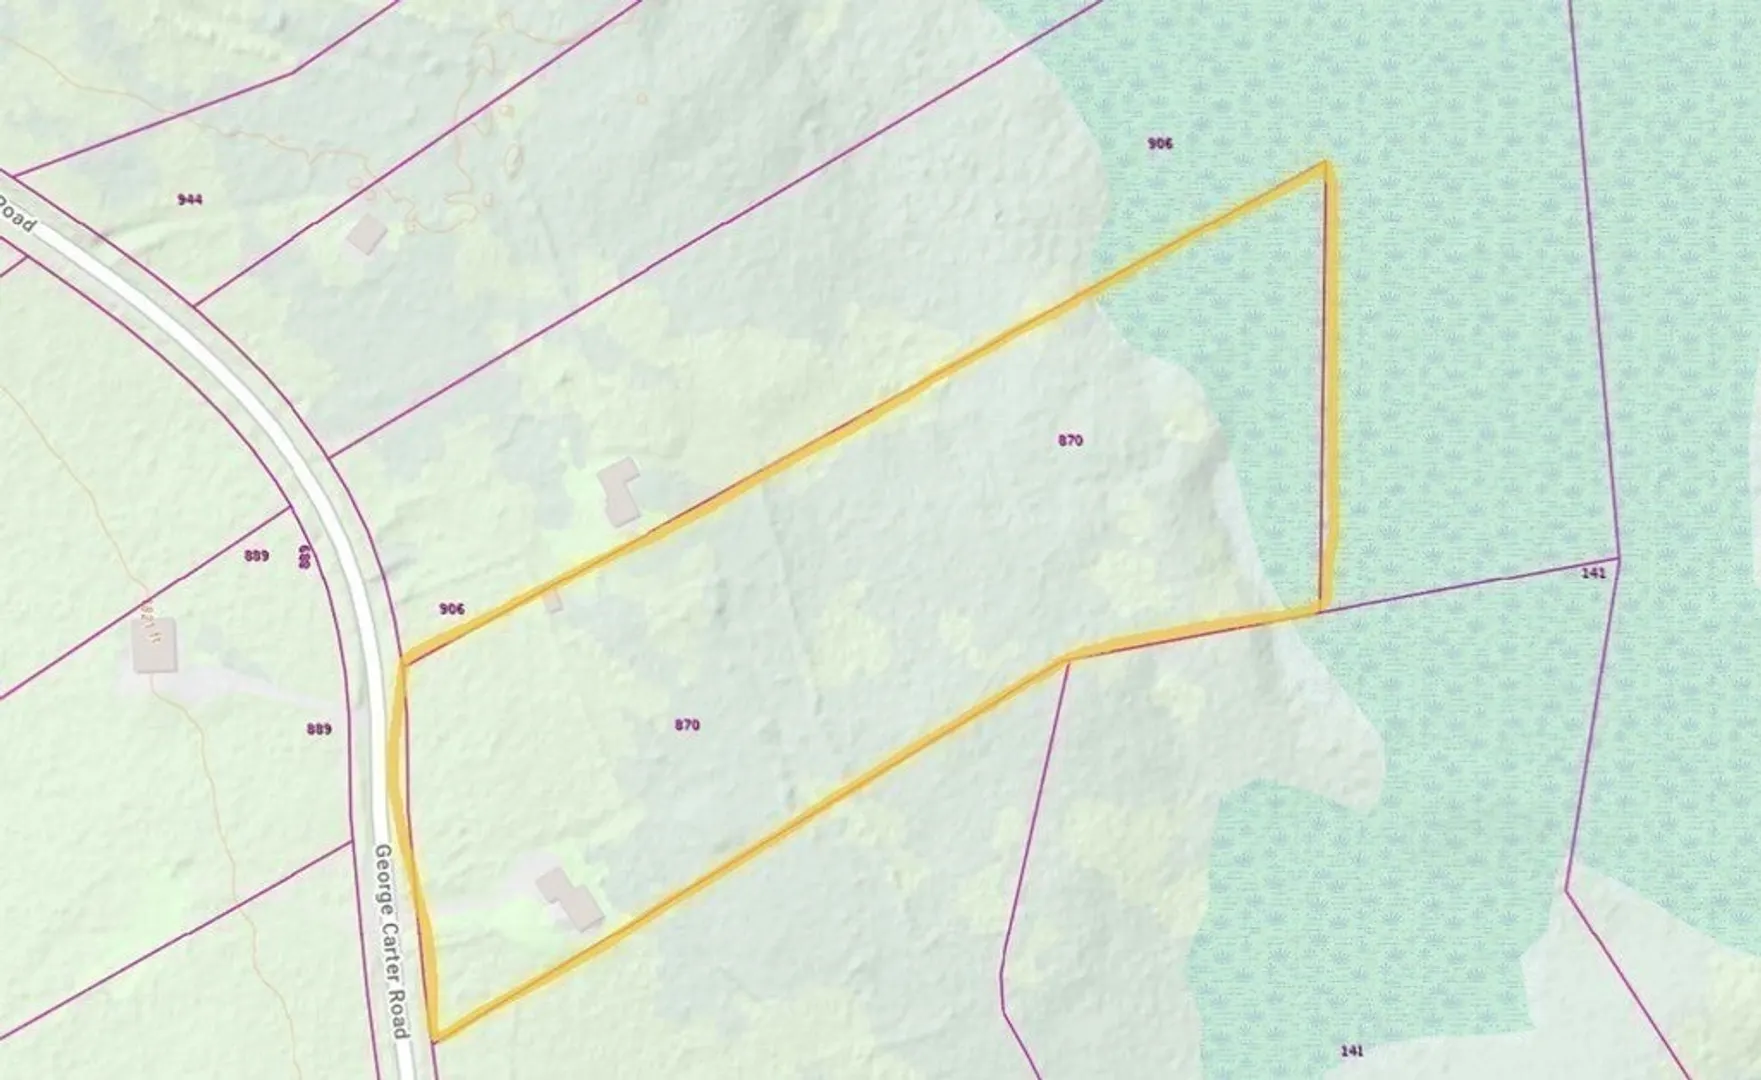
You need to see this spacious, beautiful home on over 10 acres of peaceful land. Want to talk about getting away from it all? Want to talk about move-in-ready? With a new on-demand, tankless water heater, new roof to be installed prior to close, new range, dishwasher and refrigerator as well as some newer carpet and flooring, all you'll need to do is open the door! The oversized, 1000-gallon propane tank is owned and comes with the sale. The oversized garage features convenient basement access. Location? Perfectly situated between the Pioneer Valley and the heart of The Berkshires, you can enjoy adventure, entertainment and tranquility without hardly leaving your neighborhood. The famed Jacob's Pillow dance school and performance center is less than a mile down the road as is direct access to the Appalachian Trail. I-90 is minutes away, allowing easy auto access to New York, Boston and beyond. If you're looking for an oasis, you don't want to miss this one!
-
Highlights
- Acres: 10
- Heating: Forced Air, Propane
- Property Class: Residential
- Style: Colonial
- Year Built: 2001
- Cooling: Window Unit(s)
- Parking Spots: 5
- Property Type: Single Family Residence
- Total Rooms: 9
- Status: Closed
-
Additional Details
- Appliances: Range, Oven, Dishwasher, Microwave, Refrigerator
- Exterior Features: Deck, Deck - Composite, Rain Gutters
- Foundation: Concrete Perimeter
- Lot Features: Wooded, Level
- Roof: Shingle
- Year Built Source: Public Records
- Basement: Full, Walk-Out Access, Garage Access
- Flooring: Wood, Vinyl, Carpet, Hardwood, Wood Laminate
- Interior Features: High Speed Internet
- Road Frontage Type: Public
- Year Built Details: Actual
- Zoning: R1
-
Amenities
- Community Features: Walk/Jog Trails, Conservation Area, Private School, Public School
- Parking Features: Attached, Garage Door Opener, Storage, Oversized, Off Street, Stone/Gravel
- Covered Parking Spaces: 2
-
Utilities
- Electric: 200+ Amp Service
- Water Source: Private
- Sewer: Private Sewer
-
Fees / Taxes
- Assessed Value: $324,500
- Compensation Based On: Gross/Full Sale Price
- Tax Year: 2023
- Buyer Agent Compensation: 2.5%
- Facilitator Compensation: 1%
- Taxes: $3,492
Similar Listings
Sold
21 Photos
Sold
30 Photos
Content © 2026 MLS Property Information Network, Inc. The information in this listing was gathered from third party resources including the seller and public records.
Listing information provided courtesy of William Pitt Sotheby's International Realty.
MLS Property Information Network, Inc. and its subscribers disclaim any and all representations or warranties as to the accuracy of this information.
