
Sold!
$2,450,000
5
Beds
7/2
Baths
9,430
Living Area
-
Property Description
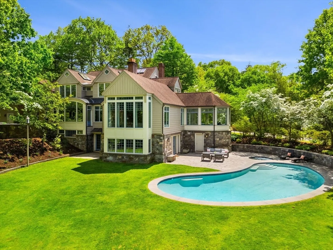
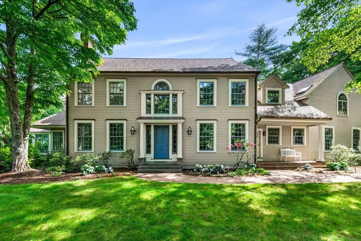
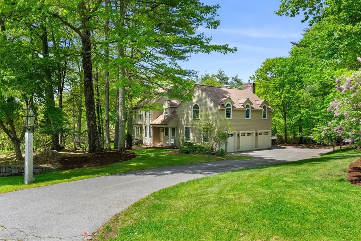
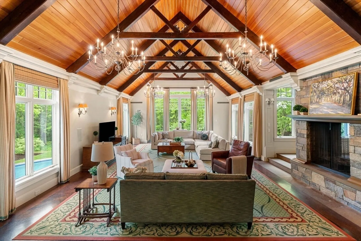
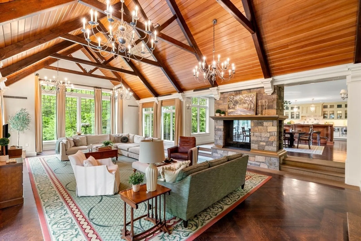
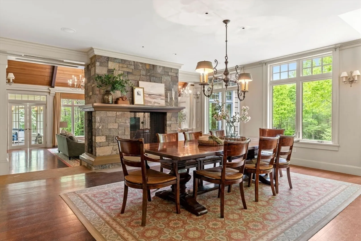
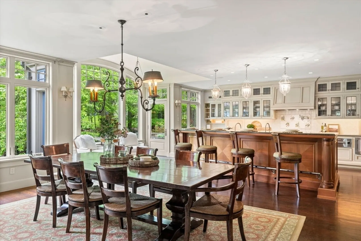
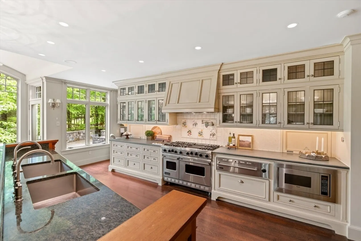
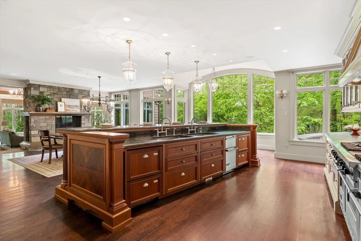
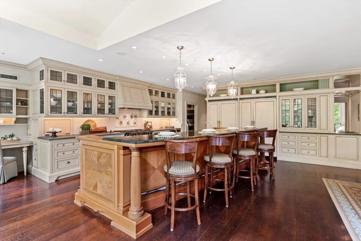
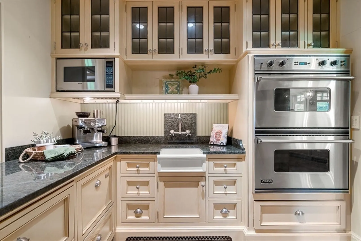
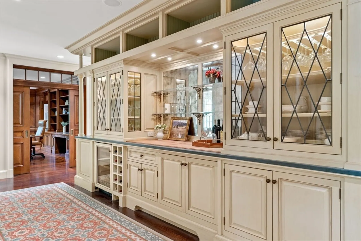
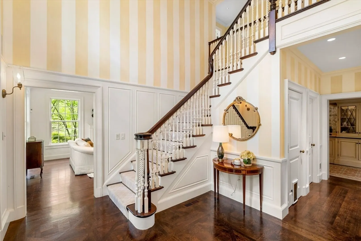
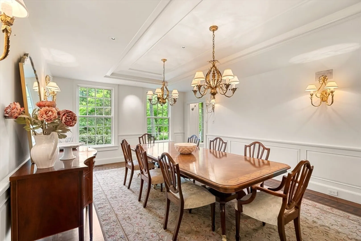
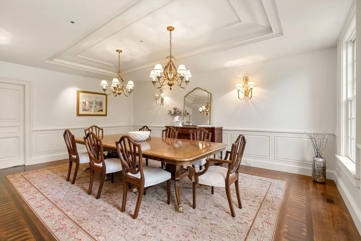
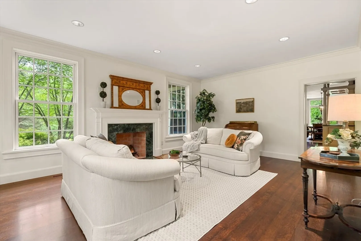
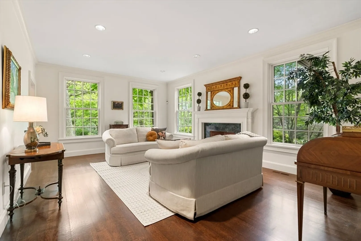
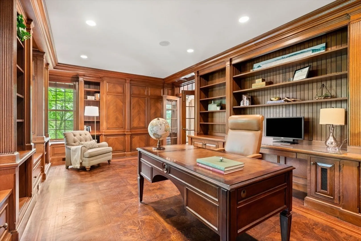
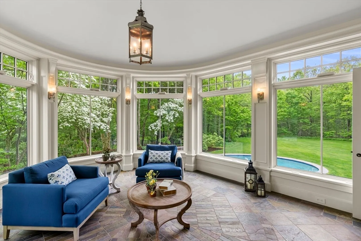
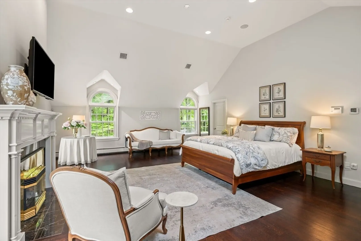
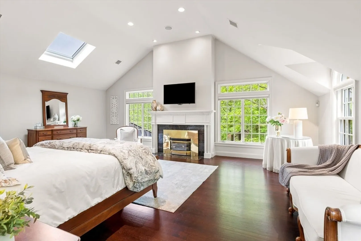
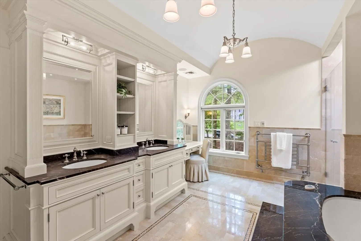
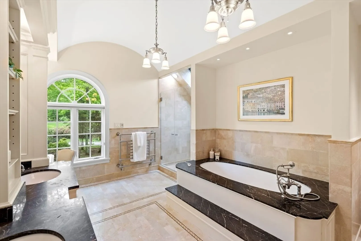
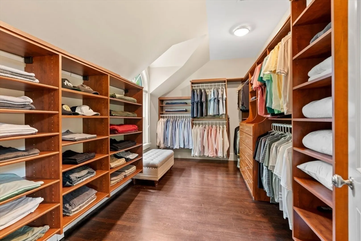
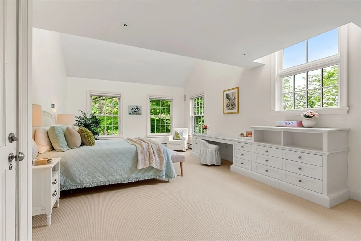
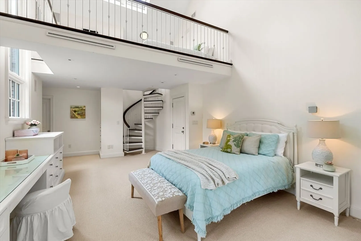
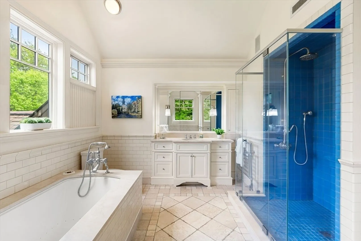
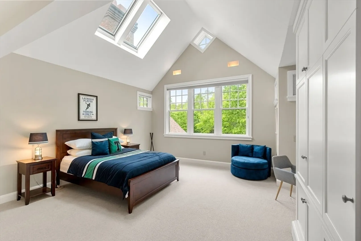
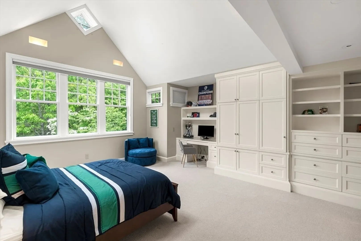
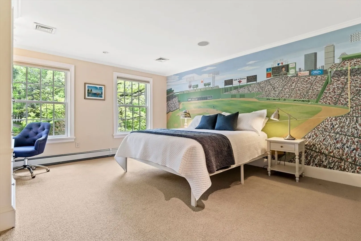
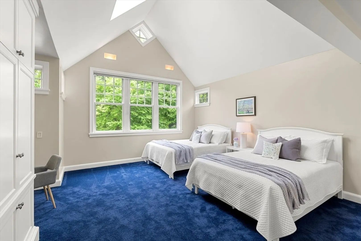
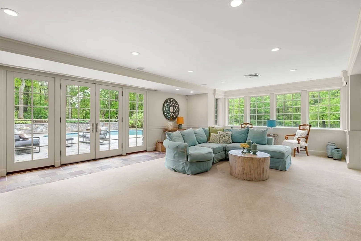
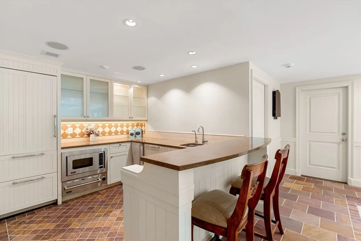
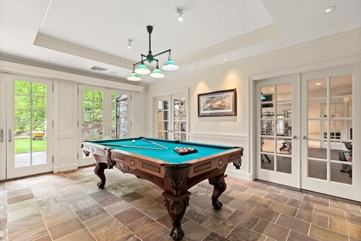
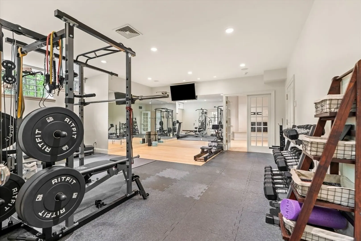
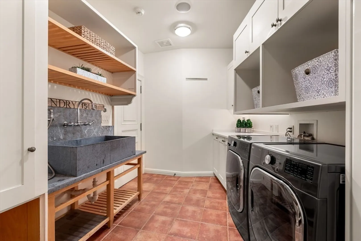
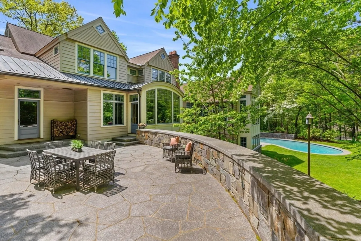
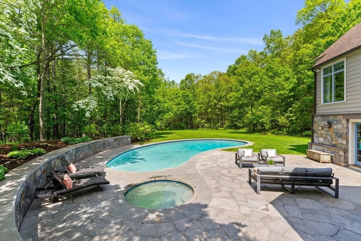
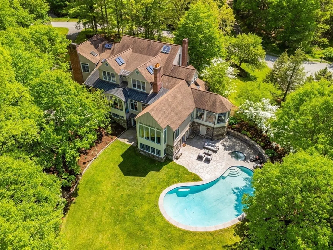
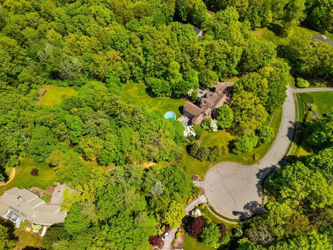
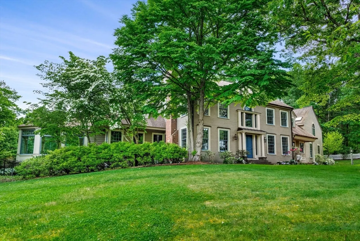
87 Steele Lane is an exquisite home that seamlessly blends modern convenience with timeless elegance and craftsmanship- featuring 5 bedrooms & over 9,400 sf, nestled on over 3 acres of private resort-like grounds. The expansive floor plan is ideal for entertaining & centers around the main living area where an impeccably designed gourmet chefs kitchen boasts bespoke cabinetry, luxury appliances, prep kitchen, walk in pantry and butler's pantry. This sun filled home boasts a formal dining room & living room, family room w/cathedral ceiling & double sided fireplace, executive office & 4 season sunroom.Upstairs you will find the luxurious primary suite with 2 walk-in closets, gas fireplace & marble-clad master bath, 4 additional bedrooms (3 ensuite) and a full bath. Beautifully designed walk out lower level has a media/recreation room, home gym, bunk room & sauna. 3 Car garage w/epoxy floor, In-ground heated pool & hot tub. All of this & award winning Acton-Boxborough Regional High School
-
Highlights
- Acres: 3
- Heating: Forced Air, Baseboard, Radiant, Oil
- Parking Spots: 4
- Property Type: Single Family Residence
- Total Rooms: 15
- Status: Closed
- Cooling: Central Air
- HOA Fee: $250
- Property Class: Residential
- Style: Colonial
- Year Built: 1992
-
Additional Details
- Appliances: Range, Oven, Dishwasher, Trash Compactor, Microwave, Indoor Grill, Refrigerator, Freezer, Washer, Dryer, Water Treatment, Wine Refrigerator, Water Softener, Instant Hot Water
- Construction: Frame
- Exterior Features: Patio, Pool - Inground Heated, Rain Gutters, Hot Tub/Spa, Storage, Professional Landscaping, Sprinkler System, Decorative Lighting, Screens, Fenced Yard, Garden, Stone Wall
- Flooring: Tile, Carpet, Marble, Hardwood, Stone / Slate, Flooring - Hardwood, Flooring - Stone/Ceramic Tile, Flooring - Wall to Wall Carpet, Flooring - Wood
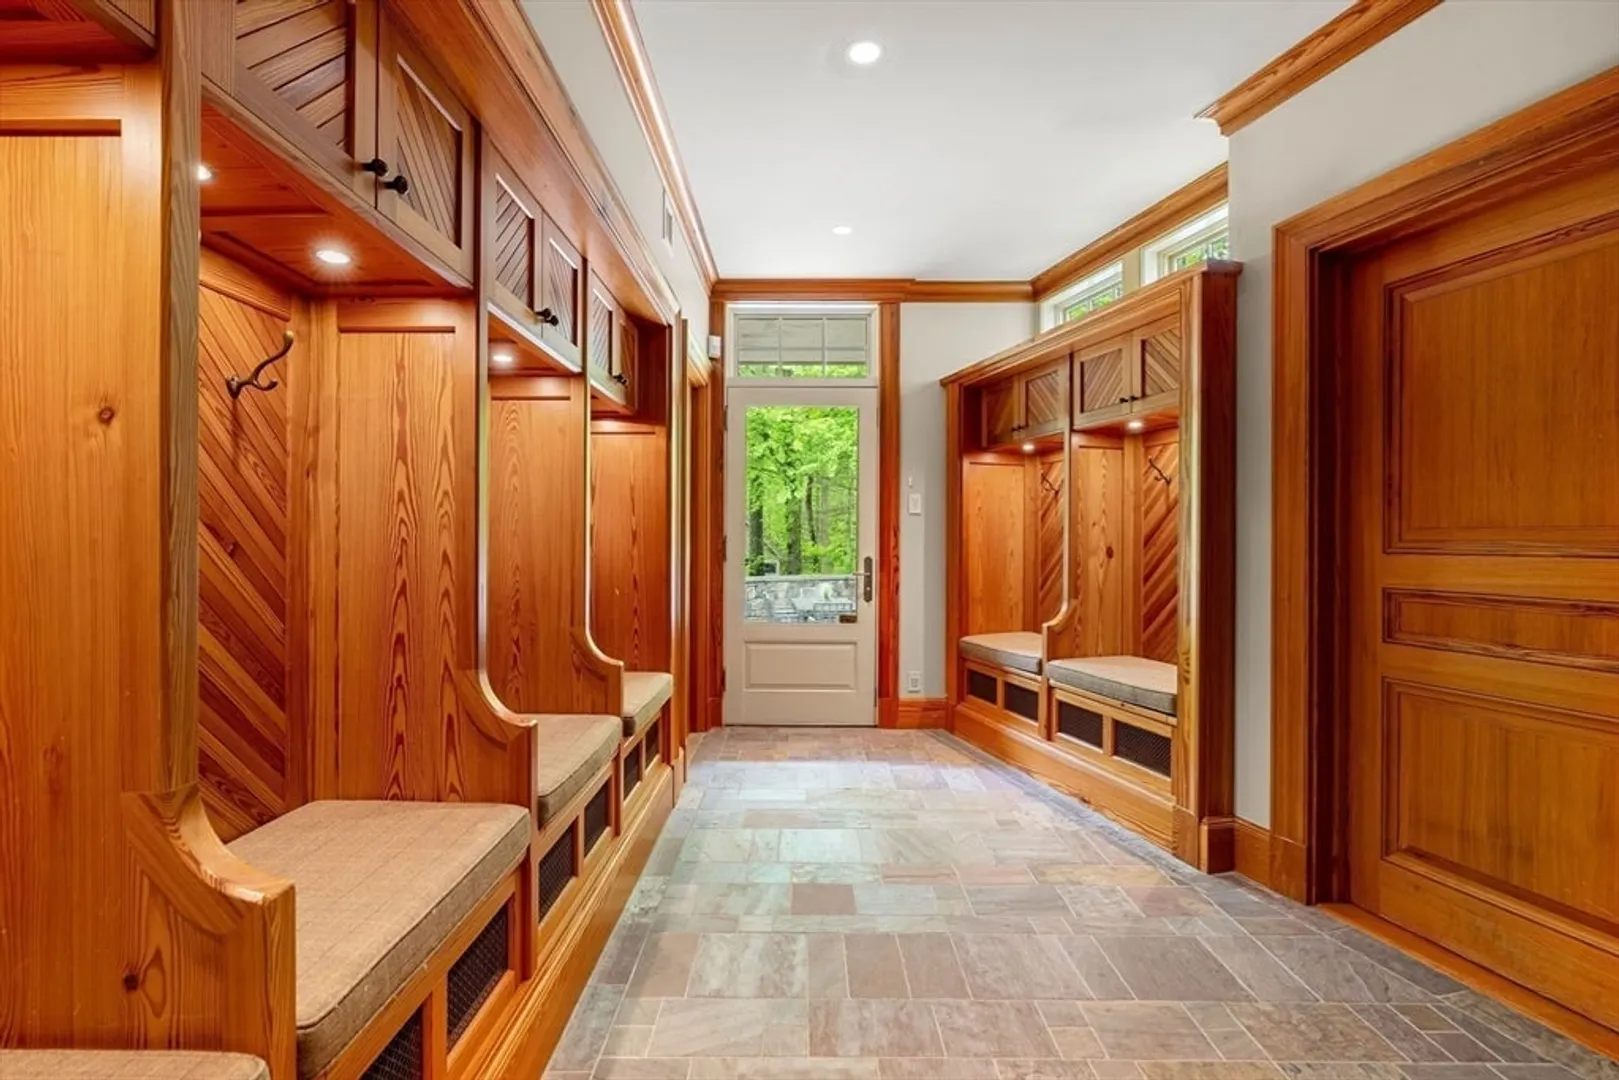
- Interior Features: Closet/Cabinets - Custom Built, Recessed Lighting, Crown Molding, Vaulted Ceiling(s), Lighting - Overhead, Decorative Molding, Countertops - Stone/Granite/Solid, Wet bar, Chair Rail, Open Floorplan, Tray Ceiling(s), Office, Sun Room, Media Room, Game Room, Exercise Room, Mud Room, Central Vacuum, Sauna/Steam/Hot Tub, Wet Bar, Walk-up Attic, Laundry Chute, Wired for Sound
- Road Frontage Type: Public
- Year Built Details: Actual
- Zoning: Ar
- Basement: Full, Finished, Walk-Out Access, Interior Entry
- Exclusions: Washer & Dryer In Lower Level
- Fireplaces: 3
- Foundation: Concrete Perimeter
- Lot Features: Wooded, Cleared, Level
- Roof: Shingle
- Year Built Source: Public Records
-
Amenities
- Community Features: Public Transportation, Shopping, Pool, Tennis Court(s), Park, Walk/Jog Trails, Stable(s), Golf, Medical Facility, Bike Path, Conservation Area, Highway Access, House of Worship, Public School
- Parking Features: Attached, Heated Garage, Garage Faces Side, Oversized, Paved Drive, Off Street, Paved
- Security Features: Security System
- Covered Parking Spaces: 3
- Pool Features: Pool - Inground Heated
-
Utilities
- Electric: Circuit Breakers
- Water Source: Private
- Sewer: Private Sewer
-
Fees / Taxes
- Assessed Value: $1,956,700
- Compensation Based On: Net Sale Price
- HOA: Yes
- Tax Year: 2024
- Buyer Agent Compensation: 2%
- Facilitator Compensation: 1%
- HOA Fee Frequency: Annually
- Taxes: $29,331
Content © 2026 MLS Property Information Network, Inc. The information in this listing was gathered from third party resources including the seller and public records.
Listing information provided courtesy of Barrett Sotheby's International Realty.
MLS Property Information Network, Inc. and its subscribers disclaim any and all representations or warranties as to the accuracy of this information.
