
Sold!
$1,250,000
4
Beds
3/1
Baths
2,900
Living Area
-
Property Description
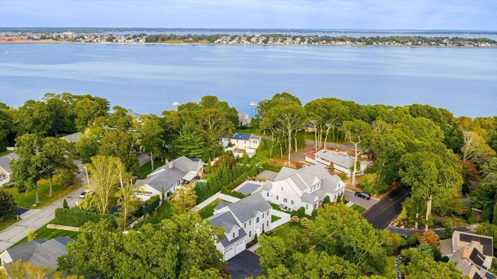
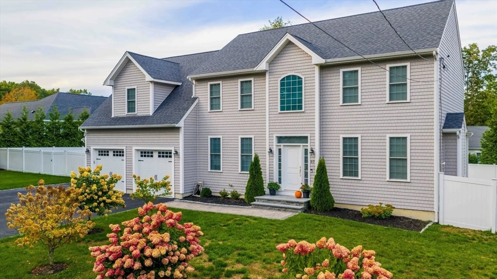
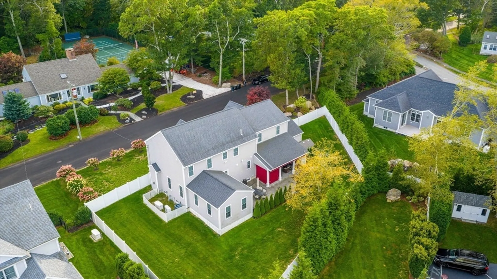
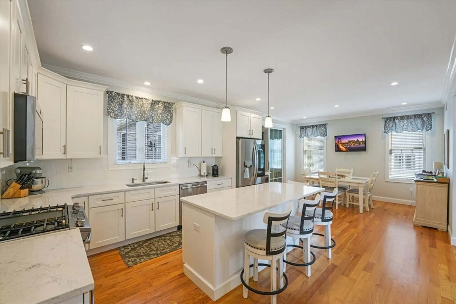
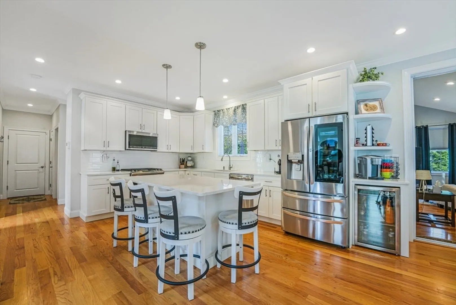
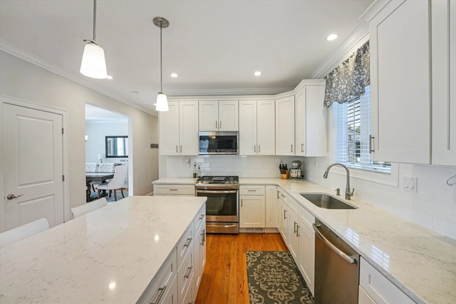
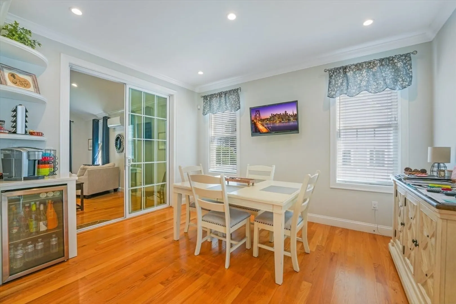
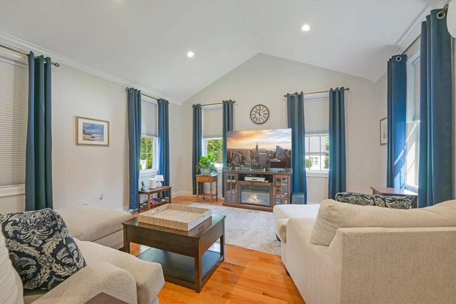
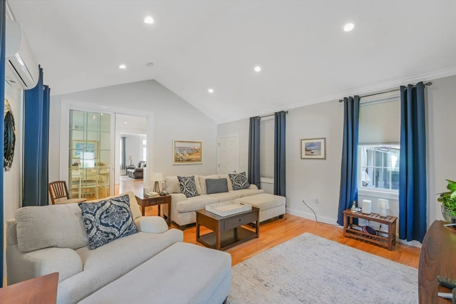
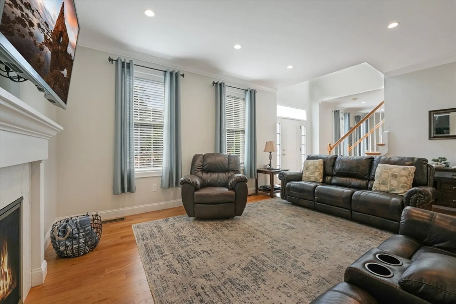
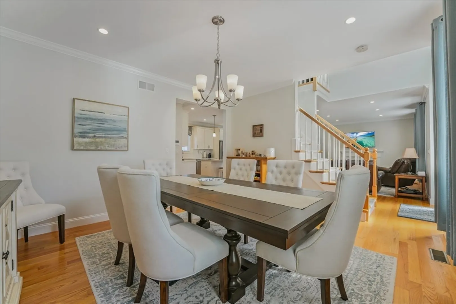
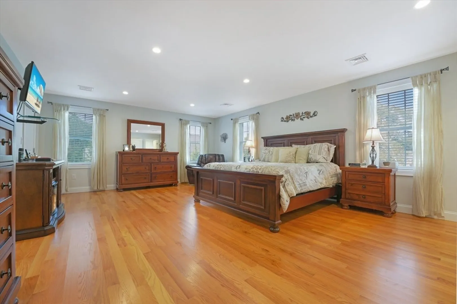
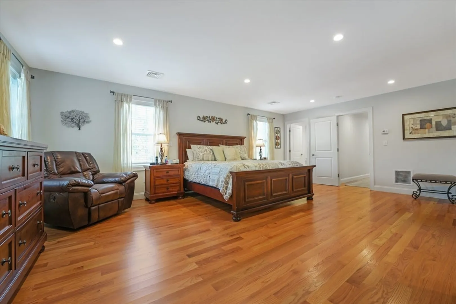
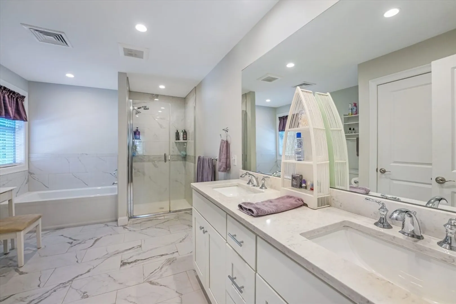
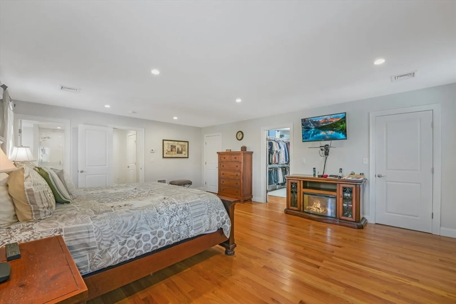
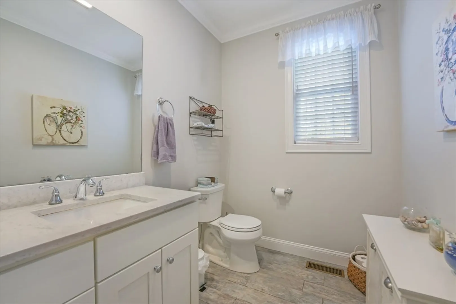
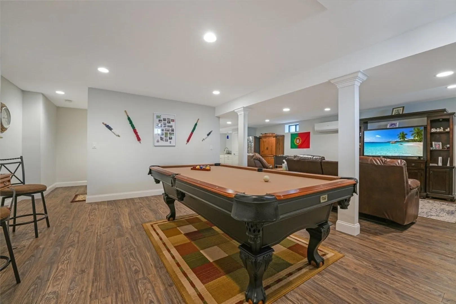
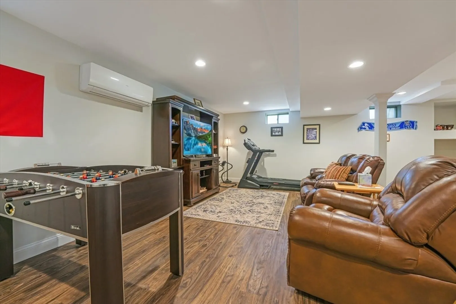
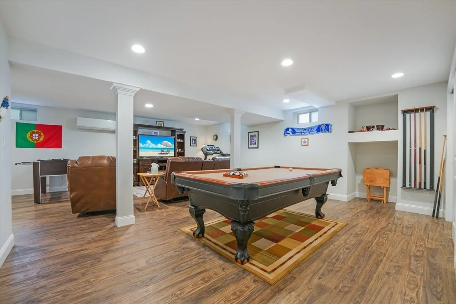
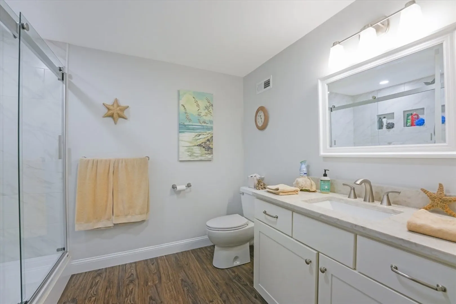
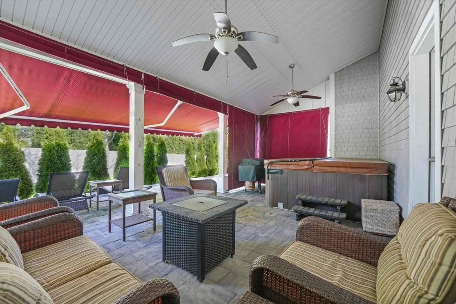
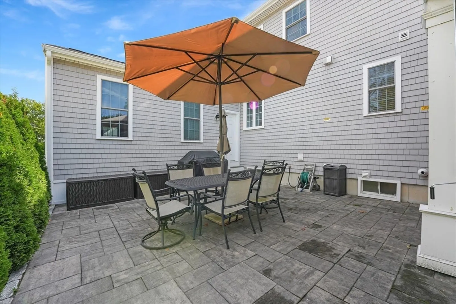
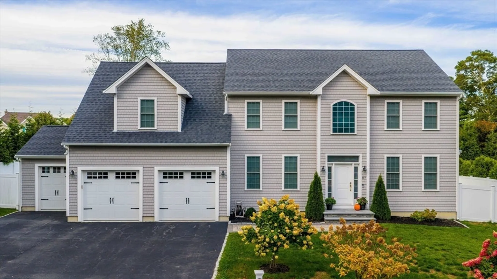
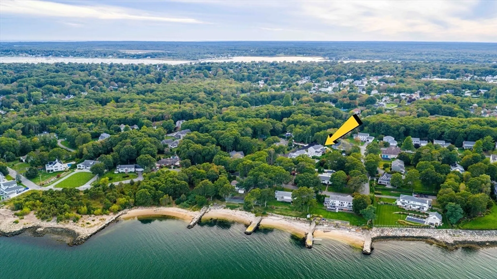
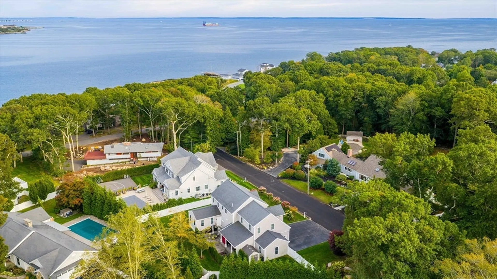
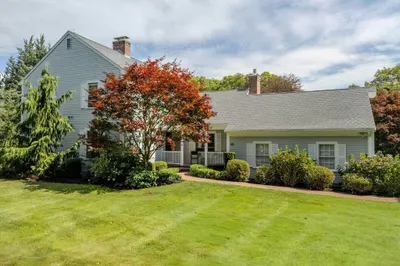
Charming Colonial in South Dartmouth offering 4 bedrooms and 3.5 baths. The inviting main level features a fireplaced living room just off the eat-in kitchen, a formal dining room, and a bright four-season sunroom overlooking the backyard perfect for year-round enjoyment. Upstairs, the spacious primary suite includes two walk-in closets and a private bath, while three additional bedrooms and a full bath complete the second floor. The fully finished basement adds excellent living space with a kitchenette and full bath, ideal for guests, recreation, or extended living. Additional highlights include a 2.5-car garage, a private fully fenced yard, and a stone patio with awnings,perfect for outdoor entertaining.This special property also enjoys being part of the Oak Shores Beach Association, offering access to one of S. Dartmouth’s sought-after neighborhood beaches. A wonderful opportunity in a coveted coastal community and all but a few minutes to Padanaram Village shops & restaurants.
-
Highlights
- Cooling: Central Air
- Parking Spots: 9
- Property Type: Single Family Residence
- Total Rooms: 8
- Status: Closed
- Heating: Forced Air, Natural Gas
- Property Class: Residential
- Style: Colonial
- Year Built: 2019
-
Additional Details
- Basement: Full, Finished
- Fireplaces: 1
- Foundation: Concrete Perimeter
- Lot Features: Level
- Roof: Shingle
- Year Built Details: Actual
- Zoning: Gr
- Exterior Features: Patio, Hot Tub/Spa, Fenced Yard
- Flooring: Hardwood
- Interior Features: Game Room
- Road Frontage Type: Public
- SqFt Source: Owner
- Year Built Source: Public Records
-
Amenities
- Covered Parking Spaces: 3
- Waterfront Features: Ocean, 0 to 1/10 Mile To Beach, Beach Ownership(Association, Deeded Rights)
- Parking Features: Attached, Off Street
-
Utilities
- Sewer: Public Sewer
- Water Source: Public
-
Fees / Taxes
- Assessed Value: $883,900
- Taxes: $7,610
- Tax Year: 2025
Similar Listings
Sold
38 Photos
Sold
40 Photos
Sold
24 Photos
Sold
33 Photos
Content © 2026 MLS Property Information Network, Inc. The information in this listing was gathered from third party resources including the seller and public records.
Listing information provided courtesy of Milbury and Company.
MLS Property Information Network, Inc. and its subscribers disclaim any and all representations or warranties as to the accuracy of this information.
