
Sold!
$1,000,000
5
Beds
2
Baths
2,323
Living Area
-
Property Description
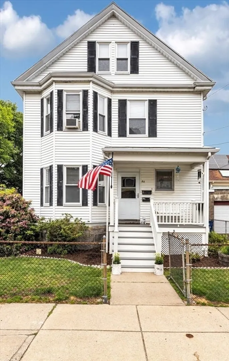
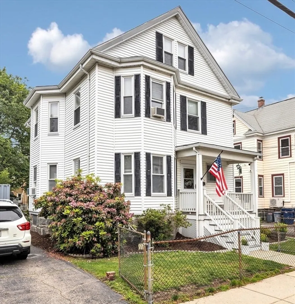
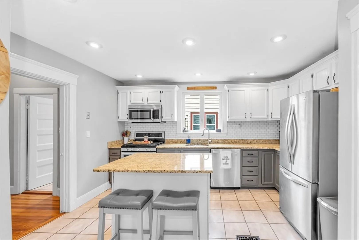
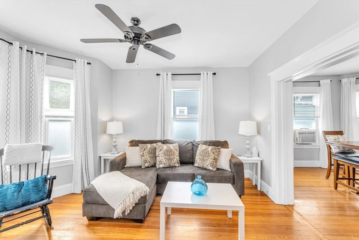
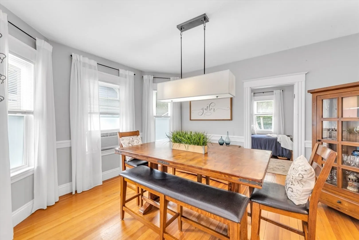
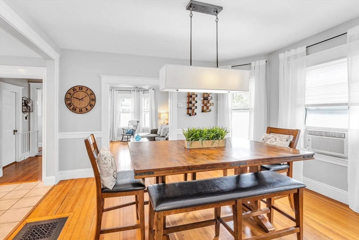
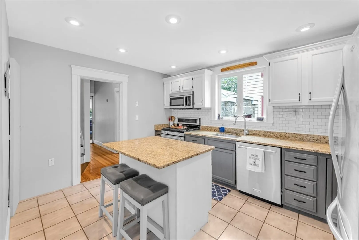
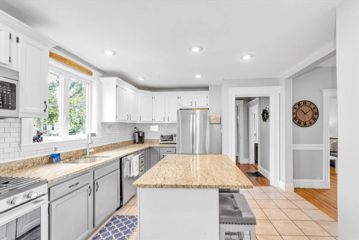
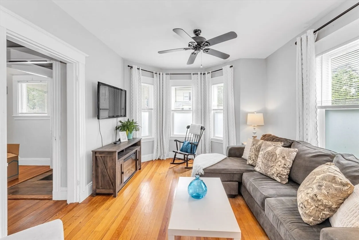
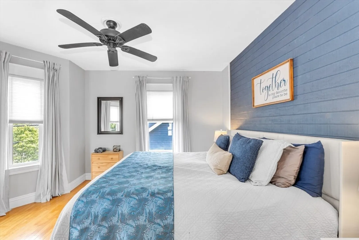
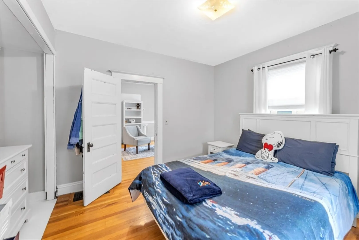
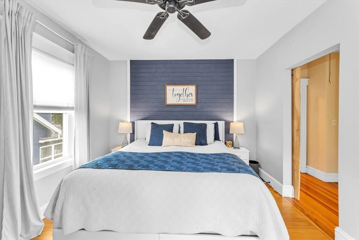
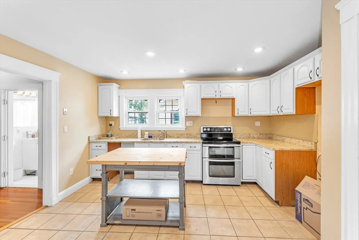
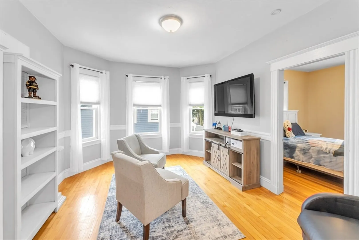
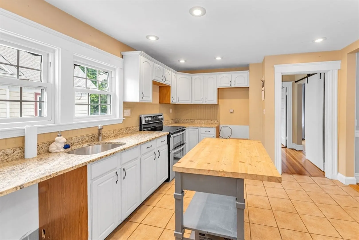
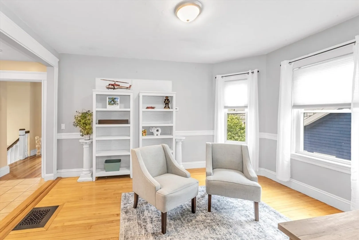
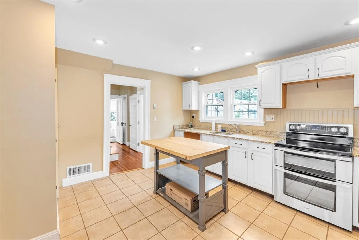
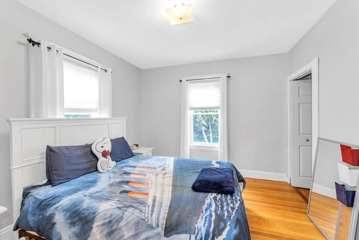
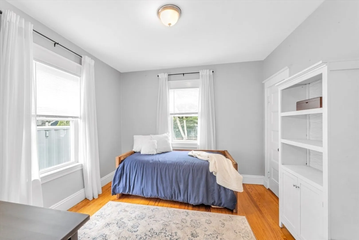
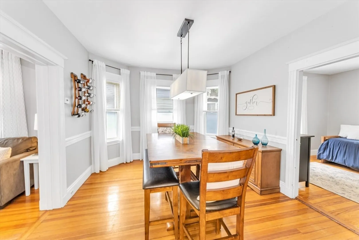
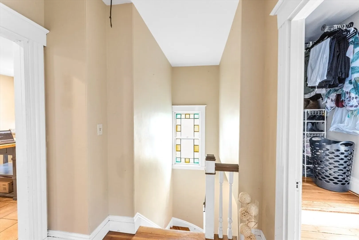
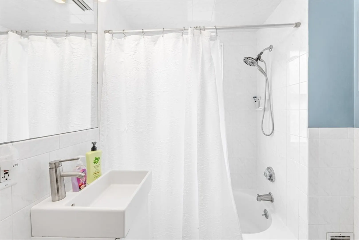
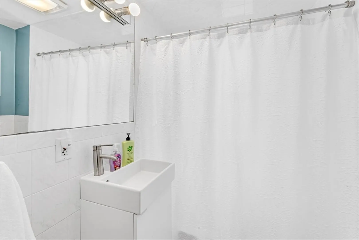
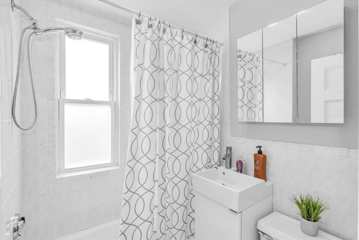
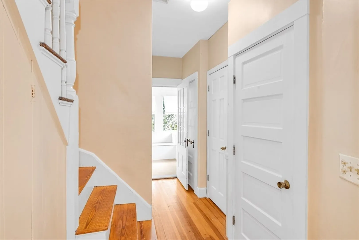
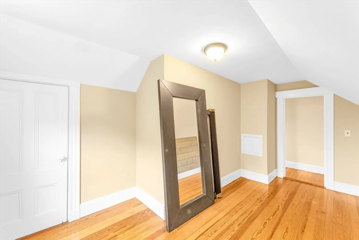
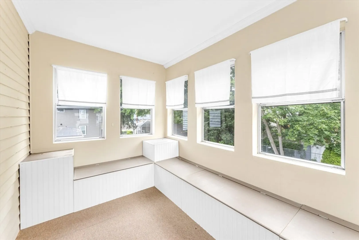
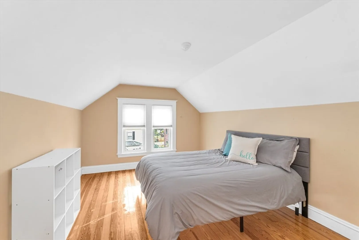
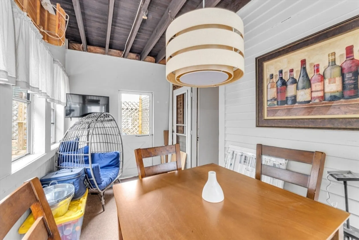
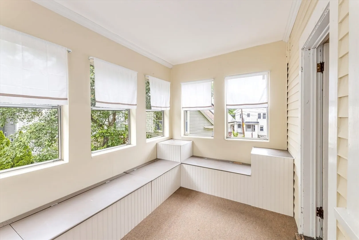
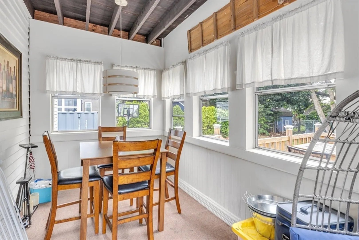
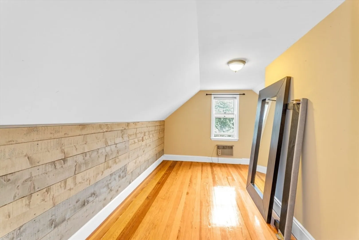
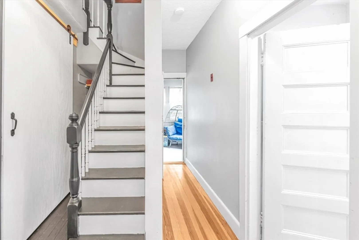
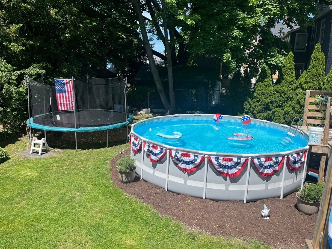
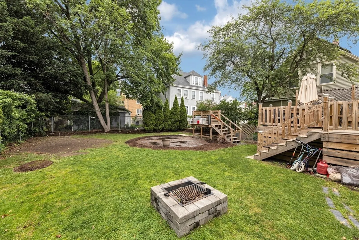
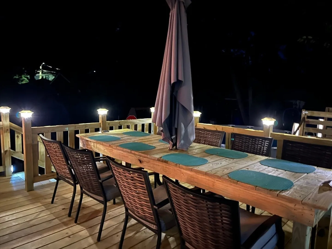
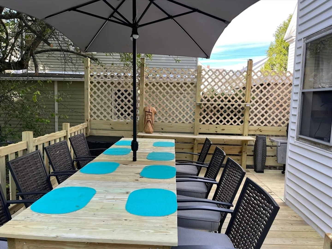
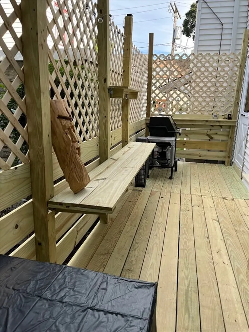
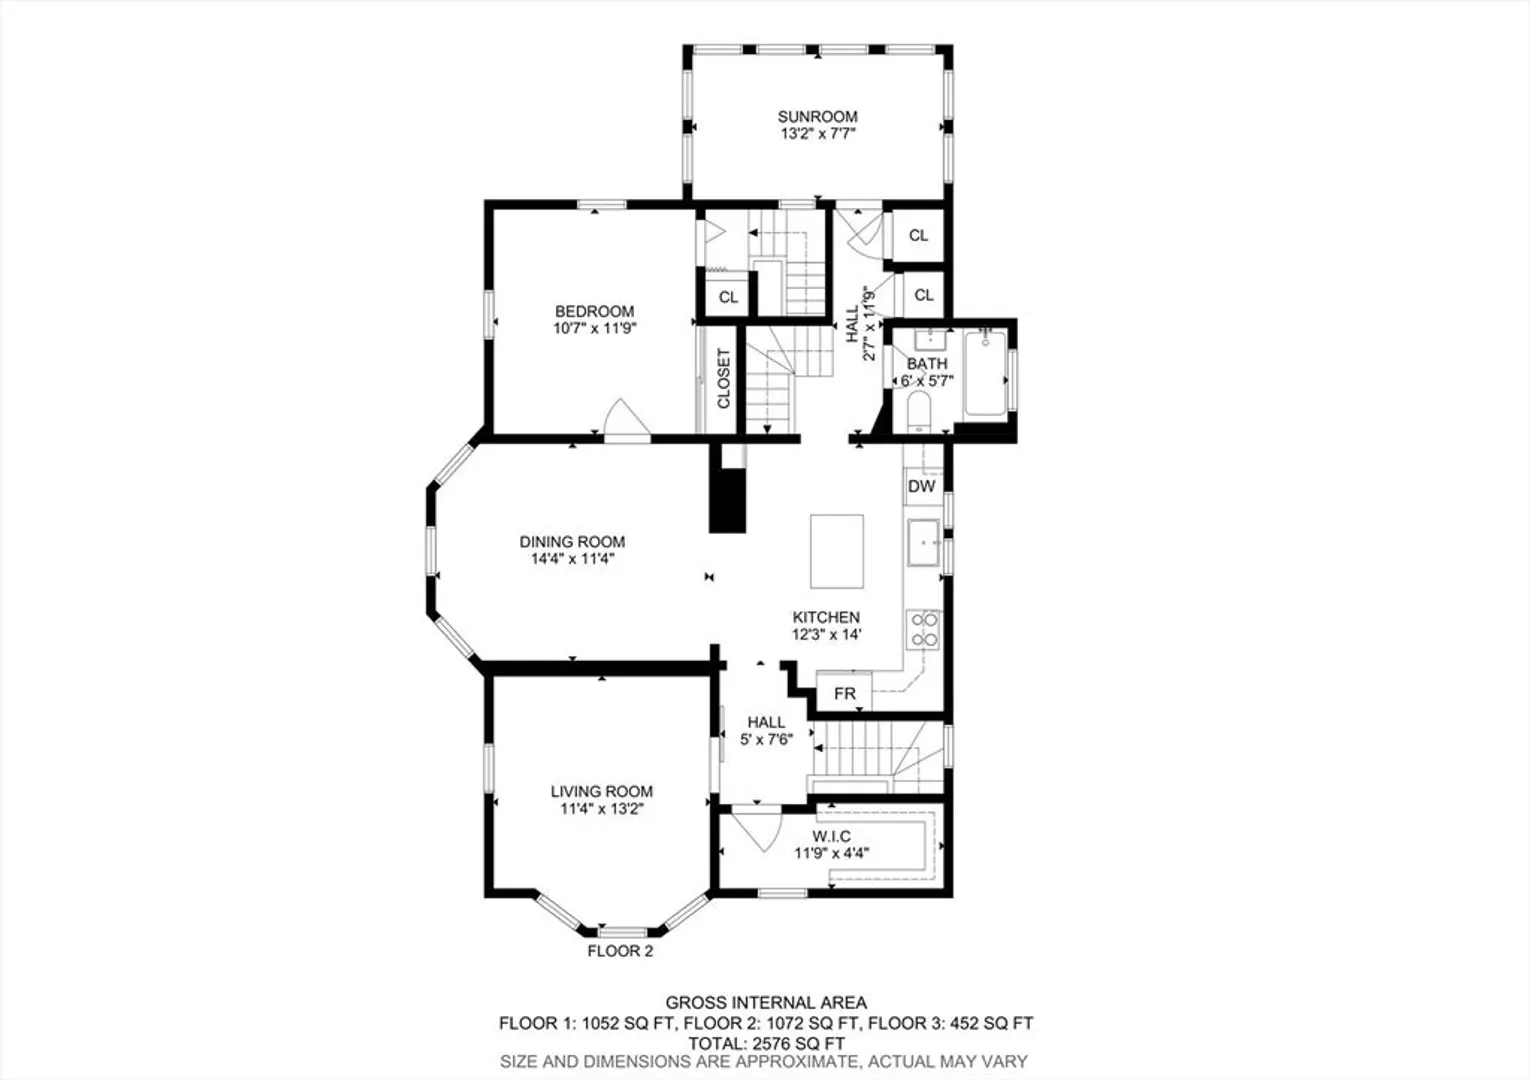
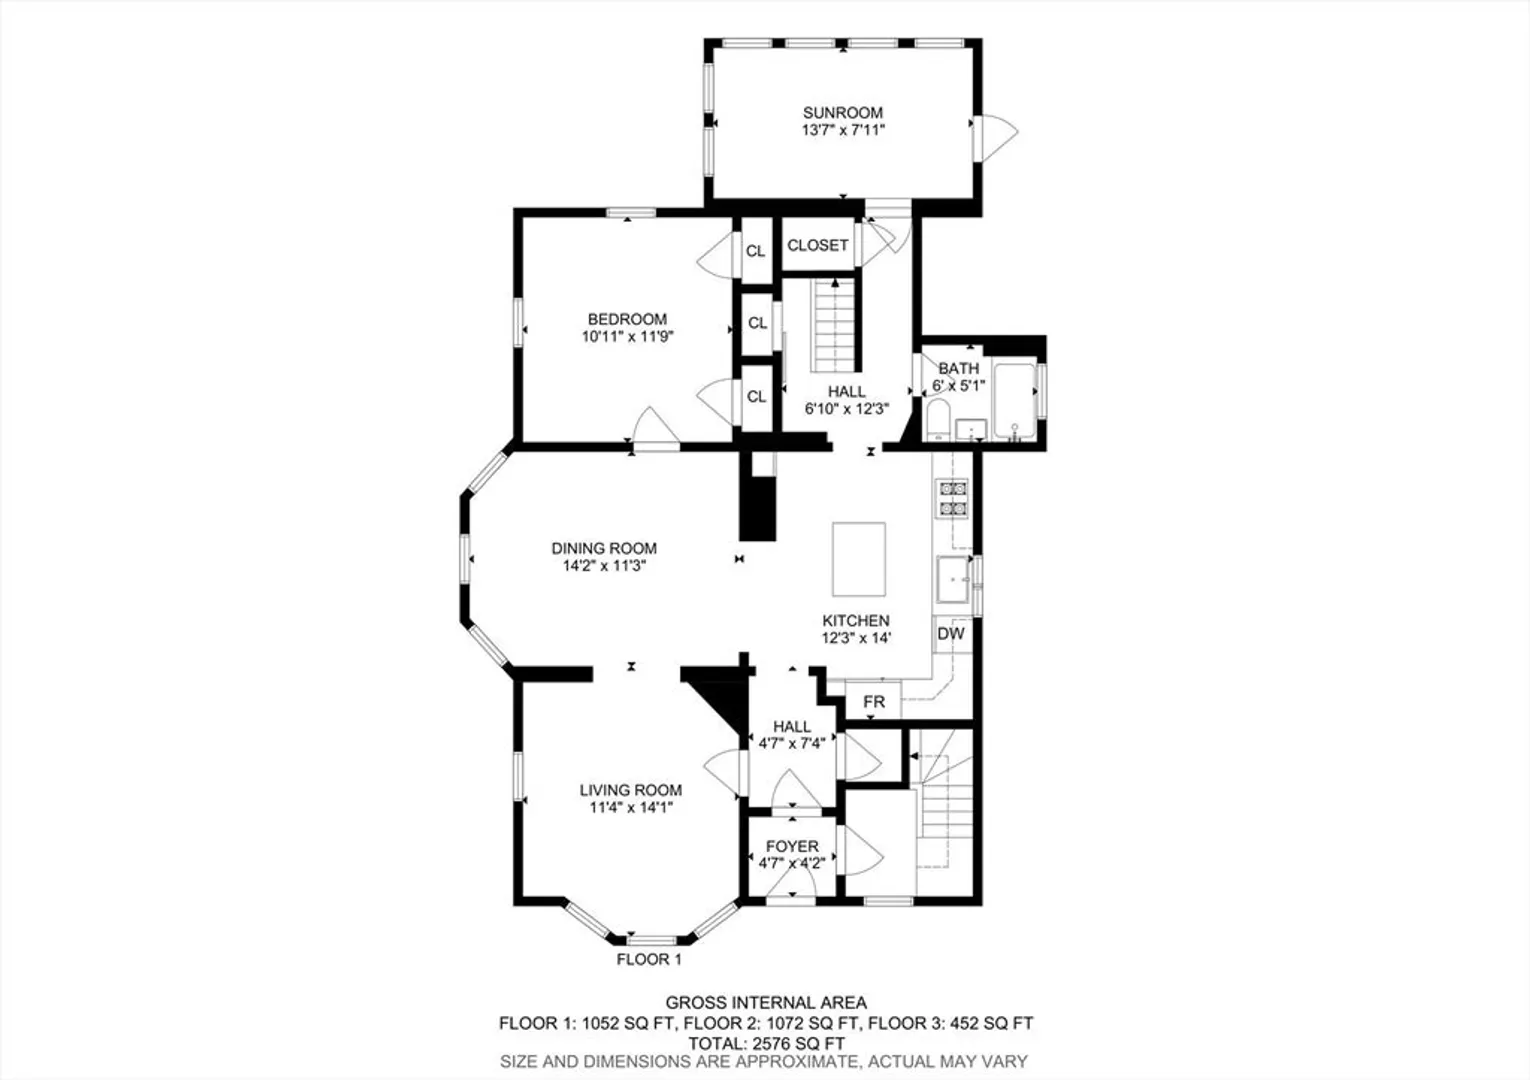
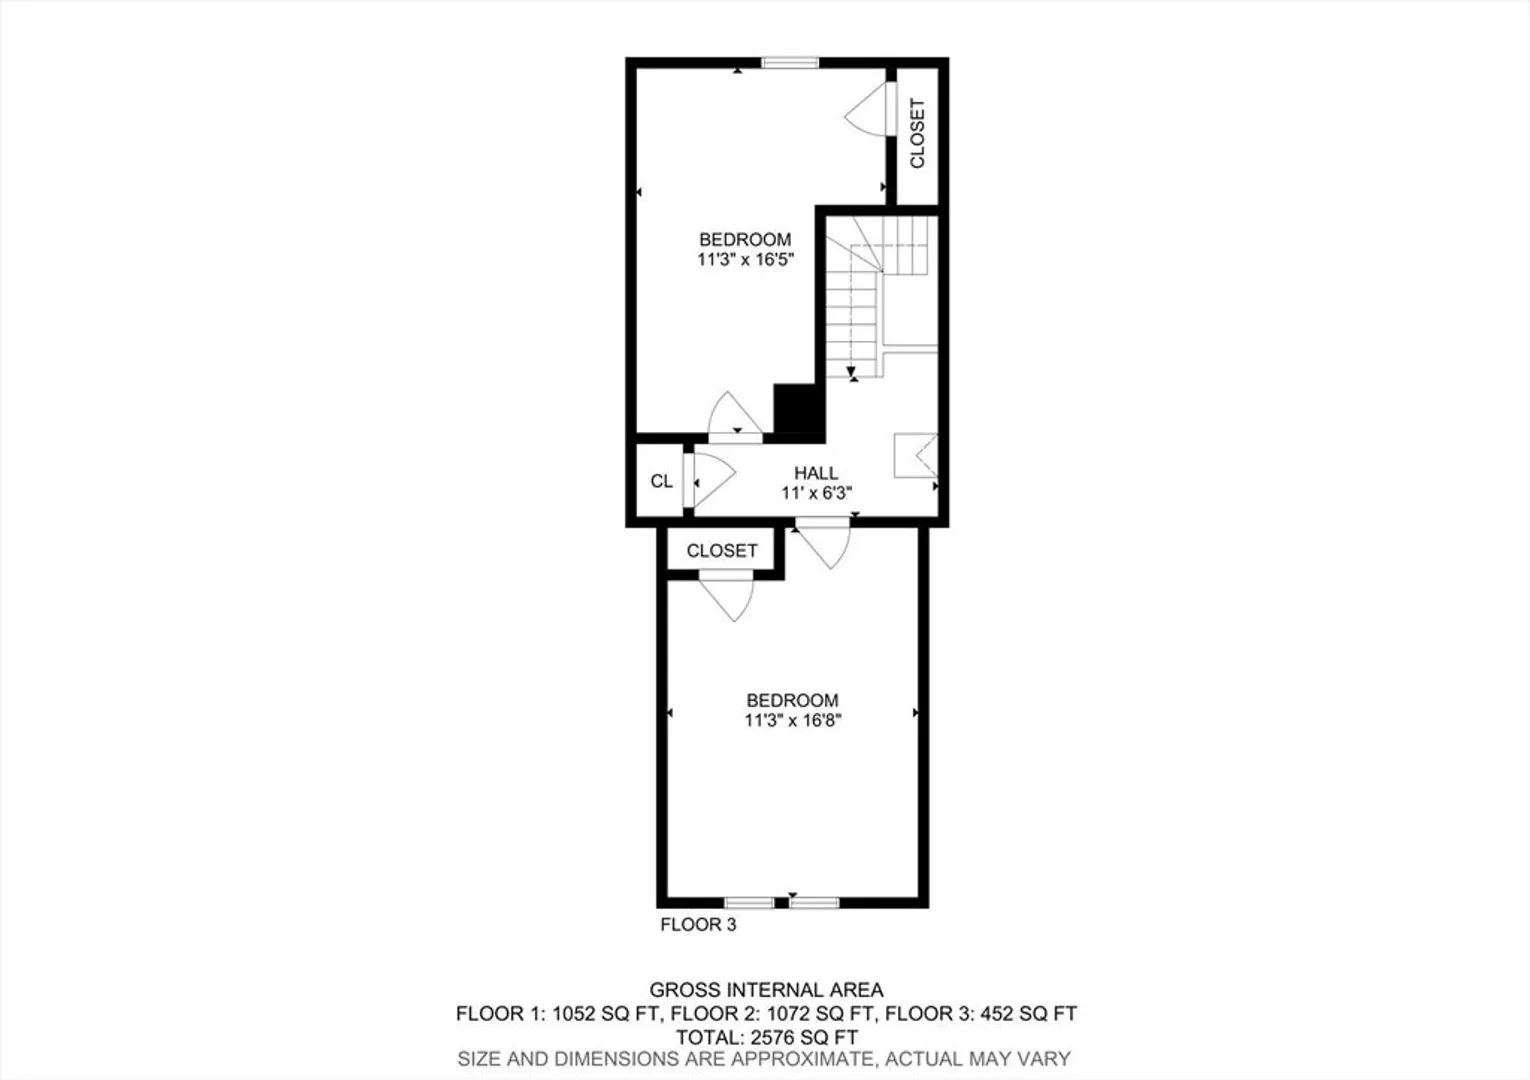
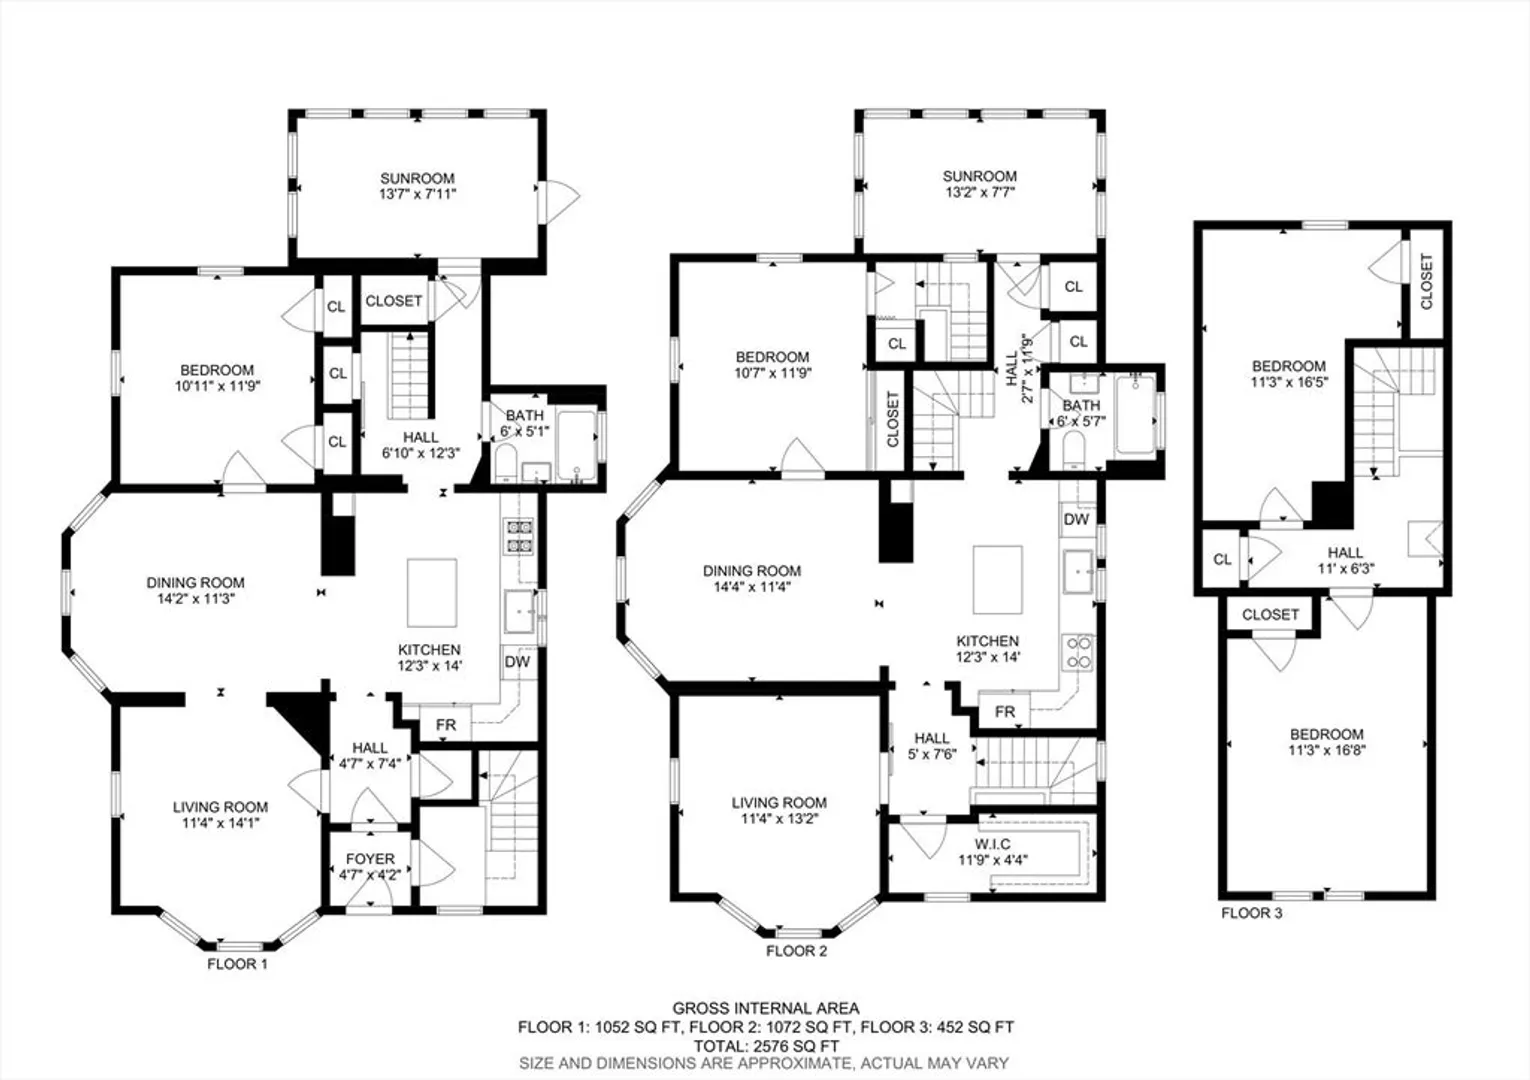
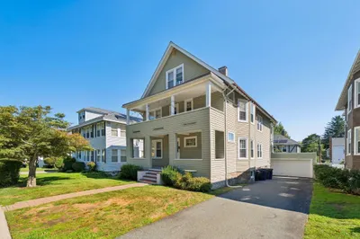
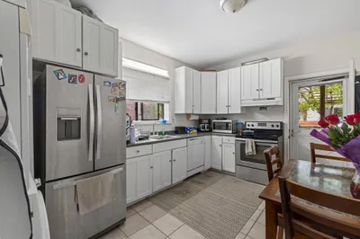
87 Selwyn Street is a rare Philadelphia-style 2-family in a coveted Roslindale location situated near the serenity of the Arnold Arboretum, Roslindale Urban Wilds & the eclectic bustle of Roslindale Village! The front porch welcomes you into the private entrances for each unit! Both units will be vacant @ closing, and the home will appeal to owner-occupants, developers to convert to condos, or an investor/1031 exchange! Unit #1 offers a nice open layout with 5 rooms, 2 bedrooms (on two levels), living room, dining room, and large eat-in kitchen with a full bath & enclosed porch with access to the rear deck! Unit #2 is a sunny 3-bedroom, one-bathroom duplex with a modern kitchen with granite counters & stainless steel appliances. Rear porches overlook the level garden & 3 car off-street parking! Perfect for extended family or multi-generational living! Just steps to the Arboretum, the Village's fine shops & restaurants, the commuter train to Boston & near Longwood Medical!
-
Highlights
- Area: Roslindale
- Parking Spots: 3
- Property Type: Multi Family
- Total Rooms: 11
- Status: Closed
- Levels: 4
- Property Class: Residential Income
- Stories: 4
- Year Built: 1910
-
Additional Details
- Basement: Full
- Flooring: Wood, Tile
- Road Frontage Type: Public
- SqFt Source: Public Record
- Year Built Details: Approximate
- Zoning: 2f-5000
- Construction: Frame
- Foundation: Stone
- Roof: Shingle
- Total Number of Units: 2
- Year Built Source: Public Records
-
Amenities
- Community Features: Public Transportation, Shopping, Pool, Tennis Court(s), Park, Walk/Jog Trails, Bike Path, Conservation Area, Highway Access, Private School, Public School, T-Station
- Parking Features: Paved Drive, Off Street
-
Utilities
- Electric: Circuit Breakers
- Water Source: Public
- Sewer: Public Sewer
-
Fees / Taxes
- Assessed Value: $772,100
- Taxes: $4,994
- Tax Year: 2025
Similar Listings
Sold
35 Photos
Sold
25 Photos
Sold
41 Photos
Sold
29 Photos
Content © 2026 MLS Property Information Network, Inc. The information in this listing was gathered from third party resources including the seller and public records.
Listing information provided courtesy of RE/MAX Vantage.
MLS Property Information Network, Inc. and its subscribers disclaim any and all representations or warranties as to the accuracy of this information.
