
Sold!
$225,000
3
Beds
1
Bath
1,134
Living Area
-
Property Description
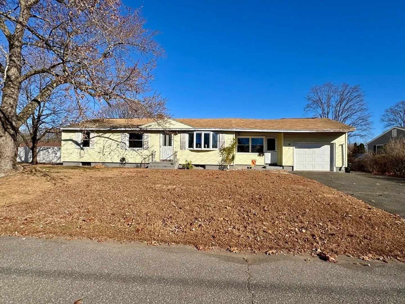
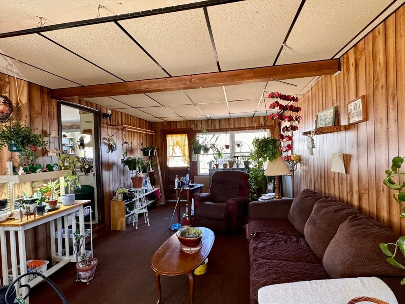
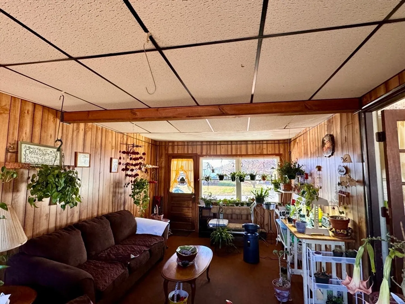
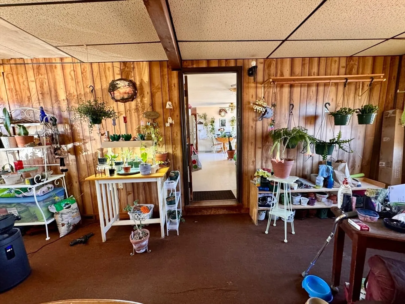
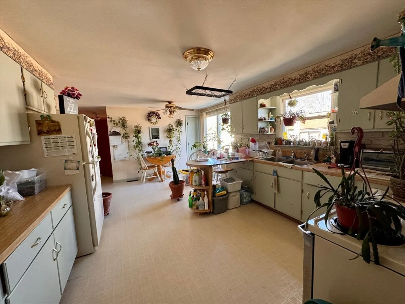
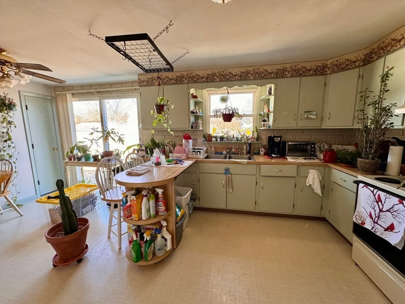
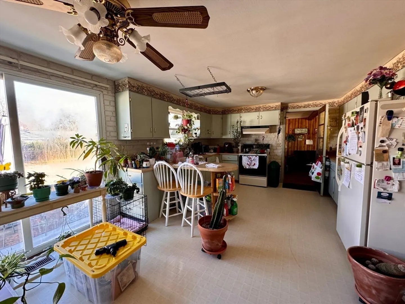
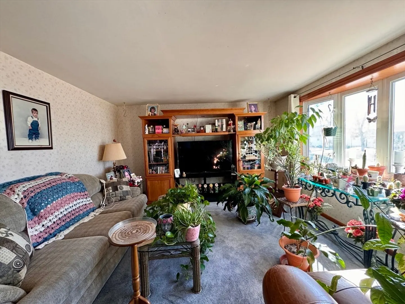
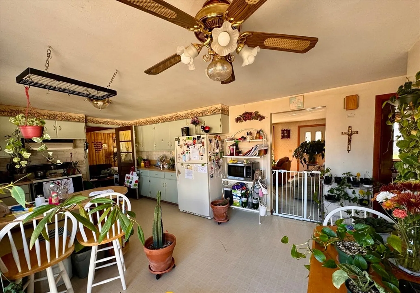
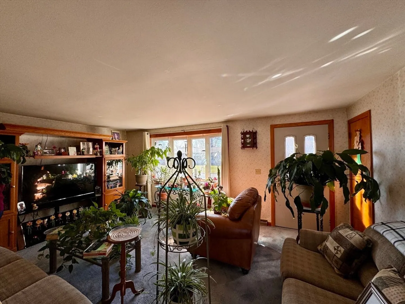
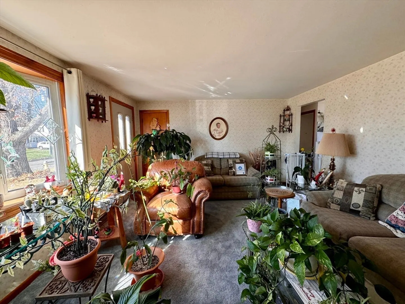
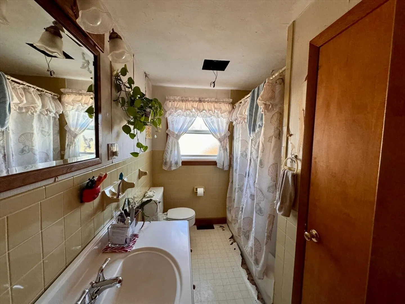
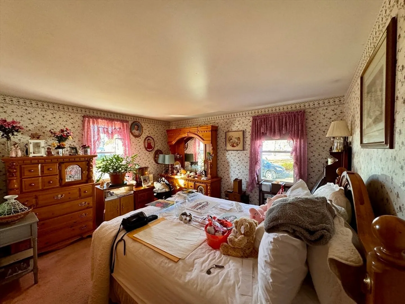
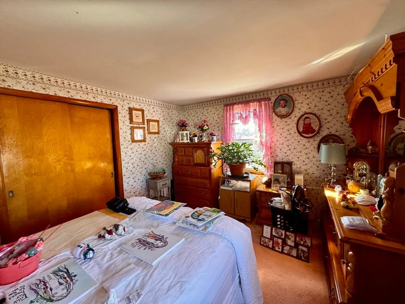
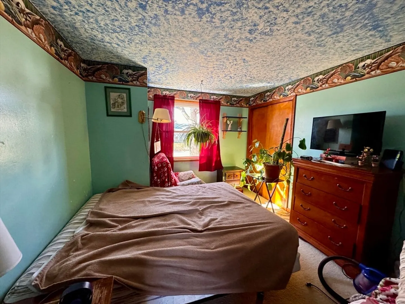
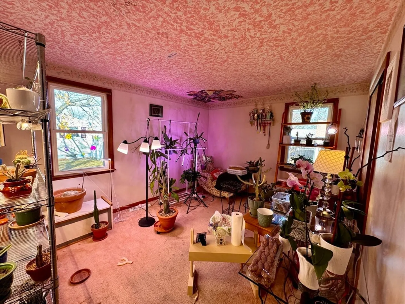
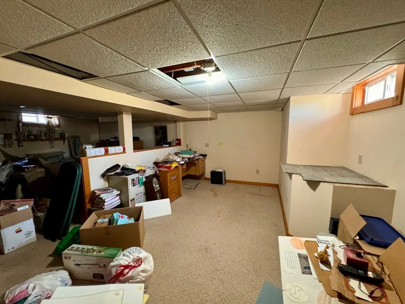
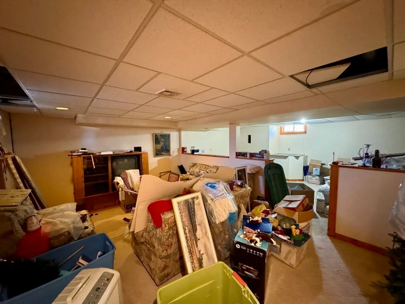
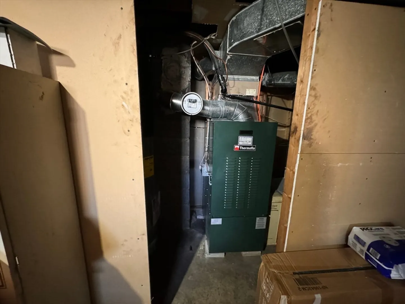
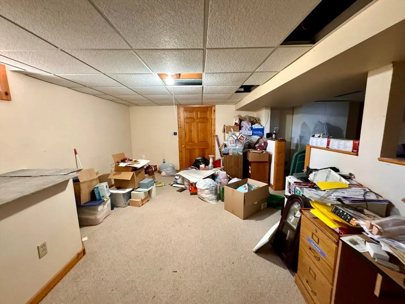
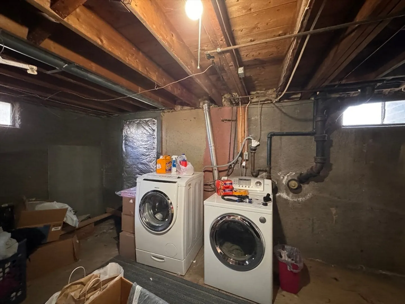
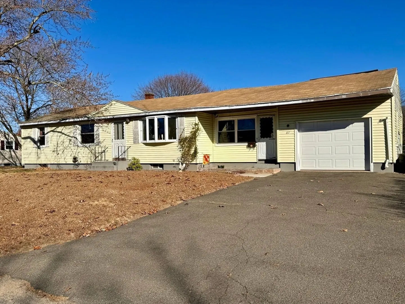
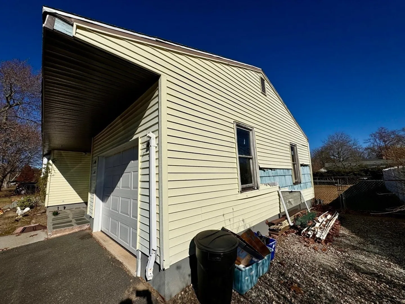
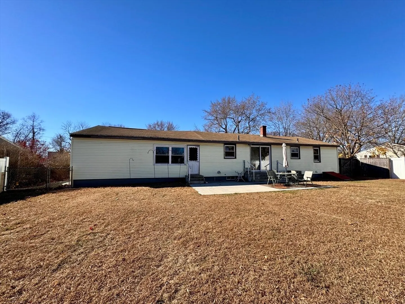
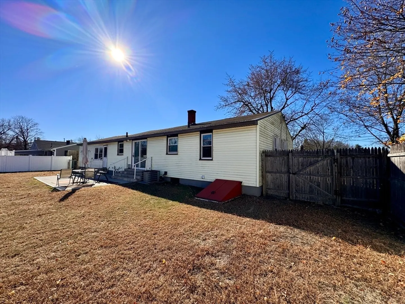
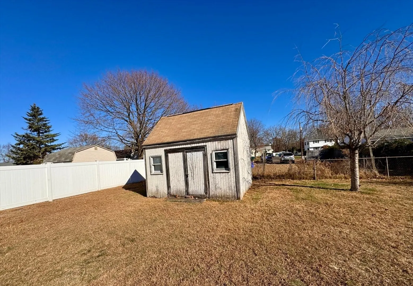
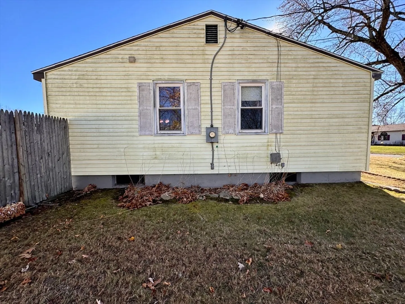
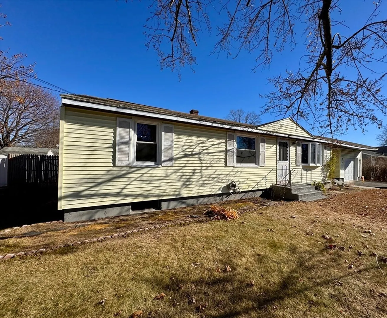
This 3 bed, 1 bath ranch is situated in a quiet neighborhood, close to the highway and all the surrounding area has to offer. You will enjoy the open kitchen-dining area with slider to the newer patio and fully fenced in yard, den with access to front and back yards, attached garage, partially finished basement, new ac in 2021, new water heater, new furnace in 2014, new bulkhead and new garage door. Home needs TLC to bring it back to its full potential, including a new roof and slider. Home is being sold "as-is." Seller to find suitable housing. This home will not qualify for FHA or VA financing. No showings until open houses Sat 12/7 and Sun 12/8 from 12 - 3 pm. Offers due Tuesday 12/10 by 5 pm, please.
-
Highlights
- Cooling: Central Air
- Parking Spots: 5
- Property Type: Single Family Residence
- Total Rooms: 6
- Status: Closed
- Heating: Forced Air, Oil
- Property Class: Residential
- Style: Ranch
- Year Built: 1959
-
Additional Details
- Appliances: Electric Water Heater, Water Heater, Range, Refrigerator
- Construction: Frame
- Flooring: Carpet, Hardwood, Vinyl / VCT
- Interior Features: Internet Available - Broadband
- Road Frontage Type: Public
- SqFt Source: Public Record
- Year Built Source: Public Records
- Basement: Full, Partially Finished, Interior Entry, Bulkhead
- Exterior Features: Patio, Storage, Fenced Yard
- Foundation: Concrete Perimeter
- Lot Features: Cleared, Level
- Roof: Shingle
- Year Built Details: Actual
- Zoning: Res A
-
Amenities
- Covered Parking Spaces: 1
- Parking Features: Attached, Garage Door Opener, Off Street, Paved
-
Utilities
- Sewer: Public Sewer
- Water Source: Public
-
Fees / Taxes
- Assessed Value: $244,300
- Taxes: $4,419
- Tax Year: 2024
Similar Listings
Sold
18 Photos
Sold
34 Photos
Sold
15 Photos
Sold
42 Photos
Content © 2026 MLS Property Information Network, Inc. The information in this listing was gathered from third party resources including the seller and public records.
Listing information provided courtesy of Non Member Office.
MLS Property Information Network, Inc. and its subscribers disclaim any and all representations or warranties as to the accuracy of this information.
