
Sold!
$785,000
4
Beds
1/1
Bath
1,703
Living Area
-
Property Description
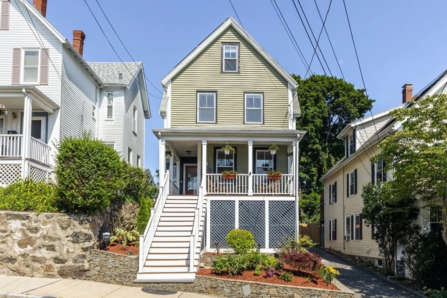
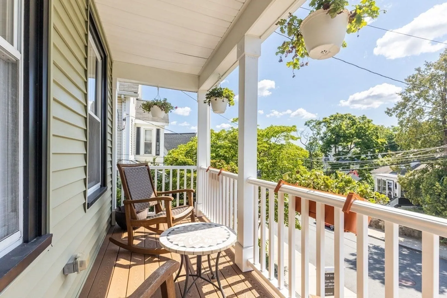
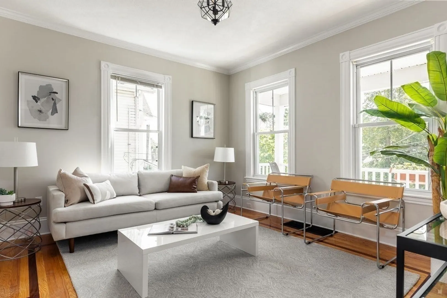
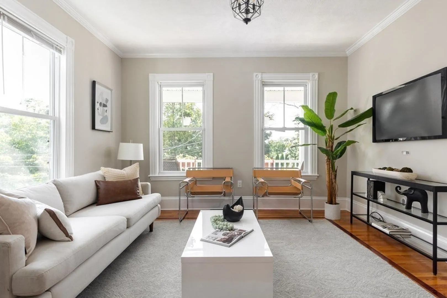
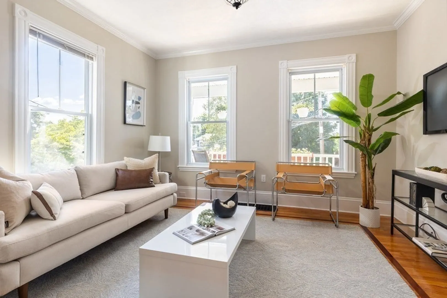
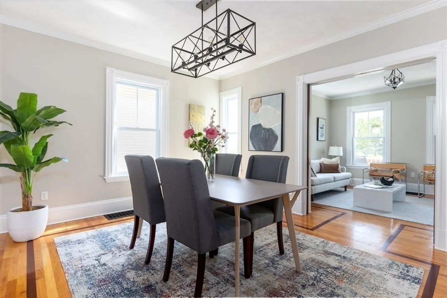
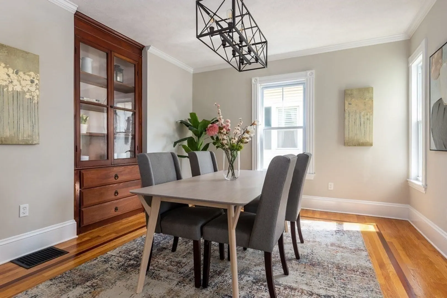
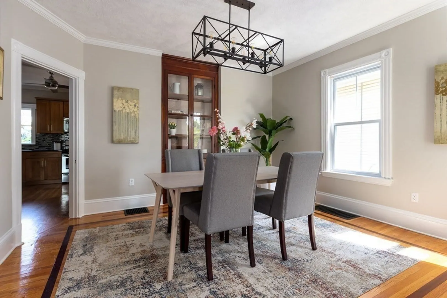
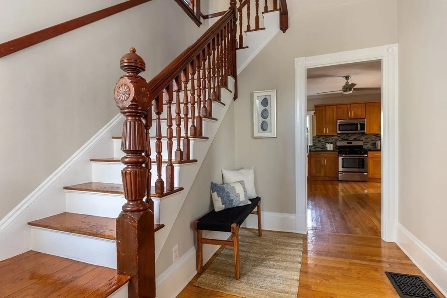
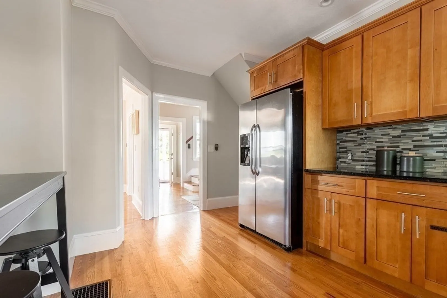
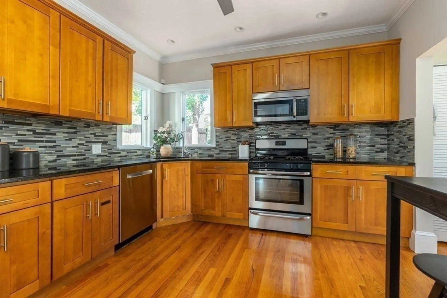
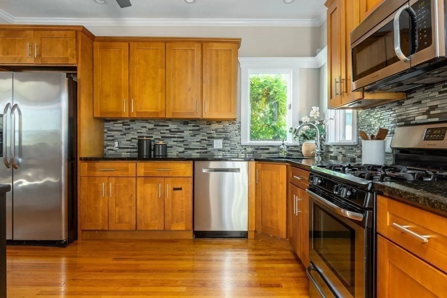
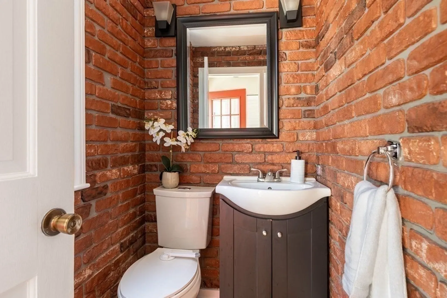
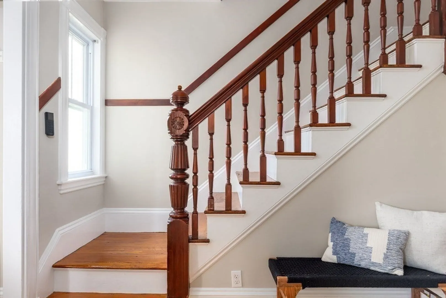
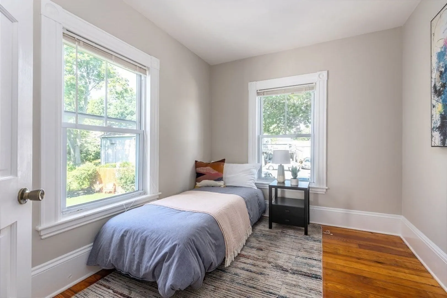
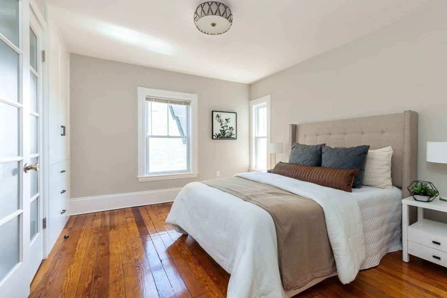
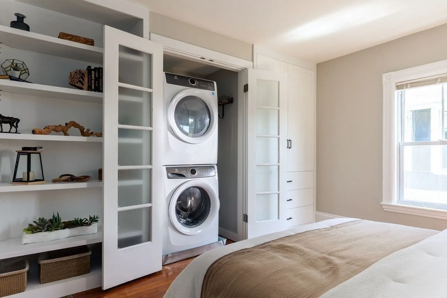
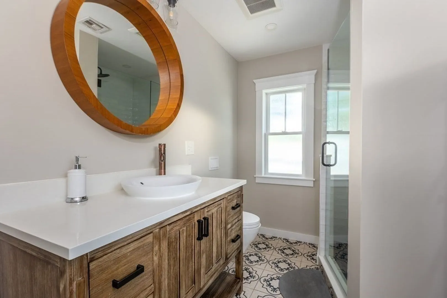
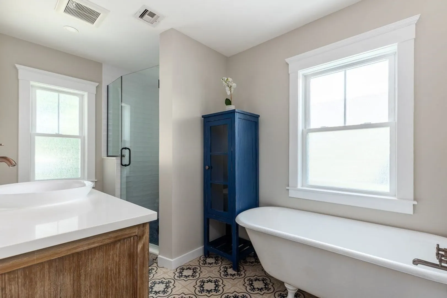
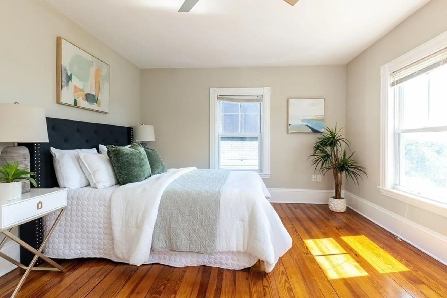
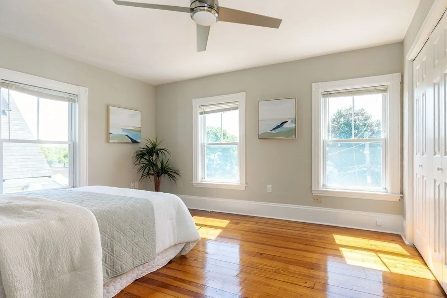
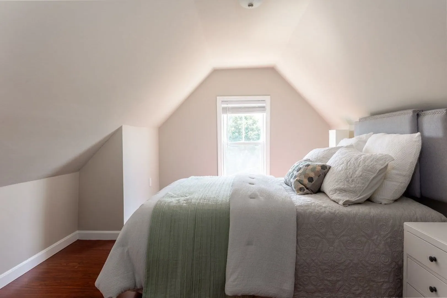
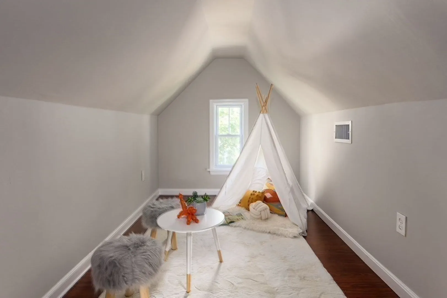
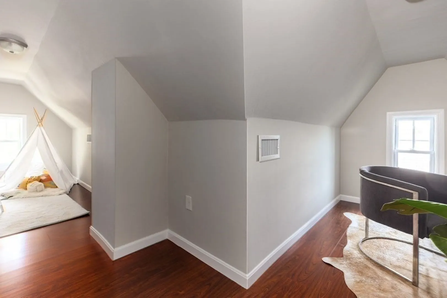
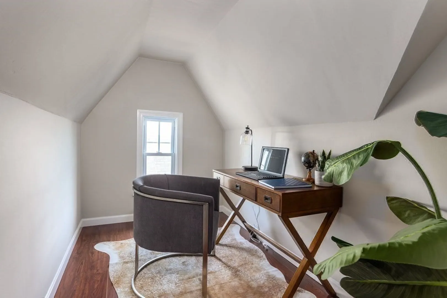
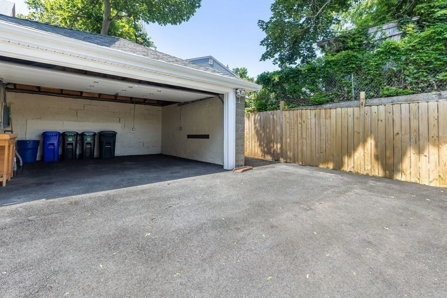
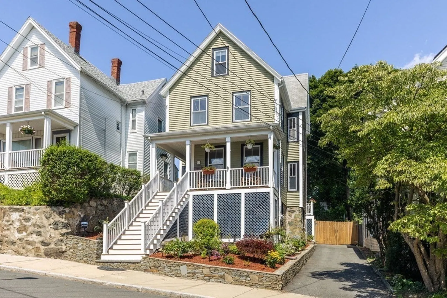
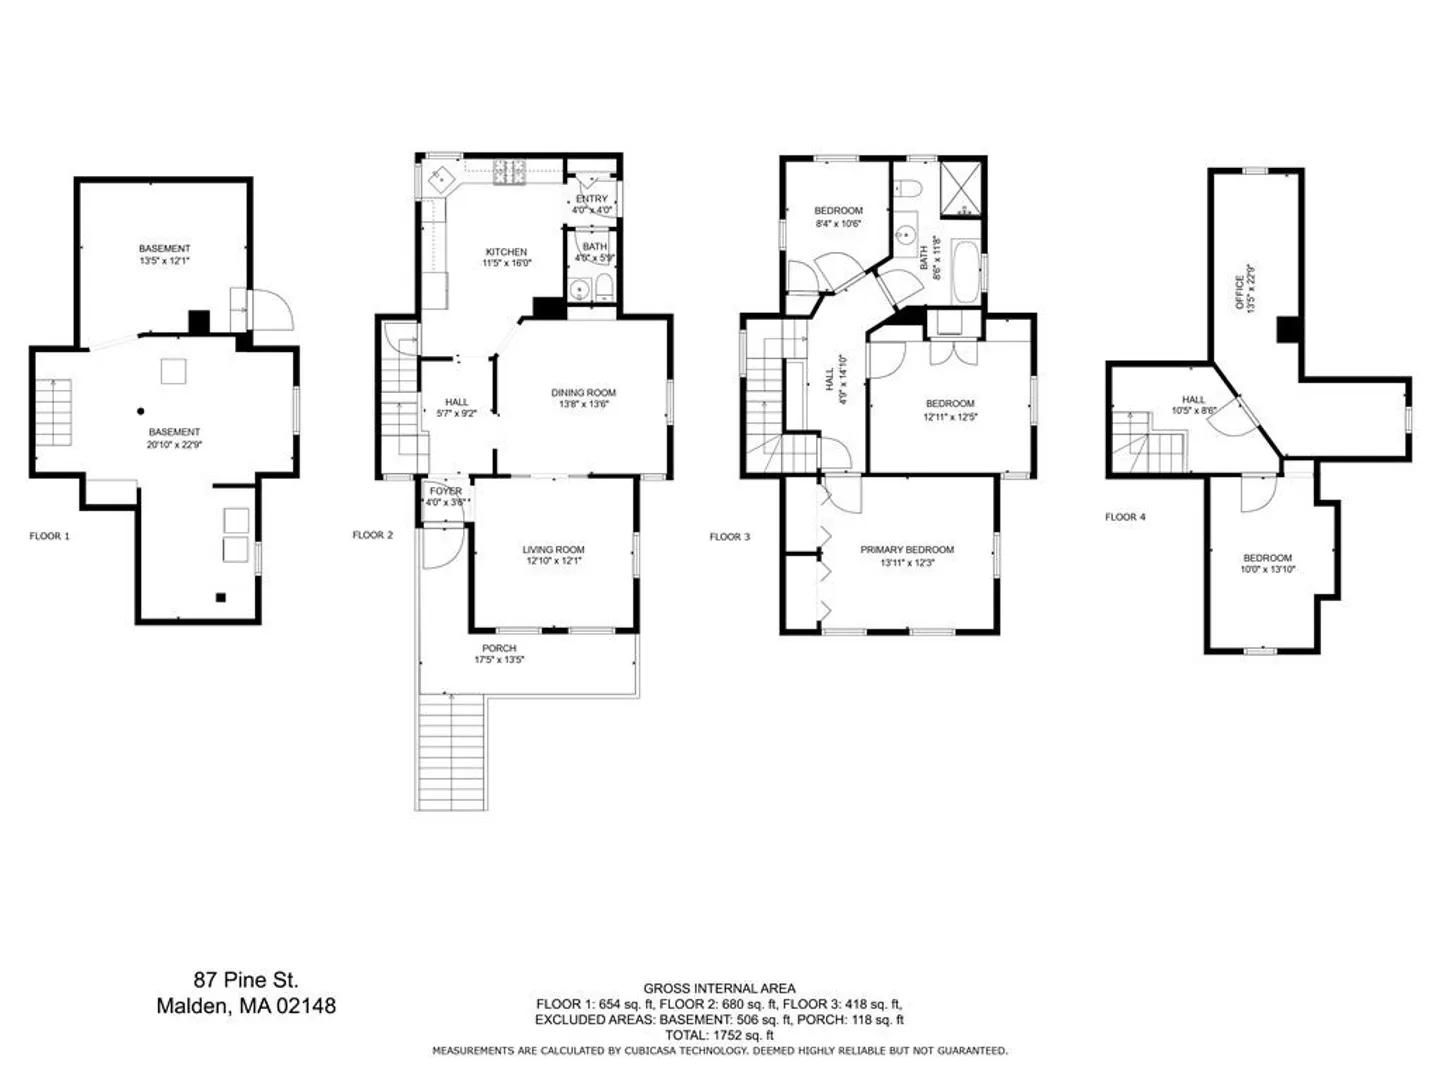
Lovingly maintained and stylishly renovated, be dazzled by this farmhouse with great proximity to Boston, Medford, and Somerville. A stone's throw from Fellsmere Park, enjoy your cozy front porch, updated full bath with shower and clawfoot tub, tall ceilings, laundry on the second floor, and detached 2 car garage. The garage is equipped with a charging station for an EV. The home is low maintenance with vinyl siding, small front yard, central air/forced gas heat, cherry cabinets, granite countertops, beautiful restored wood floors throughout, dining room, and living room all with tall ceilings and custom windows. Upstairs carries the same restored wood floors, 3 bedrooms, with a third floor that hosts 2 additional rooms that could serve as a home gym or office. A commuter's dream, enjoy the tranquility of the suburbs with the closeness of Boston.
-
Highlights
- Cooling: Central Air
- Parking Spots: 2
- Property Type: Single Family Residence
- Total Rooms: 9
- Status: Closed
- Heating: Central
- Property Class: Residential
- Style: Victorian
- Year Built: 1900
-
Additional Details
- Appliances: Dishwasher, Disposal, Microwave, Refrigerator, Washer, Dryer, Utility Connections for Gas Range, Utility Connections for Gas Dryer
- Flooring: Wood
- Year Built Details: Actual
- Zoning: Res
- Exterior Features: Porch
- Foundation: Stone
- Year Built Source: Public Records
-
Amenities
- Community Features: Shopping, Park, Walk/Jog Trails
- Parking Features: Paved Drive
- Covered Parking Spaces: 2
- Security Features: Security System
-
Utilities
- Electric: 110 Volts
- Water Source: Public
- Sewer: Public Sewer
-
Fees / Taxes
- Assessed Value: $629,200
- Compensation Based On: Gross/Full Sale Price
- Sub Agent Compensation: 2.5%
- Tax Year: 2023
- Buyer Agent Compensation: 2.5%
- Facilitator Compensation: 2.5%
- Sub-Agency Relationship Offered: Yes
- Taxes: $7,670
Similar Listings


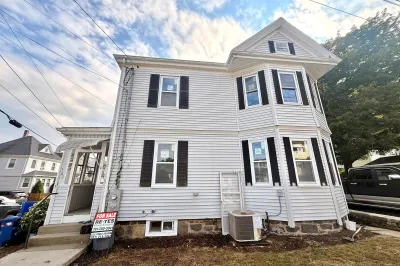
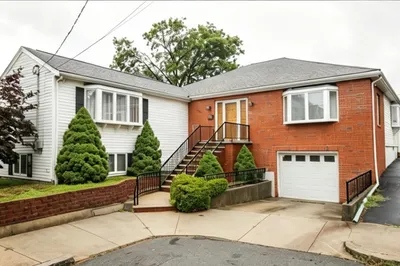
Sold
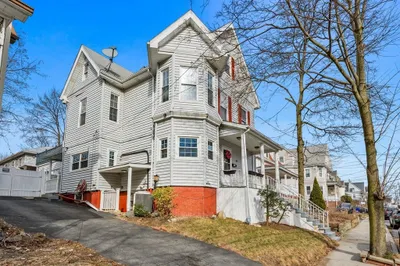
24 Photos
Sold
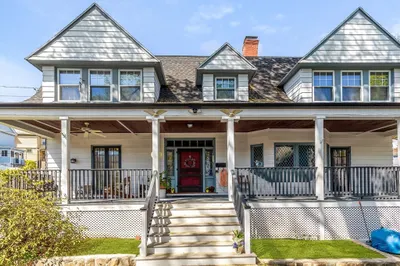
30 Photos
Sold
39 Photos
Sold
40 Photos
Content © 2026 MLS Property Information Network, Inc. The information in this listing was gathered from third party resources including the seller and public records.
Listing information provided courtesy of Compass.
MLS Property Information Network, Inc. and its subscribers disclaim any and all representations or warranties as to the accuracy of this information.
