
Sold!
$1,040,000
3
Beds
2
Baths
1,316
Living Area
-
Property Description
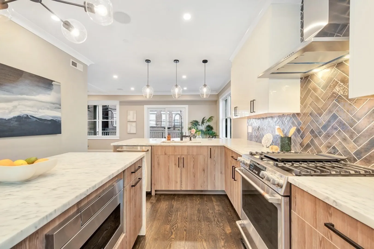
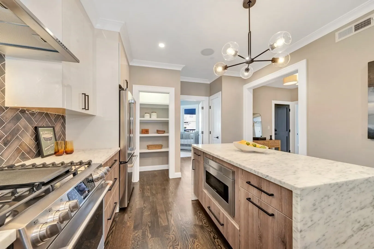
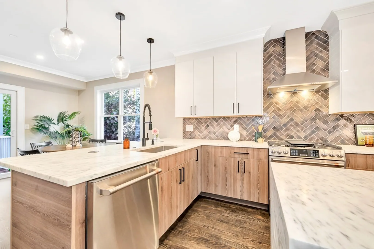
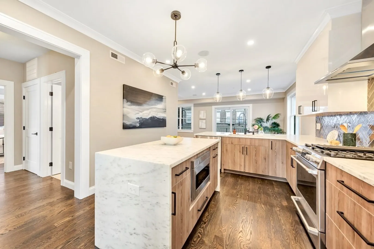
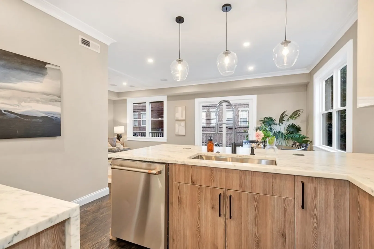
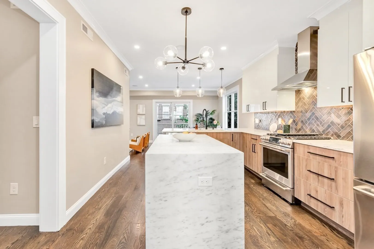
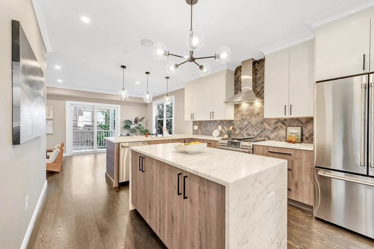
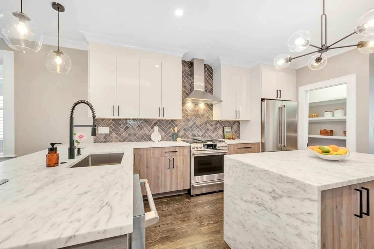
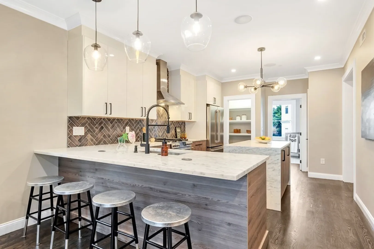
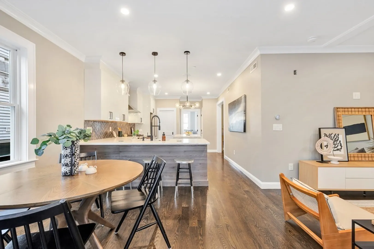
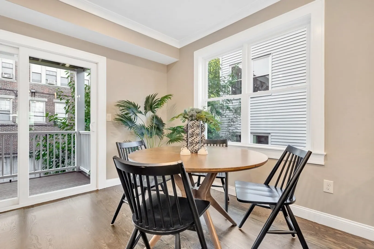
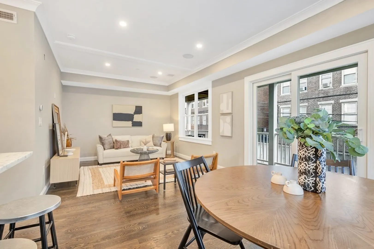
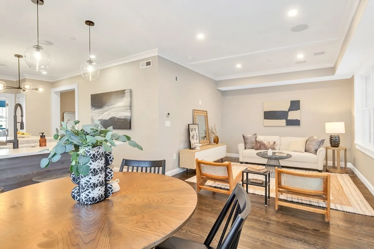
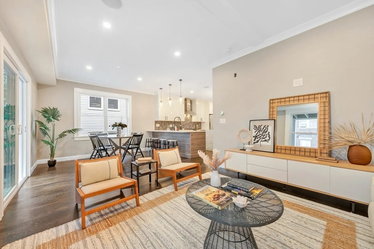
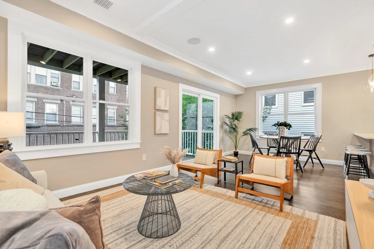
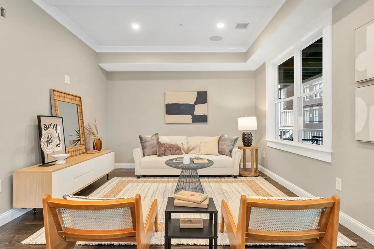
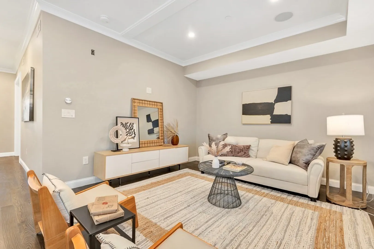
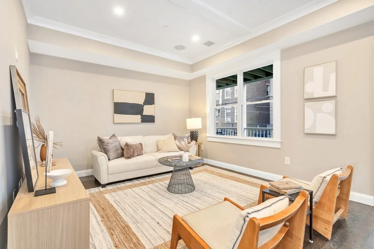
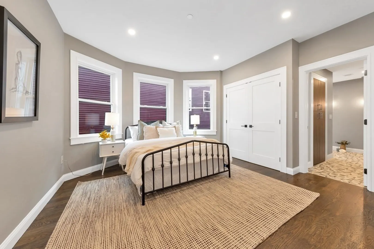
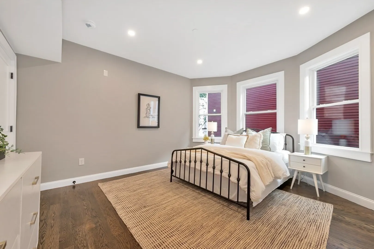
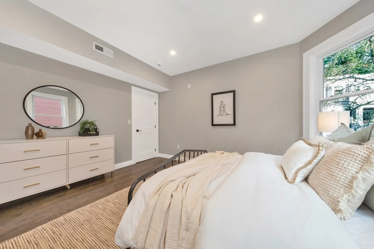
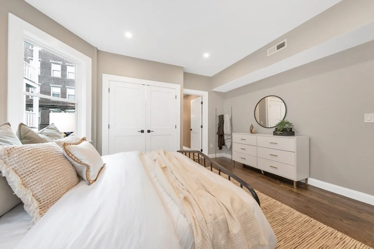
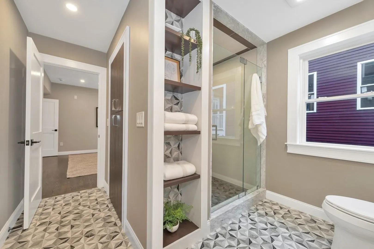
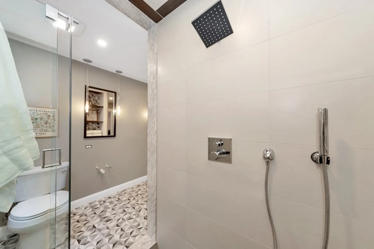
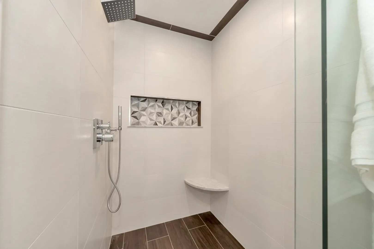
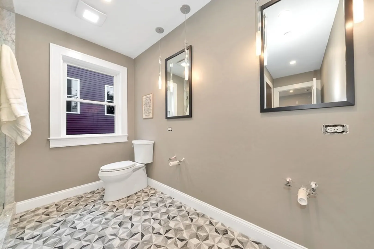
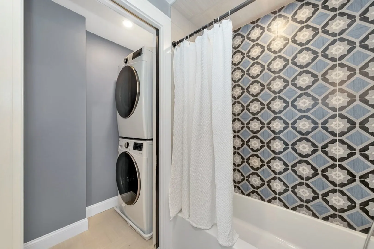
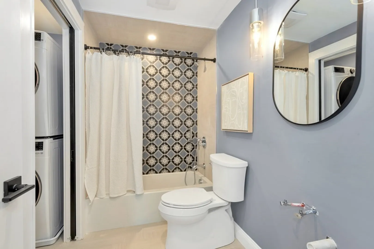
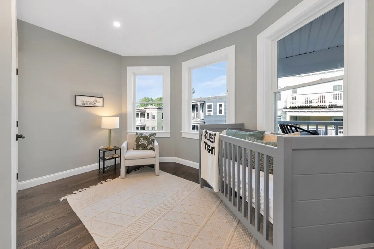
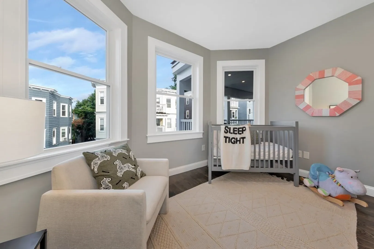
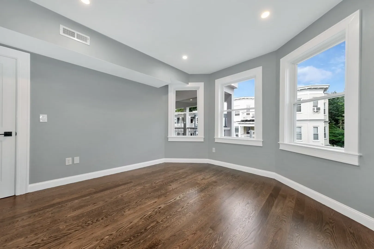
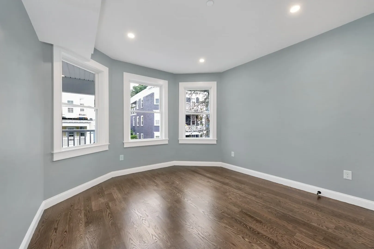
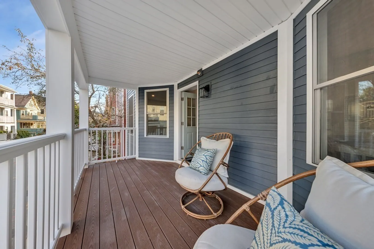
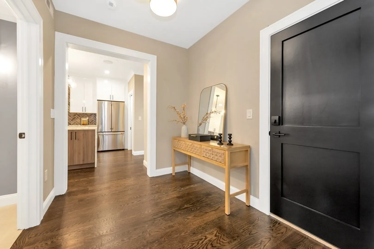
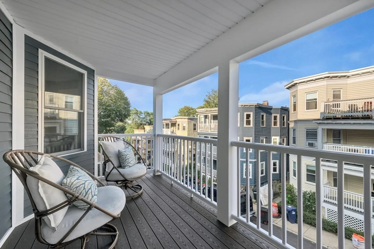
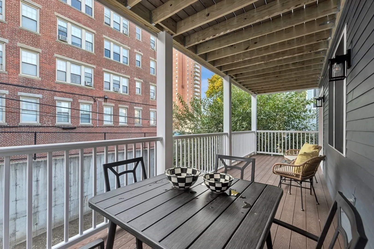
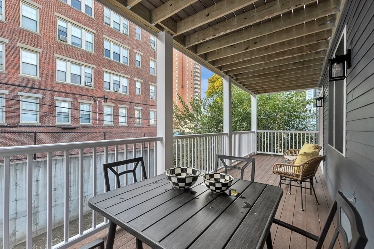
Prepare to be wowed as you step inside this meticulously renovated condo in the vibrant Pondside area of Jamaica Plain! The interior boasts designer finishes with smart home technology, crown molding, solid wood trim and hardwood floors. The open floorplan seamlessly connects the living, dining and kitchen areas. The high-end chef's kitchen is complete with marble counters with waterfall edge, a pantry and GE Cafe smart appliances. Luxurious bathrooms feature glass shower enclosures, designer tiles with a modern aesthetic, creating a spa-like atmosphere. The primary bedroom features a walk through closet and custom storage. Additional deeded storage in basement. The refinished exterior adds to the home's curb appeal with new landscaping & off-street parking available. Proximity to Centre Street & Whole Foods offer a range of food, dining & shopping, plus public transportation options on the bus and T. You'll love the nearby walk/jog trails around the Pond, Arboretum & Emerald Necklace.
-
Highlights
- Area: Jamaica Plain
- Heating: Central
- Property Class: Residential
- Total Rooms: 7
- Year Built: 1905
- Cooling: Central Air
- HOA Fee: $307
- Property Type: Condominium
- Unit Number: 1
- Status: Closed
-
Additional Details
- Appliances: Oven, Dishwasher, Microwave, Countertop Range, Refrigerator, Freezer, Washer, Dryer
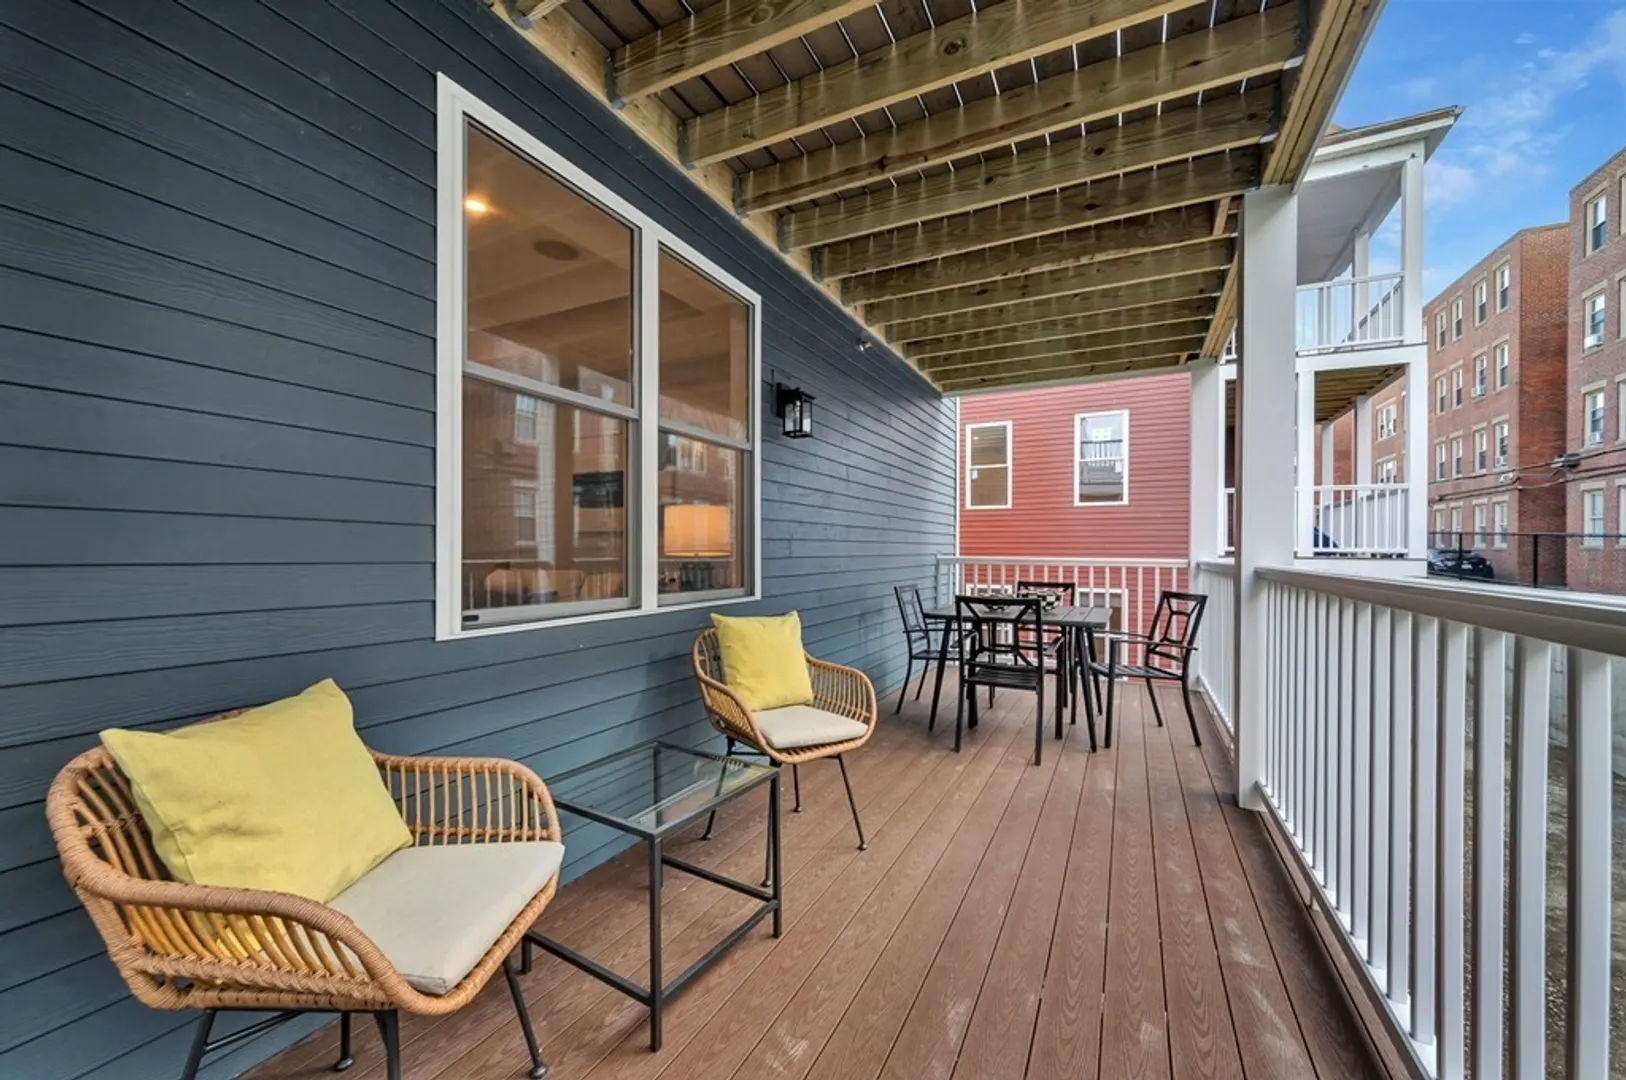
- Exterior Features: Porch
- Total Number of Units: 3
- Year Built Source: Public Records
- Basement: Y
- Flooring: Tile, Hardwood
- Year Built Details: Approximate
- Zoning: R3
-
Amenities
- Community Features: Public Transportation, Shopping, Park, Public School
-
Utilities
- Sewer: Public Sewer
- Water Source: Public
-
Fees / Taxes
- Assessed Value: $505,033
- Compensation Based On: Net Sale Price
- HOA: Yes
- Tax Year: 2024
- Buyer Agent Compensation: 2.5%
- Facilitator Compensation: 2%
- HOA Fee Includes: Water, Sewer, Insurance, Maintenance Grounds, Reserve Funds
- Taxes: $5,474
Similar Listings
Sold
72 Photos
Sold

17 Photos
Sold

19 Photos
Sold
34 Photos
Content © 2026 MLS Property Information Network, Inc. The information in this listing was gathered from third party resources including the seller and public records.
Listing information provided courtesy of Compass.
MLS Property Information Network, Inc. and its subscribers disclaim any and all representations or warranties as to the accuracy of this information.
