
Sold!
$265,000
5
Beds
1
Bath
1,266
Living Area
-
Property Description
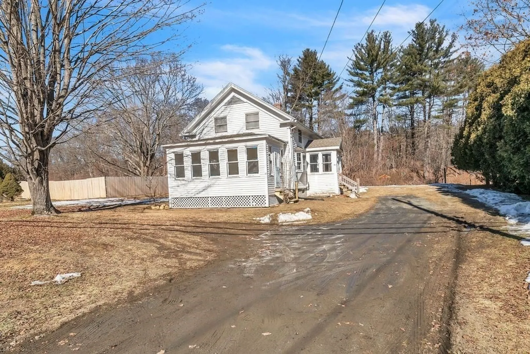
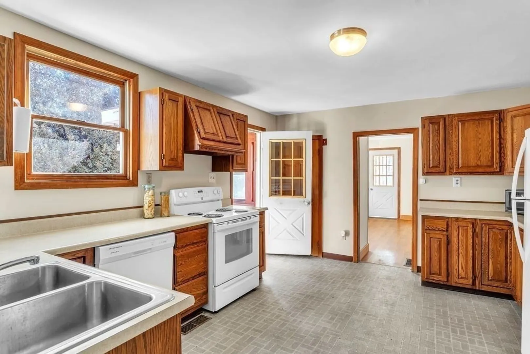
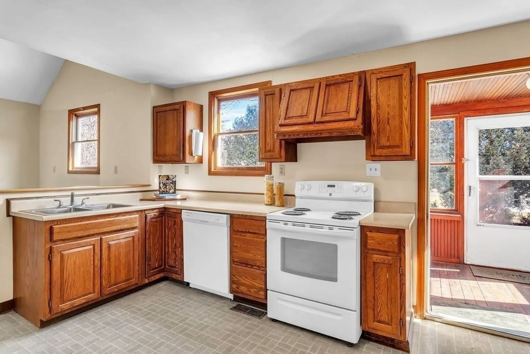
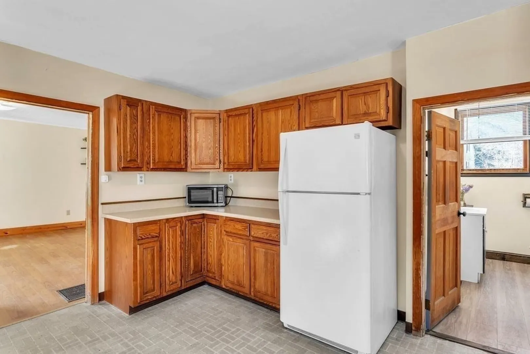
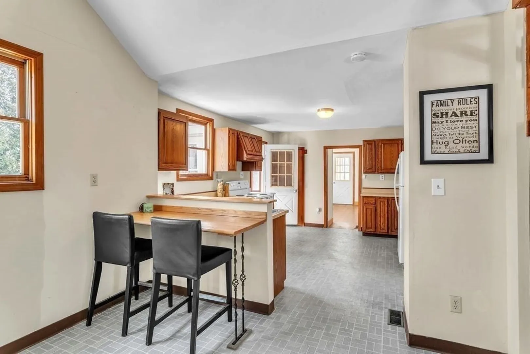
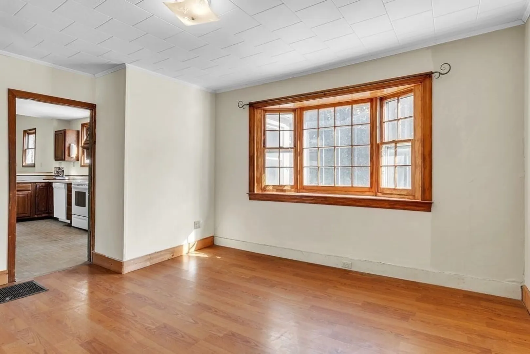
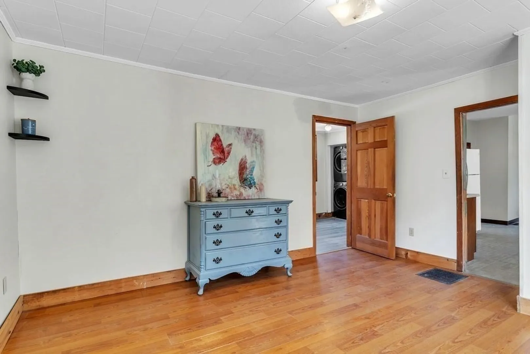
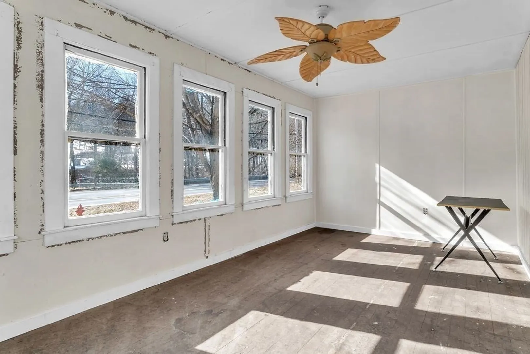
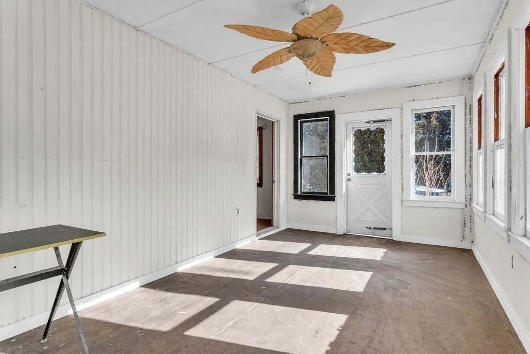
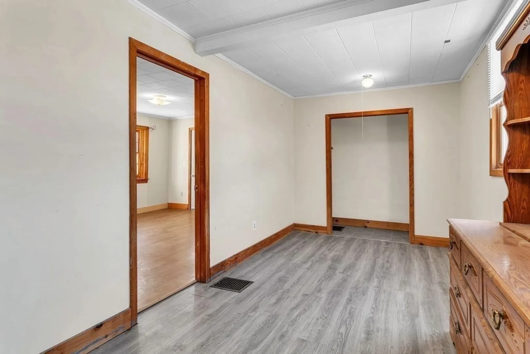
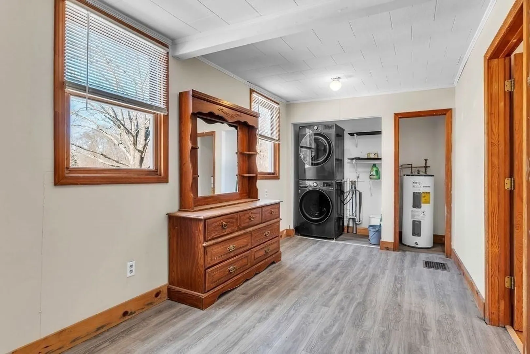
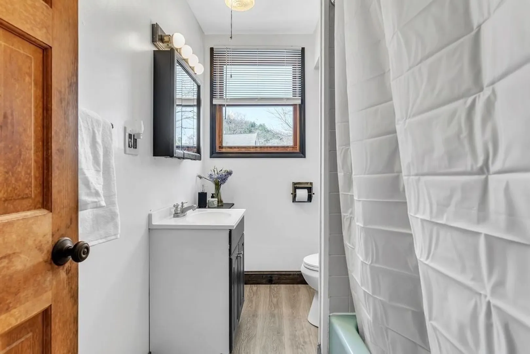
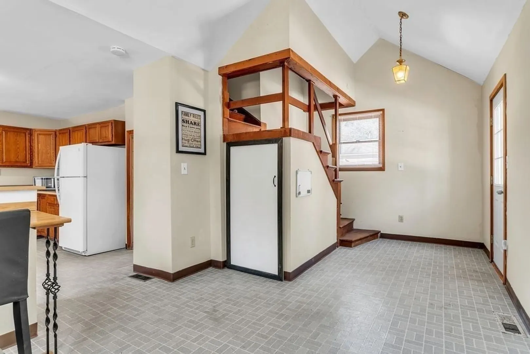
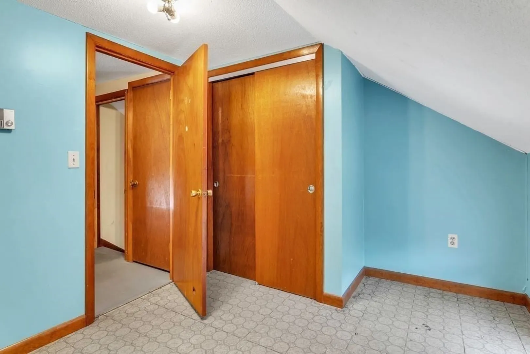
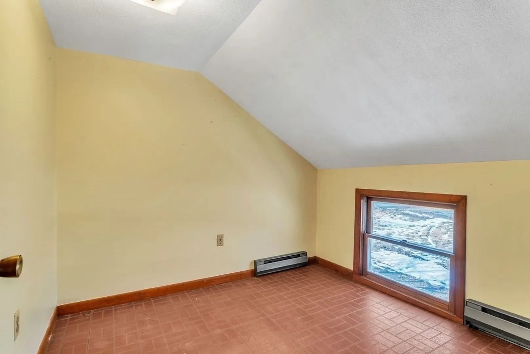
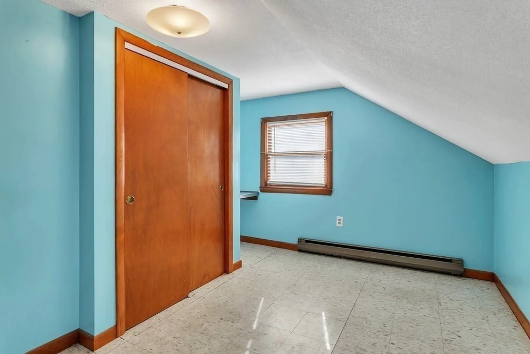
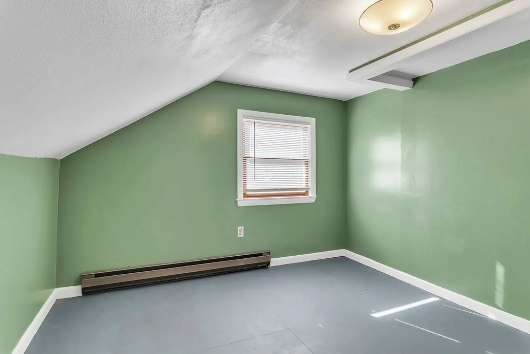
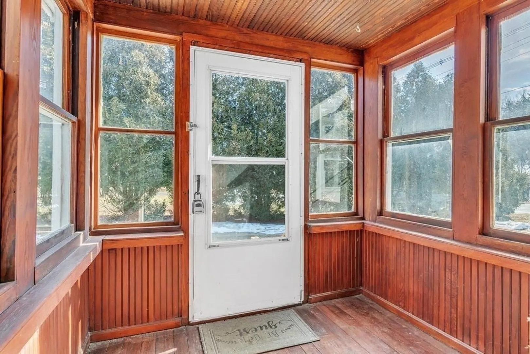
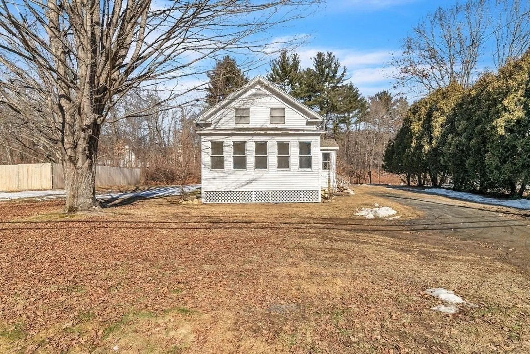
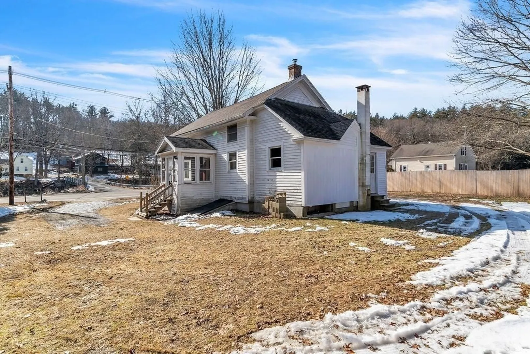
Don't miss out on the opportunity to call Haydenville home! This charming 5-bedroom, 1-bath farmhouse offers affordability and comfort. Flooded with natural light, it boasts a prime location nestled between Williamsburg and Florence center, and under 15 minutes to Northampton. Explore a variety of local restaurants and shops! Inside, the open floor plan welcomes you with a spacious kitchen featuring a breakfast bar, a dining area w/ vaulted ceiling, and living room that seamlessly connects to the enclosed sun porch out front. The first-floor bedroom with laundry offers a great option for single-level living if preferred. Upstairs, you'll find four additional bedrooms & ample closet space, while the full basement with exterior access provides even more storage options. Enhance this home with a few cosmetic upgrades and enjoy the equity potential! *All offers will be reviewed Tuesday morning 2/20*
-
Highlights
- Area: Haydenville
- Parking Spots: 6
- Property Type: Single Family Residence
- Total Rooms: 7
- Status: Closed
- Heating: Forced Air, Electric Baseboard, Oil
- Property Class: Residential
- Style: Farmhouse
- Year Built: 1885
-
Additional Details
- Appliances: Range, Dishwasher, Microwave, Refrigerator, Washer, Dryer
- Exterior Features: Porch - Enclosed
- Foundation: Block
- Lot Features: Cleared, Level
- Year Built Details: Approximate
- Zoning: R1
- Basement: Full, Bulkhead
- Flooring: Wood, Vinyl
- Interior Features: Ceiling Fan(s), Sun Room
- Roof: Shingle
- Year Built Source: Public Records
-
Amenities
- Community Features: Shopping, Park, Walk/Jog Trails, Stable(s), Medical Facility, Highway Access, House of Worship, Public School
-
Utilities
- Sewer: Public Sewer
- Water Source: Public
-
Fees / Taxes
- Assessed Value: $175,500
- Compensation Based On: Net Sale Price
- Taxes: $3,447
- Buyer Agent Compensation: 2%
- Tax Year: 2023
Similar Listings
Sold
7 Photos
Sold
34 Photos
Sold
39 Photos
Sold
23 Photos
Content © 2026 MLS Property Information Network, Inc. The information in this listing was gathered from third party resources including the seller and public records.
Listing information provided courtesy of Cohn & Company.
MLS Property Information Network, Inc. and its subscribers disclaim any and all representations or warranties as to the accuracy of this information.
