
Sold!
$560,000
4
Beds
2
Baths
1,537
Living Area
-
Property Description
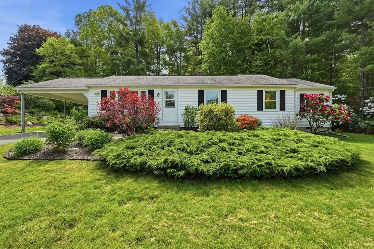
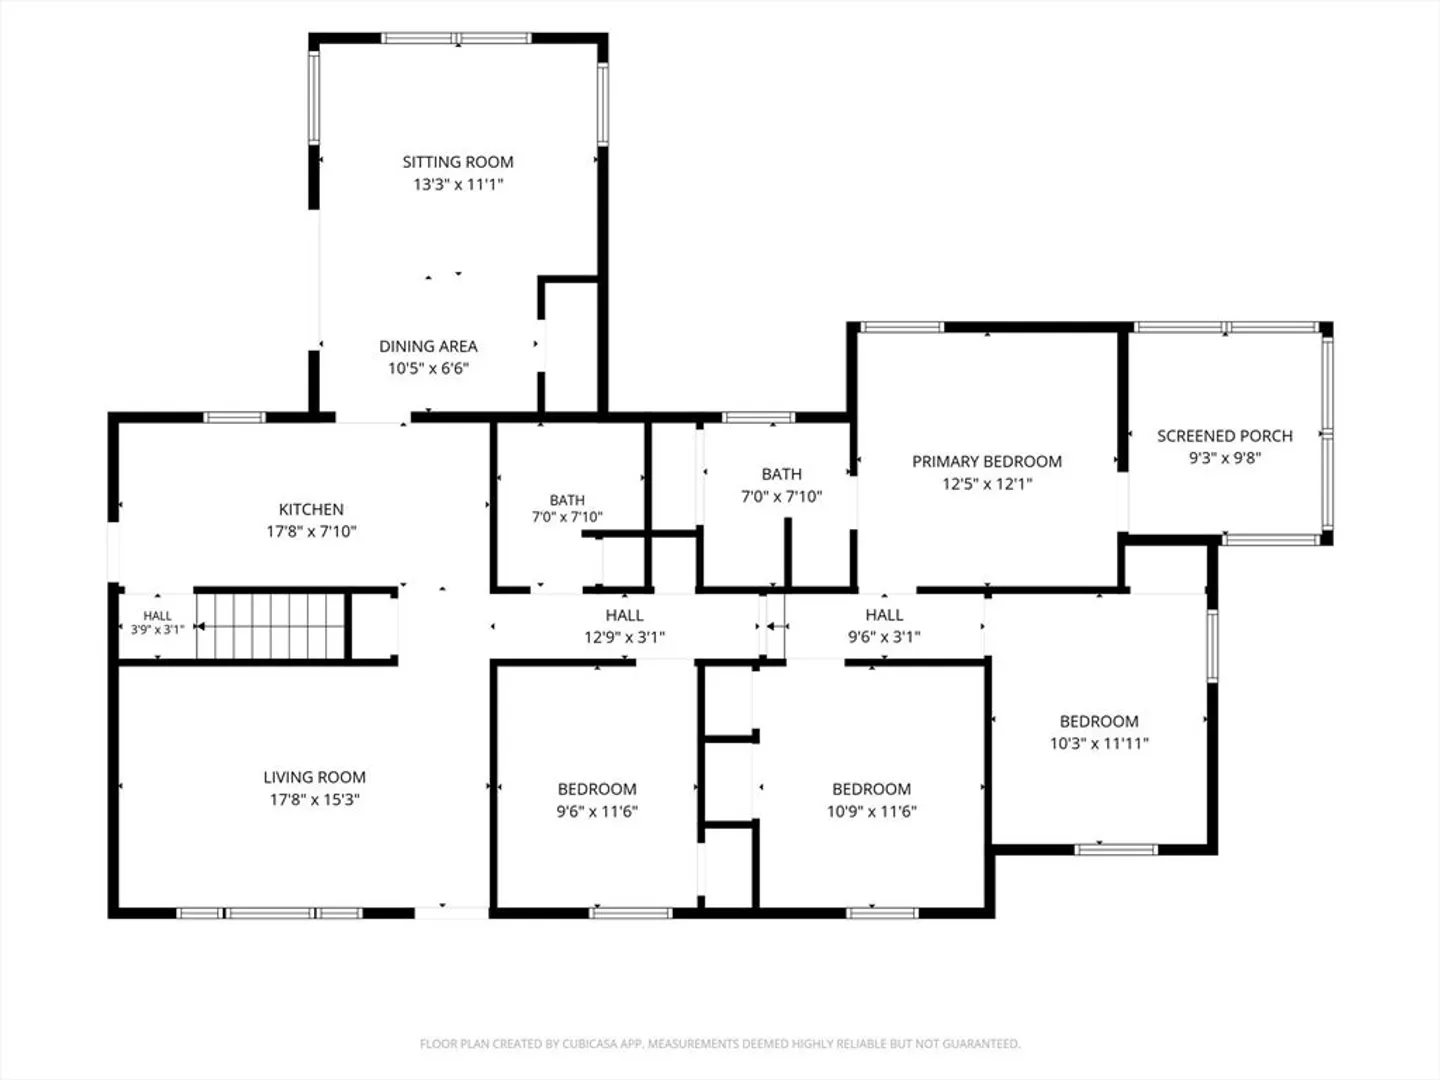
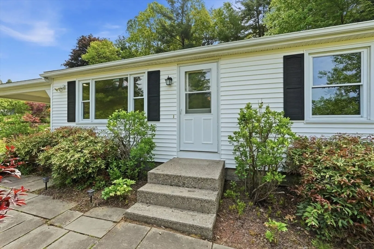
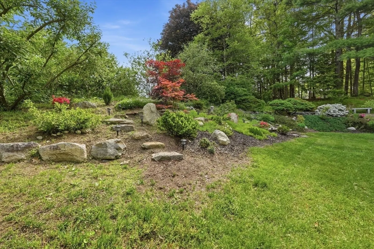
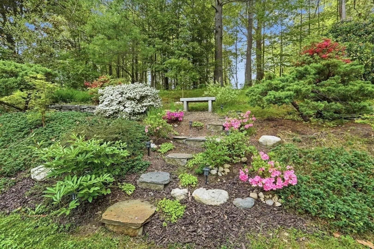
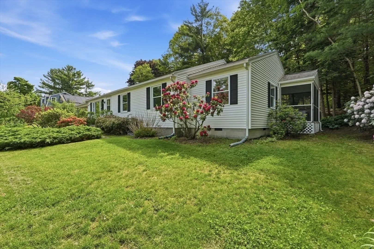
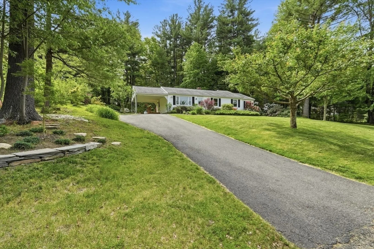
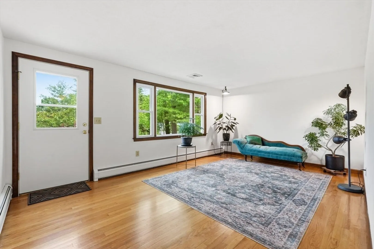
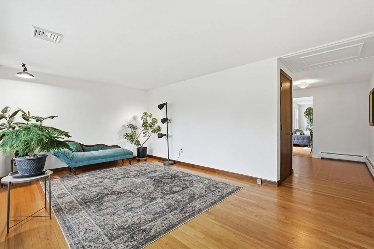
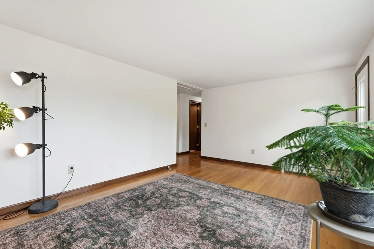
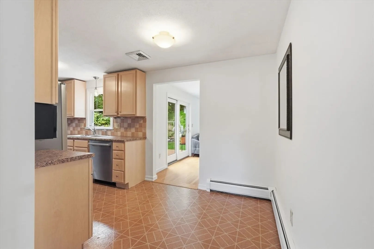
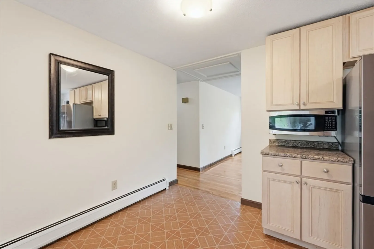
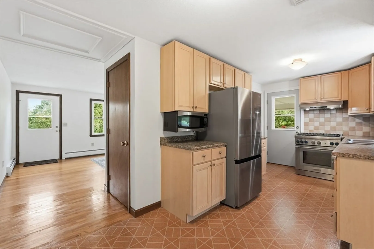
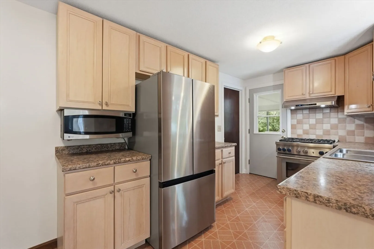
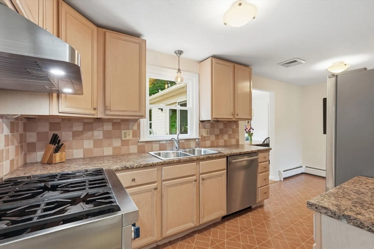
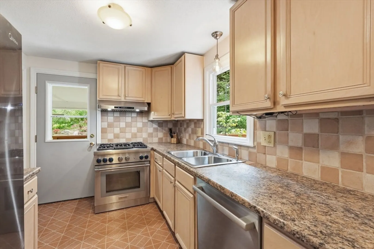
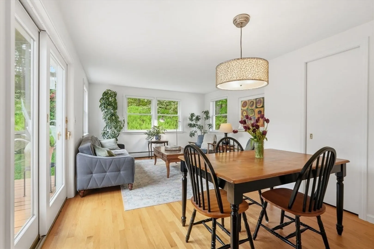
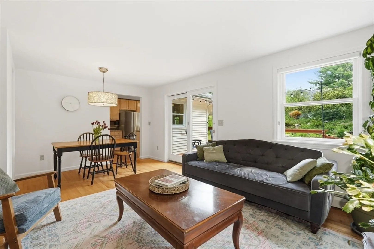
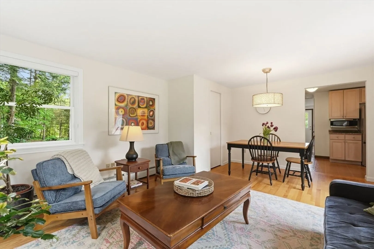
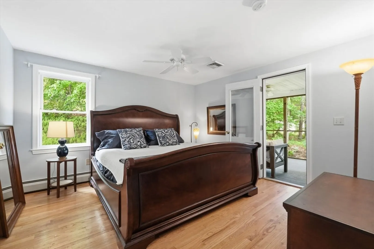
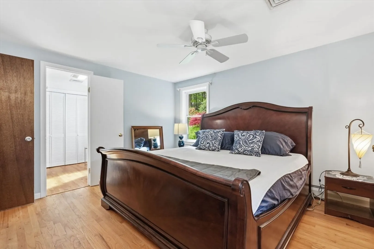
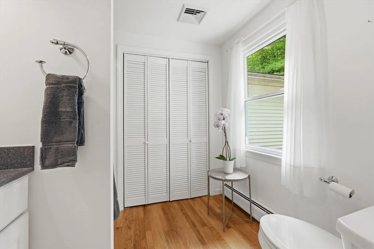
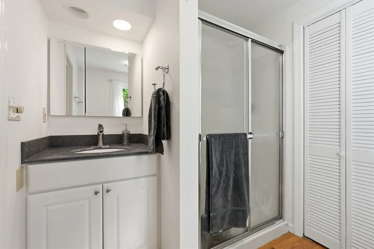
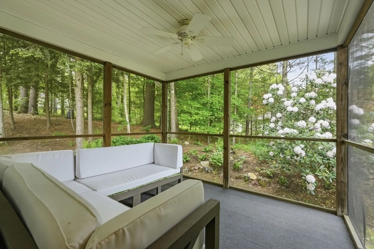
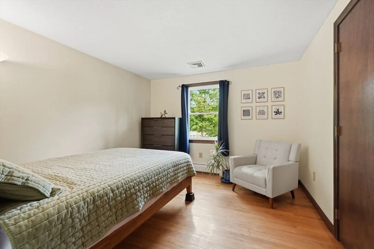
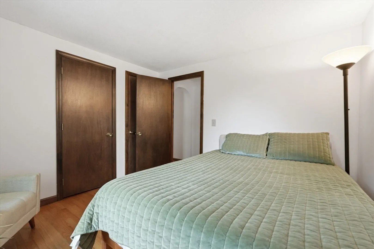
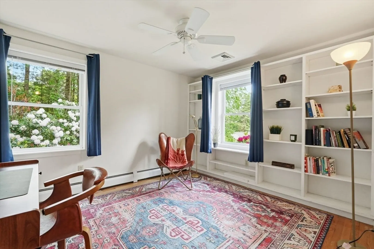
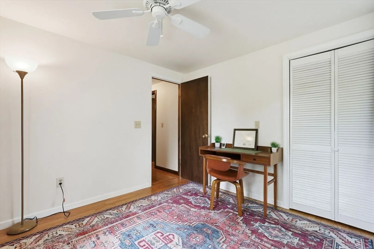
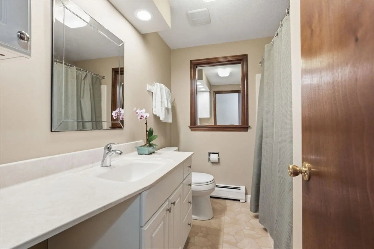
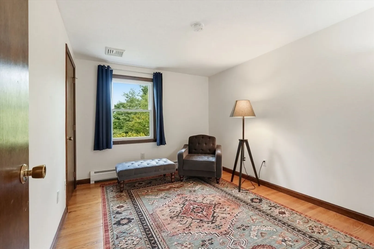
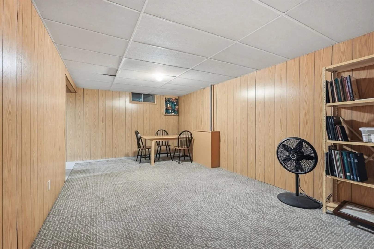
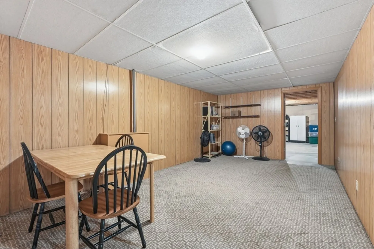
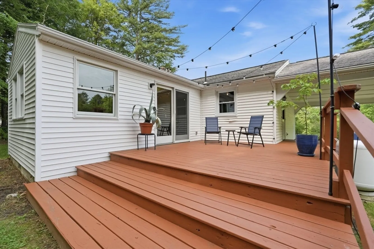
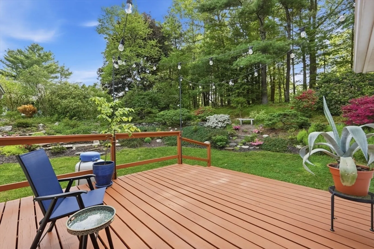
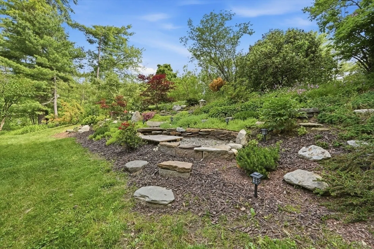
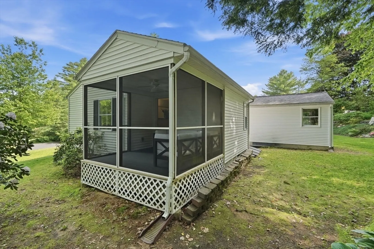
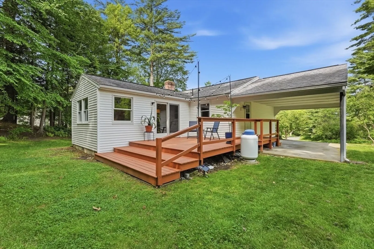
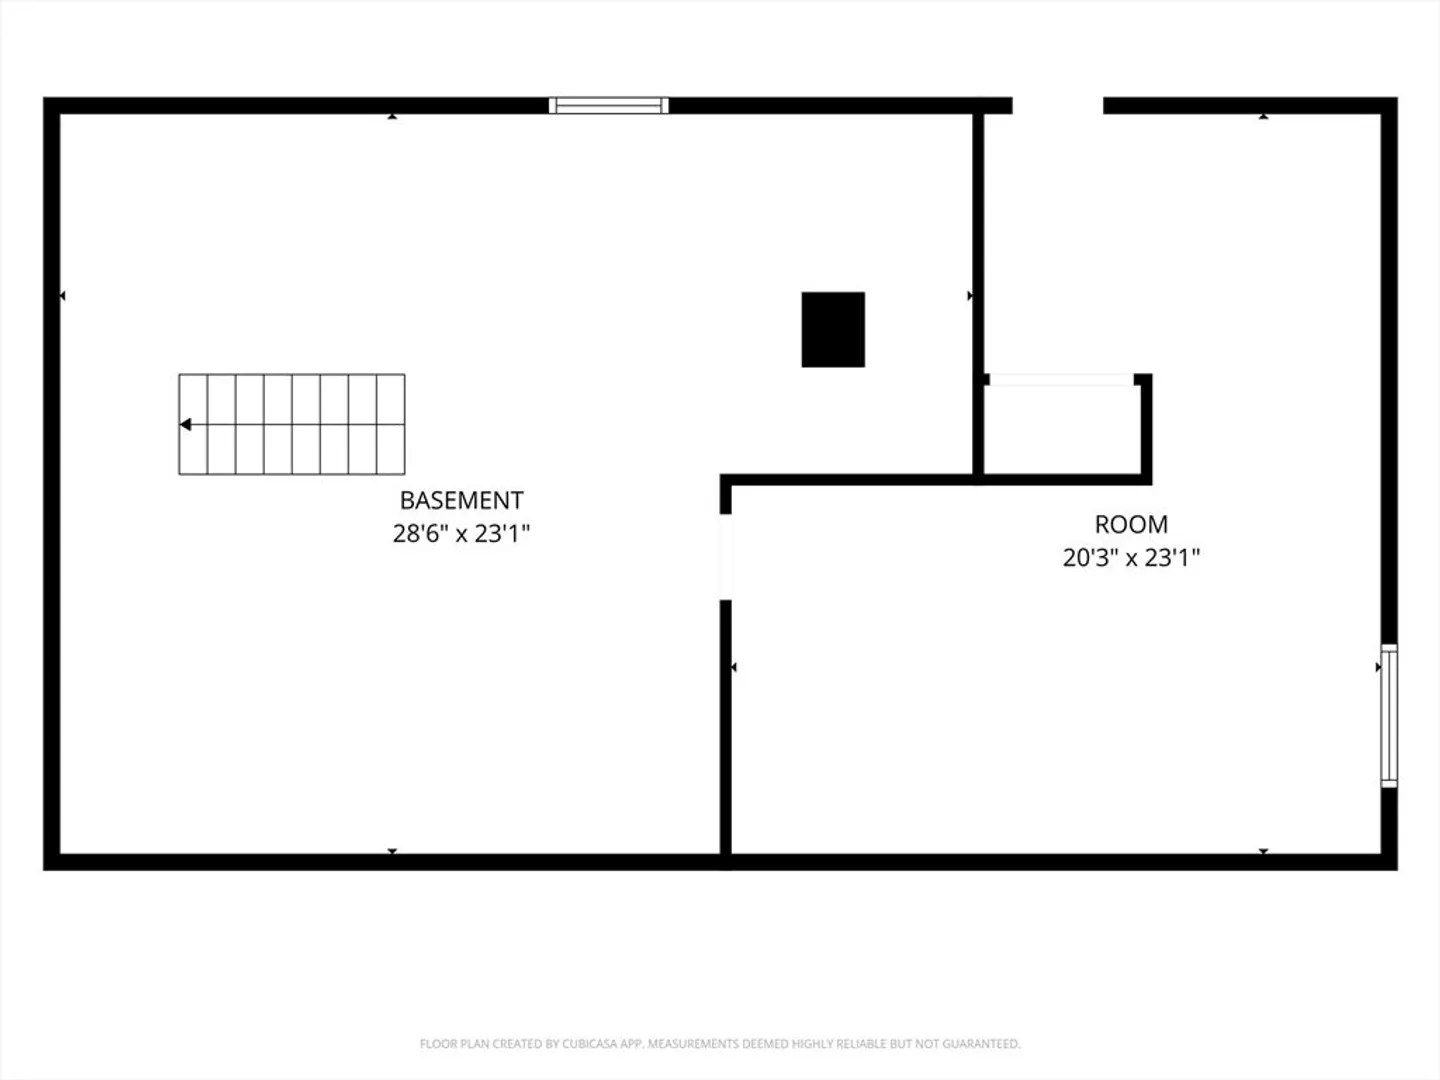
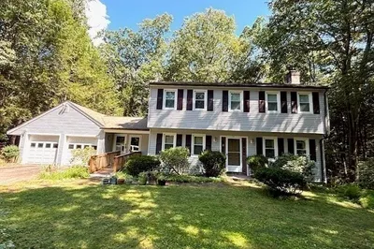
This beautifully maintained 4-bedroom, 2-bathroom home is perched on a gracefully landscaped property, featuring soothing zen gardens and lovely views from every room. Nestled in a highly desirable neighborhood, it offers easy access to public transportation, schools, and conservation areas. Spanning 1,537 square feet of comfortable first-floor living space, this home features an inviting open layout, classic hardwood flooring, and an en-suite primary bedroom with an attached screened porch. Flooded with natural light, the heart of the home flows seamlessly from the bright kitchen into a spacious family room, making daily living and entertaining a breeze. Step outside to your private outdoor retreat, complete with a relaxing east-facing deck. The full basement offers an additional 250 square feet of finished space. Significant upgrades over the years, including a Thermador gas range, central AC, and a newer boiler, oil tank, and windows,
-
Highlights
- Cooling: Central Air
- Parking Spots: 4
- Property Type: Single Family Residence
- Total Rooms: 7
- Status: Closed
- Heating: Baseboard, Oil
- Property Class: Residential
- Style: Ranch
- Year Built: 1978
-
Additional Details
- Appliances: Water Heater, Range, Dishwasher, Microwave, Refrigerator, Washer, Dryer
- Construction: Frame
- Foundation: Concrete Perimeter, Block
- Road Frontage Type: Public
- SqFt Source: Public Record
- Year Built Source: Public Records
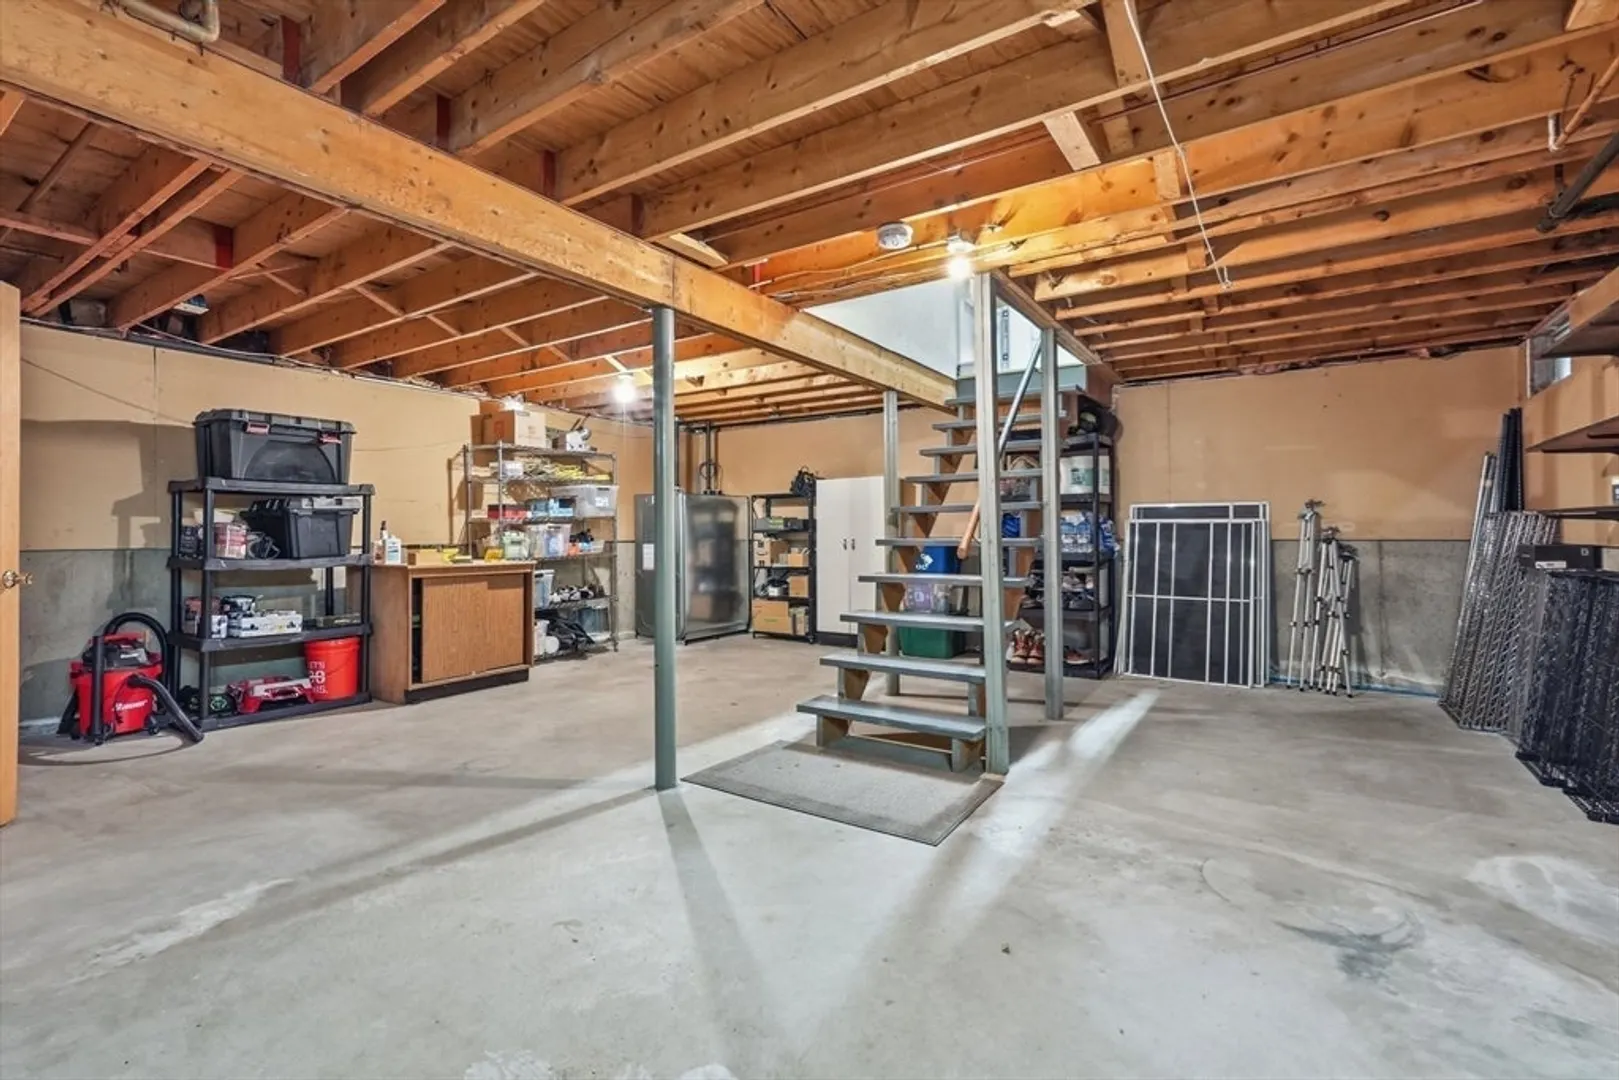
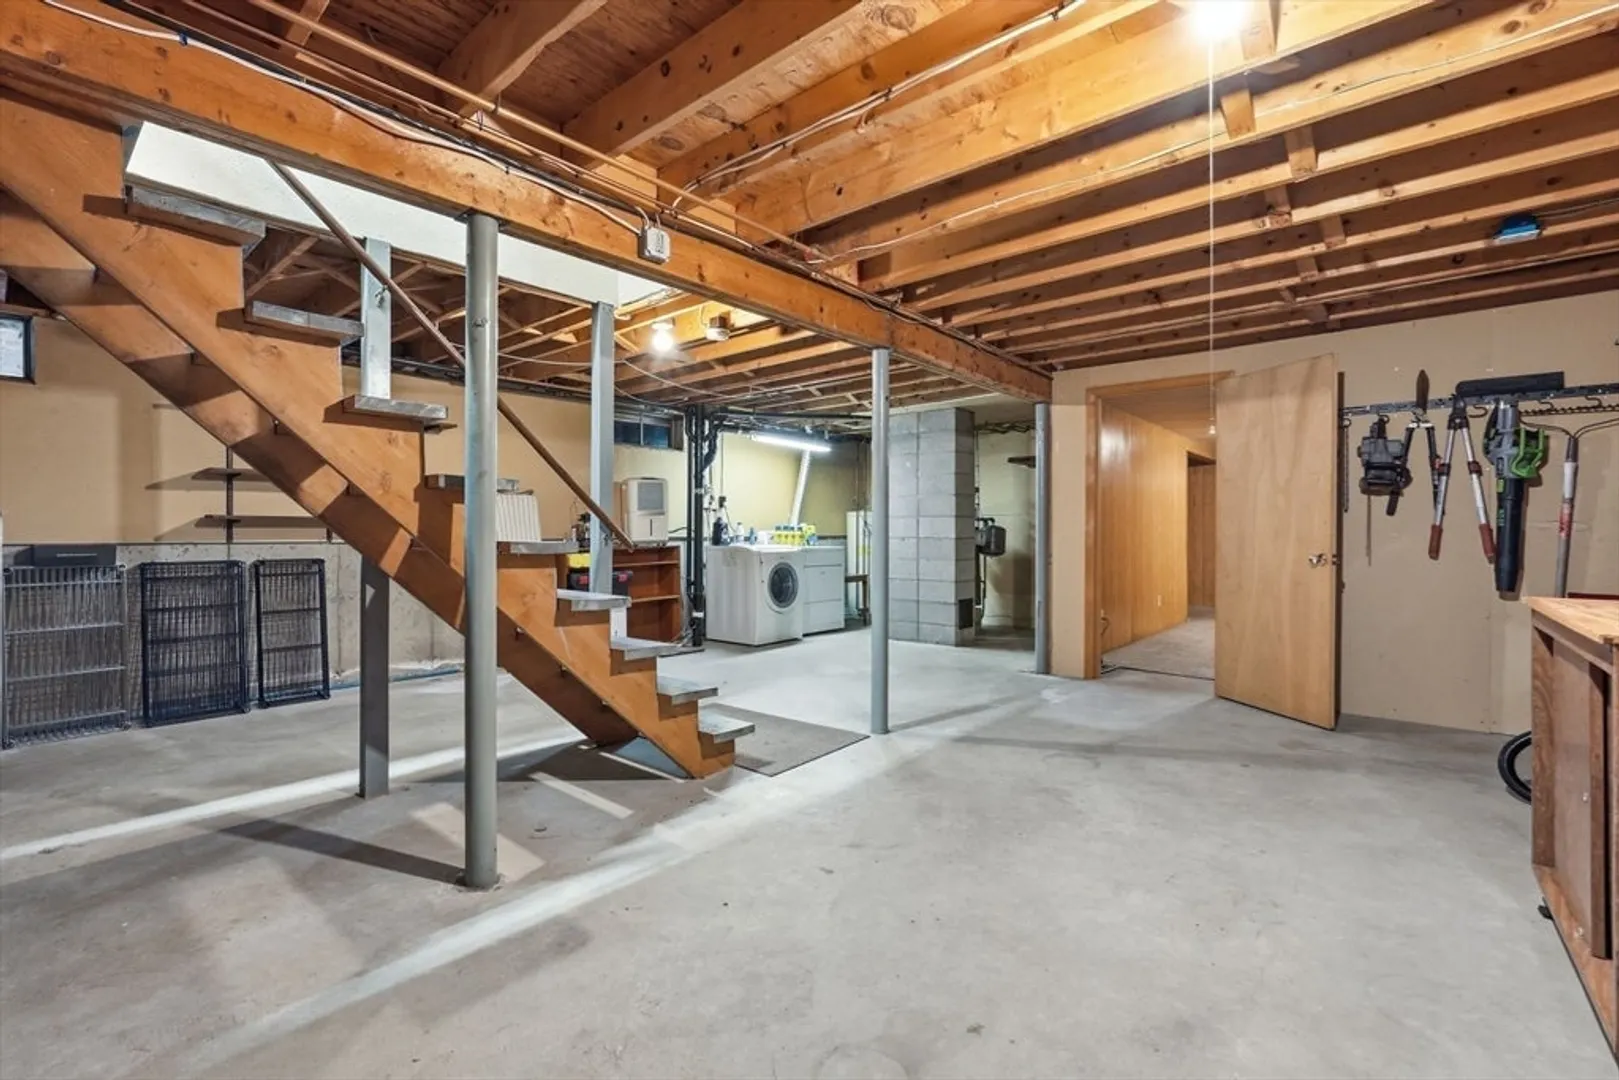
- Basement: Full, Partially Finished, Bulkhead, Concrete
- Exterior Features: Porch - Screened, Deck - Wood, Rain Gutters
- Lot Features: Sloped
- Roof: Shingle
- Year Built Details: Actual
- Zoning: Rn
-
Amenities
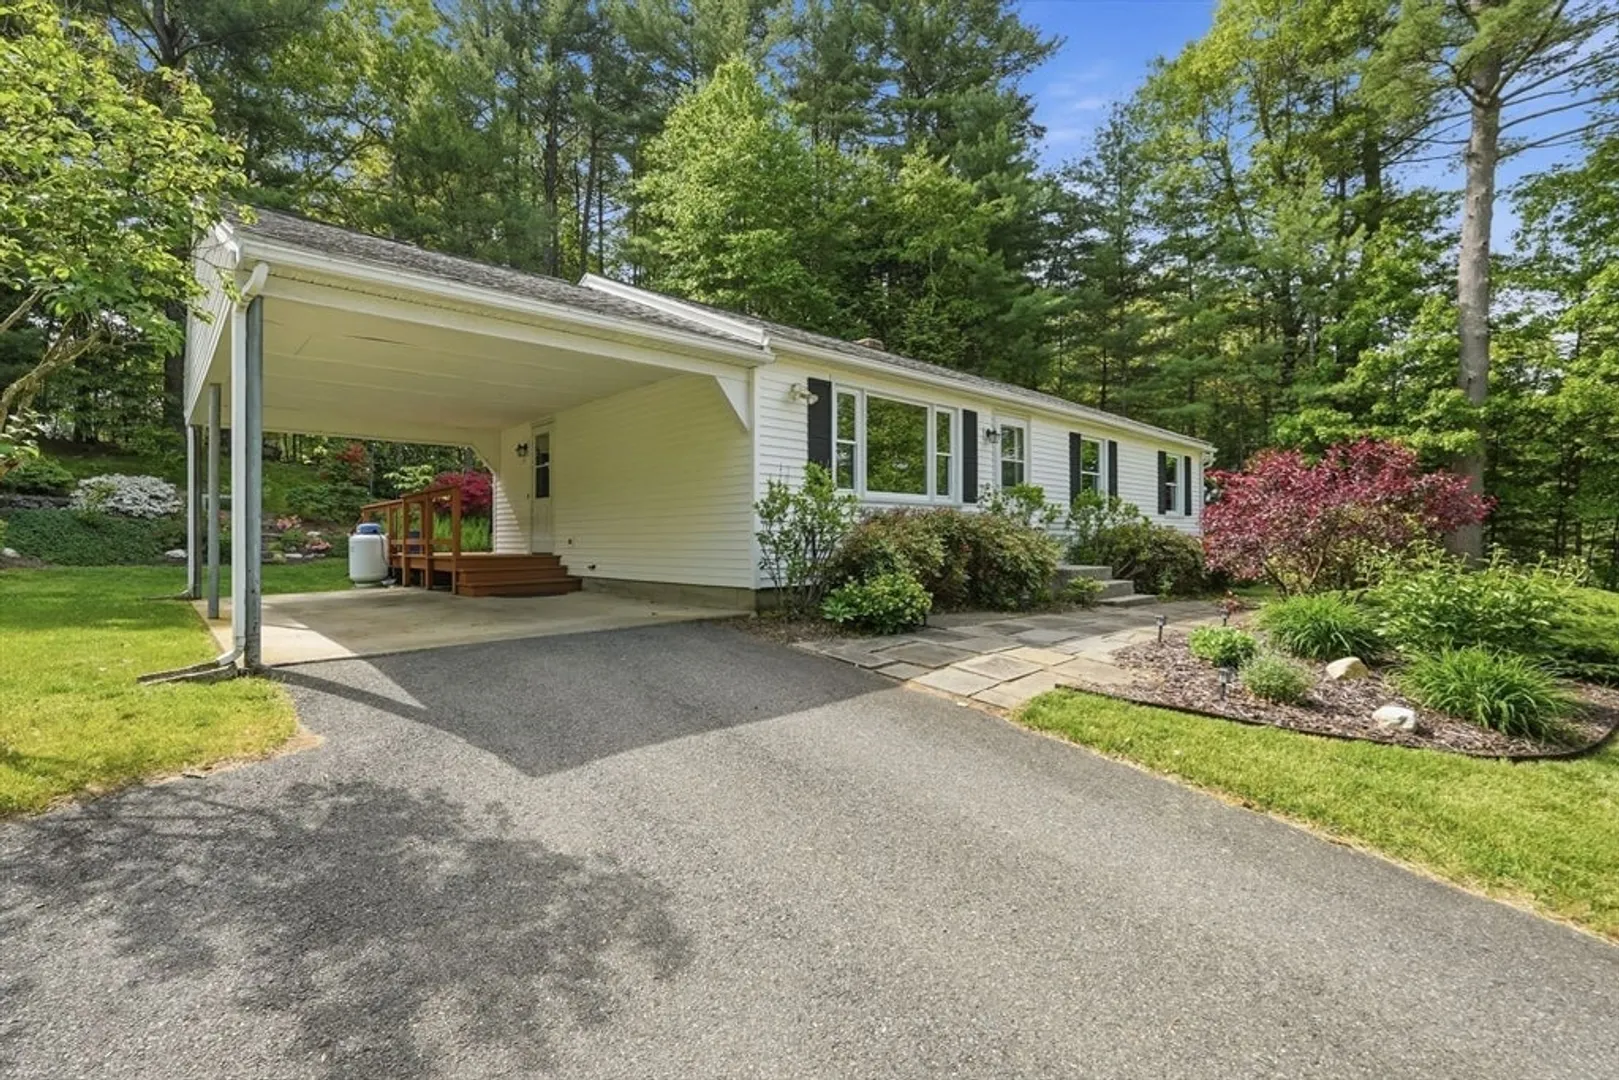
- Covered Parking Spaces: 1
- Parking Features: Carport, Paved Drive, Off Street
-
Utilities
- Electric: Circuit Breakers
- Water Source: Public
- Sewer: Public Sewer
-
Fees / Taxes
- Assessed Value: $438,700
- Taxes: $7,418
- Tax Year: 2026
Similar Listings
Sold
42 Photos
Sold
37 Photos
Sold
42 Photos
Sold
32 Photos
Content © 2026 MLS Property Information Network, Inc. The information in this listing was gathered from third party resources including the seller and public records.
Listing information provided courtesy of 5 College REALTORS®.
MLS Property Information Network, Inc. and its subscribers disclaim any and all representations or warranties as to the accuracy of this information.
