
Sold!
$1,010,000
4
Beds
2
Baths
2,121
Living Area
-
Property Description
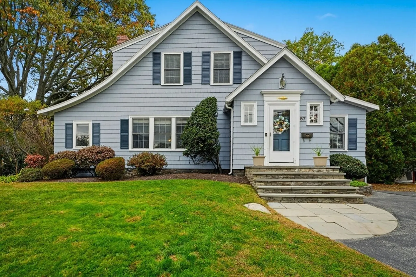
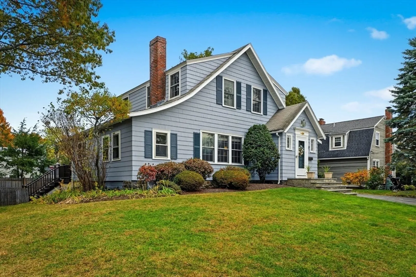
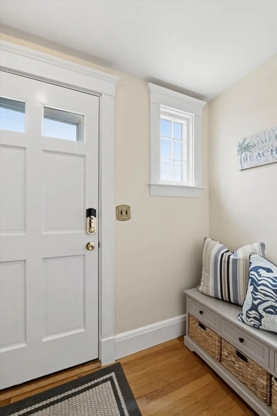
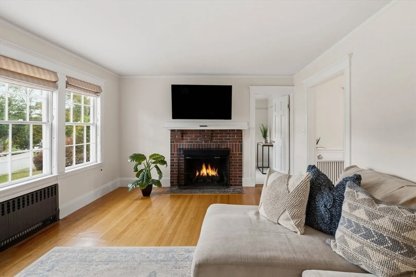
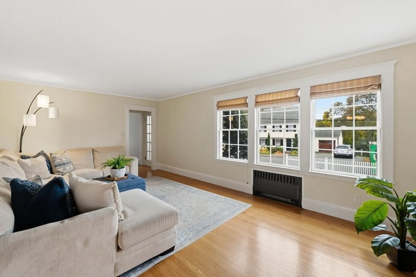
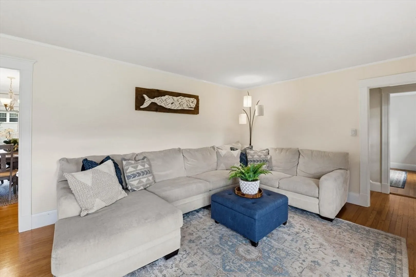
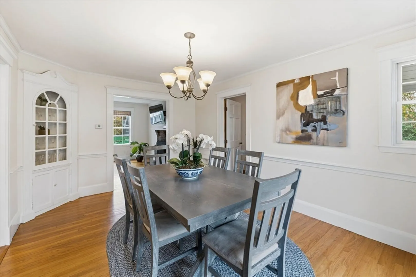
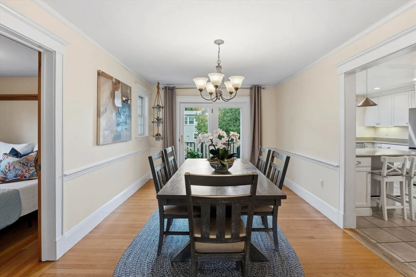
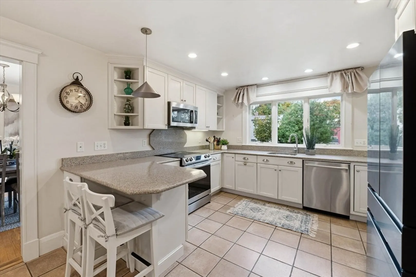
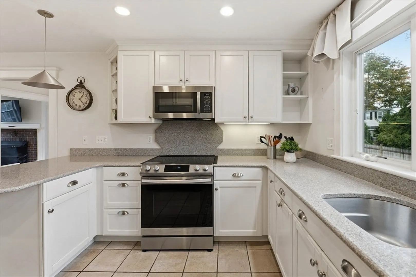
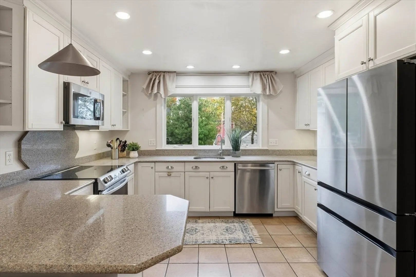
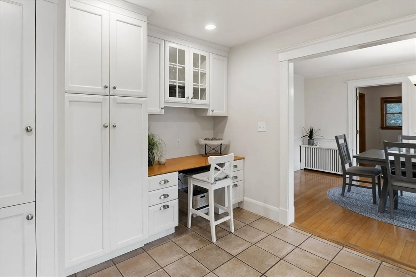
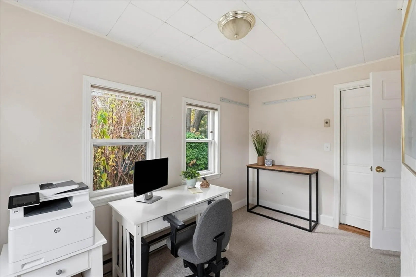
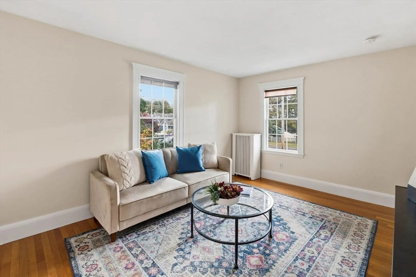
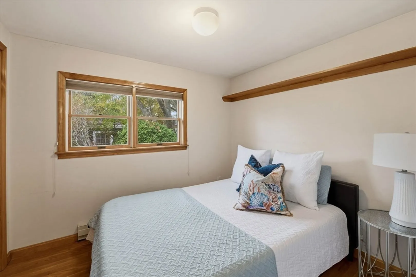
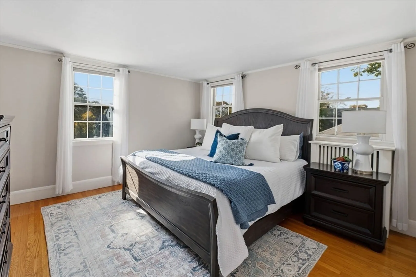
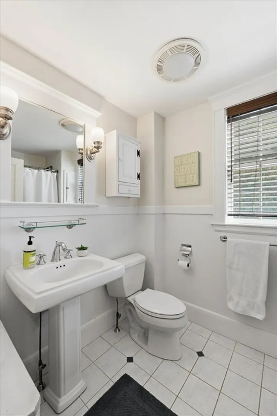
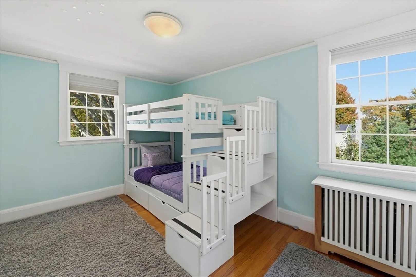
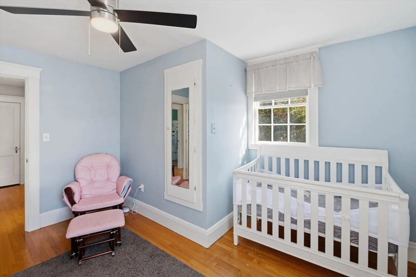
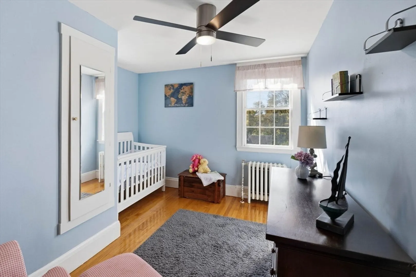
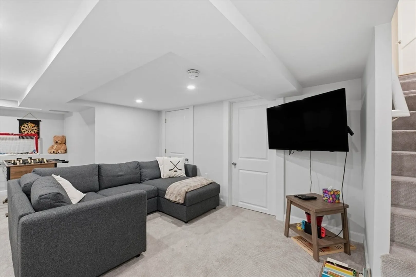
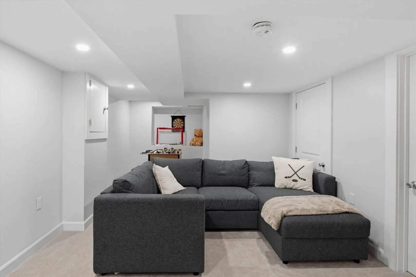
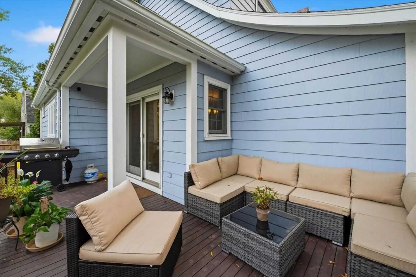
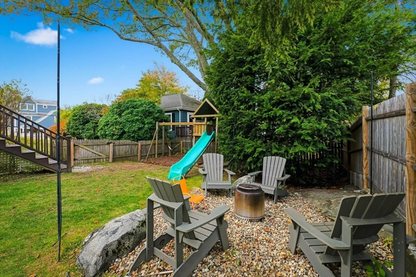
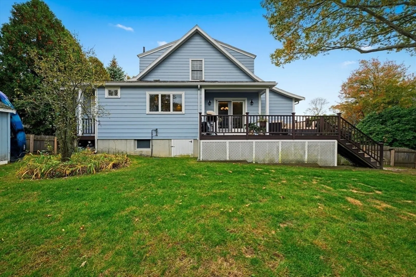
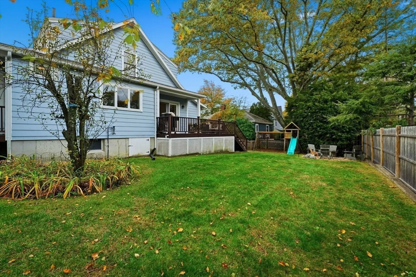
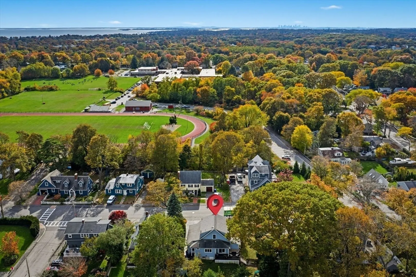
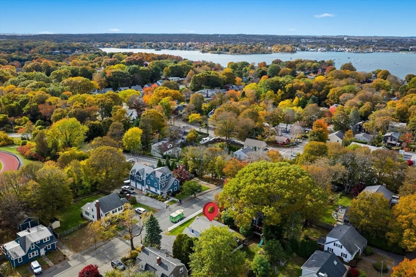
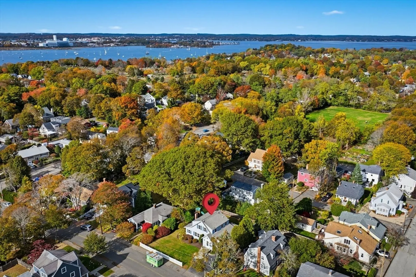
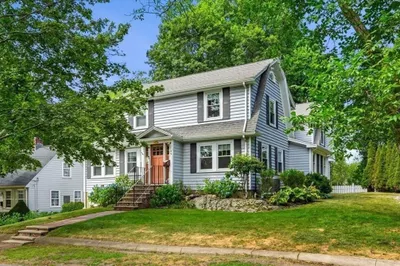
Classic four-bedroom Tudor in excellent condition, offering comfort, space, and a prime Marblehead location. The first floor features a living room with fireplace, a separate family room, dining room, kitchen overlooking the level, fenced yard, home office, and a first-floor bedroom—providing great flexibility for guests or one-level living. A side entrance opens to a back hall with a full bath and laundry area for added convenience. Upstairs are three additional bedrooms and another full bath. The finished lower level provides versatile space for a playroom,exercise area,or bonus room,plus ample storage. Outside features an amazing yard, deck, shed & more. Close proximity to the schools, docks, fields - all within walking distance to downtown Marblehead, restaurants, shops, and Salem Harbor, this home blends everyday convenience with timeless character and charm. This is a must see!
-
Highlights
- Heating: Natural Gas, Electric
- Property Class: Residential
- Style: Tudor
- Year Built: 1930
- Parking Spots: 2
- Property Type: Single Family Residence
- Total Rooms: 9
- Status: Closed
-
Additional Details
- Appliances: Gas Water Heater
- Exterior Features: Deck, Storage, Fenced Yard
- Flooring: Tile, Hardwood, Flooring - Hardwood
- Interior Features: Home Office
- Roof: Shingle
- Year Built Details: Actual
- Zoning: Sr
- Basement: Partially Finished
- Fireplaces: 1
- Foundation: Stone
- Lot Features: Level
- SqFt Source: Public Record
- Year Built Source: Public Records
-
Amenities
- Community Features: Park, Walk/Jog Trails, Conservation Area, Private School, Public School
- Waterfront Features: 1 to 2 Mile To Beach
- Parking Features: Paved Drive, Off Street
-
Utilities
- Sewer: Public Sewer
- Water Source: Public
-
Fees / Taxes
- Assessed Value: $919,400
- Taxes: $8,321
- Tax Year: 2025
Similar Listings
Sold
41 Photos
Sold
41 Photos
Sold
32 Photos
Sold
42 Photos
Content © 2026 MLS Property Information Network, Inc. The information in this listing was gathered from third party resources including the seller and public records.
Listing information provided courtesy of William Raveis R.E. & Home Services.
MLS Property Information Network, Inc. and its subscribers disclaim any and all representations or warranties as to the accuracy of this information.
