
Sold!
$799,999
1
Bed
1
Bath
1,000
Living Area
-
Property Description
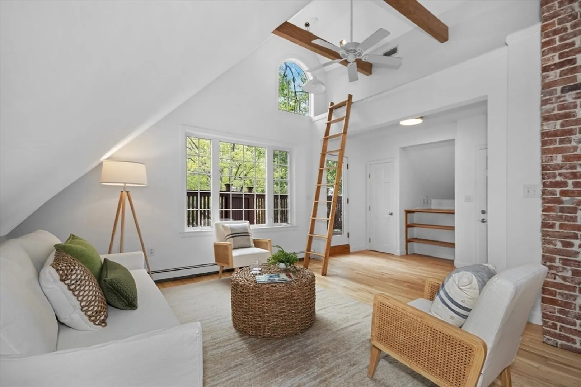
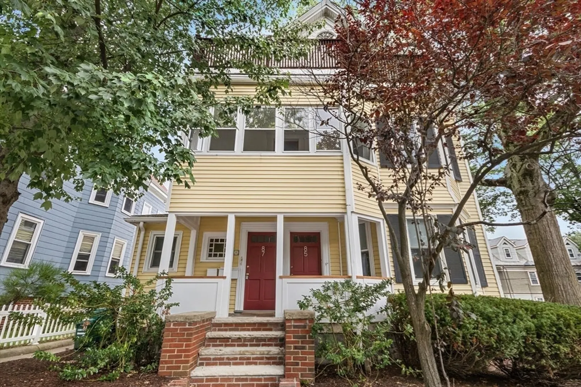
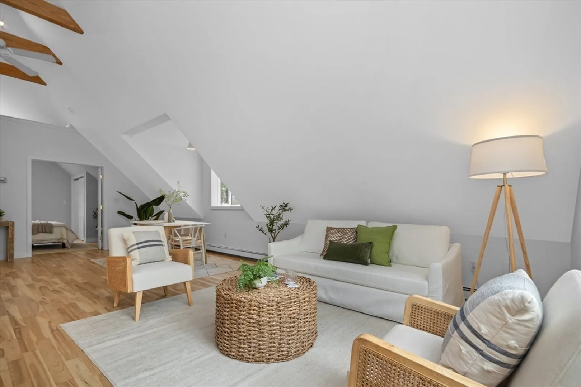
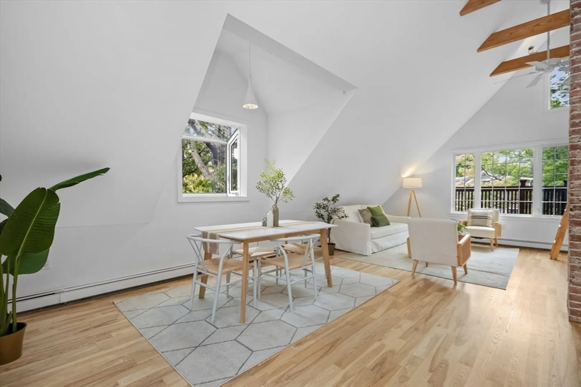
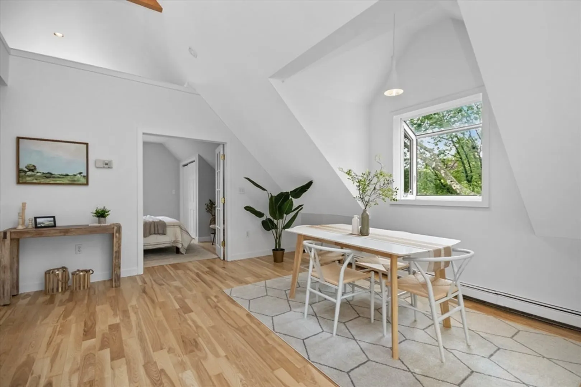
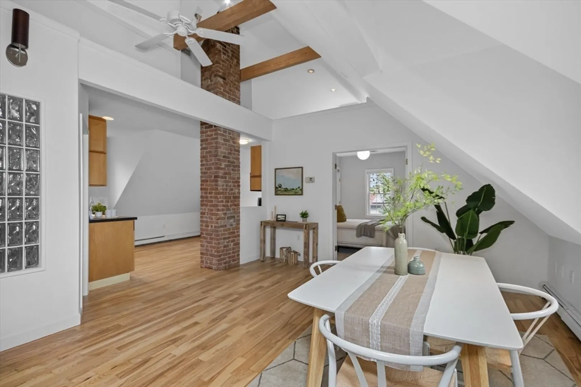
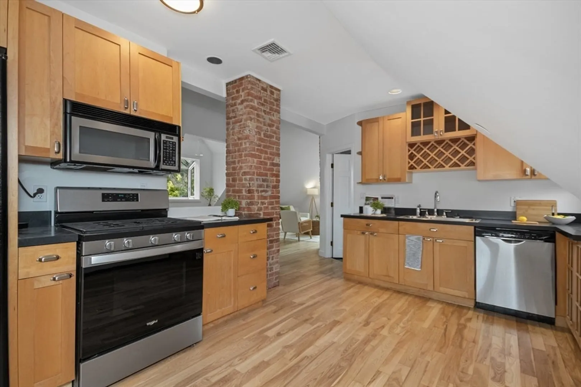
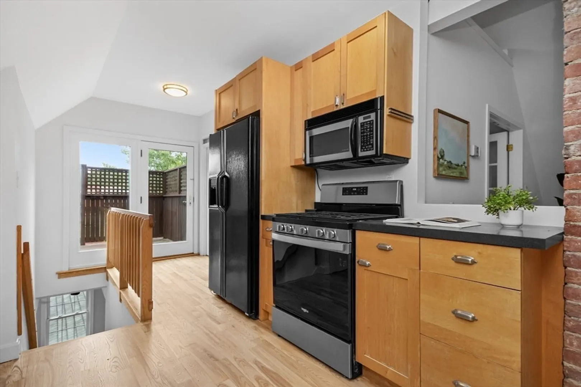
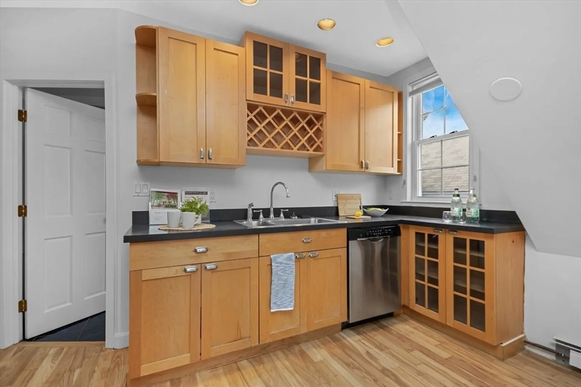
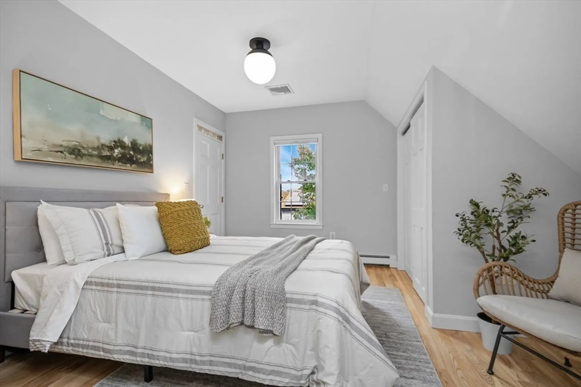
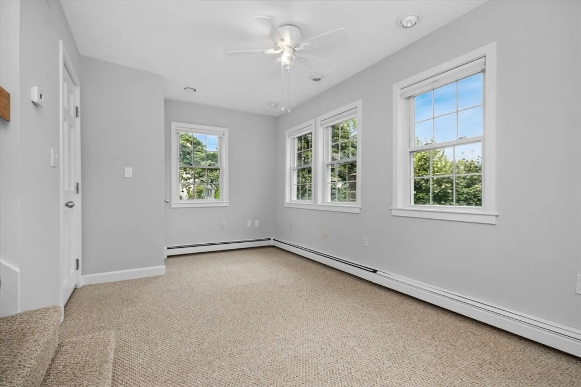
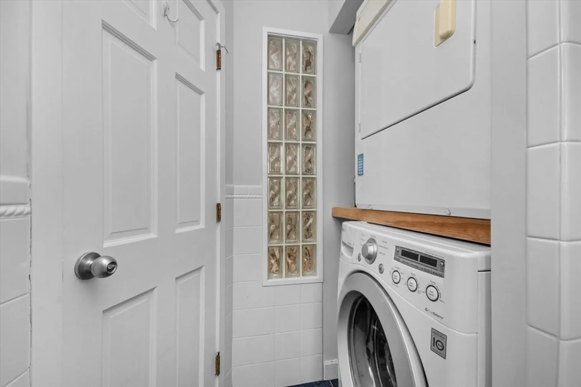
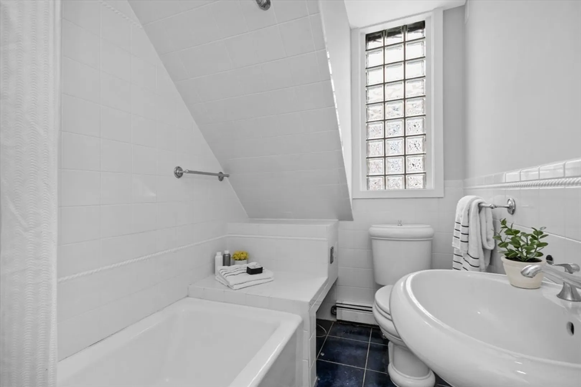
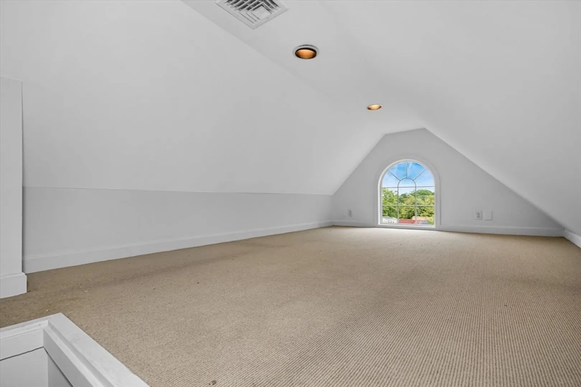
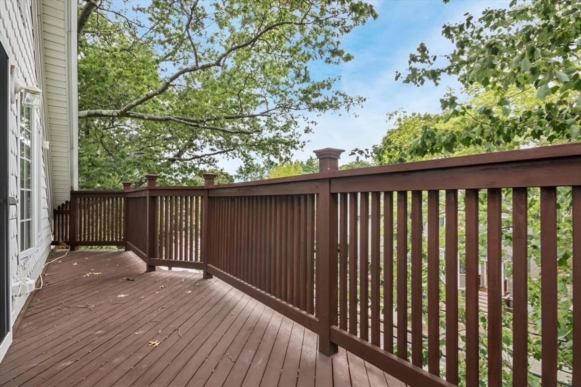
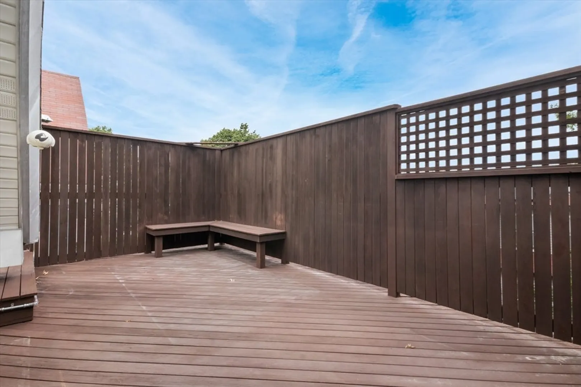
Welcome to 87 Holworthy Unit 3, a bright and spacious one-bedroom + office condo in Cambridge’s desirable Strawberry Hill neighborhood. This top-floor home features soaring vaulted ceilings with exposed wooden beams, hardwood floors, abundant natural light, and generous closet space. Plus, an additional unique loft-style sleeping area that adds both character and functionality. For relaxation, it features a large private rear deck and a charming front porch, ideal for savoring morning coffee or unwinding in the evening. Additional highlights include private basement storage, in-unit W&D, and ample on-street parking. Conveniently located near Sofra Bakery, Star Market, and the shops and restaurants of Huron Village, with easy access to Fresh Pond, Harvard Square, and public transportation. An outstanding opportunity to own in one of Cambridge’s most sought-after neighborhoods.
-
Highlights
- Area: Strawberry Hill
- Heating: Baseboard
- Property Class: Residential
- Stories: 2
- Total Rooms: 5
- Year Built: 1920
- Cooling: Central Air
- HOA Fee: $281
- Property Type: Condominium
- Style: Other (See Remarks)
- Unit Number: -
- Status: Closed
-
Additional Details
- Appliances: Range, Dishwasher, Refrigerator, Washer, Dryer
- Construction: Frame
- Flooring: Hardwood
- SqFt Source: Other
- Year Built Details: Actual
- Basement: Y
- Exterior Features: Deck, Balcony
- Roof: Slate
- Total Number of Units: 4
- Year Built Source: Public Records
-
Amenities
- Community Features: Public Transportation, Shopping, Tennis Court(s), Park, Walk/Jog Trails, Golf, Bike Path
-
Utilities
- Sewer: Public Sewer
- Water Source: Public
-
Fees / Taxes
- Assessed Value: $1,866,900
- HOA Fee Includes: Water, Sewer, Insurance, Maintenance Structure, Maintenance Grounds, Snow Removal
- Taxes: $11,855
- HOA Fee Frequency: Monthly
- Tax Year: 2025
Similar Listings
Sold

16 Photos
Sold

22 Photos
Sold

10 Photos
Sold

4 Photos
Content © 2026 MLS Property Information Network, Inc. The information in this listing was gathered from third party resources including the seller and public records.
Listing information provided courtesy of William Raveis R.E. & Home Services.
MLS Property Information Network, Inc. and its subscribers disclaim any and all representations or warranties as to the accuracy of this information.
