
Rented!
$3,200/mo
2
Beds
2
Baths
1,374
Living Area
-
Property Description
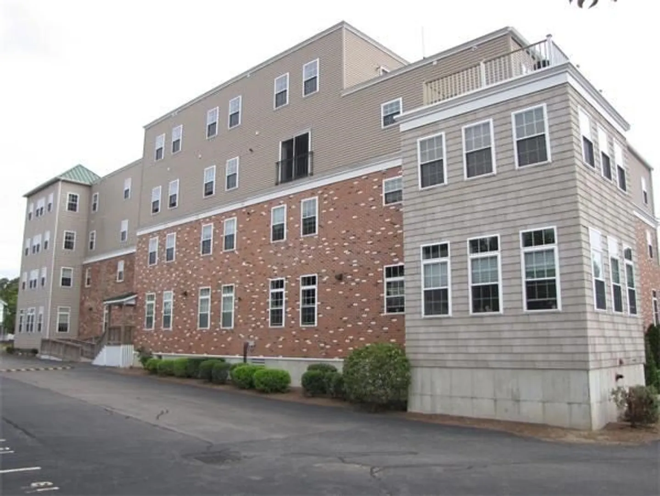
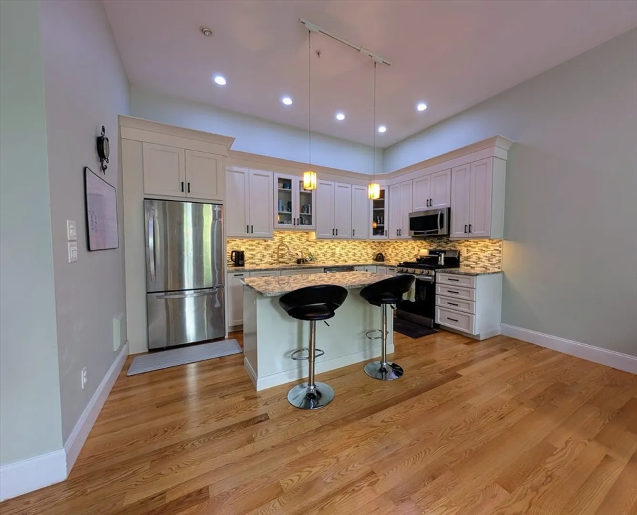
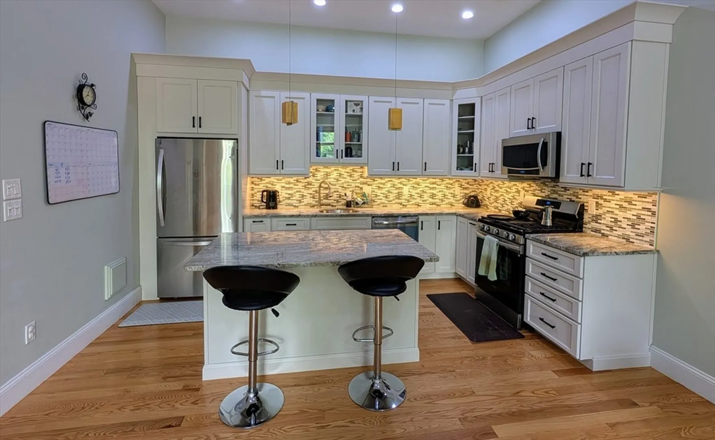
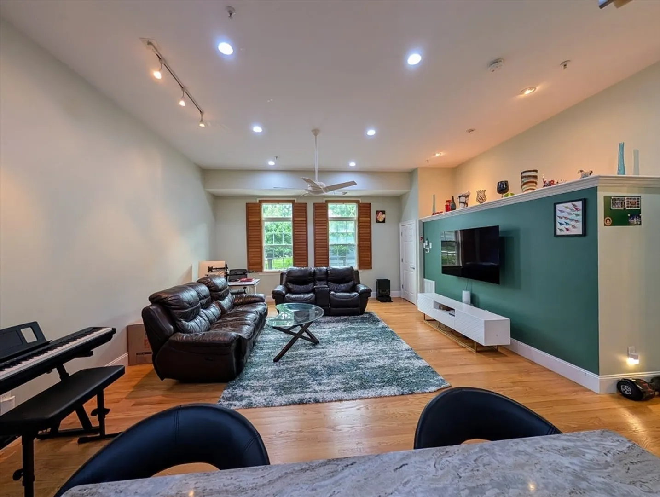
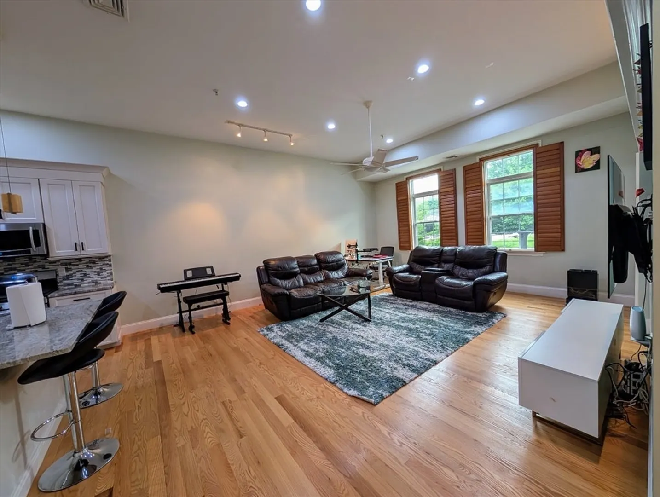
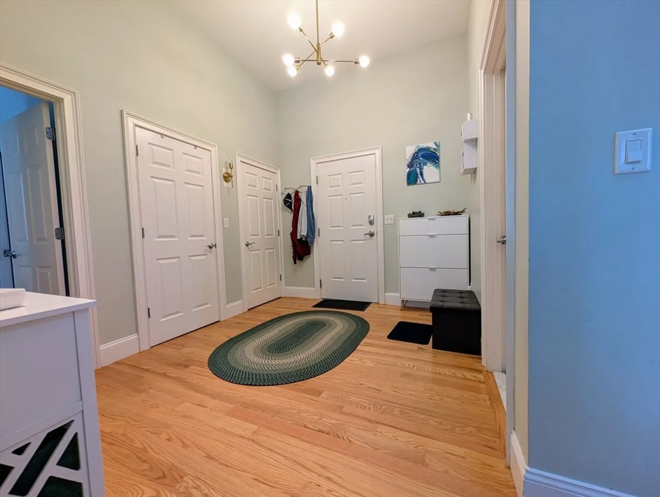
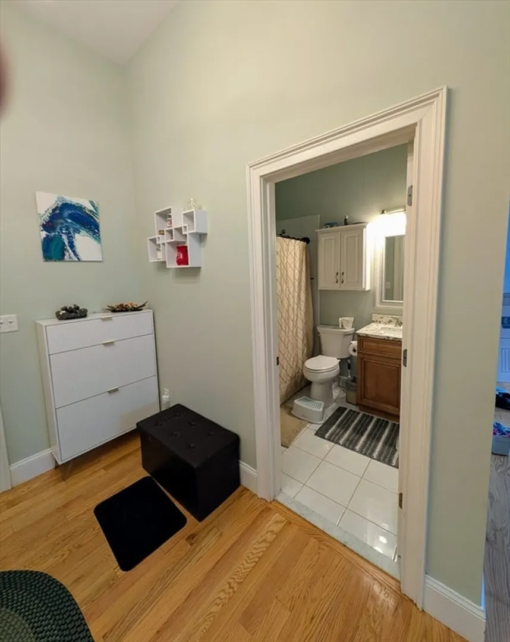
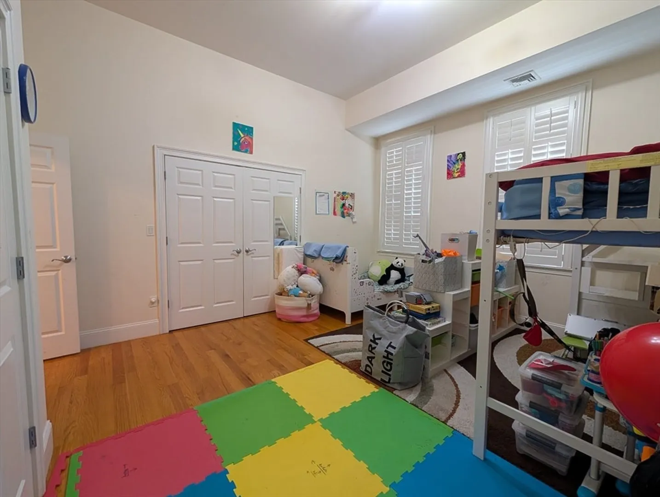
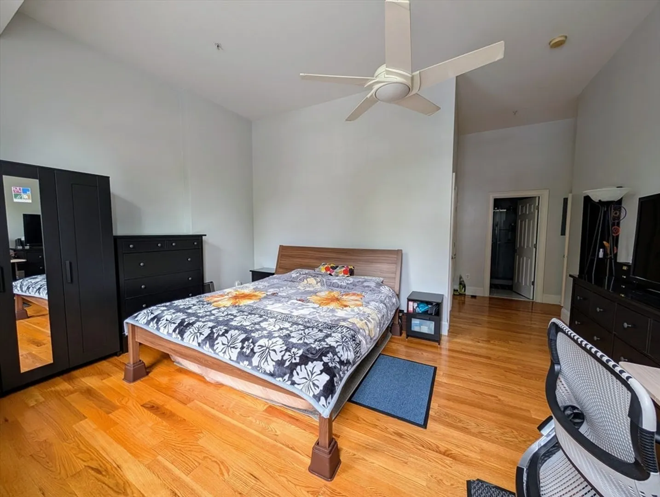
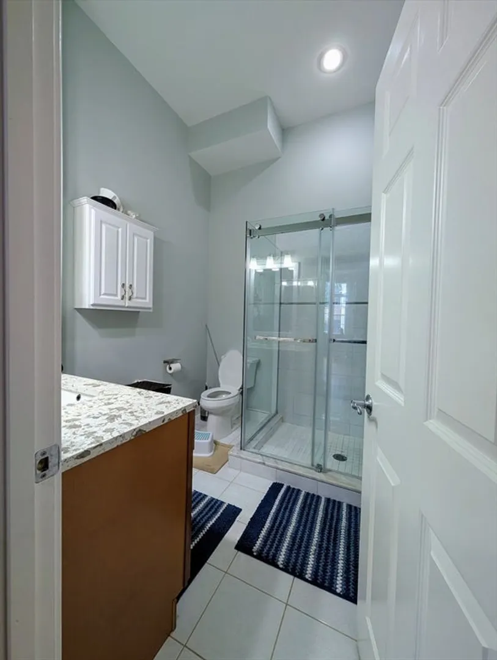
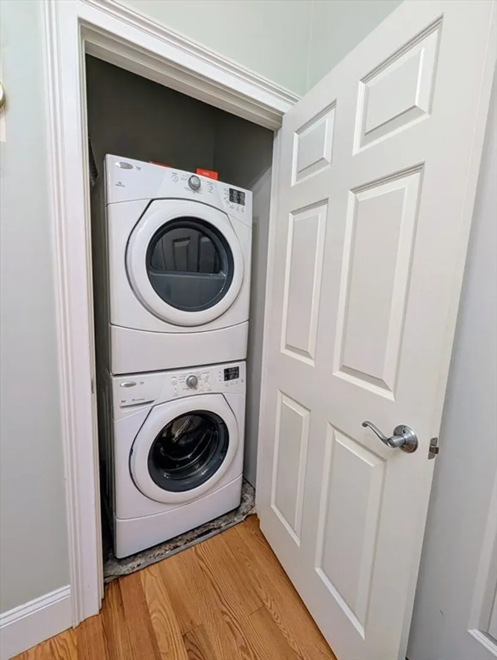
Discover modern comfort in this spacious 2-bedroom, 2-bath condo at 87 Franklin St, Quincy. With approx. 1,375 sq. ft., this home features an open floor plan, 12-ft ceilings, and hardwood floors throughout. The kitchen offers stainless steel appliances, granite counters, maple cabinetry, and gas cooking. The primary suite includes a private bath and ample closet space, while the second bedroom is equally inviting. Both baths are finished with ceramic tile. Additional highlights include in-unit laundry hookups, central air, recessed lighting, and abundant natural light. The condo comes with 2 deeded parking spaces (1 garage, 1 outdoor) and elevator access. Ideally located, you’re within walking distance to the Red Line, commuter rail, and bus stop, with I-93, Quincy Center, shopping, schools, and dining just minutes away. A perfect blend of style, convenience, and functionality—ready for you to call home!
-
Highlights
- Heating: Natural Gas, Forced Air
- Property Class: Residential Lease
- Total Rooms: 4
- Year Built: 2005
- Parking Spots: 2
- Property Type: Condominium
- Unit Number: 103
- Status: Closed
-
Additional Details
- Appliances: Dishwasher, Disposal, Microwave, Range, Refrigerator, Instant Hot Water
- Exterior Features: Professional Landscaping, Decorative Lighting
- Interior Features: Vestibule
- SqFt Source: Unit Floor Plan
- Available Date: September 20, 2025
- Flooring: Hardwood
- Pets Allowed: Yes w/ Restrictions
- Year Built Details: Actual
-
Amenities
- Community Features: Public Transportation, Shopping, Medical Facility, Highway Access, Public School, T-Station, University
- Covered Parking Spaces: 1
-
Fees / Taxes
- Rental Fee Includes: Water, Sewer, Trash Collection, Snow Removal, Gardener
Similar Listings

Sold
26 Photos
Sold
33 Photos
Sold
24 Photos
Sold
33 Photos
Content © 2026 MLS Property Information Network, Inc. The information in this listing was gathered from third party resources including the seller and public records.
Listing information provided courtesy of REMAX Executive Realty.
MLS Property Information Network, Inc. and its subscribers disclaim any and all representations or warranties as to the accuracy of this information.
