
Sold!
$600,000
2
Beds
2/1
Baths
1,385
Living Area
-
Property Description
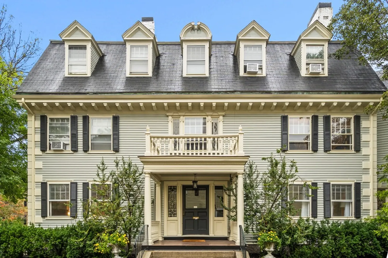
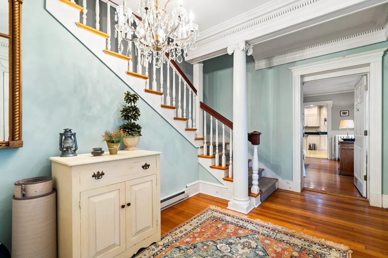
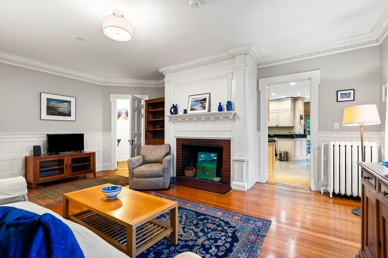
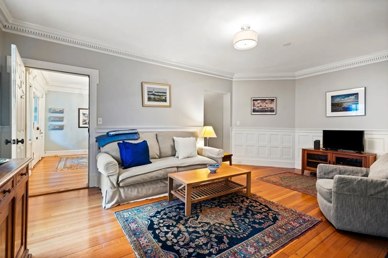
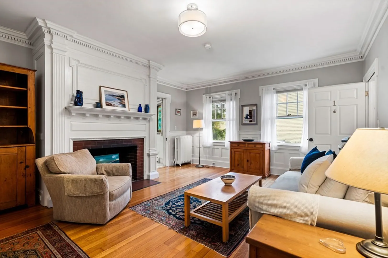
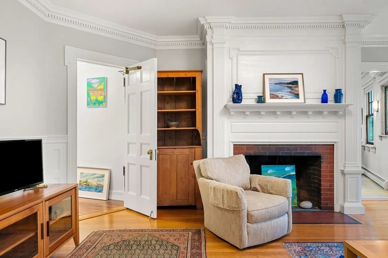
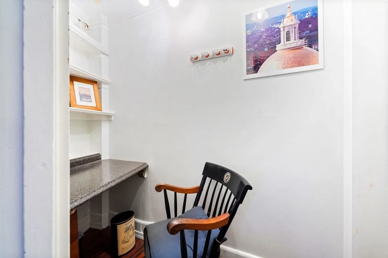
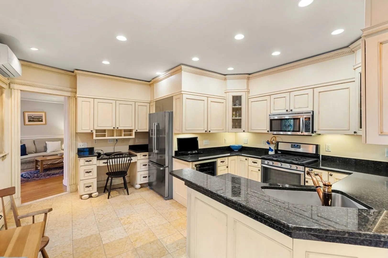
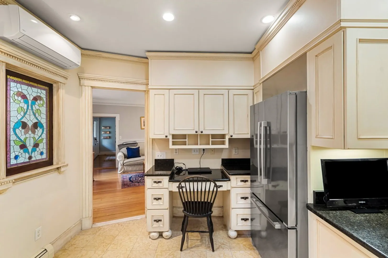
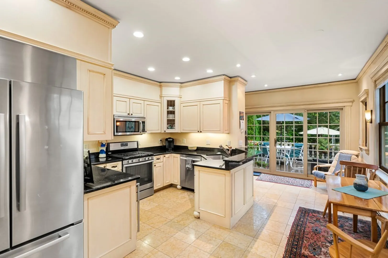
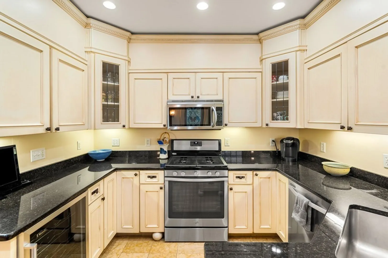
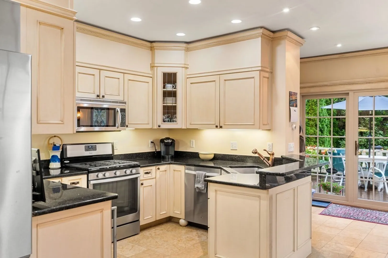
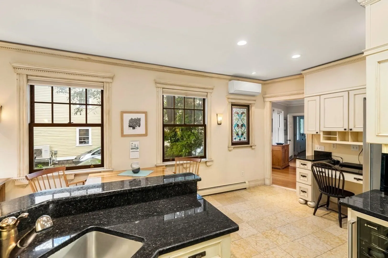
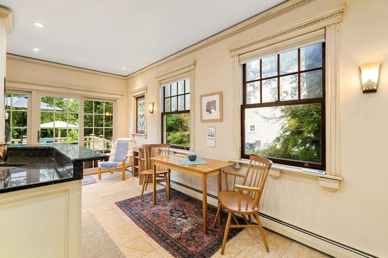
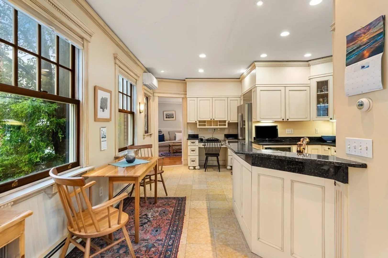
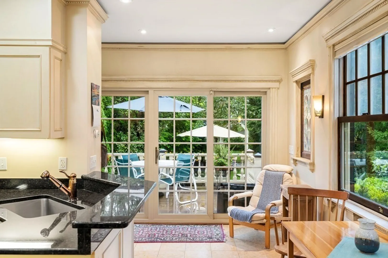
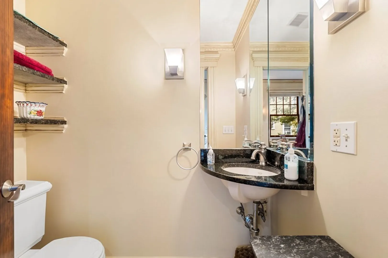
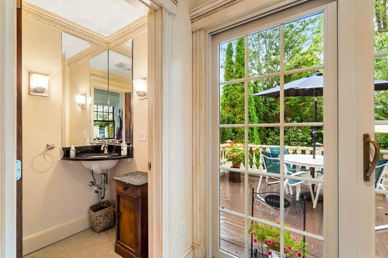
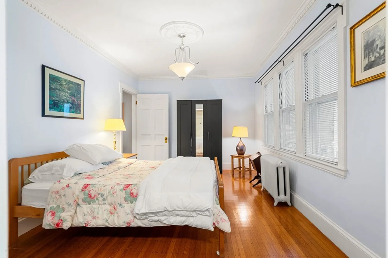
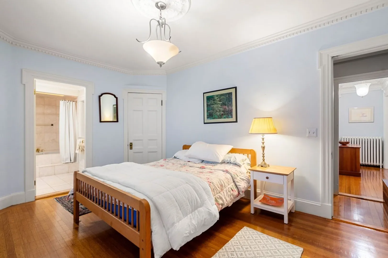
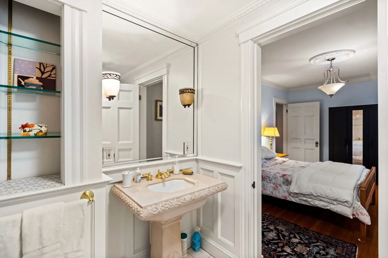
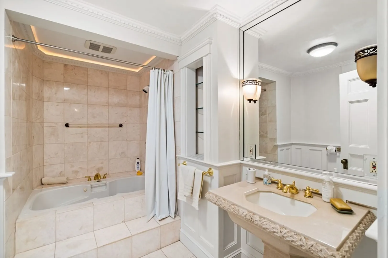
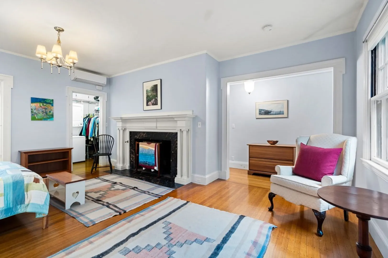
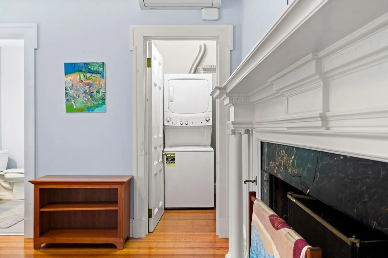
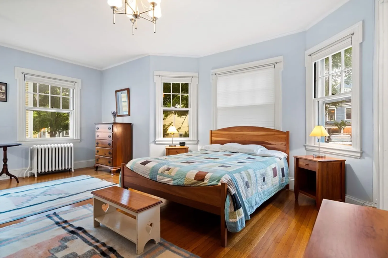
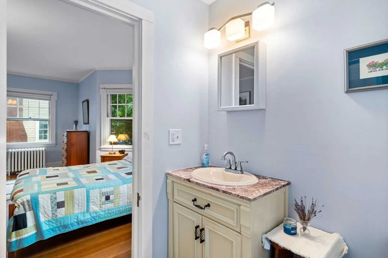
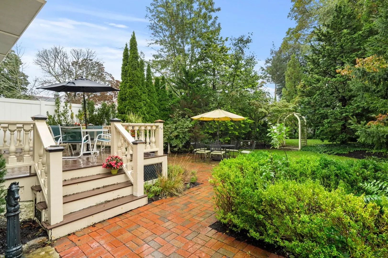
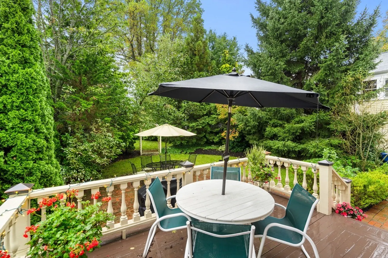
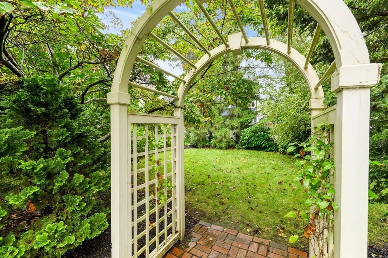
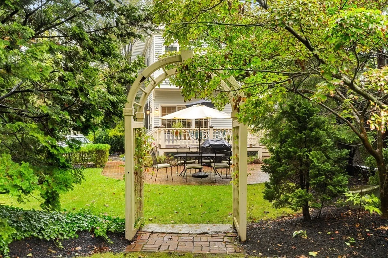
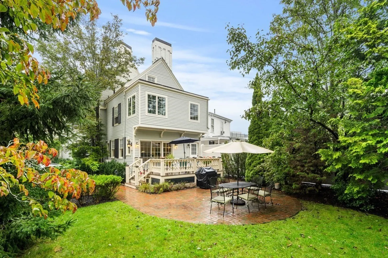
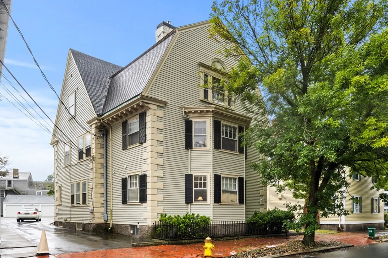
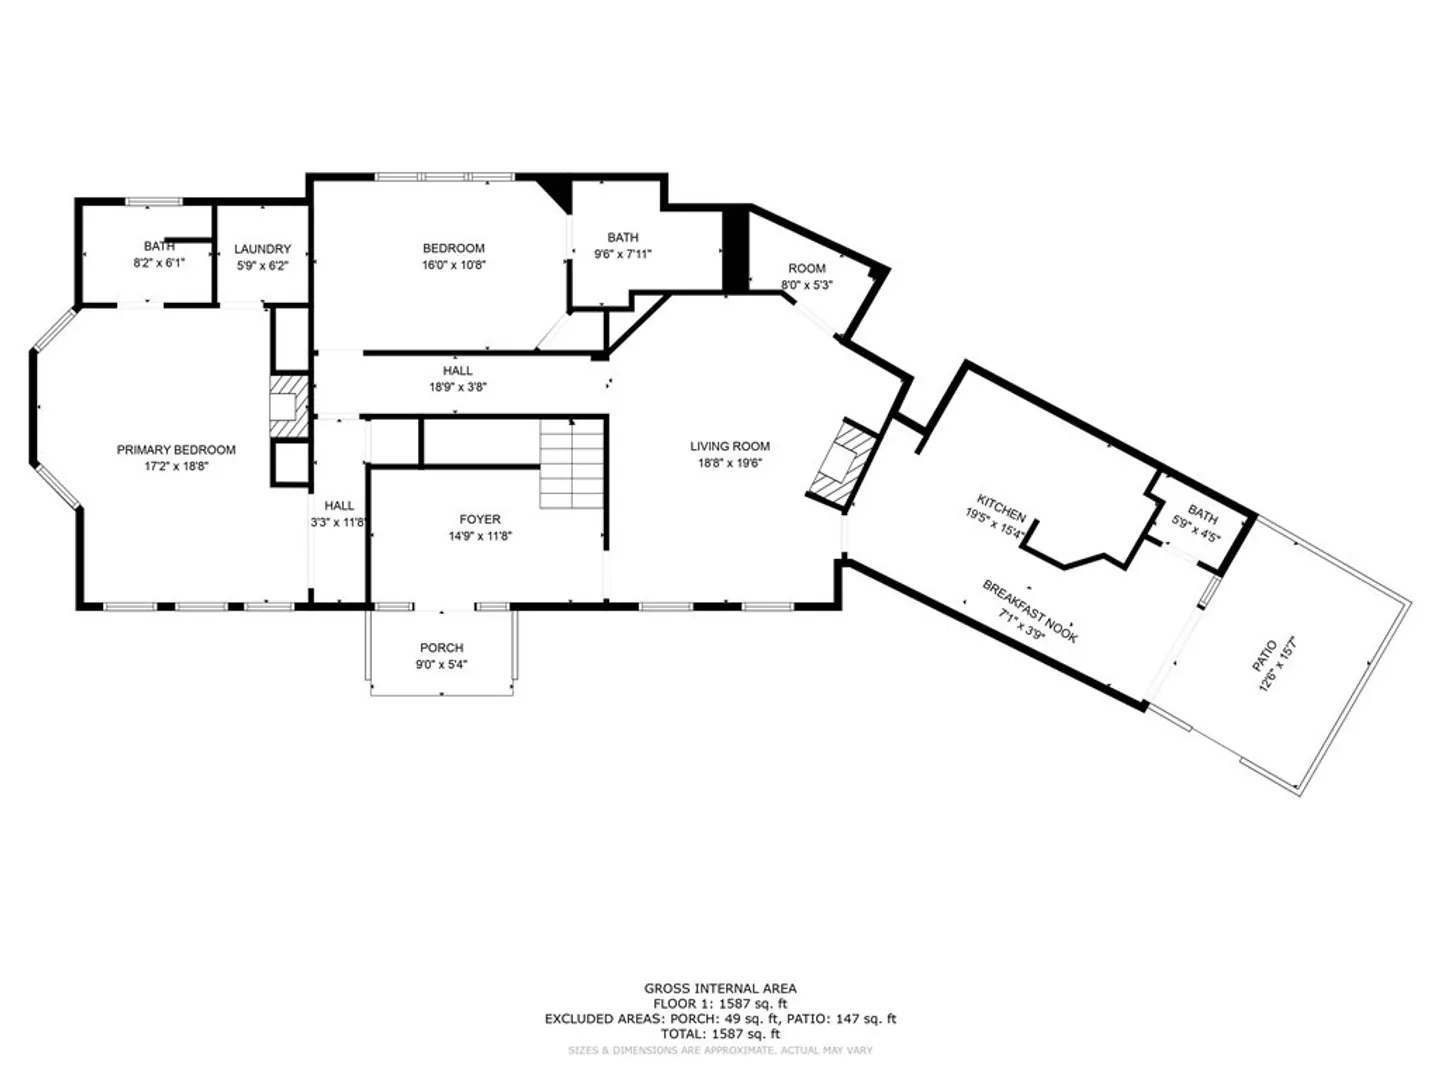
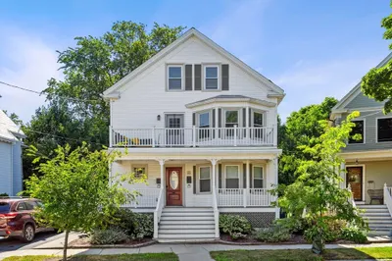
Welcome home to this gorgeous McIntire District condo with parking and a back yard! Located in the heart of Salem, this stunning 2 bedroom, 2.5 bath has it all. Chandelier foyer leads to a living room with soaring ceilings and fireplace. Right off of the living room is a mini home office with a built in desk. Eat-in kitchen with stainless steel appliances, wine fridge and breakfast bar. Walk through the sliding glass doors to the back deck which is this units' private retreat which overlooks the beautiful shared yard. A true oasis in the middle of the city. Your choice of main bedroom as they both have ensuite bathrooms. One bedroom boasts a fireplace and stacked washer/dryer in the walk in closet. The other has a large bathroom with jacuzzi tub. Period details throughout including original wainscoting, moldings, and beautiful hardwood floors. Plenty of storage in the basement.
-
Highlights
- Cooling: Ductless
- HOA Fee: $350
- Property Class: Residential
- Total Rooms: 5
- Year Built: 1893
- Heating: Steam, Ductless
- Parking Spots: 1
- Property Type: Condominium
- Unit Number: 1
- Status: Closed
-
Additional Details
- Appliances: Range, Dishwasher, Disposal, Microwave, Refrigerator, Washer, Dryer
- Exterior Features: Deck
- Flooring: Wood
- Total Number of Units: 3
- Year Built Source: Public Records
- Basement: Y
- Fireplaces: 2
- Pets Allowed: Yes w/ Restrictions
- Year Built Details: Approximate
- Zoning: R2
-
Amenities
- Community Features: Public Transportation, Shopping, Park, T-Station
- Parking Features: Off Street
-
Utilities
- Sewer: Public Sewer
- Water Source: Public
-
Fees / Taxes
- Assessed Value: $516,000
- Compensation Based On: Gross/Full Sale Price
- HOA: Yes
- HOA Fee Includes: Water, Sewer, Insurance, Maintenance Grounds, Snow Removal
- Taxes: $6,455
- Buyer Agent Compensation: 2.25%
- Facilitator Compensation: 1%
- HOA Fee Frequency: Monthly
- Tax Year: 2023
Similar Listings
Sold
25 Photos
Sold
42 Photos
Sold
36 Photos
Sold
28 Photos
Content © 2026 MLS Property Information Network, Inc. The information in this listing was gathered from third party resources including the seller and public records.
Listing information provided courtesy of Bentley's.
MLS Property Information Network, Inc. and its subscribers disclaim any and all representations or warranties as to the accuracy of this information.
