
Sold!
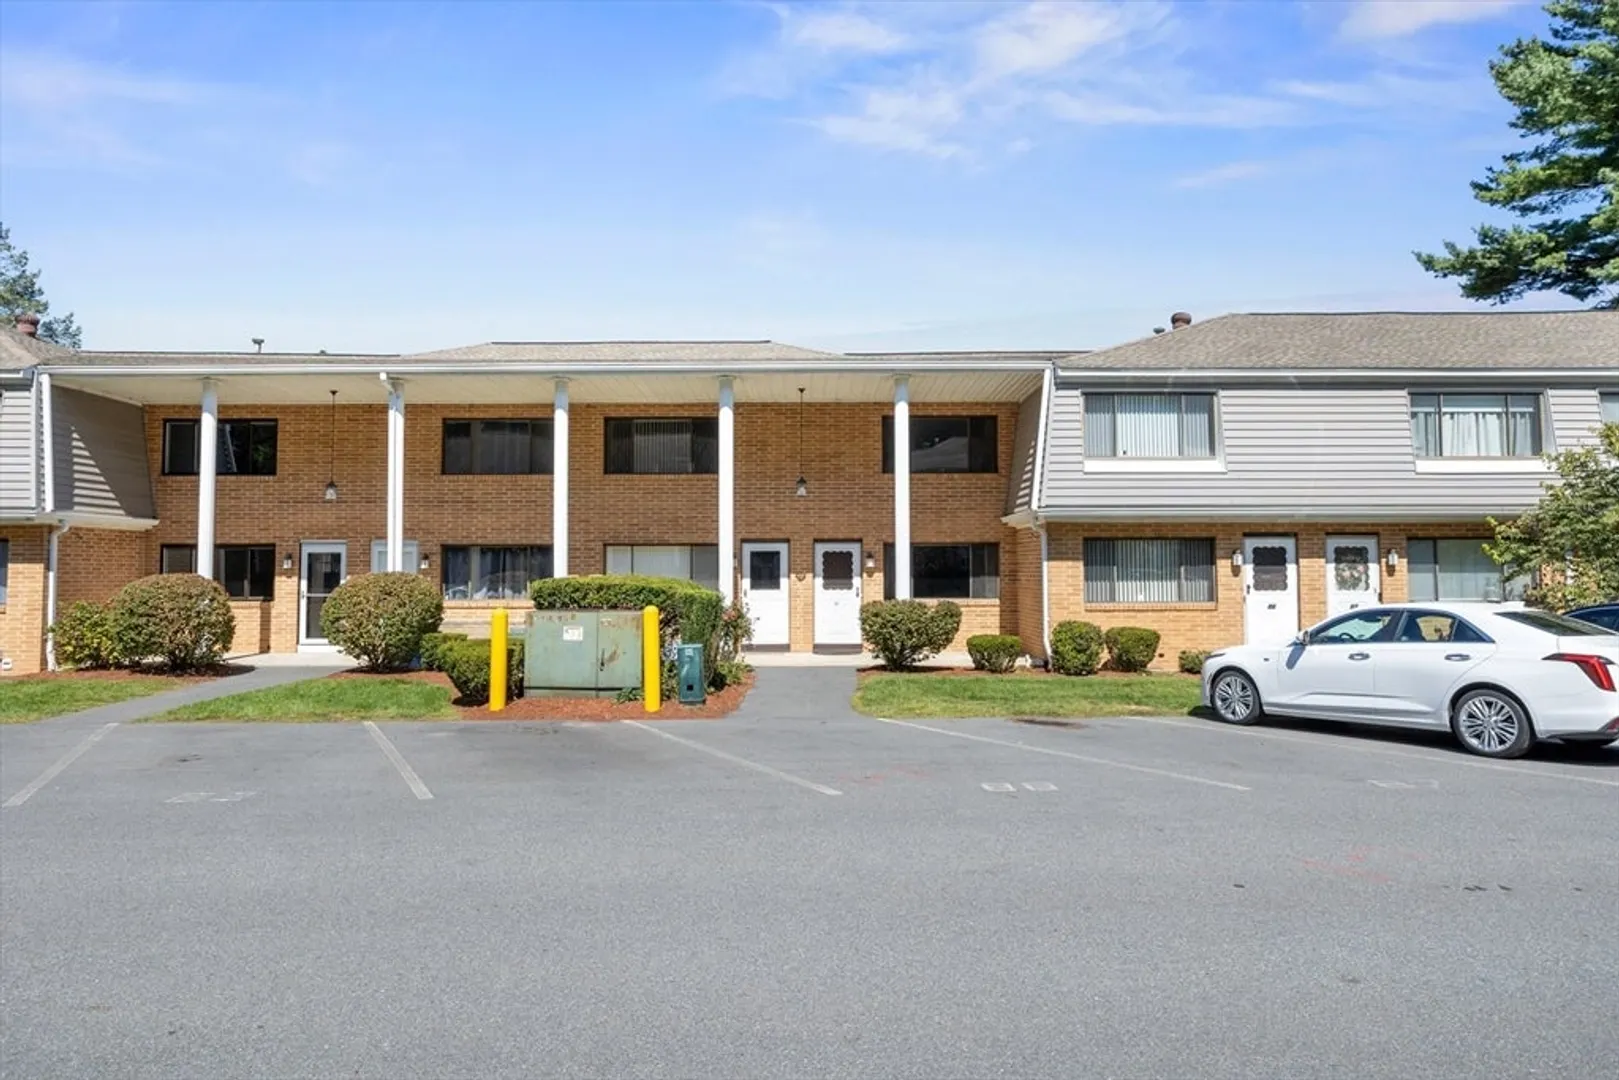
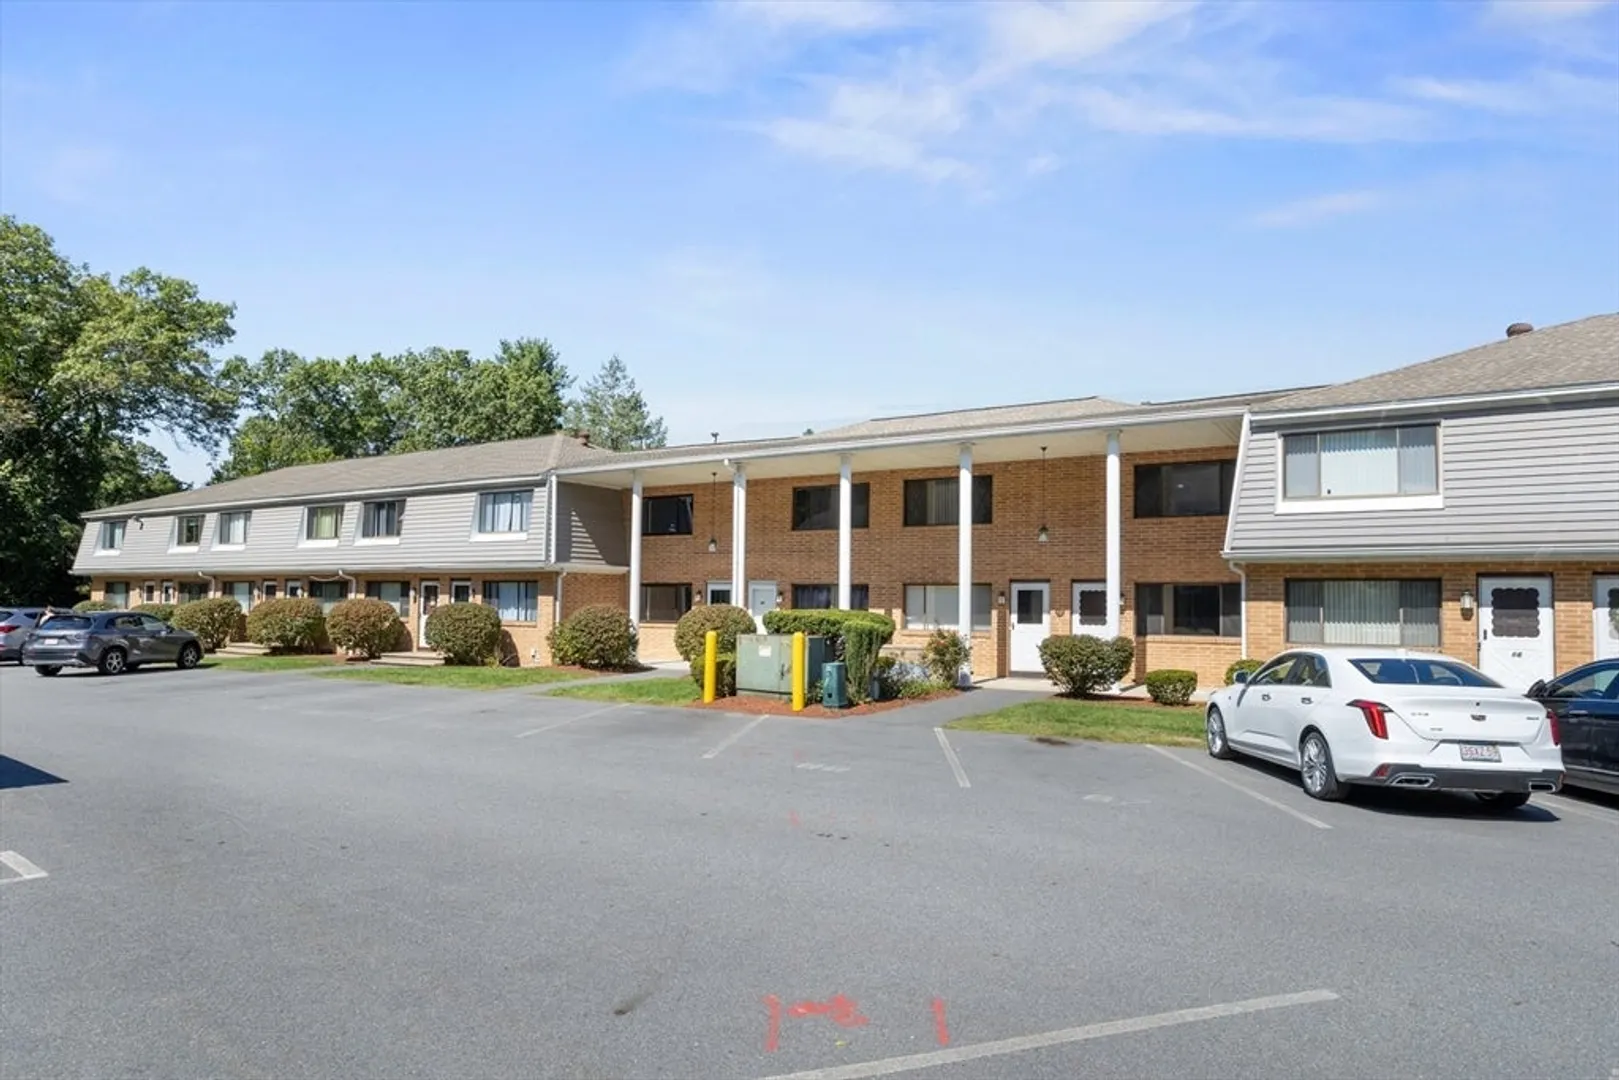
$380,000
2
Beds
1/1
Bath
1,447
Living Area
-
Property Description
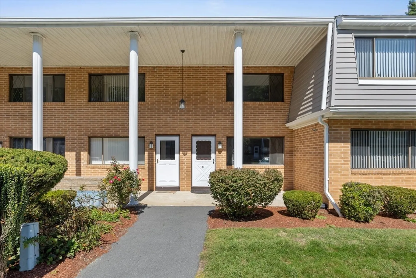
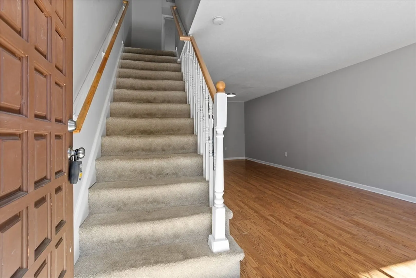
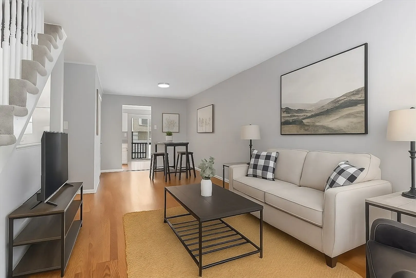
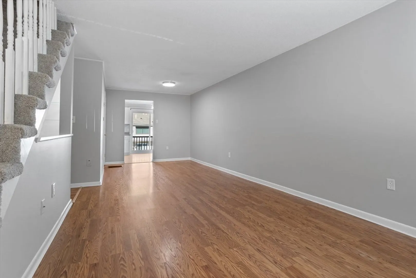
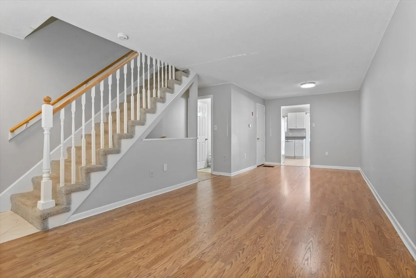
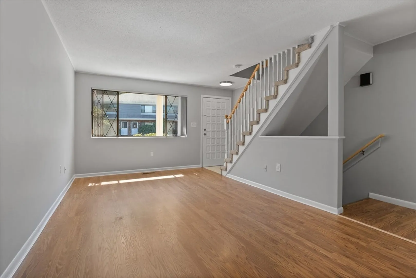
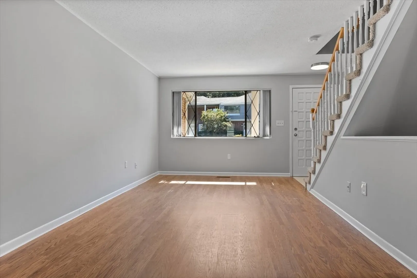
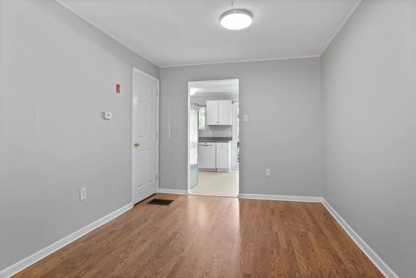
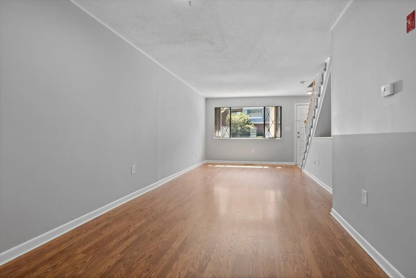
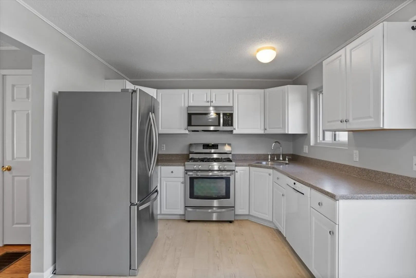
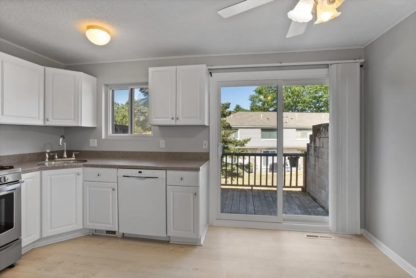
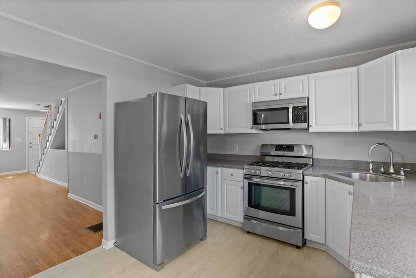
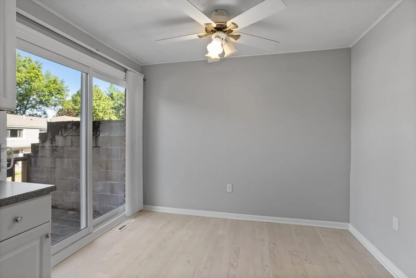
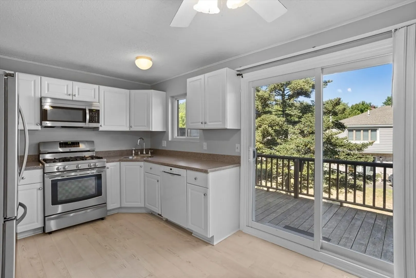
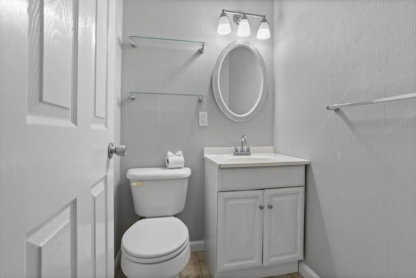
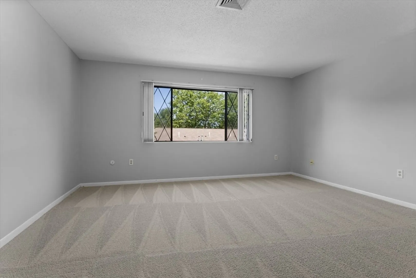
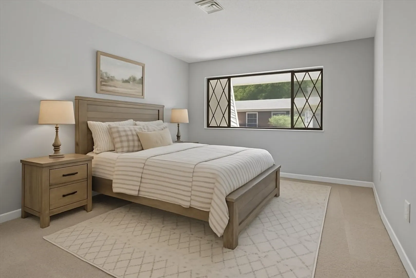
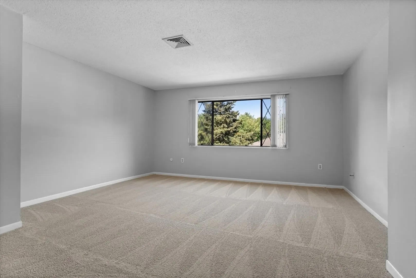
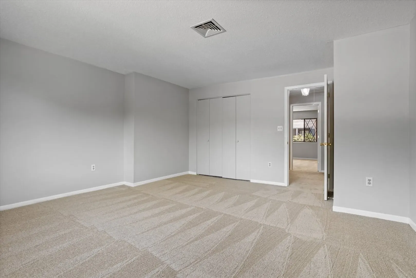
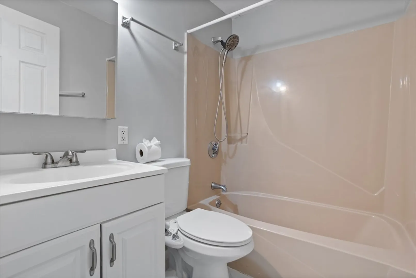
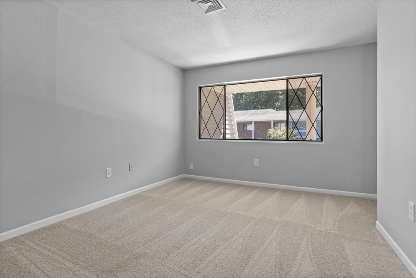
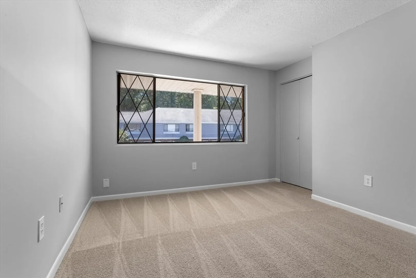
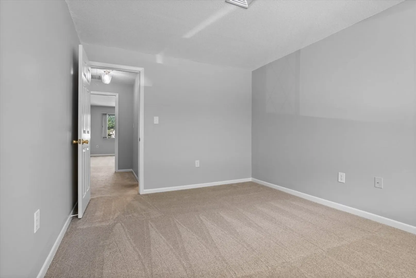
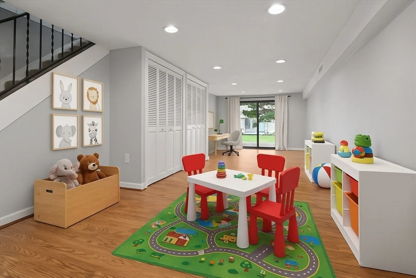
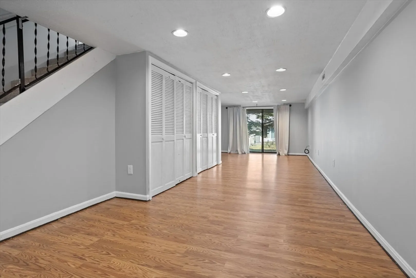
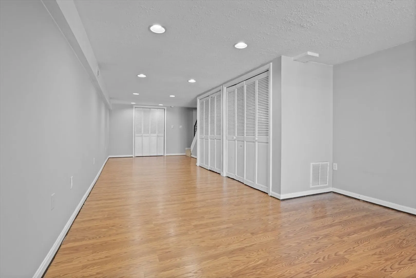
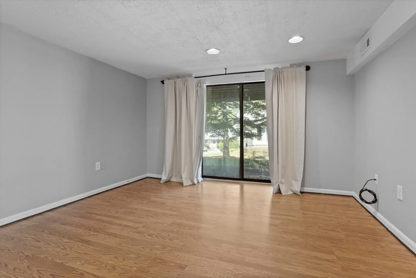
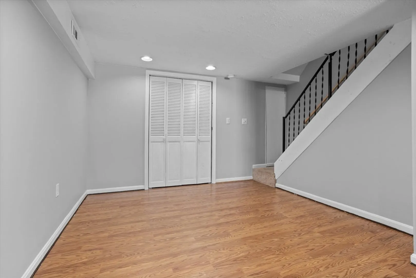
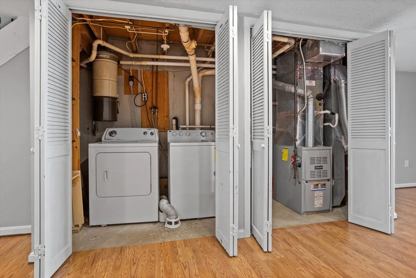
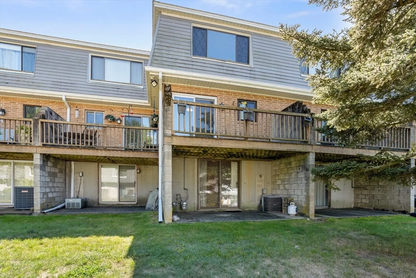
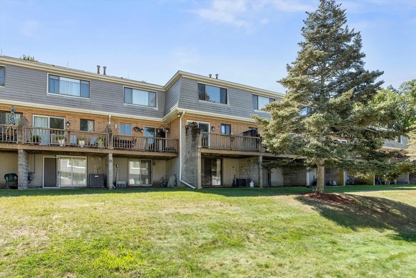
Convenience and comfort abound at Farrwood Green! This freshly painted unit offers three levels of living space and two private outdoor spaces. Enter into the expansive living/dining space with large windows and natural light. Continue through to the spacious and bright kitchen complete with sliding doors that open onto the private deck. An updated powder room completes the first floor. Upstairs offers two generously sized bedrooms both with new carpet and fresh paint, and a full bath rounds out this level. The lower level is full of opportunity! A second living space, playroom or home office could all fit nicely in this open space. The in-unit washer and dryer are also down here, as well as a second sliding door that leads to the private back patio. The close proximity to highways and low HOA make this home one not to miss!
-
Highlights
- Building Name: Farrwood Green Ii
- Heating: Forced Air, Natural Gas
- Parking Spots: 1
- Property Type: Condominium
- Total Rooms: 5
- Year Built: 1980
- Cooling: Central Air
- HOA Fee: $240
- Property Class: Residential
- Stories: 3
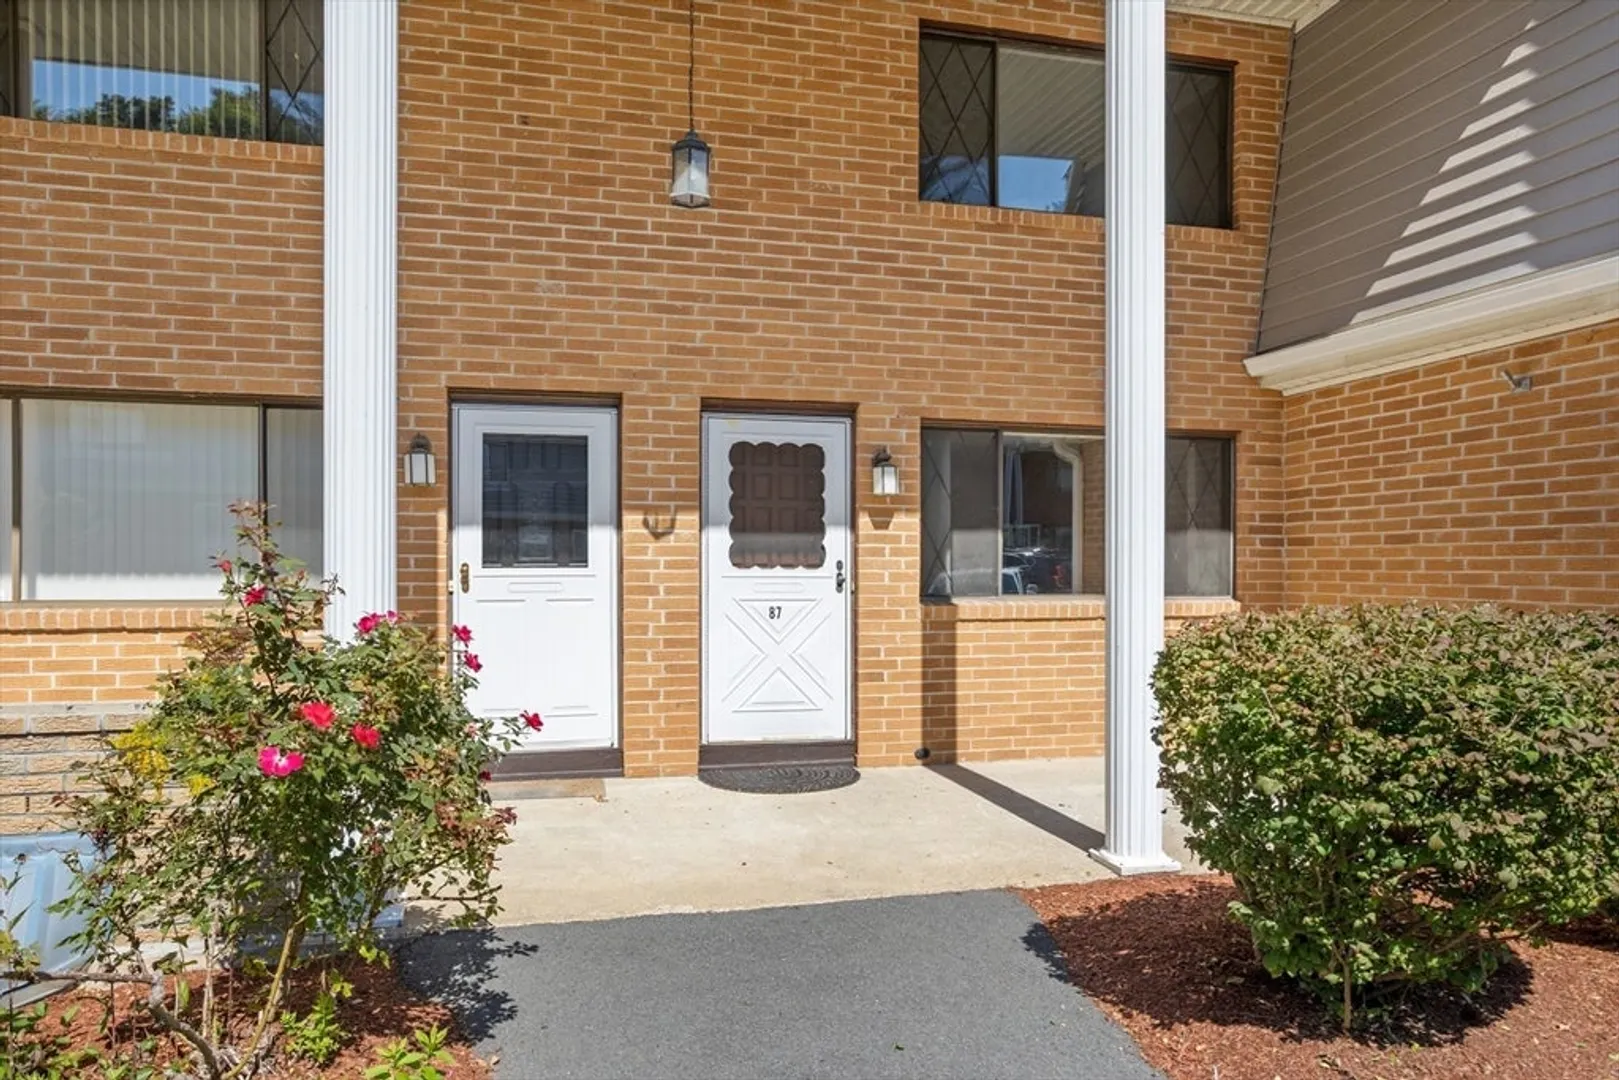
- Unit Number: 87
- Status: Closed
-
Additional Details
- Basement: Y
- Flooring: Carpet, Laminate
- Pets Allowed: Yes
- SqFt Source: Measured
- Year Built Details: Actual
- Zoning: R
- Exterior Features: Deck, Patio
- Interior Features: Central Vacuum
- Roof: Shingle
- Total Number of Units: 96
- Year Built Source: Public Records
-
Amenities
- Community Features: Public Transportation, Shopping, Highway Access, House of Worship, Public School
- Parking Features: Deeded
-
Utilities
- Sewer: Public Sewer
- Water Source: Public
-
Fees / Taxes
- Assessed Value: $347,500
- HOA Fee Includes: Insurance, Maintenance Structure, Road Maintenance, Maintenance Grounds, Snow Removal
- Taxes: $3,722
- HOA Fee Frequency: Monthly
- Tax Year: 2025
Similar Listings

Sold
25 Photos
Sold
38 Photos
Sold
39 Photos
Sold
42 Photos
Content © 2026 MLS Property Information Network, Inc. The information in this listing was gathered from third party resources including the seller and public records.
Listing information provided courtesy of Luxe Realty of Massachusetts.
MLS Property Information Network, Inc. and its subscribers disclaim any and all representations or warranties as to the accuracy of this information.
