
Sold!
$1,300,000
2
Beds
2
Baths
1,259
Living Area
-
Property Description
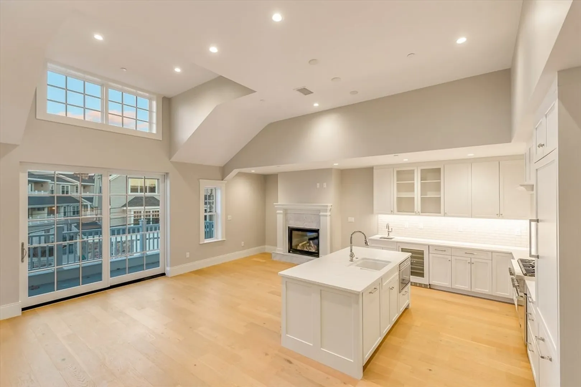
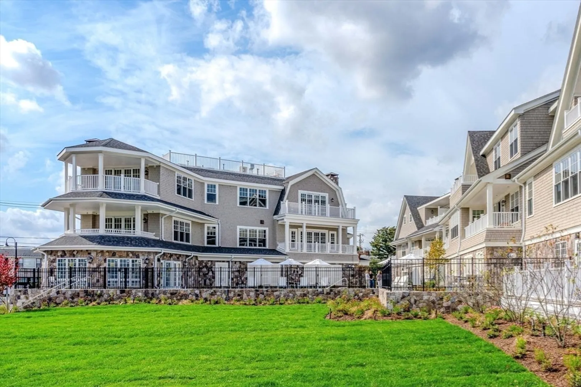
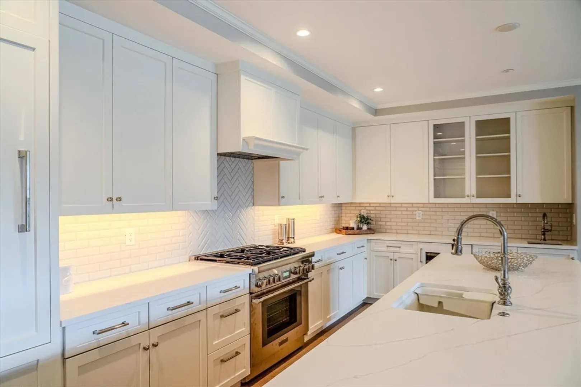
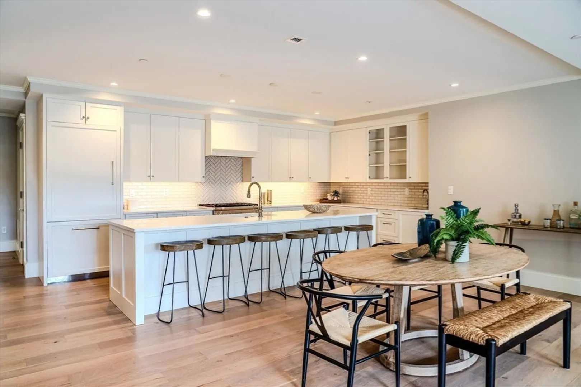
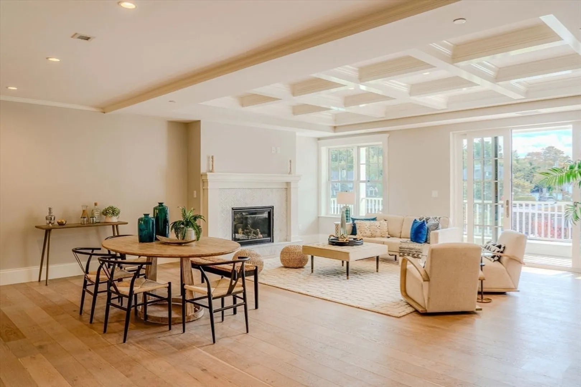
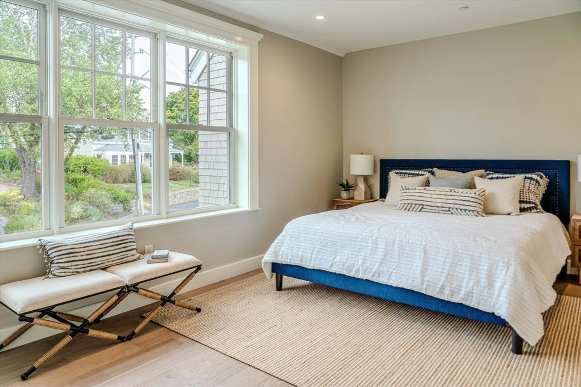
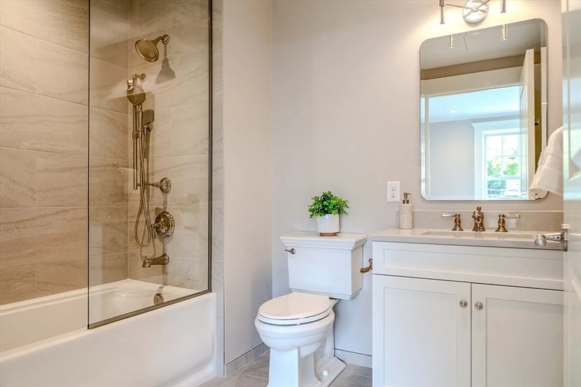
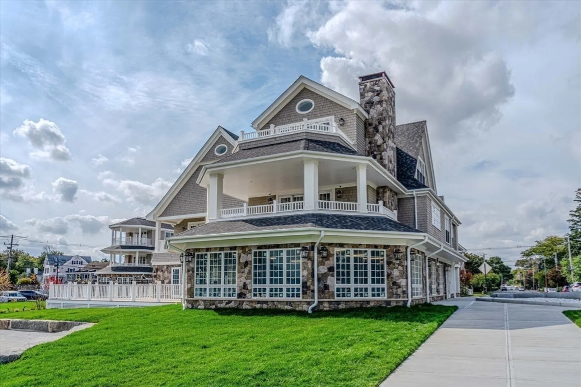
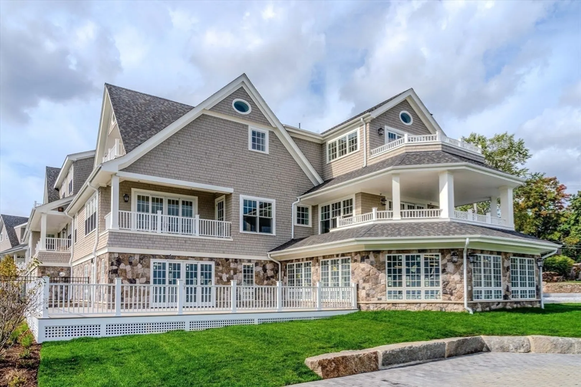
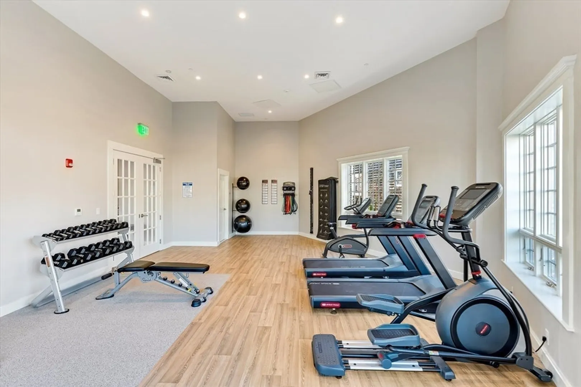
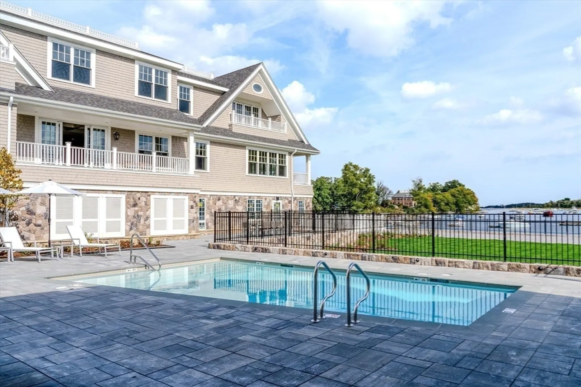
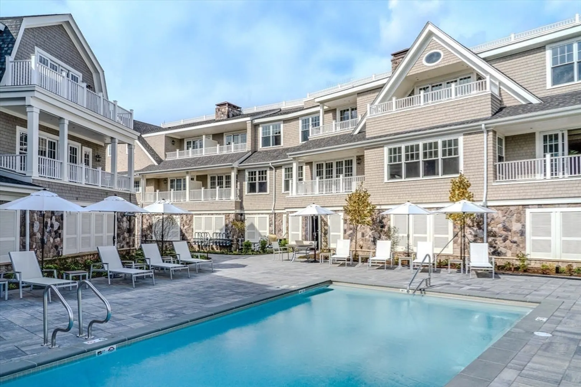
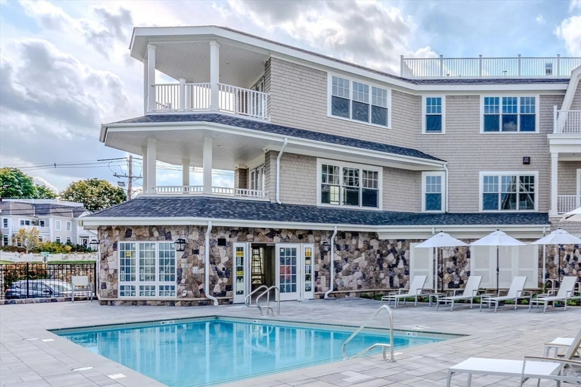
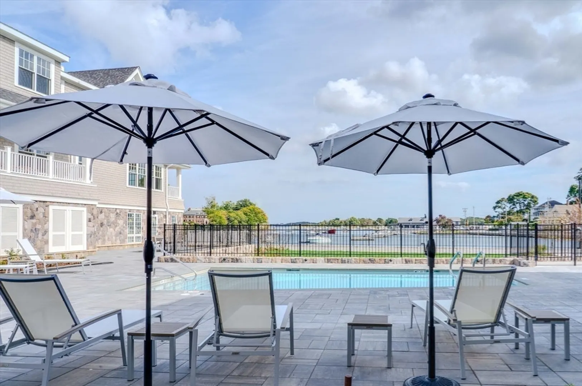
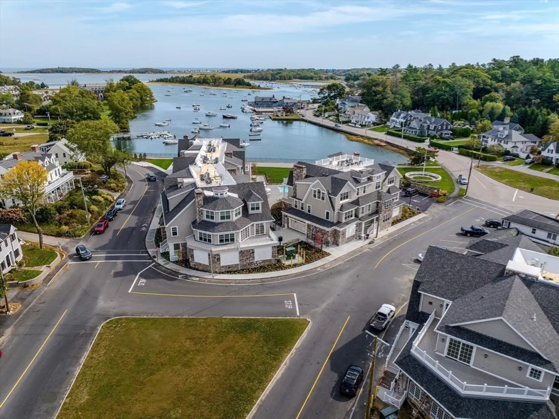
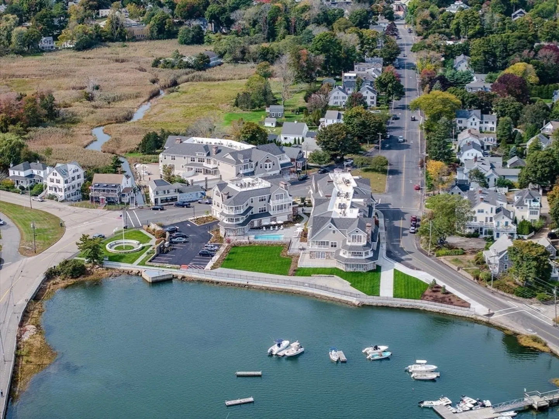
Enjoy an exceptional lifestyle in a scenic waterfront setting. Newly developed, The Harbor Cohasset 's location, amenities and ready accessibility to dining, boating and golfing distinguish this condominium community. Just 20 miles south of Boston, and within walking distance of the charming Town Center, this property offers commanding one, two-and-three-bedroom, single-level residences with private decks and garage parking. Designed to optimize views and promote ease of entertainment, each home affords dramatic sunlit living spaces, finely appointed with custom millwork, hardwood flooring and gas fireplaces. The Leeward design at The Harbor Cohasset is a 2 bedroom 2 bath single-level condominium. Take time to visit The Harbor Cohasset and learn more about this rare offering.
-
Highlights
- Building Name: The Harbor Cohasset
- Heating: Forced Air
- Parking Spots: 2
- Property Type: Condominium
- Total Rooms: 4
- Year Built: 2024
- Cooling: Central Air
- HOA Fee: $1,201
- Property Class: Residential
- Stories: 1
- Unit Number: 322
- Status: Closed
-
Additional Details
- Basement: N
- Pets Allowed: Yes w/ Restrictions
- Total Number of Units: 23
- Year Built Source: Builder
- Fireplaces: 1
- SqFt Source: Owner
- Year Built Details: Actual
- Zoning: 999999
-
Amenities
- Community Features: Public Transportation, Shopping, Pool, Tennis Court(s), Park, Walk/Jog Trails, Golf, Medical Facility, Bike Path, Highway Access, House of Worship, Marina, Private School, Public School, T-Station
- Parking Features: Under
- Waterfront Features: 1 to 2 Mile To Beach
- Covered Parking Spaces: 2
- Pool Features: Association, In Ground
-
Utilities
- Sewer: Public Sewer
- Water Source: Public
-
Fees / Taxes
- Assessed Value: $9,999,999
- HOA Fee Includes: Insurance, Maintenance Structure, Maintenance Grounds, Snow Removal, Trash, Reserve Funds
- HOA Fee Frequency: Monthly
- Tax Year: 2024
Similar Listings

Sold
28 Photos
Sold
24 Photos
Sold
42 Photos
Sold
31 Photos
Content © 2026 MLS Property Information Network, Inc. The information in this listing was gathered from third party resources including the seller and public records.
Listing information provided courtesy of Petro Realty Corp..
MLS Property Information Network, Inc. and its subscribers disclaim any and all representations or warranties as to the accuracy of this information.
