
87 Crescent St
$699,900
3
Beds
2/1
Baths
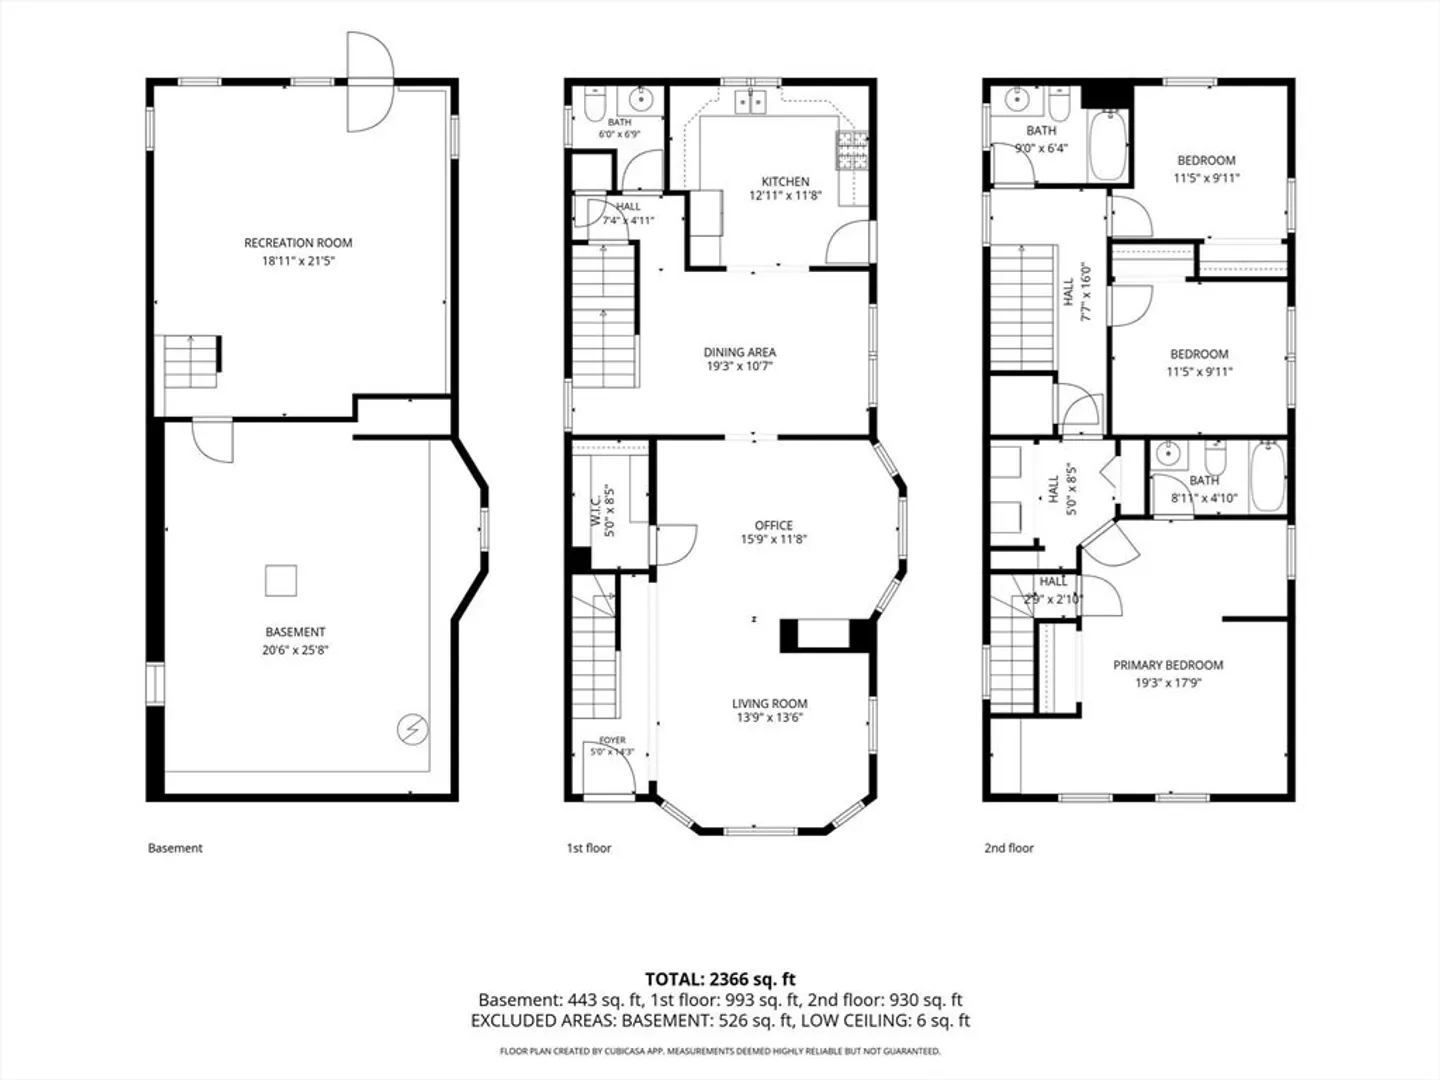
2,366
Sqft
- Request Info
- Call
- Save
-
More
- Mortgage Calculator

Property Tools
$699,900
3
Beds
2/1
Baths
2,366
Living Area
-
Property Description
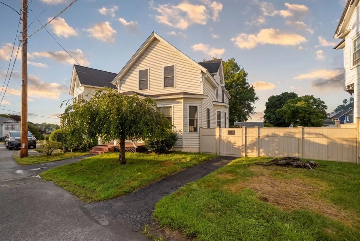
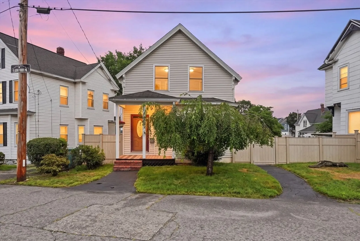
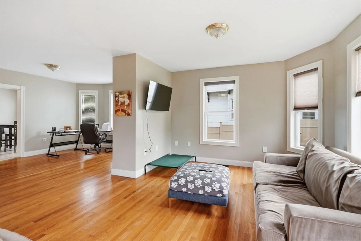
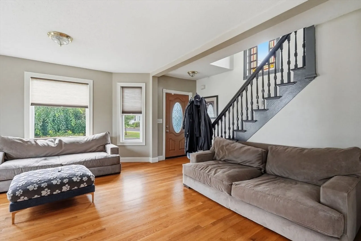
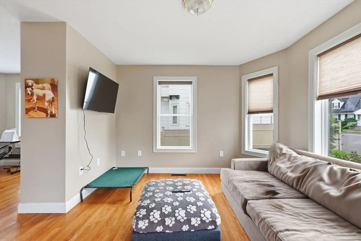
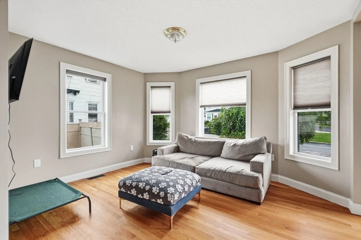
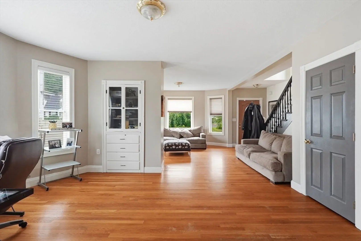
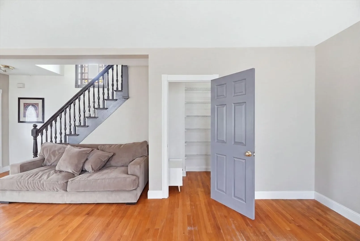
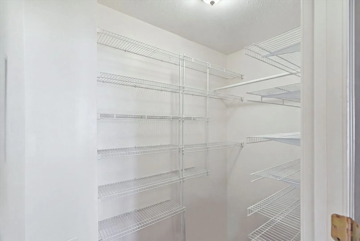
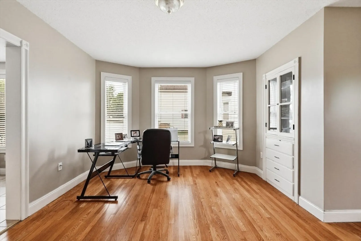
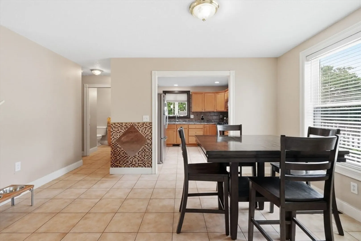
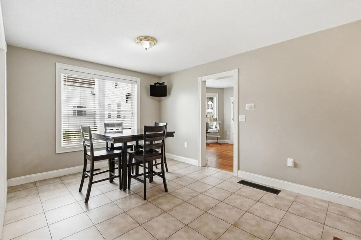
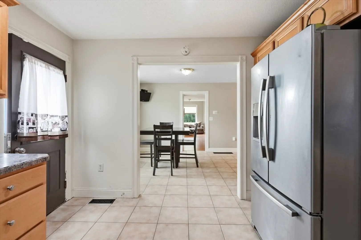
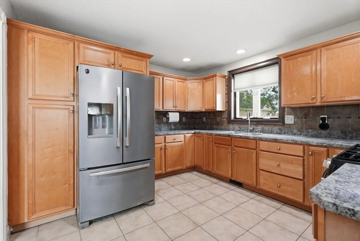
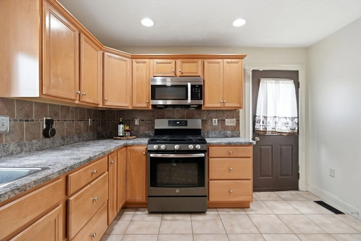
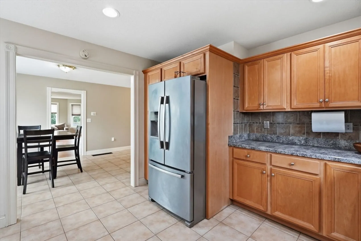
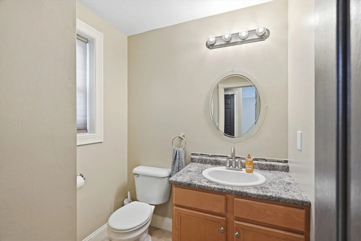
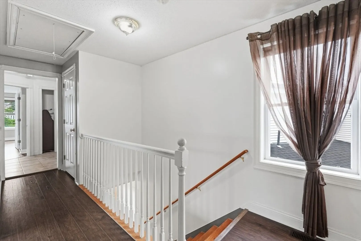
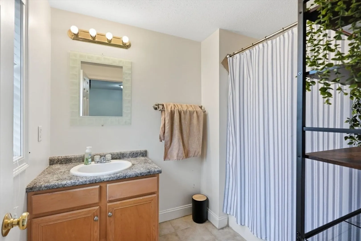
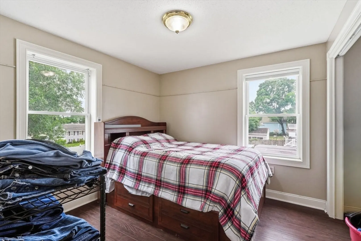
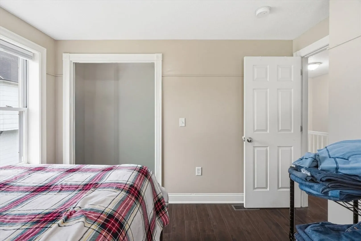
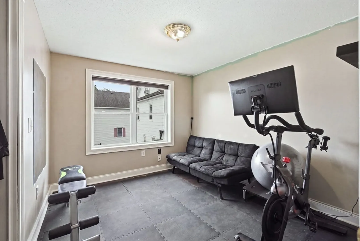
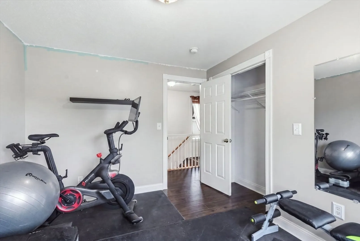
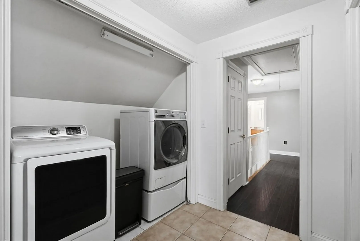
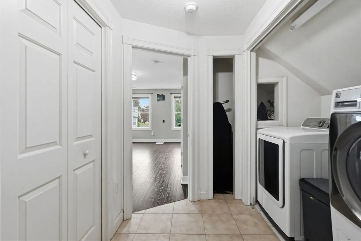
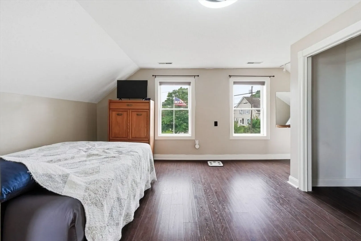
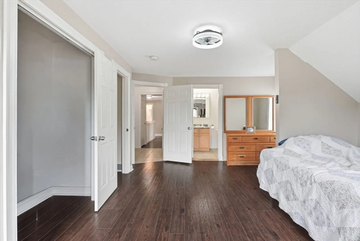
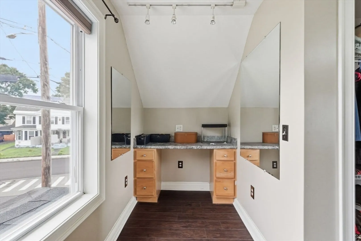
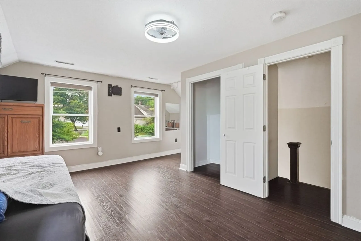
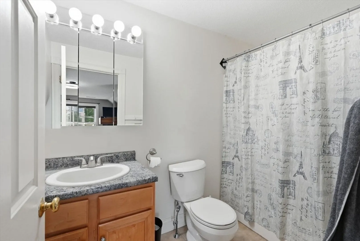
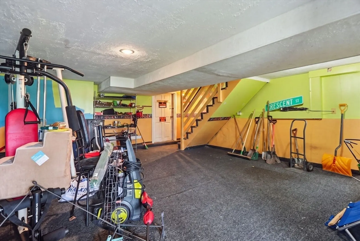
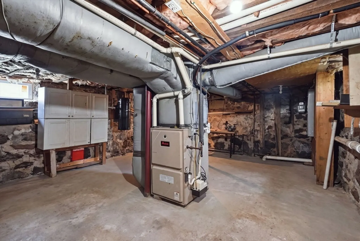
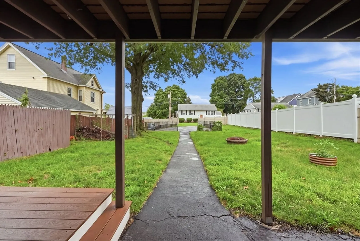
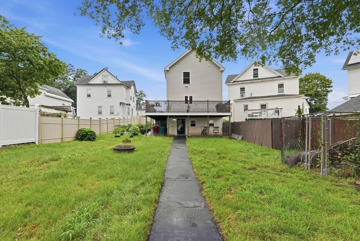
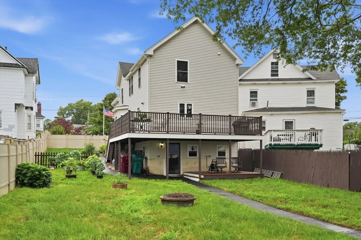
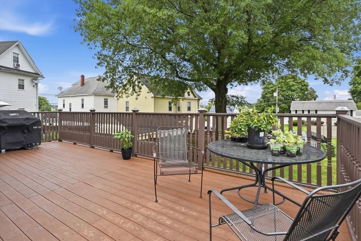
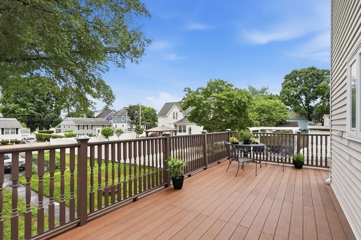
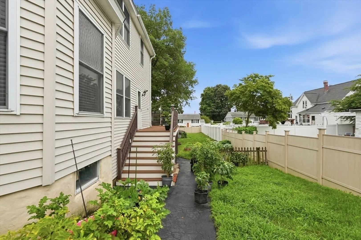
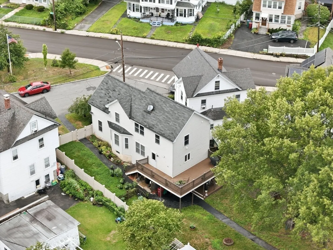
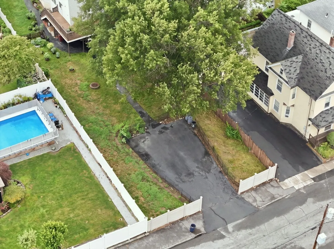
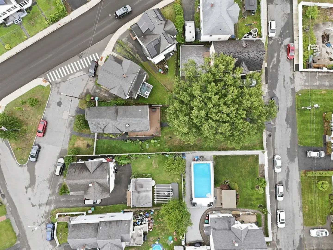
What a truly special place this would be to call home! Located in the desirable Highlands neighborhood, awaits your next chapter. This gorgeous colonial sits on a double lot, and checks several boxes at an attractive price. You have hardwood flooring, high ceilings, central A/C, large paved driveway, fully fenced in yard, a sizeable deck, finished basement, updated electrical, updated plumbing, and a true primary suite with an en-suite bath. As you walk in the main door, you are greeted by loads of natural light, and an open concept layout. The kitchen comes complete with stainless steel appliances, updated cabinetry and tons of counter space. The oversized deck is located off the kitchen overlooking the manicured garden. Truly so much room to grow in, entertain friends and family, and have pets outside roaming in the fenced yard! Upstairs you will find all 3 bedrooms, 2 more baths, laundry room, and primary suite. Downstairs basement is half finished, unfinished area has great room for tools. Extremely dry basement. One of the best locations in all of Lowell, a short walk to Callery Park, Lowell Catholic, and Daley Middle School. Located just off The Lowell Connector, RTE 3, and I-495. 1.2 Miles to The Lowell Commuter Rail and within a short drive of several shops and restaurants and Downtown Lowell. Come see this stately colonial in person to truly appreciate living here! This home was completely renovated to the studs in 2004 with an addition.
-
Highlights
- Area: Highlands
- Heating: Forced Air, Natural Gas
- Property Class: Residential
- Style: Colonial
- Year Built: 1903
- Cooling: Central Air
- Parking Spots: 6
- Property Type: Single Family Residence
- Total Rooms: 5
- Status: Active
-
Additional Details
- Appliances: Gas Water Heater, Microwave, Refrigerator, Washer, Dryer, Washer/Dryer, Vacuum System
- Construction: Frame
- Exterior Features: Deck, Covered Patio/Deck
- Foundation: Concrete Perimeter, Stone
- Lot Features: Gentle Sloping, Level
- Roof: Shingle
- Year Built Details: Actual
- Zoning: Tsf
- Basement: Full, Partially Finished
- Exclusions: Furniture, Grill, Tv
- Flooring: Tile, Vinyl, Hardwood, Flooring - Hardwood
- Interior Features: Home Office, Central Vacuum
- Road Frontage Type: Public
- SqFt Source: Measured
- Year Built Source: Public Records
-
Amenities
- Community Features: Park, House of Worship, Public School, T-Station
- Parking Features: Paved Drive, Off Street, Paved
-
Utilities
- Electric: 200+ Amp Service
- Water Source: Public
- Sewer: Public Sewer
-
Fees / Taxes
- Assessed Value: $554,200
- Taxes: $6,362
- Tax Year: 2025
Similar Listings
Content © 2026 MLS Property Information Network, Inc. The information in this listing was gathered from third party resources including the seller and public records.
Listing information provided courtesy of EVO Real Estate Group, LLC.
MLS Property Information Network, Inc. and its subscribers disclaim any and all representations or warranties as to the accuracy of this information.