
Sold!

$824,000
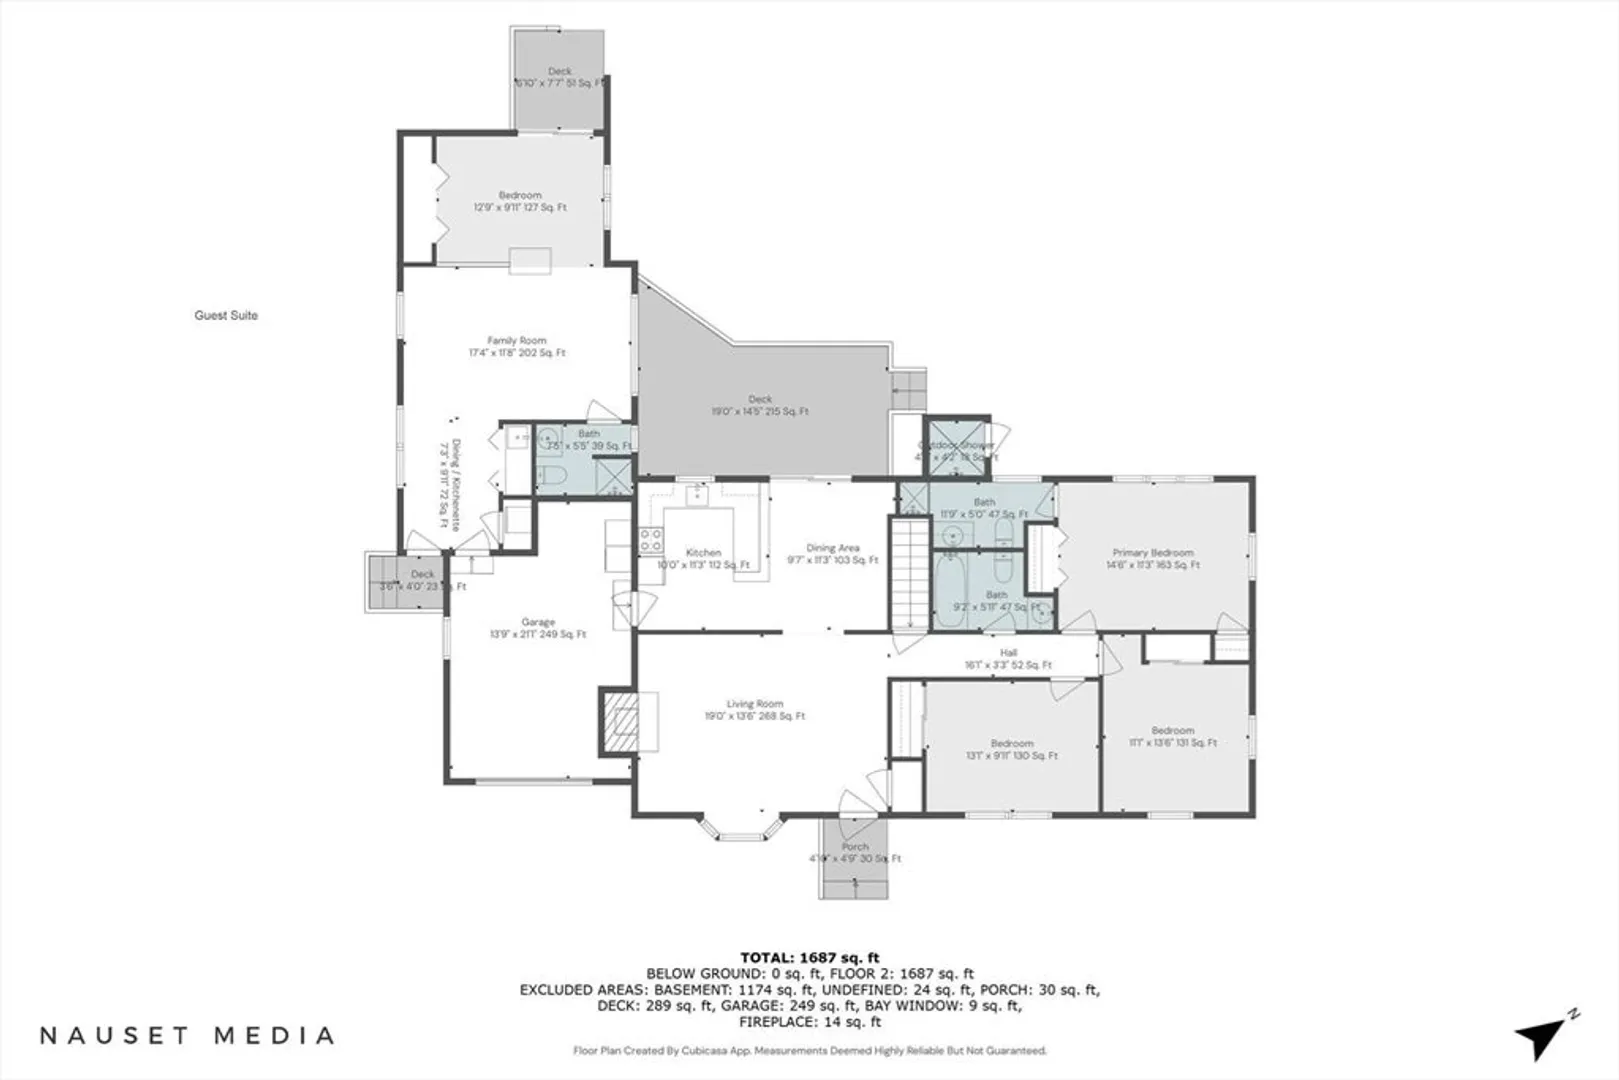
4
Beds
3
Baths
1,686
Living Area
-
Property Description
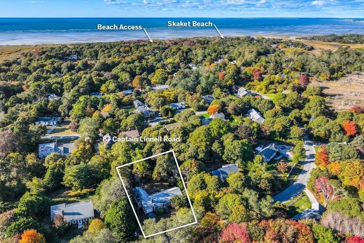
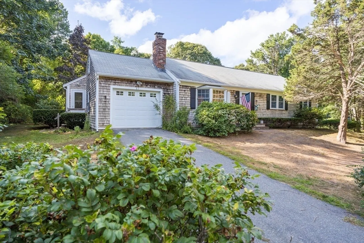
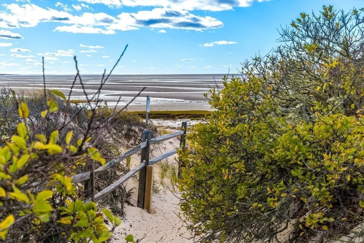
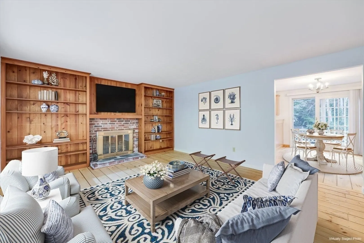
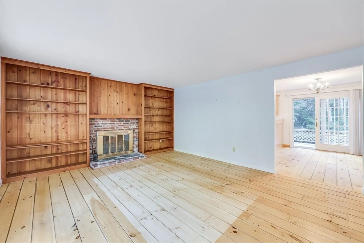
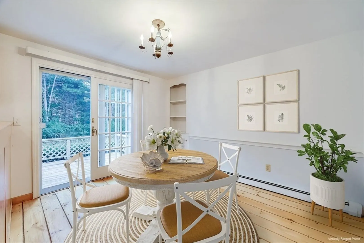
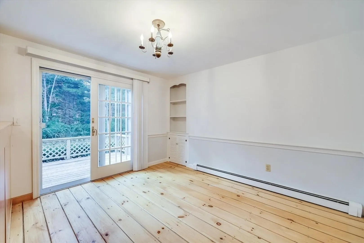
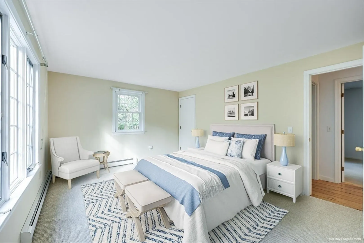
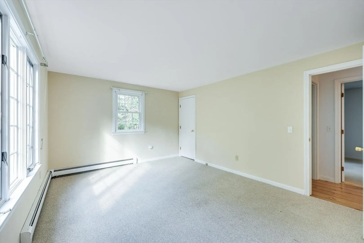
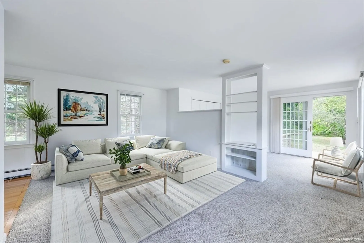
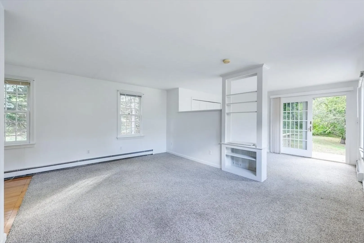
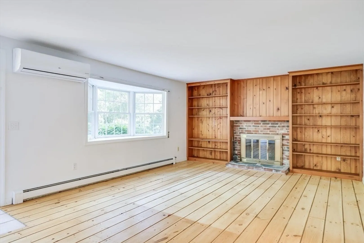
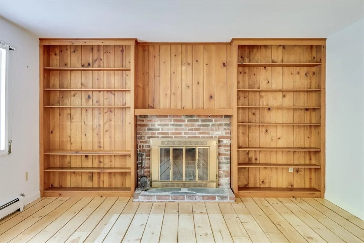
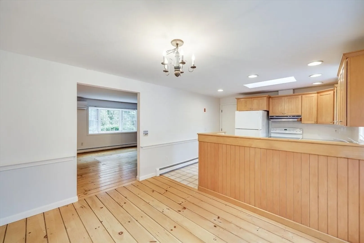
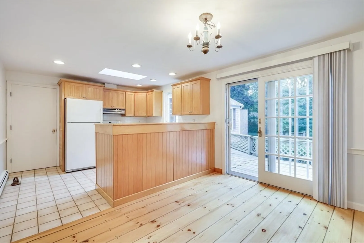
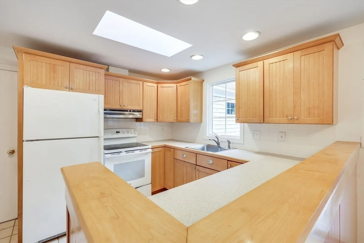
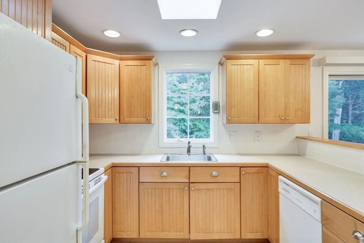
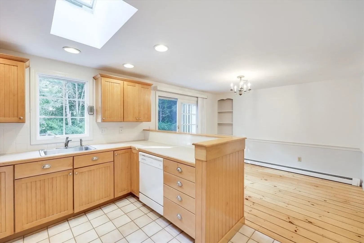
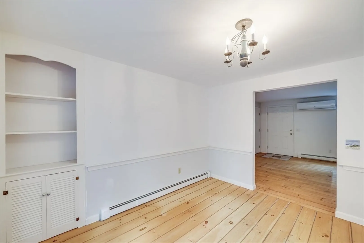
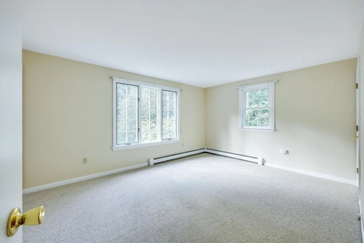
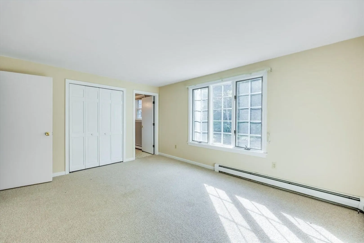
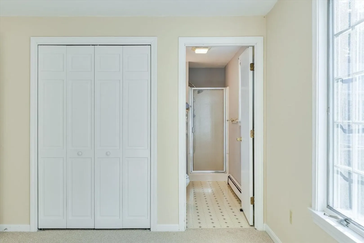
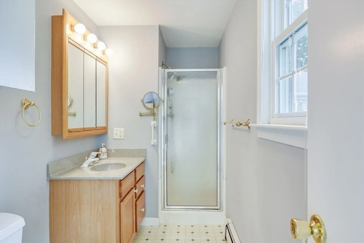
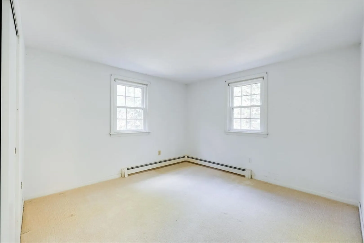
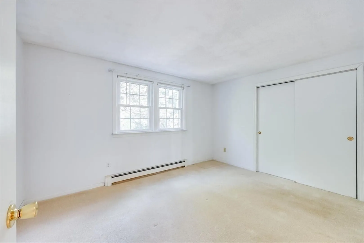
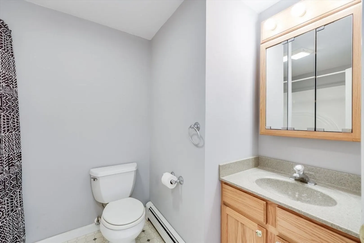
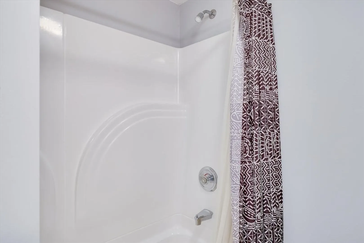
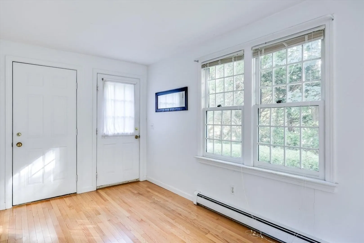
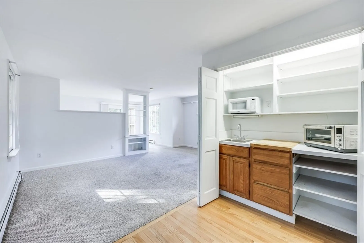
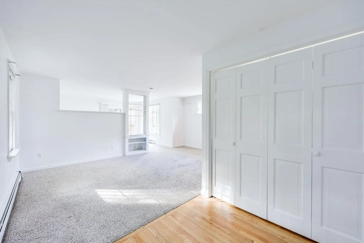
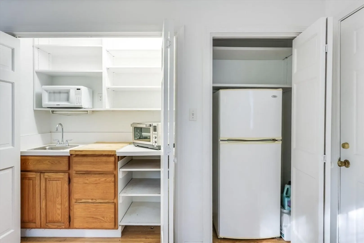
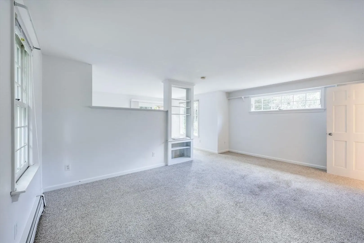
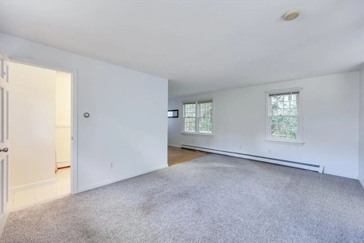
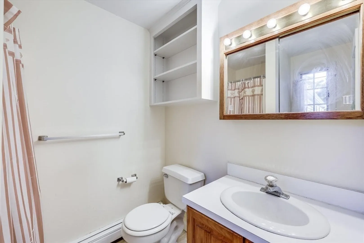
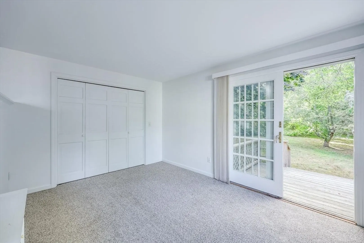
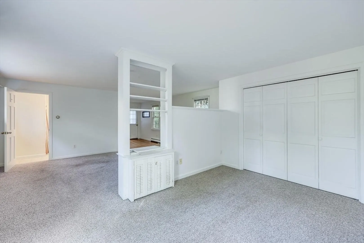
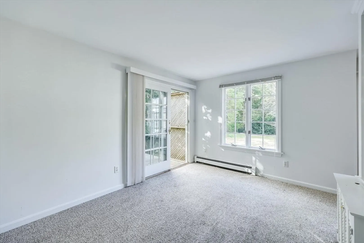
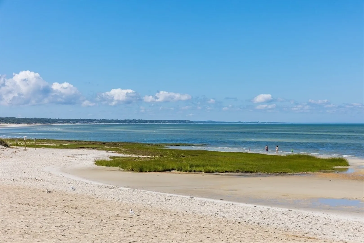
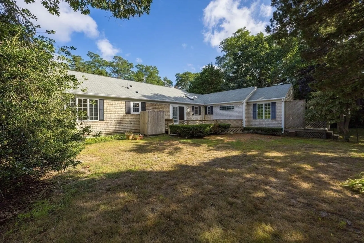
Are you looking for the perfect vacation home near Skaket Beach? Here it is! 87 Captain Linnell Rd is the answer. The Skaket Highlands neighborhood is quiet and tucked away, yet conveniently located a half mile to Cape Cod Bay beaches and town center. Sunsets at Skaket Beach and Fourth of July Fireworks are not to be missed! Orleans offers endless choices of outdoor activities, dining, arts, & entertainment for all. The Cape Cod Rail Trail is a short distance away, opening endless excursions. 87 Capt. Linnell Rd was built as a 3 bed, 2 bath, 1 car ranch home in 1977. The living & dining rooms have hard wood floors and a wood burning fireplace. Later on, a 4th bedroom & 3rd bath was built as a guest suite. Check with town hall on turning this into an ADU. Perfect for guests, office, artist studio or rental with a private entry and deck. An attached one car garage & dry basement offer excellent storage or expansion options. ''Seller welcomes offers with requests for buyer concessions"
-
Highlights
- Cooling: Ductless
- Parking Spots: 4
- Property Type: Single Family Residence
- Total Rooms: 7
- Status: Closed
- Heating: Baseboard, Oil
- Property Class: Residential
- Style: Ranch
- Year Built: 1977
-
Additional Details
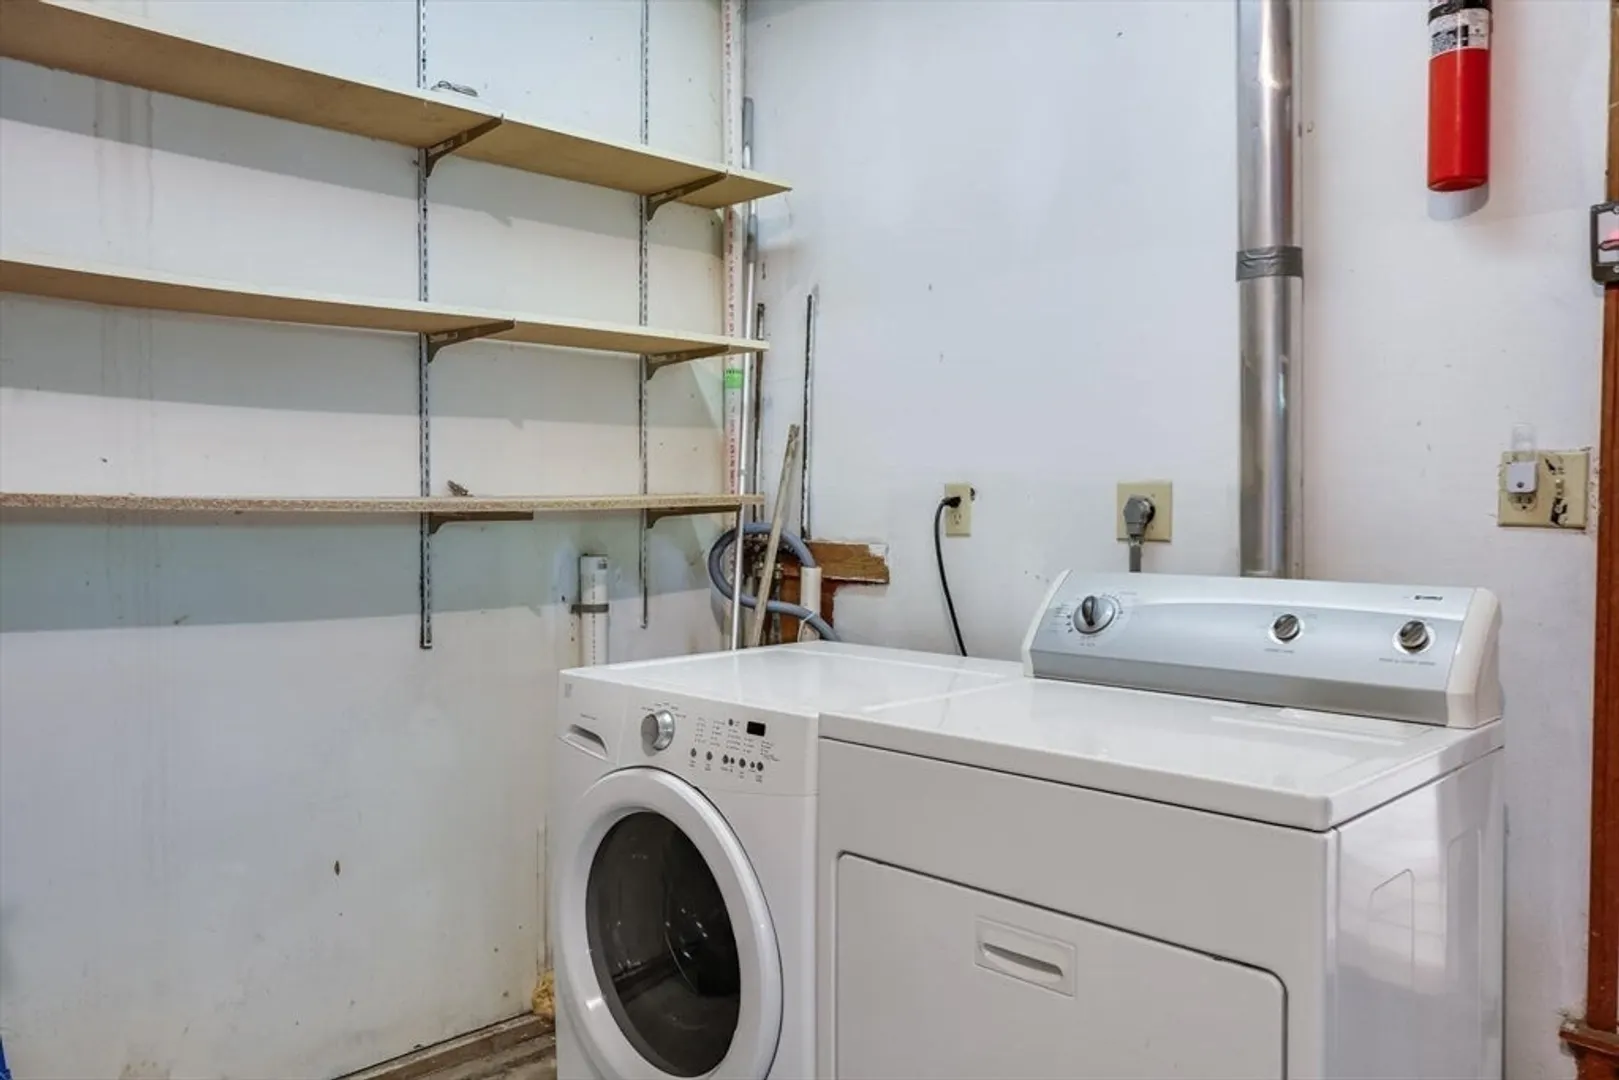
- Appliances: Water Heater
- Fireplaces: 1
- Foundation: Concrete Perimeter
- Roof: Shingle
- Year Built Source: Public Records
- Basement: Full, Interior Entry
- Flooring: Wood, Carpet
- Lot Features: Cleared
- Year Built Details: Actual
- Zoning: R
-
Amenities
- Covered Parking Spaces: 1
- Waterfront Features: Beach Front, Bay, 3/10 to 1/2 Mile To Beach, Beach Ownership(Public)
- Parking Features: Attached, Paved Drive, Off Street
-
Utilities
- Electric: 110 Volts
- Water Source: Public
- Sewer: Private Sewer
-
Fees / Taxes
- Assessed Value: $799,000
- Taxes: $5,121
- Tax Year: 2024
Similar Listings
Sold
42 Photos
Sold
42 Photos
Sold
41 Photos
Sold
41 Photos
Content © 2026 MLS Property Information Network, Inc. The information in this listing was gathered from third party resources including the seller and public records.
Listing information provided courtesy of Non Member Office.
MLS Property Information Network, Inc. and its subscribers disclaim any and all representations or warranties as to the accuracy of this information.
