
Sold!
$1,200,000
3
Beds
3/1
Baths
2,235
Living Area
-
Property Description
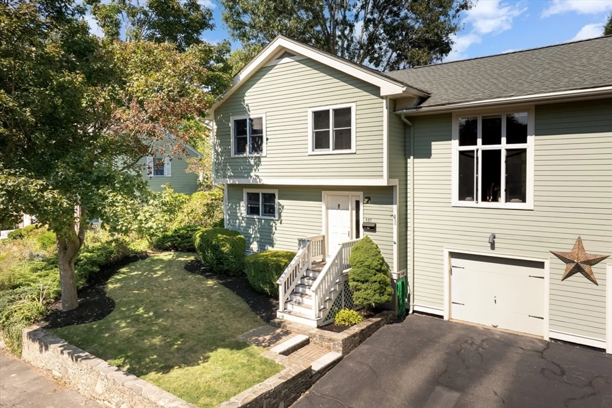
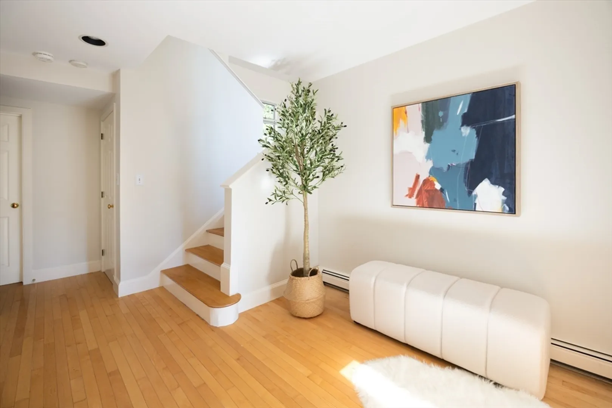
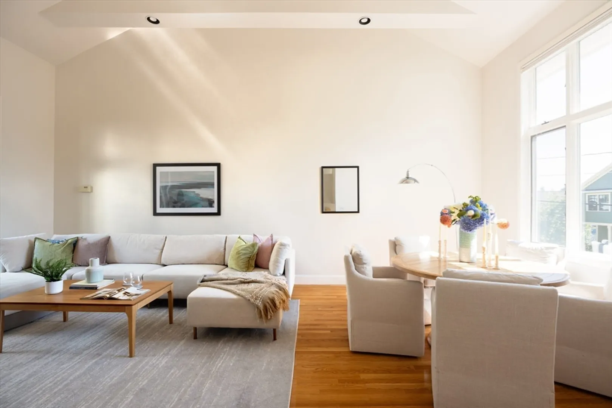
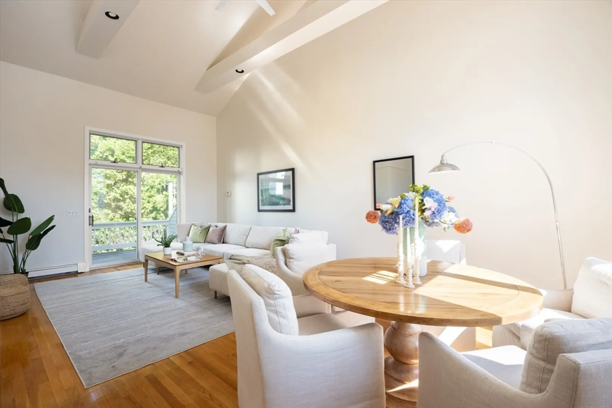
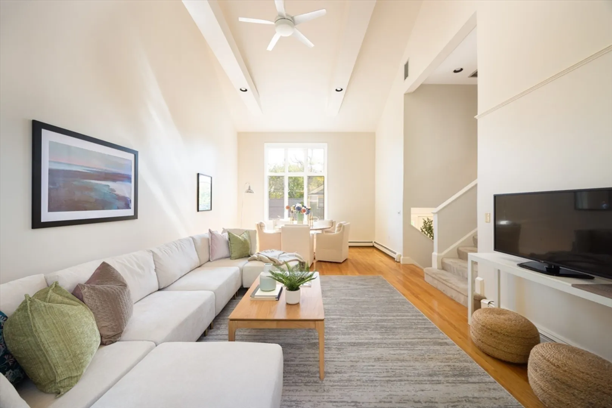
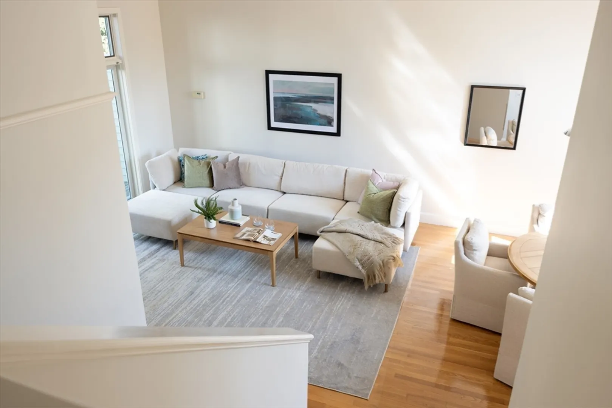
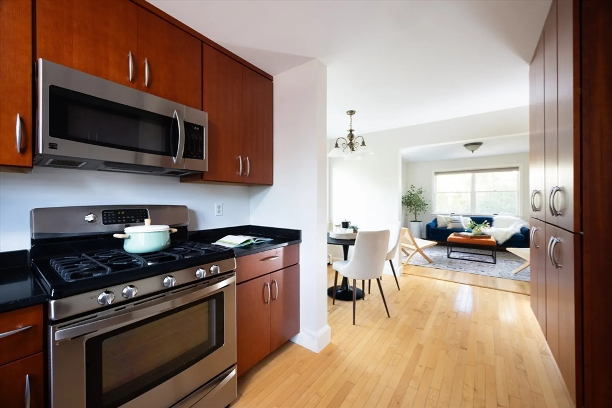
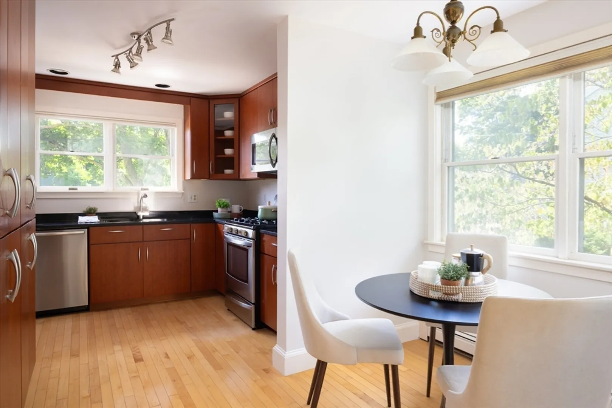
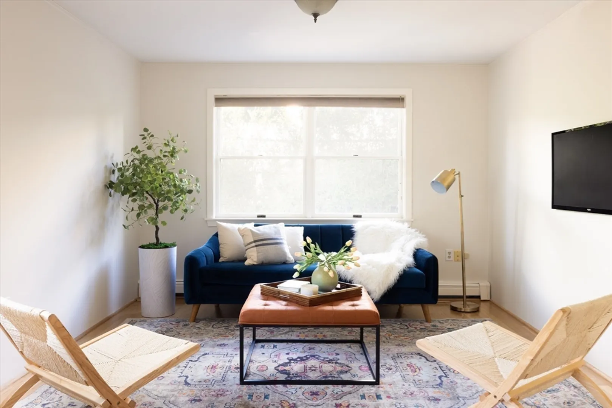
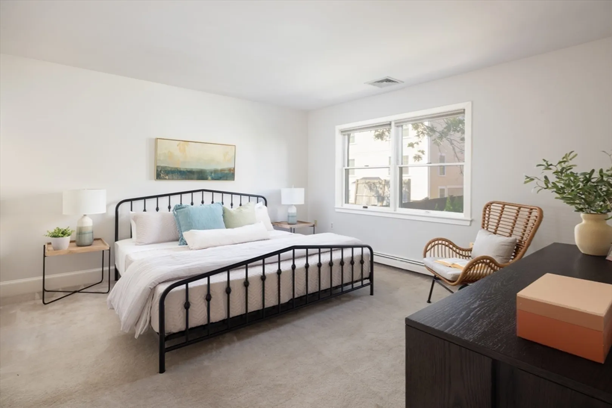
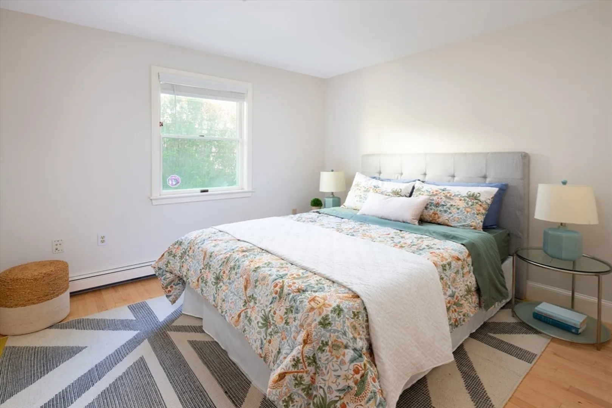
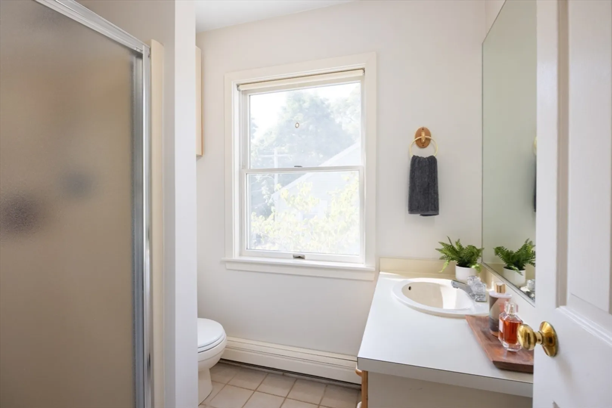
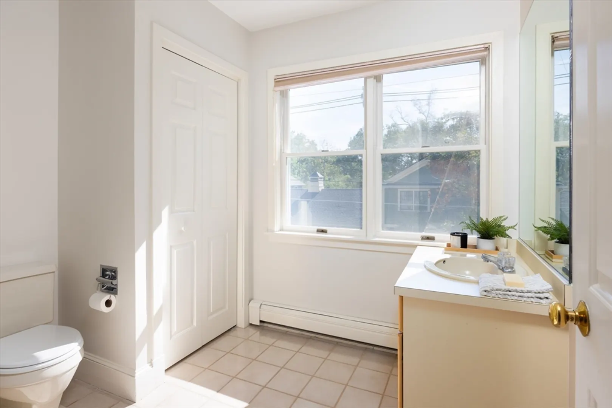
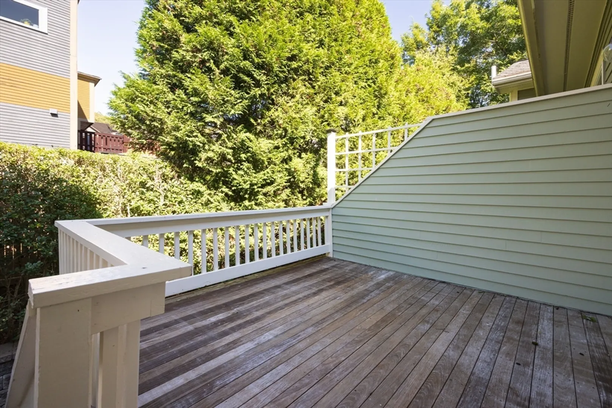
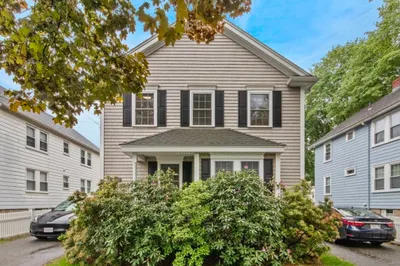
Wonderful Belmont Townhome! If you have been looking for a spacious townhome in a convenient location, this is it! Set on a quiet dead end street close to the Belmont Waverly T stop, this townhome is impressive. Sunny throughout! From the enormous great room with lofted ceiling which opens to the private deck and yard to the updated kitchen, you will fall in love with this home!Flexible floorplan with a first floor bedroom, family room / office. The top level offers an ensuite primary bedroom with large walk-in closet, second bedroom and office / nursery. Updated systems. Gas heat. Newer appliances. Many updates and freshly painted! Close to shops, public transit, Tatte Bakery and Beaver Brook Reservation. Easy access to 95 and Route 2. Come check out this lovely home in Belmont.
-
Highlights
- Cooling: Central Air
- Parking Spots: 1
- Property Type: Condominium
- Unit Number: 87
- Status: Closed
- Heating: Central
- Property Class: Residential
- Total Rooms: 9
- Year Built: 1985
-
Additional Details
- Appliances: Range, Dishwasher, Refrigerator, Washer, Dryer
- Construction: Frame
- Flooring: Wood, Tile, Carpet, Flooring - Wall to Wall Carpet
- Roof: Shingle
- Year Built Details: Actual
- Zoning: Res
- Basement: Y
- Exterior Features: Deck - Wood
- Interior Features: Office
- Total Number of Units: 2
- Year Built Source: Public Records
-
Amenities
- Community Features: Public Transportation, Shopping, Park, Walk/Jog Trails, Conservation Area, Public School, T-Station
- Parking Features: Attached, Off Street
- Covered Parking Spaces: 1
-
Utilities
- Electric: 100 Amp Service
- Water Source: Public
- Sewer: Public Sewer
-
Fees / Taxes
- Assessed Value: $974,000
- Facilitator Compensation: 1%
- Tax Year: 2024
- Buyer Agent Compensation: 2%
- HOA Fee Includes: N/a
- Taxes: $10,285
Similar Listings

Sold
37 Photos
Sold
5 Photos
Sold
39 Photos
Sold
35 Photos
Content © 2026 MLS Property Information Network, Inc. The information in this listing was gathered from third party resources including the seller and public records.
Listing information provided courtesy of Leading Edge Real Estate.
MLS Property Information Network, Inc. and its subscribers disclaim any and all representations or warranties as to the accuracy of this information.
