
Rented!
$4,800/mo
3
Beds
2
Baths
1,502
Living Area
-
Property Description
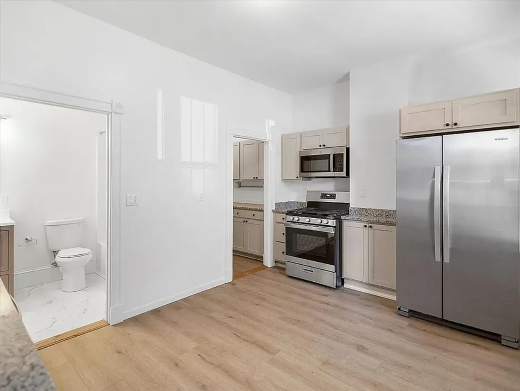
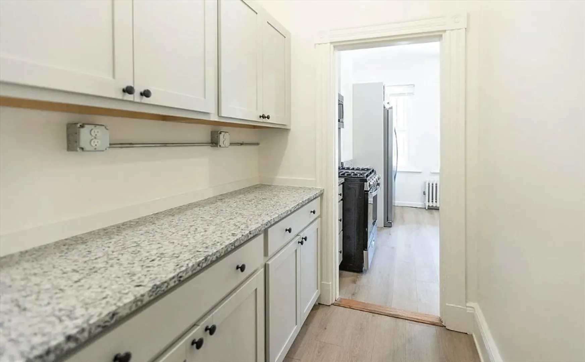
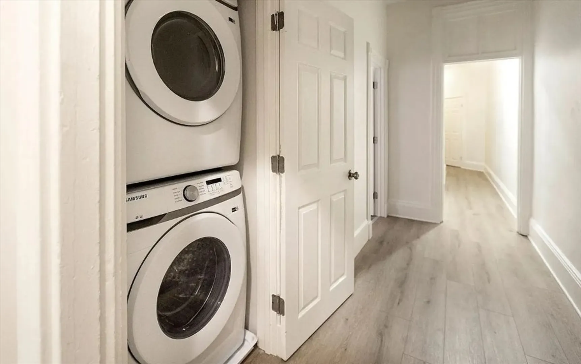
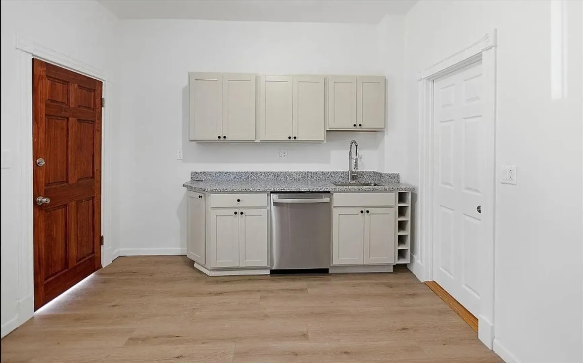
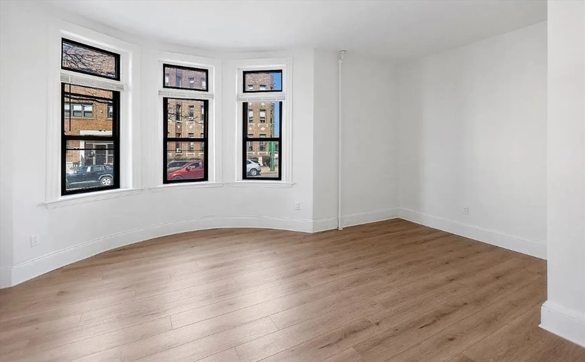
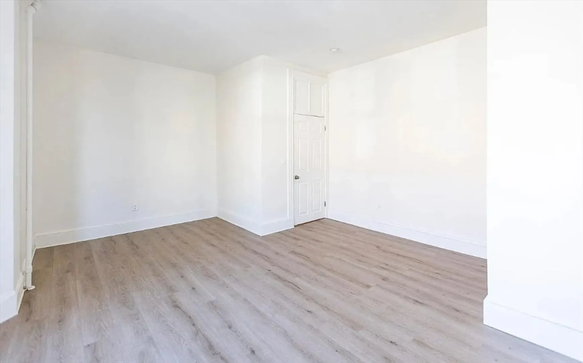
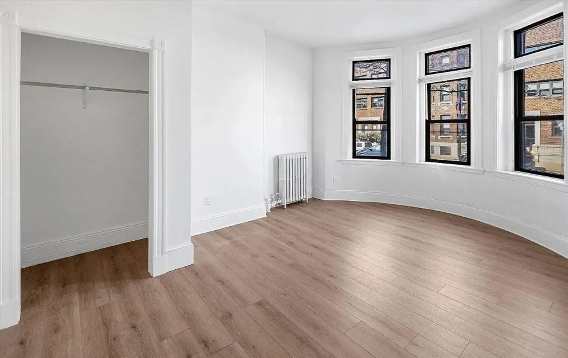
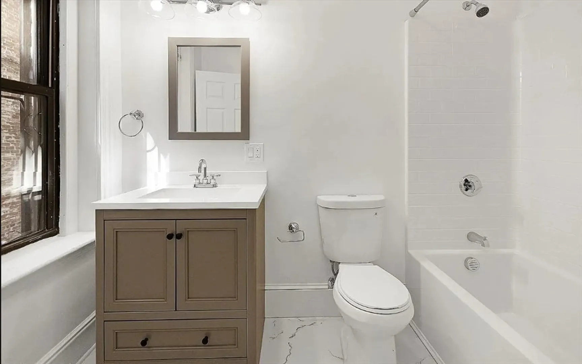
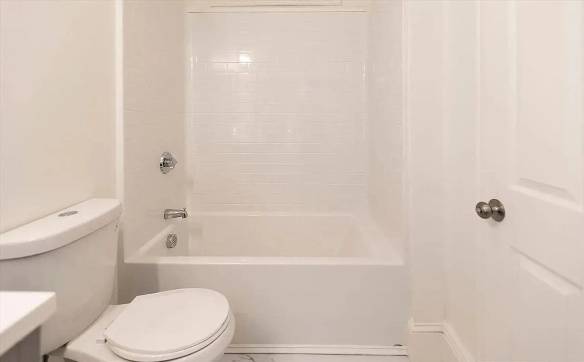
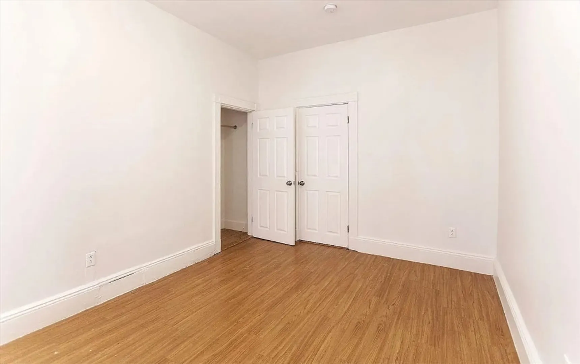
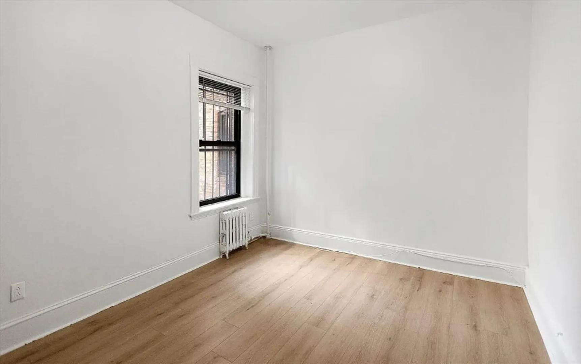
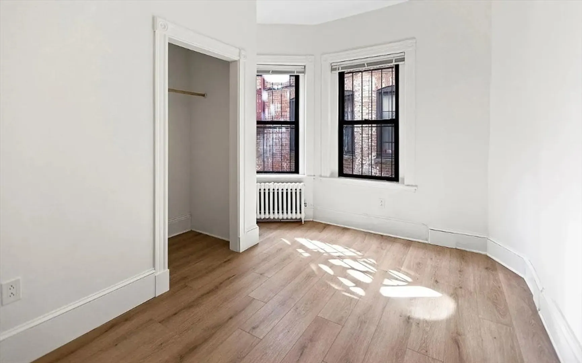
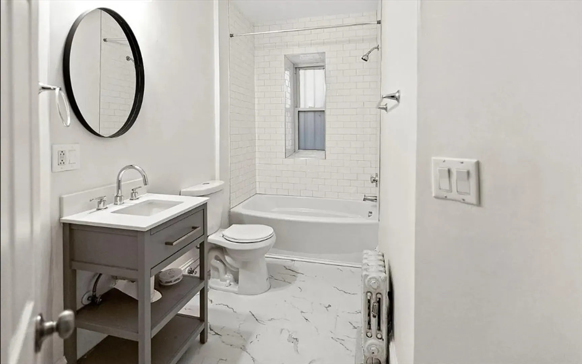
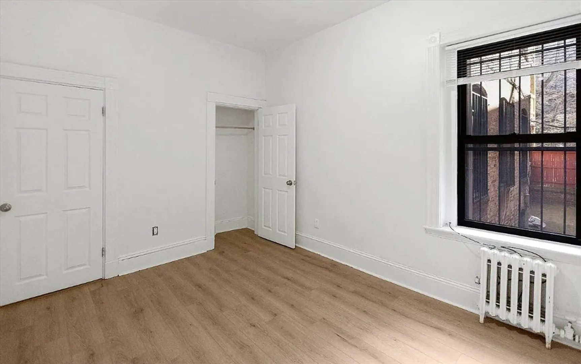
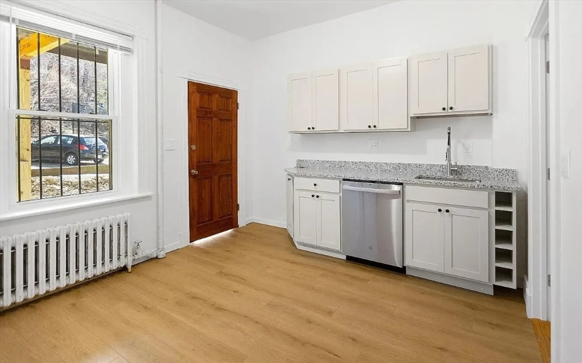
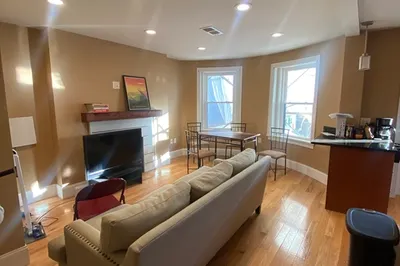
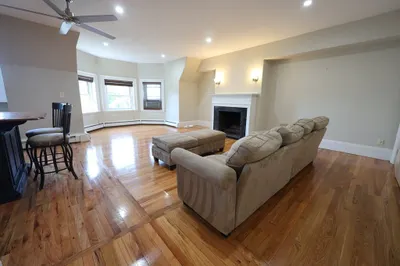
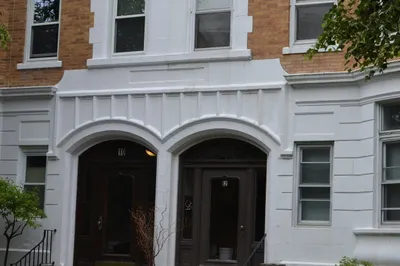
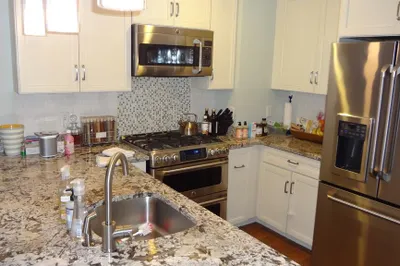
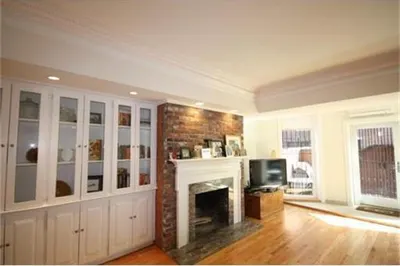
This beautifully updated apartment is ideal for both students and professionals who crave convenience and comfort. Situated just steps from the Mission Park T stop, you'll enjoy quick access to top Boston destinations, including the Longwood Medical Area, Northeastern University, Wentworth, Simmons, Emmanuel, Mass College of Pharmacy, Mass College of Art & Design, Berklee College of Music, and the New England Conservatory of Music.The apartment boasts generously sized bedrooms and two full bathrooms, providing plenty of space for all your needs. The modern kitchen is fully equipped with sleek stainless steel appliances, perfect for cooking or entertaining. For added convenience, there's in-unit laundry to make daily life easier.Additional perks include off-street parking for $250/month and a pet-friendly policy (with some restrictions). Additionally, heat is included in your rent, which is rare for most four-bedroom apartments.
-
Highlights
- Area: Mission Hill
- Property Class: Residential Lease
- Total Rooms: 7
- Year Built: 1900
- Parking Spots: 1
- Property Type: Apartment
- Unit Number: 1
- Status: Closed
-
Additional Details
- Appliances: Range, Dishwasher, Disposal, Microwave, Refrigerator, Freezer, Washer, Dryer
- SqFt Source: Owner
- Available Date: September 1, 2026
- Year Built Source: Owner
-
Amenities
- Community Features: Public Transportation, Shopping, Medical Facility, Laundromat, T-Station, University
-
Fees / Taxes
- Rental Fee Includes: Heat, Hot Water, Water, Sewer
Similar Listings
Sold
14 Photos
Sold
9 Photos
Sold

38 Photos
Sold

12 Photos
Content © 2026 MLS Property Information Network, Inc. The information in this listing was gathered from third party resources including the seller and public records.
Listing information provided courtesy of New Wave Boston Real Estate, LLC.
MLS Property Information Network, Inc. and its subscribers disclaim any and all representations or warranties as to the accuracy of this information.
