
Sold!
$884,900
4
Beds
2/1
Baths
3,154
Living Area
-
Property Description
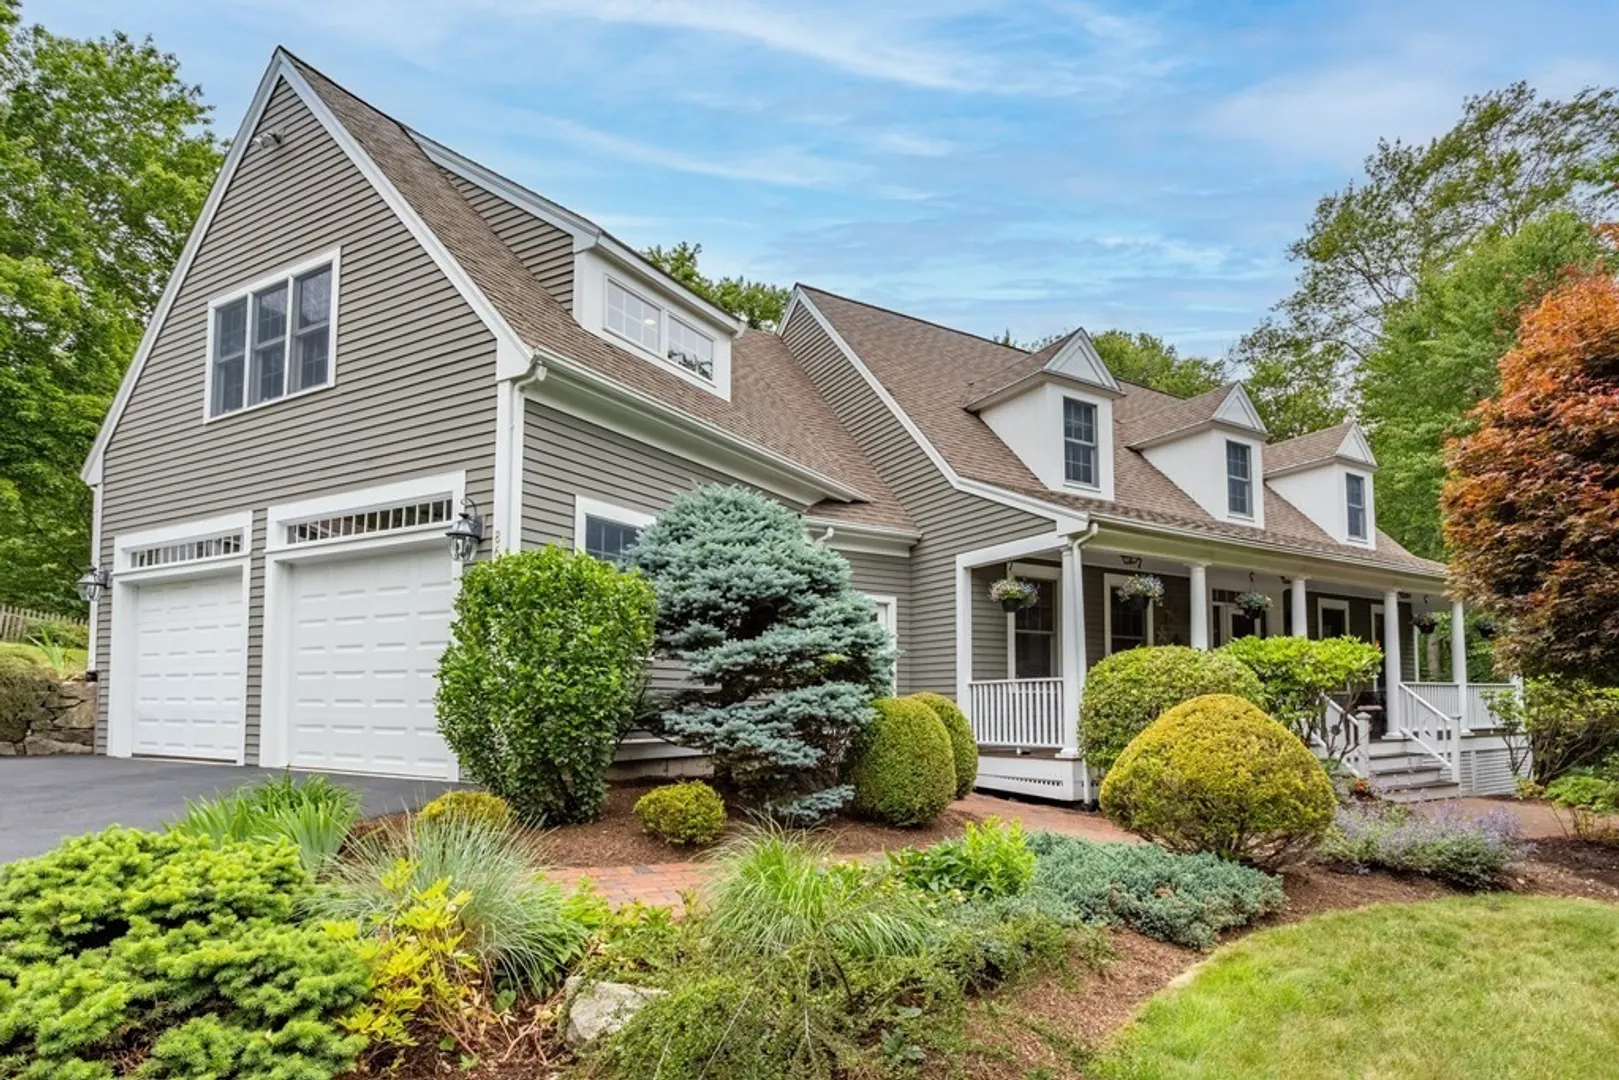
Custom built Cape set upon a gentle knoll on 2+ tranquil acres. Crafted by a respected local builder with uncommon extras & an intriguing design, this versatile home will steal your heart. The cabinet-packed cherry kitchen with handsome hardwood floors, stainless appliances, gas cooking & pizza oven opens to a fireplaced family room & a spacious screen porch you won't want to leave. Unwind in the dreamy main BR suite graced with 2 walk-in closets & a spa bath with jetted tub, shower & dual sink vanity. Gather on the sprawling patio overlooking the delightful yard bordered by perennial-filled gardens. Entertain in the well-appointed dining room or the finished walk-out lower-level bonus room. Enjoy the benefits of great schools, the ease of a freshly painted exterior, the convenience of a tucked away office with private entry & the efficiency of Anderson windows & sliders, Nest thermostats, & high eff. heat & AC. Superb location w/ easy access to nearby trails & I-495. A gem to behold!
-
Highlights
- Acres: 2
- Heating: Baseboard, Heat Pump, Oil
- Property Class: Residential
- Style: Cape
- Year Built: 1999
- Cooling: Central Air, Heat Pump
- Parking Spots: 5
- Property Type: Single Family Residence
- Total Rooms: 10
- Status: Closed
-
Additional Details
- Appliances: Range, Dishwasher, Microwave, Refrigerator, Washer, Dryer, Wine Refrigerator, Vacuum System, Wine Cooler, Plumbed For Ice Maker, Utility Connections for Gas Range, Utility Connections for Electric Oven, Utility Connections for Electric Dryer, Utility Connections Outdoor Gas Grill Hookup
- Construction: Frame
- Exterior Features: Porch, Porch - Enclosed, Patio, Rain Gutters, Storage, Screens, Stone Wall
- Flooring: Tile, Carpet, Hardwood, Flooring - Hardwood, Flooring - Wall to Wall Carpet, Flooring - Wood
- Interior Features: Closet, Ceiling Fan(s), Ceiling - Vaulted, Entrance Foyer, Office, Bonus Room, Sun Room, Central Vacuum, Wired for Sound
- Road Frontage Type: Public
- Year Built Details: Actual
- Zoning: Res
- Basement: Full, Partially Finished, Walk-Out Access, Interior Entry, Concrete
- Exclusions: Seller Will Be Dividing And Taking Some Of The Iris Plants Prior To Closing.
- Fireplaces: 1
- Foundation: Concrete Perimeter
- Lot Features: Wooded, Gentle Sloping
- Roof: Shingle
- Year Built Source: Public Records
-
Amenities
- Community Features: Shopping, Walk/Jog Trails, Stable(s), Golf, Conservation Area, Highway Access, House of Worship, Public School
- Parking Features: Attached, Garage Door Opener, Paved Drive, Off Street, Paved
- Covered Parking Spaces: 2
- Security Features: Security System
-
Utilities
- Electric: Circuit Breakers, 200+ Amp Service
- Water Source: Public
- Sewer: Private Sewer
-
Fees / Taxes
- Assessed Value: $800,900
- Compensation Based On: Net Sale Price
- Tax Year: 2023
- Buyer Agent Compensation: 2.5%
- Facilitator Compensation: 2.5%
- Taxes: $12,334
Similar Listings
Sold
38 Photos
Sold
42 Photos
Sold
41 Photos
Sold
42 Photos
Content © 2026 MLS Property Information Network, Inc. The information in this listing was gathered from third party resources including the seller and public records.
Listing information provided courtesy of LandVest, Inc., Concord.
MLS Property Information Network, Inc. and its subscribers disclaim any and all representations or warranties as to the accuracy of this information.
