
Sold!
$620,000
3
Beds
2
Baths
3,072
Living Area
-
Property Description
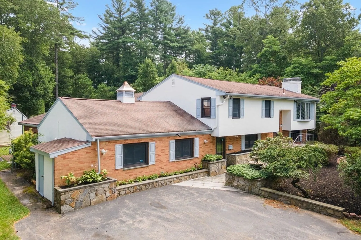
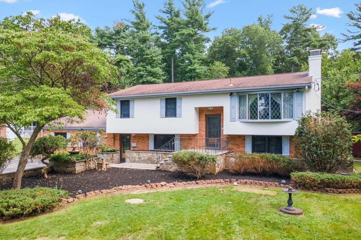
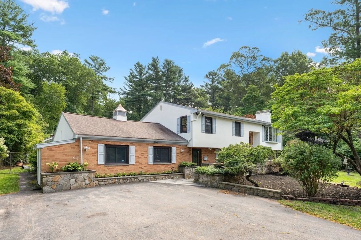
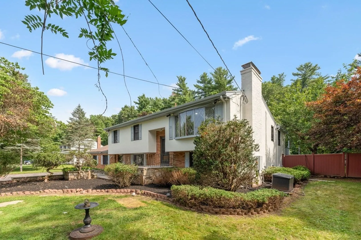
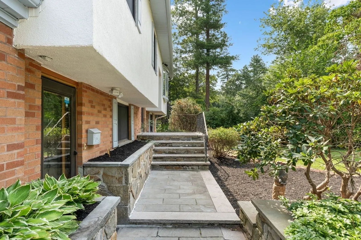
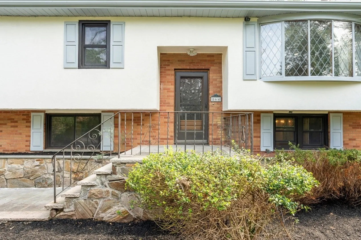
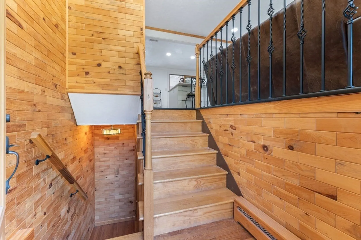
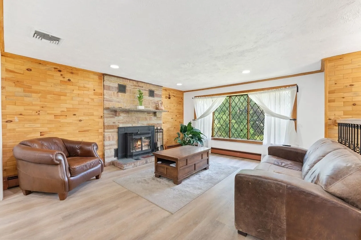
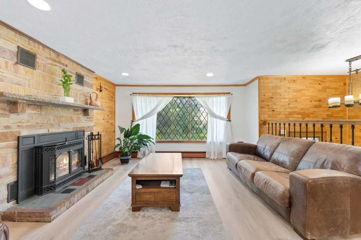
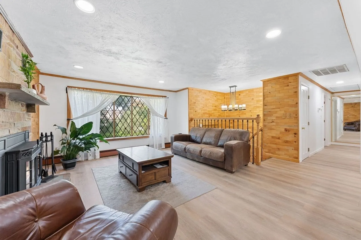
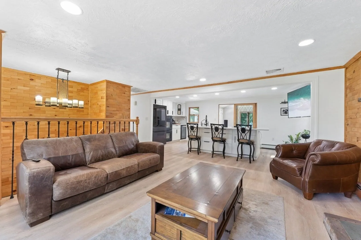
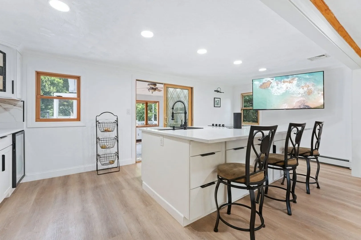
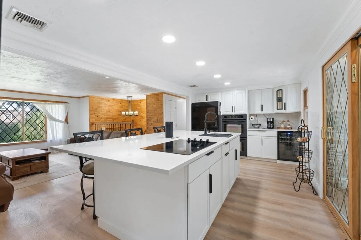
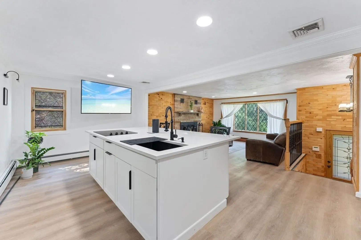
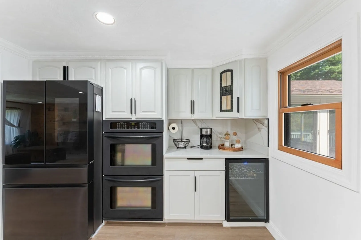
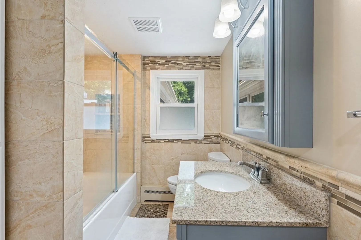
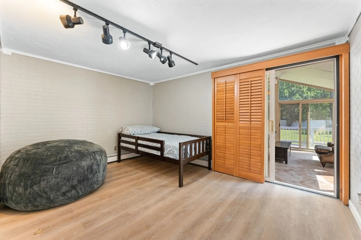
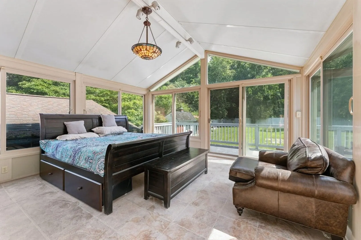
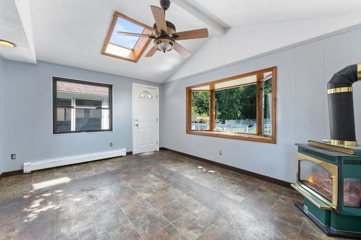
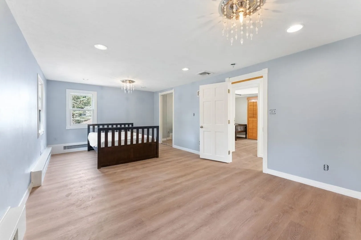
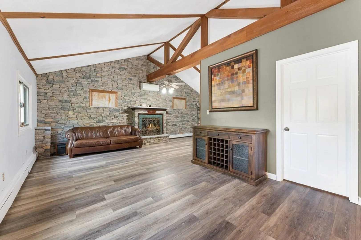
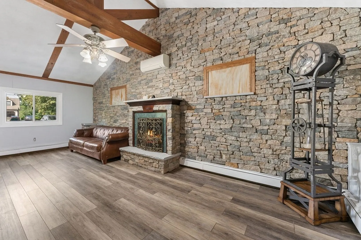
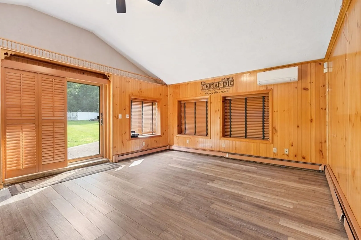
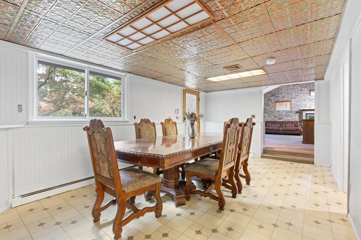
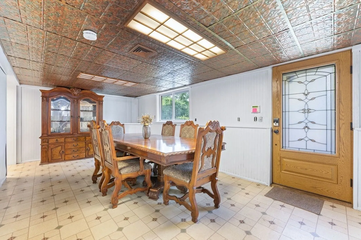
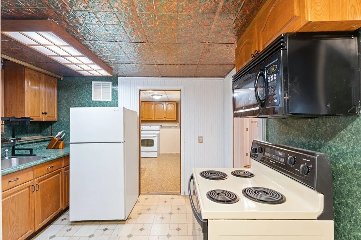
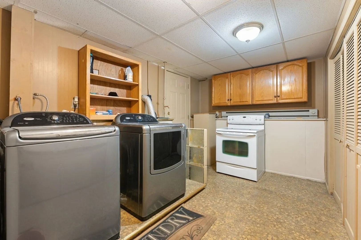
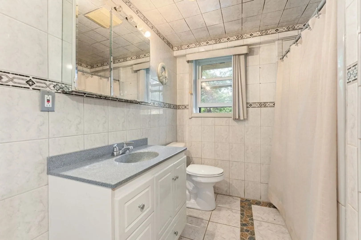
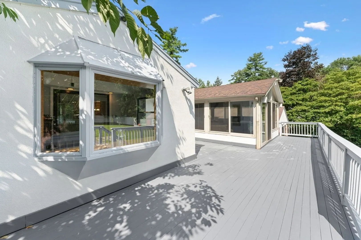
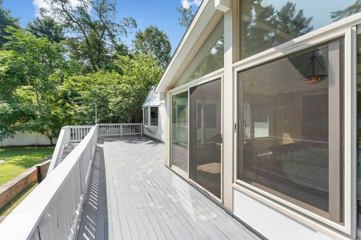
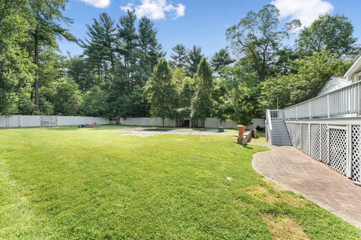
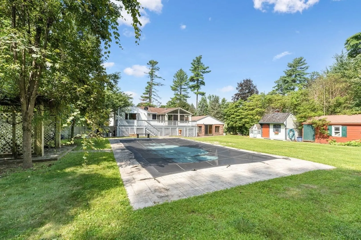
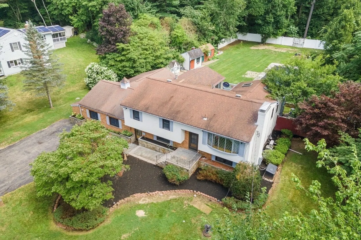
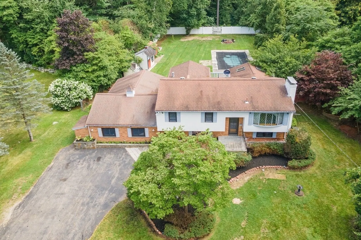
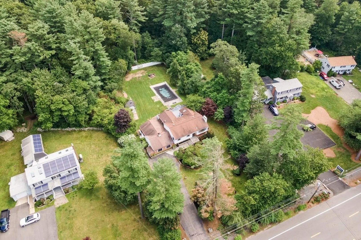
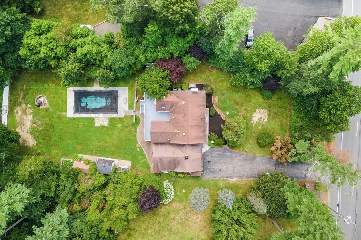
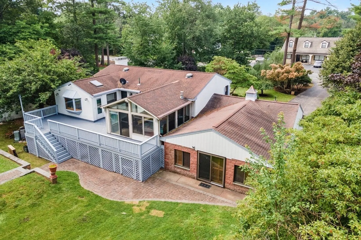
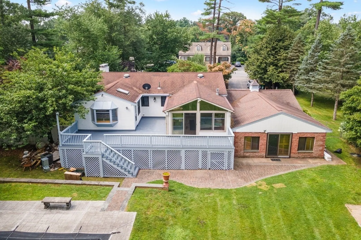
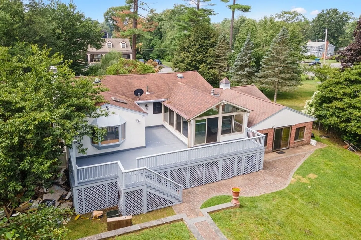
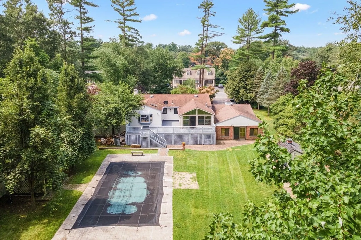
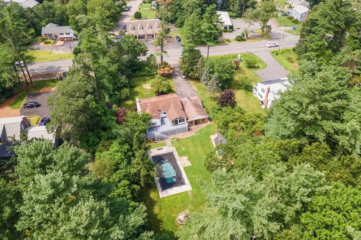
Gorgeous, and spacious modern raised ranch-style home offers the perfect blend of comfort, style, and functionality. Nestled on a generous, grade-leveled lot, this property boasts a beautifully landscaped and fully fenced-in backyard, providing you with the privacy and outdoor space you've been longing for. Step inside and be greeted by a recently painted interior that exudes a fresh and inviting ambiance. The rich, gleaming hardwood floors flow seamlessly, adding a touch of modern and elegance. With a total of 12 thoughtfully designed rooms, the possibilities are endless. The flexible layout allows you imagine this home beyond 3 bedrooms to suit your needs. Walk into a stunning kitchen with sleek black appliances that beautifully complement the pristine white cabinetry and oversized island countertops. You will also find a finished basement, a theater room, washer & dryer hookup, a 3 season enclosed porch and much more! Don't miss the chance to make this remarkable property yours!
-
Highlights
- Cooling: Central Air
- Parking Spots: 6
- Property Type: Single Family Residence
- Total Rooms: 12
- Status: Closed
- Heating: Forced Air, Baseboard, Electric Baseboard, Natural Gas
- Property Class: Residential
- Style: Contemporary, Raised Ranch
- Year Built: 1966
-
Additional Details
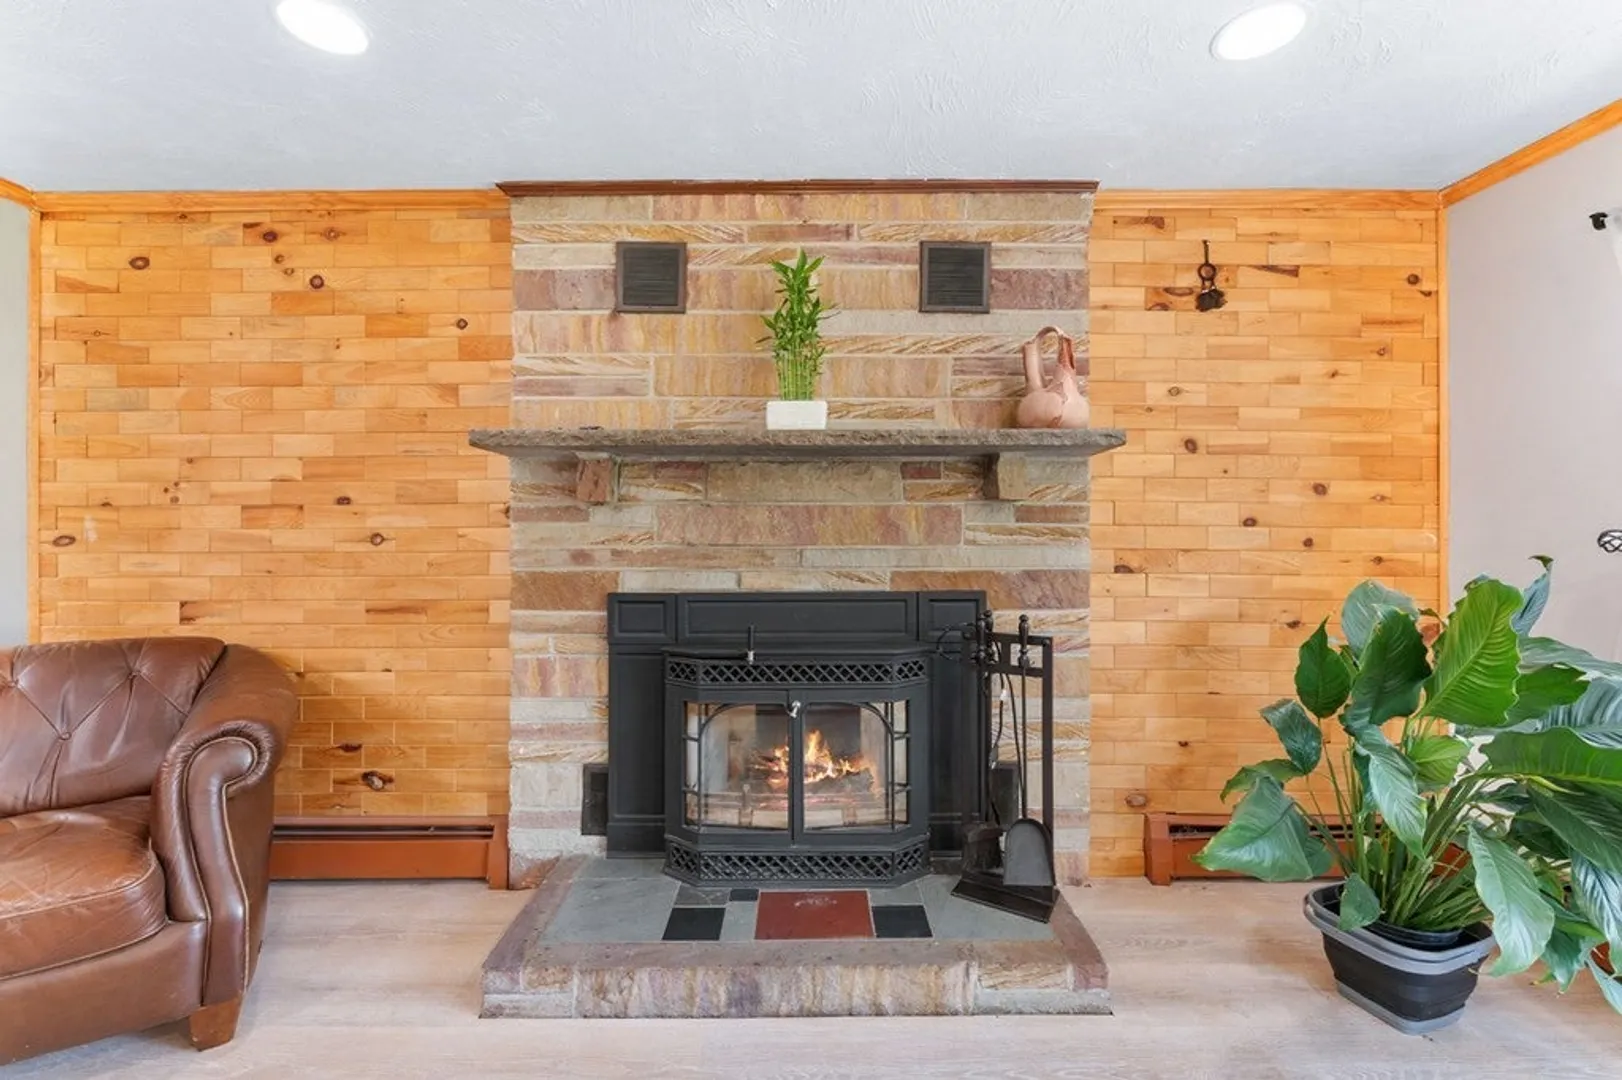
- Fireplaces: 1
- Road Frontage Type: Public
- Year Built Source: Public Records
- Foundation: Concrete Perimeter
- Year Built Details: Actual
- Zoning: Mdl-01
-
Amenities
- Parking Features: Paved Drive, Off Street
-
Utilities
- Sewer: Private Sewer
- Water Source: Public
-
Fees / Taxes
- Assessed Value: $532,700
- Compensation Based On: Net Sale Price
- Tax Year: 2023
- Buyer Agent Compensation: 2%%
- Facilitator Compensation: 1%%
- Taxes: $7,772
Similar Listings
Sold
39 Photos
Sold
42 Photos
Sold
40 Photos
Sold
1 Photo
Content © 2026 MLS Property Information Network, Inc. The information in this listing was gathered from third party resources including the seller and public records.
Listing information provided courtesy of Vicente Realty, LLC.
MLS Property Information Network, Inc. and its subscribers disclaim any and all representations or warranties as to the accuracy of this information.
