
Sold!
$600,000
3
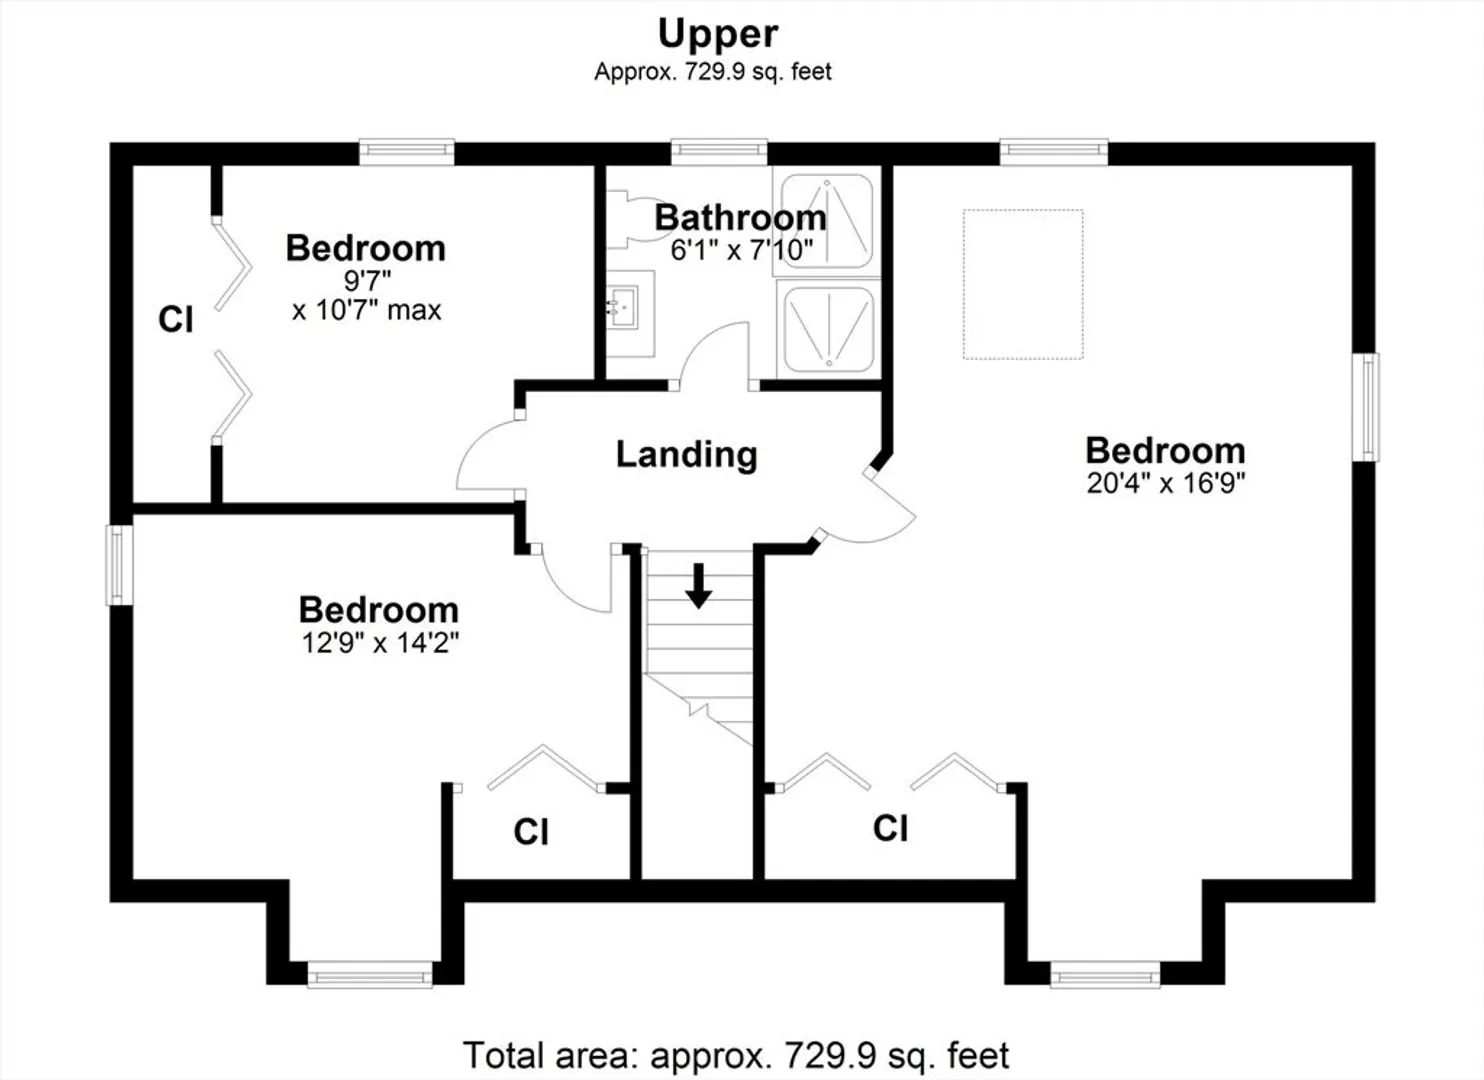
Beds
2
Baths
1,728
Living Area
-
Property Description
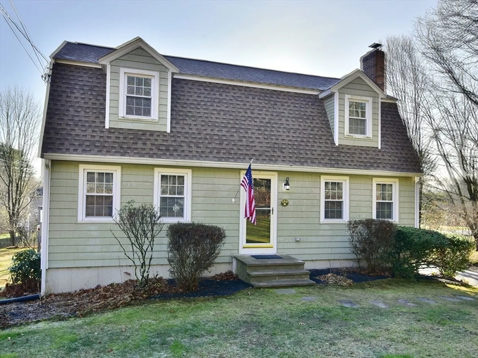
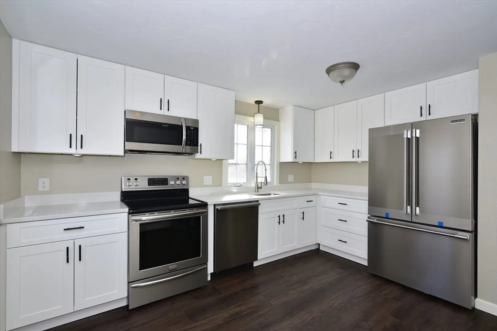
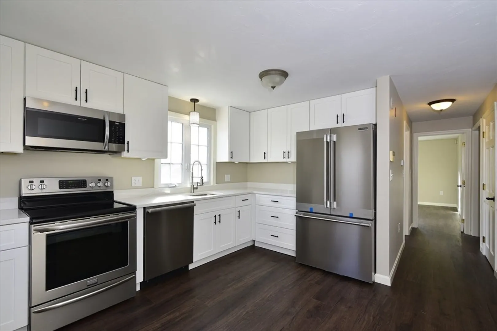
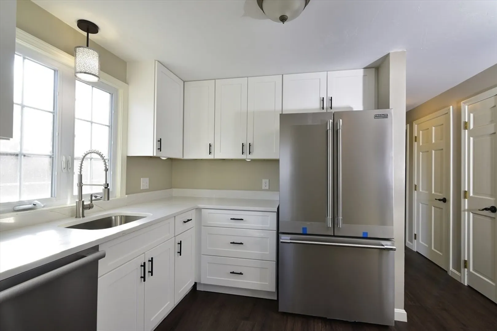
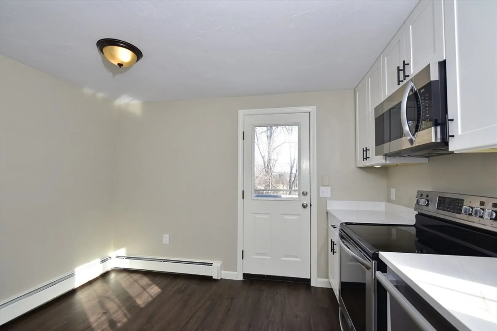
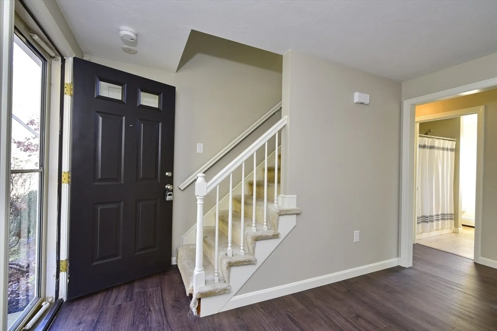
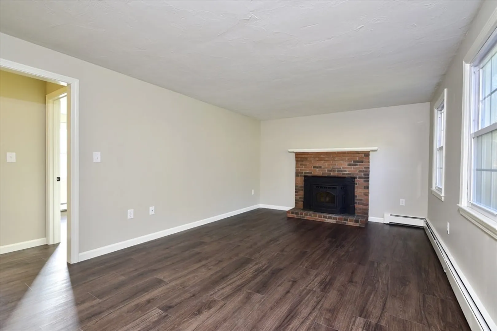
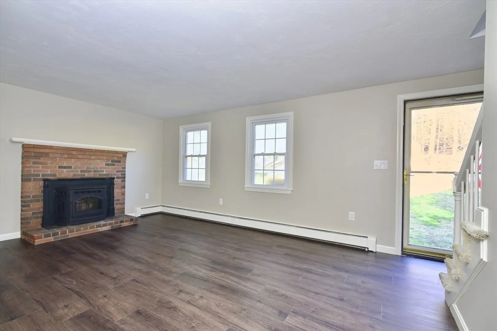
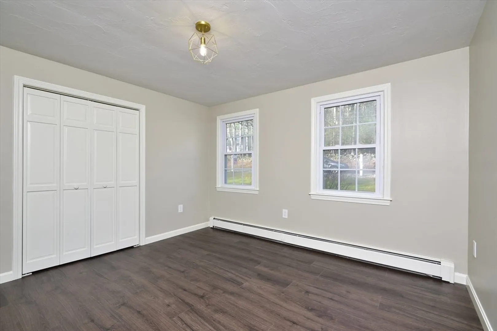
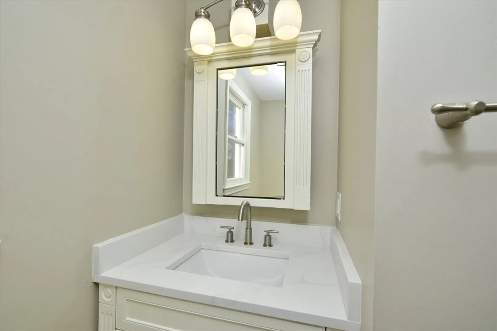
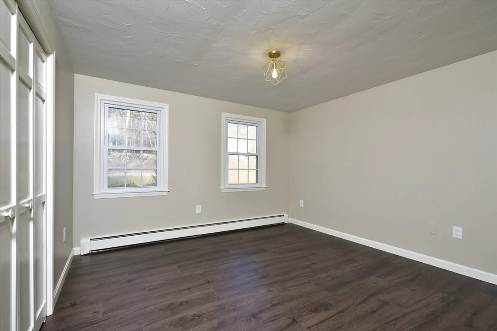
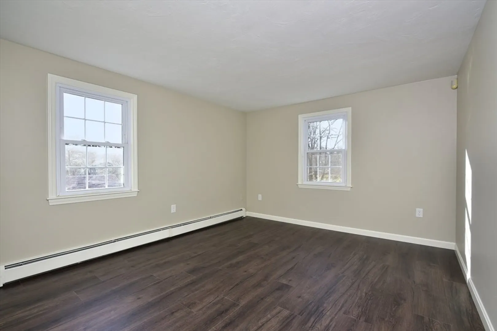
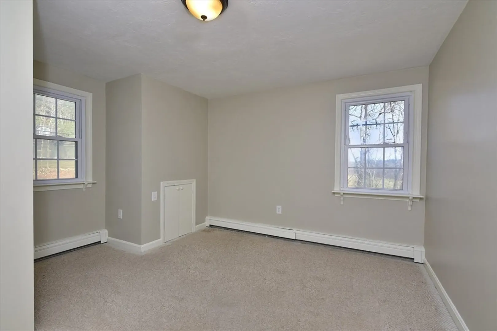
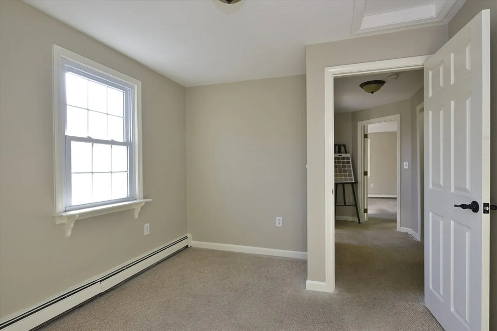
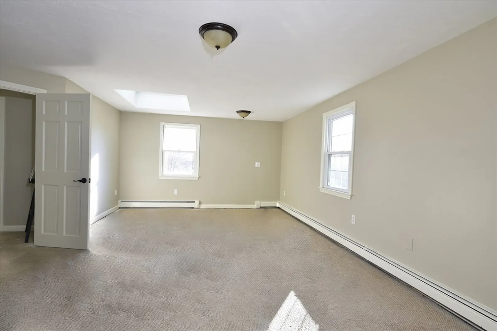
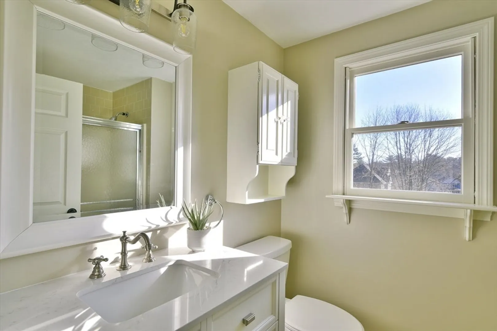
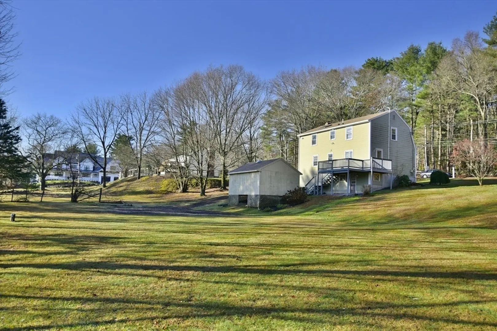
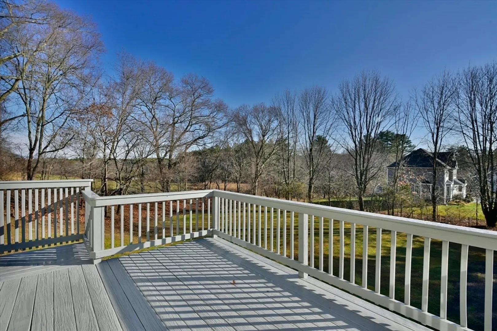
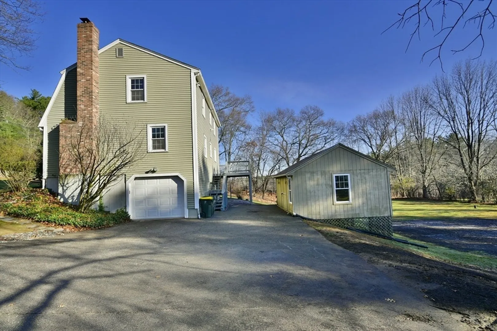
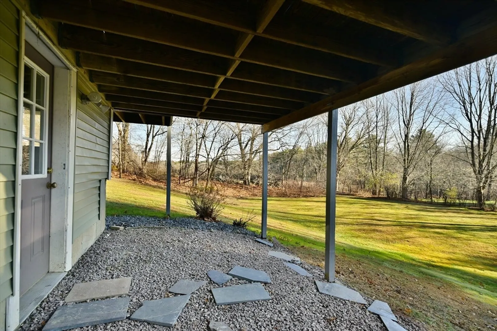
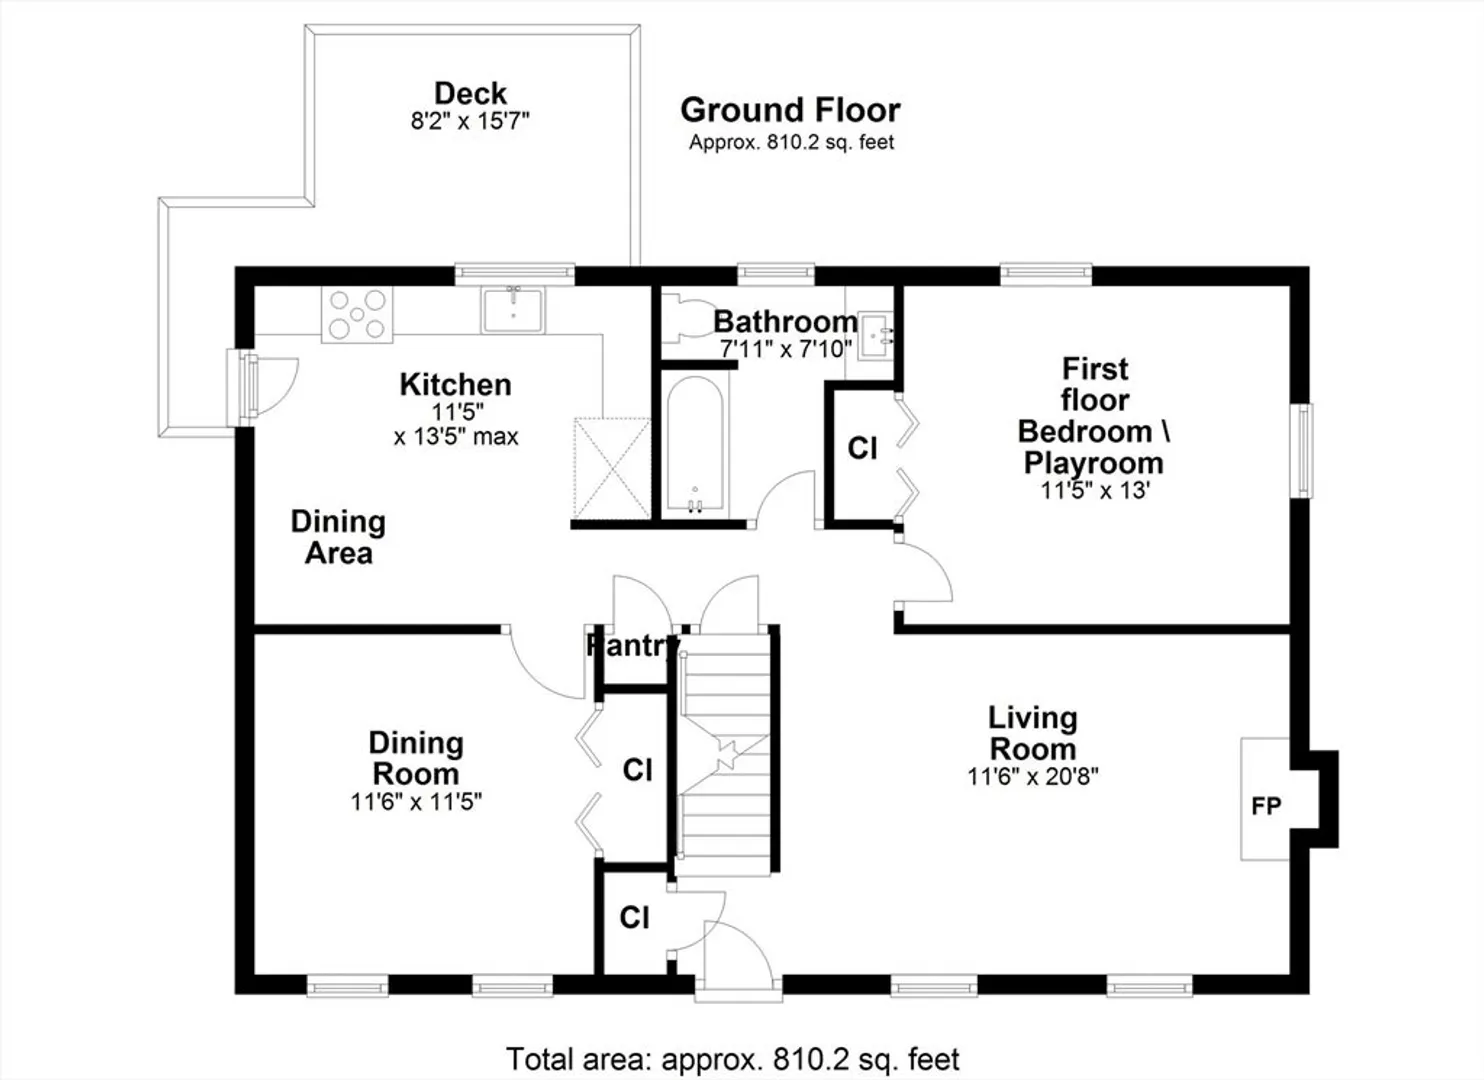
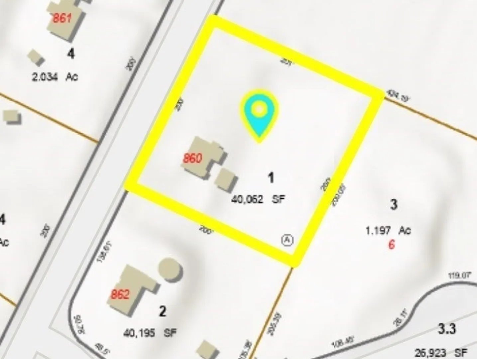
Updated and spacious gambrel cape featuring new white kitchen cabinetry with quartz counters and stainless appliances, a cozy living room with a pellet stove. The floor plan offers an optional first-floor bedroom and closet, freshly painted walls, trim and doors throughout, and a HUGE backyard with an oversized shed. Newly installed vinyl luxury plank flooring and carpeting. Full bathrooms on each level, and a walk-out basement equipped with a washer-dryer, slop sink, and access to the garage and backyard. Both the main roof and shed roof were replaced in 2023.
-
Highlights
- Heating: Baseboard, Oil
- Property Class: Residential
- Style: Cape
- Year Built: 1989
- Parking Spots: 5
- Property Type: Single Family Residence
- Total Rooms: 7
- Status: Closed
-
Additional Details
- Appliances: Range, Dishwasher, Microwave, Refrigerator, Plumbed For Ice Maker
- Construction: Frame
- Fireplaces: 1
- Foundation: Concrete Perimeter
- Road Frontage Type: Public
- SqFt Source: Public Record
- Year Built Source: Public Records
- Basement: Full, Walk-Out Access, Garage Access, Concrete, Unfinished
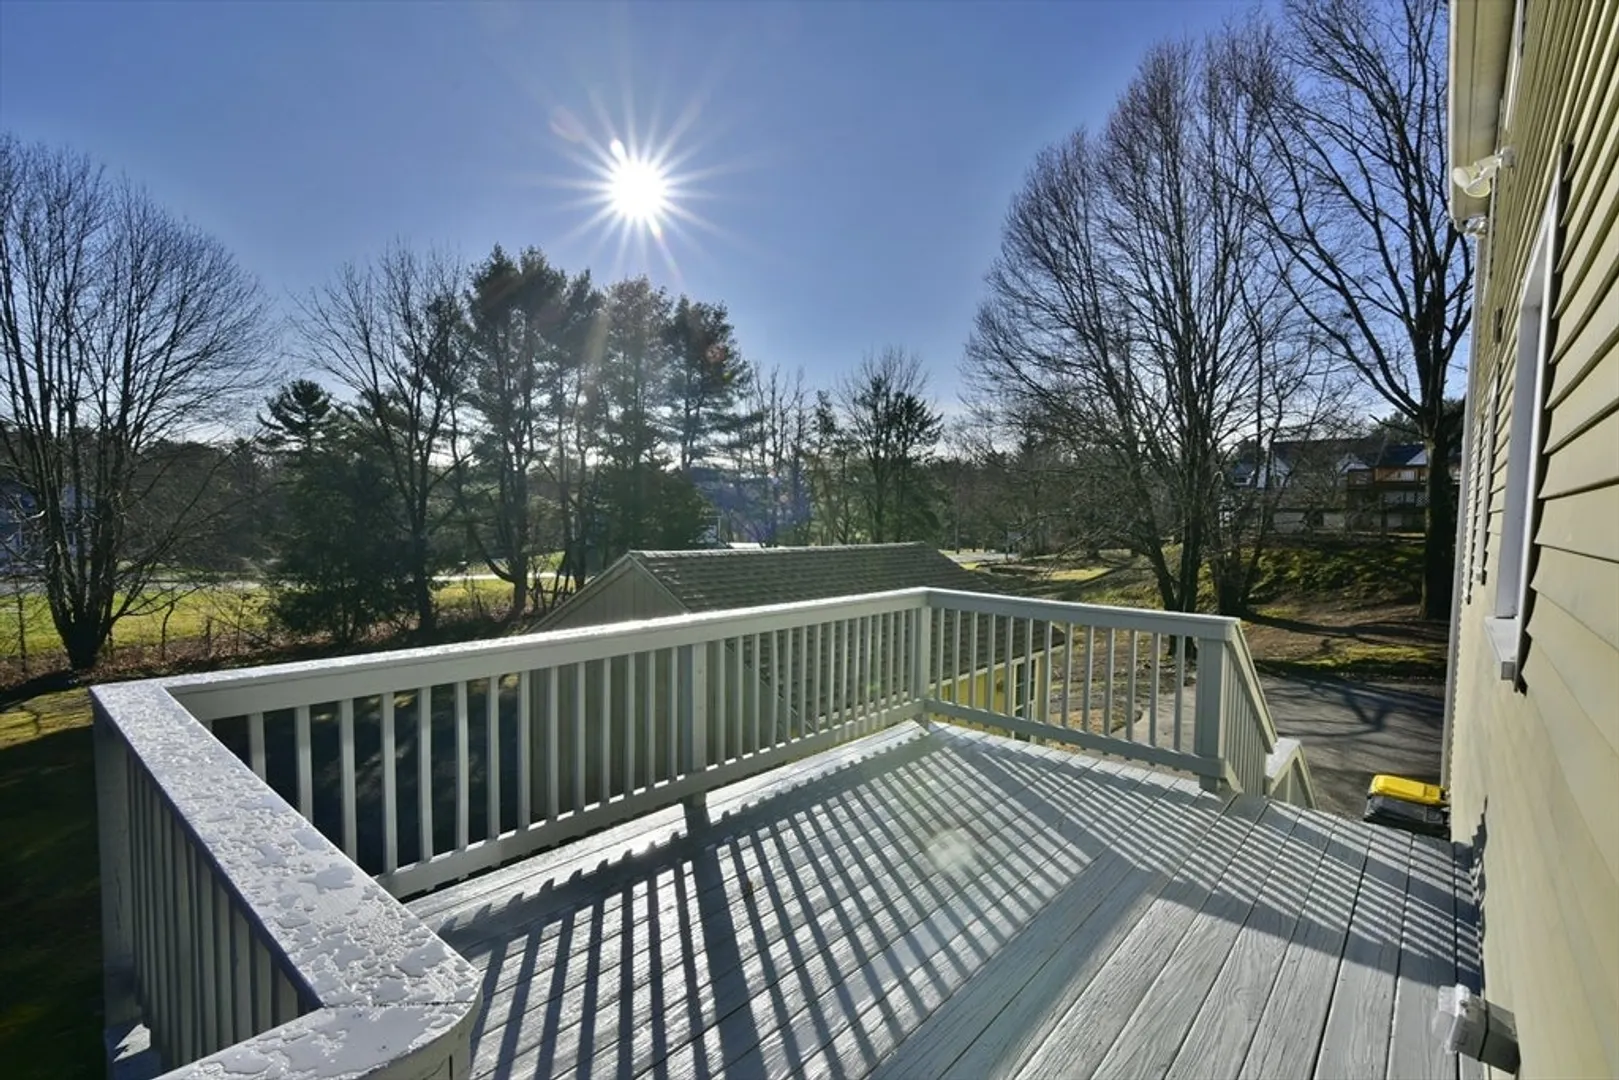
- Exterior Features: Deck, Deck - Wood, Rain Gutters, Storage
- Flooring: Tile, Vinyl, Carpet
- Lot Features: Level, Sloped
- Roof: Shingle
- Year Built Details: Approximate
- Zoning: -
-
Amenities
- Community Features: Public Transportation, Shopping, Tennis Court(s), Park, Walk/Jog Trails, Stable(s), Golf, Medical Facility, Laundromat, Bike Path, Conservation Area, Highway Access, House of Worship, Private School, Public School, T-Station, University
- Parking Features: Under, Garage Door Opener, Garage Faces Side, Insulated, Paved Drive, Off Street, Stone/Gravel, Paved
- Covered Parking Spaces: 1
-
Utilities
- Electric: Circuit Breakers
- Water Source: Private
- Sewer: Private Sewer
-
Fees / Taxes
- Assessed Value: $536,900
- Taxes: $6,330
- Tax Year: 2024
Similar Listings
Sold
40 Photos
Sold
1 Photo
Sold
36 Photos
Sold
29 Photos
Content © 2026 MLS Property Information Network, Inc. The information in this listing was gathered from third party resources including the seller and public records.
Listing information provided courtesy of Coldwell Banker Realty - Framingham.
MLS Property Information Network, Inc. and its subscribers disclaim any and all representations or warranties as to the accuracy of this information.
