
Sold!
$825,222
2
Beds
1
Bath
763
Living Area
-
Property Description
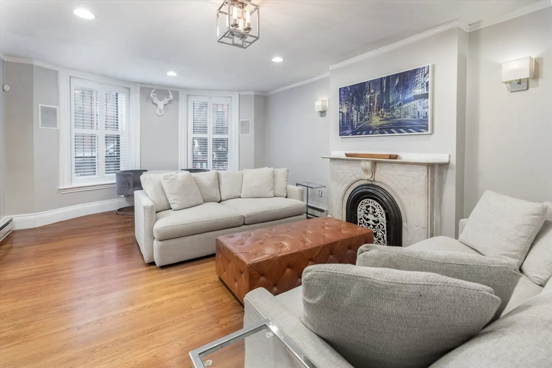
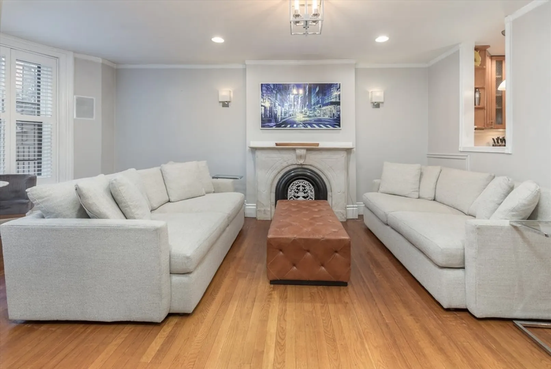
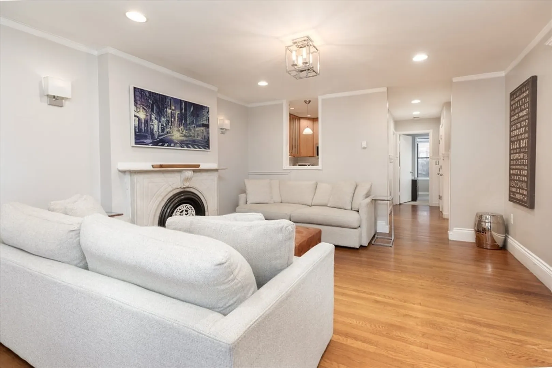
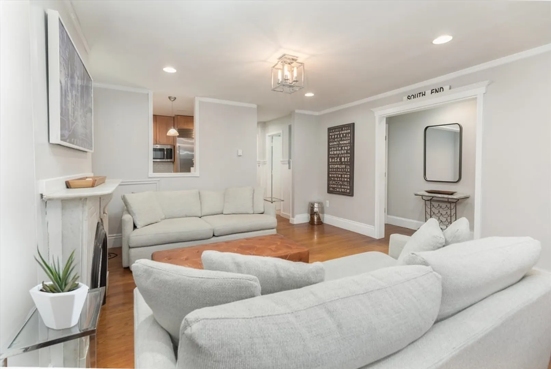
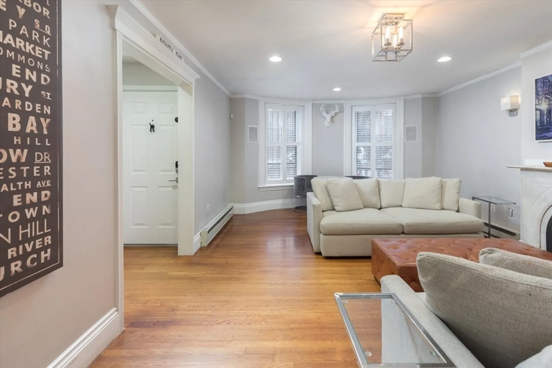
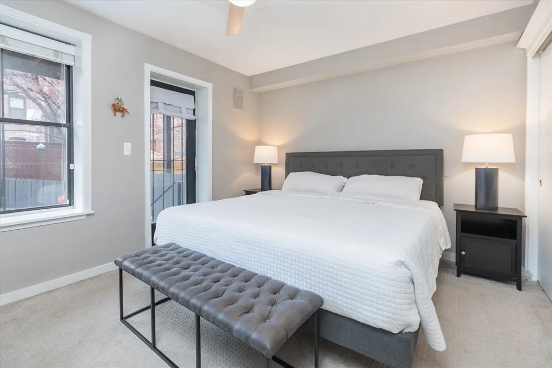
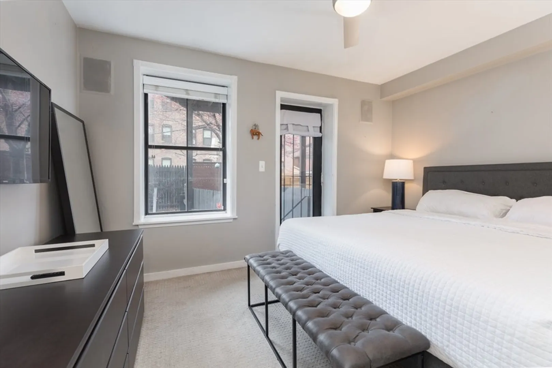
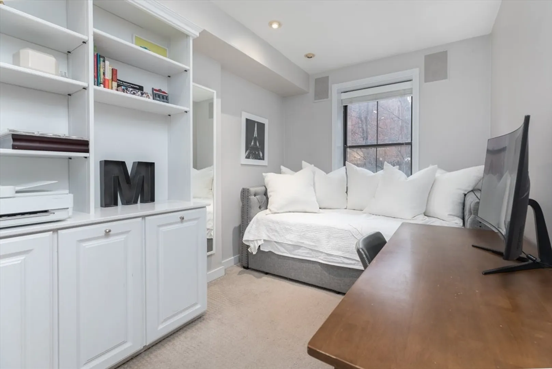
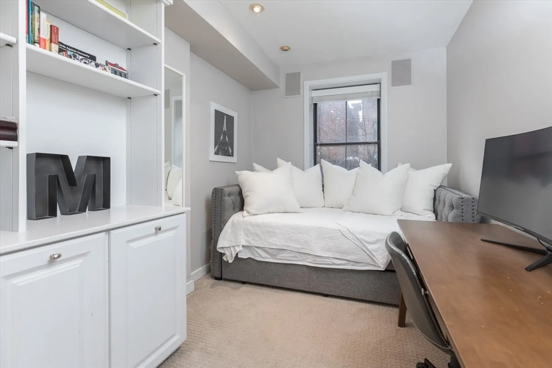
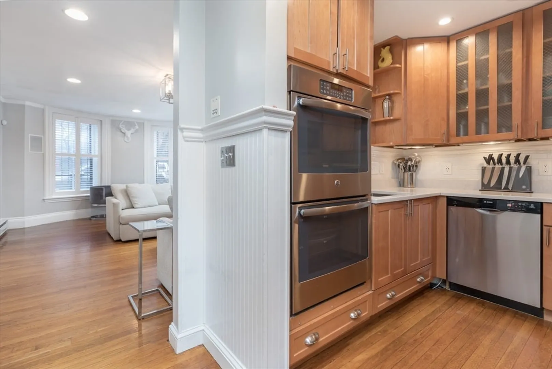
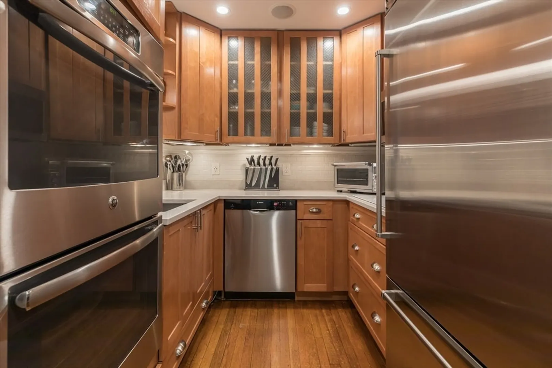
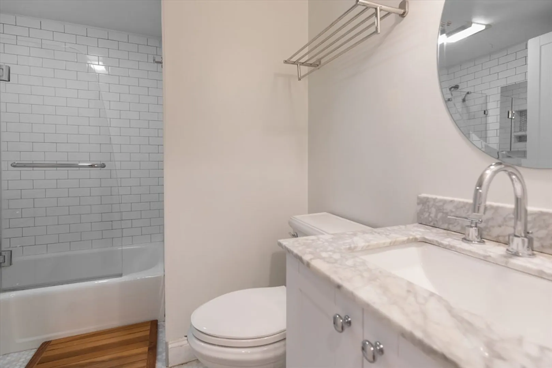
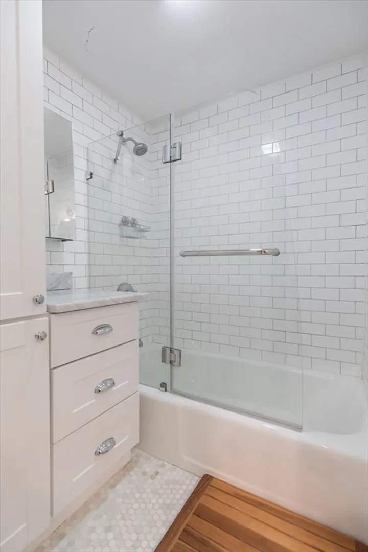
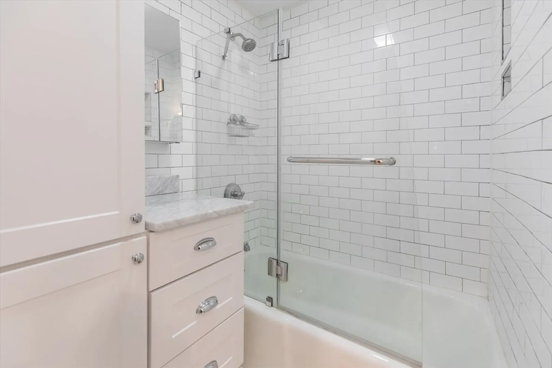
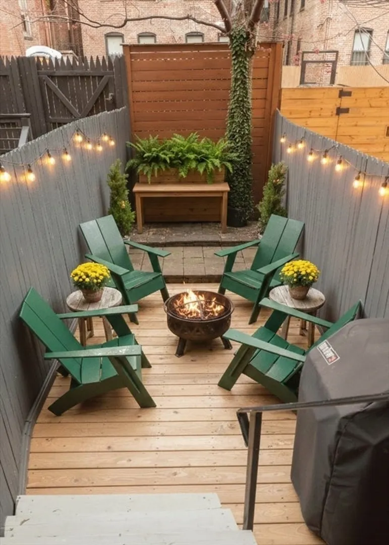
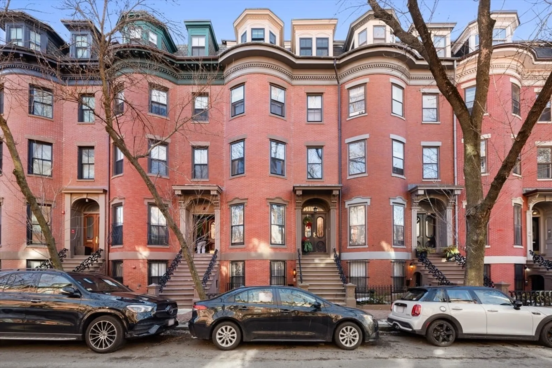
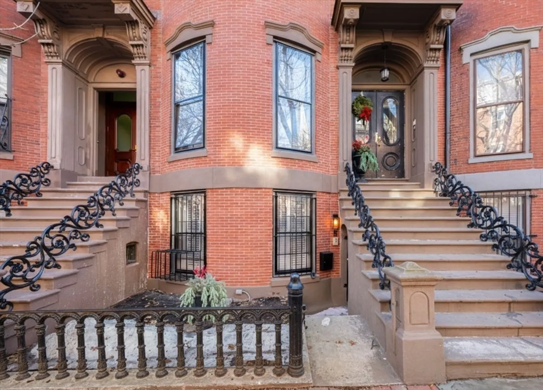
Classic South End brownstone living on a picturesque, tree-lined street between Tremont Street and Shawmut Avenue. Perfectly positioned, 86 Worcester Street offers a true urban sanctuary with a thoughtfully designed layout. The well-appointed kitchen, featuring a brand-new Sub-Zero refrigerator, provides ample storage and opens to a spacious living, dining, and media area highlighted by a decorative fireplace. The generous primary bedroom comfortably accommodates a king-size bed and is complemented by a recently renovated bathroom. Enjoy a private deck and garden, ideal for entertaining or alfresco dining. Additional features include in-unit laundry and central A/C, within a pet-friendly, professionally managed association. The conveniences of Boston’s premier neighborhoods are just moments from your door on this peaceful one-way street.
-
Highlights
- Area: South End
- Heating: Electric Baseboard
- Property Class: Residential
- Stories: 1
- Unit Number: 2
- Status: Closed
- Cooling: Central Air
- HOA Fee: $240
- Property Type: Condominium
- Total Rooms: 4
- Year Built: 1867
-
Additional Details
- Appliances: Oven, Dishwasher, Disposal, Range, Refrigerator, Freezer, Washer, Dryer
- Exterior Features: Patio - Enclosed
- Roof: Asphalt/Composition Shingles
- Total Number of Units: 6
- Year Built Source: Public Records
- Basement: N
- Pets Allowed: Yes w/ Restrictions
- SqFt Source: Public Record
- Year Built Details: Renovated Since
- Zoning: 0102
-
Amenities
- Community Features: Public Transportation, Shopping, Tennis Court(s), Park, Walk/Jog Trails, Medical Facility, Laundromat, Bike Path, Highway Access, House of Worship, Private School, Public School, T-Station, University
- Parking Features: On Street
-
Utilities
- Sewer: Public Sewer
- Water Source: Public
-
Fees / Taxes
- Assessed Value: $594,300
- HOA Fee Includes: Water, Sewer, Insurance, Reserve Funds
- Taxes: $7,430
- HOA Fee Frequency: Monthly
- Tax Year: 2026
Similar Listings



Sold
26 Photos
Sold
15 Photos
Sold

8 Photos
Sold

20 Photos
Content © 2026 MLS Property Information Network, Inc. The information in this listing was gathered from third party resources including the seller and public records.
Listing information provided courtesy of Maria Fabiano Realty.
MLS Property Information Network, Inc. and its subscribers disclaim any and all representations or warranties as to the accuracy of this information.
