
Sold!
$615,000
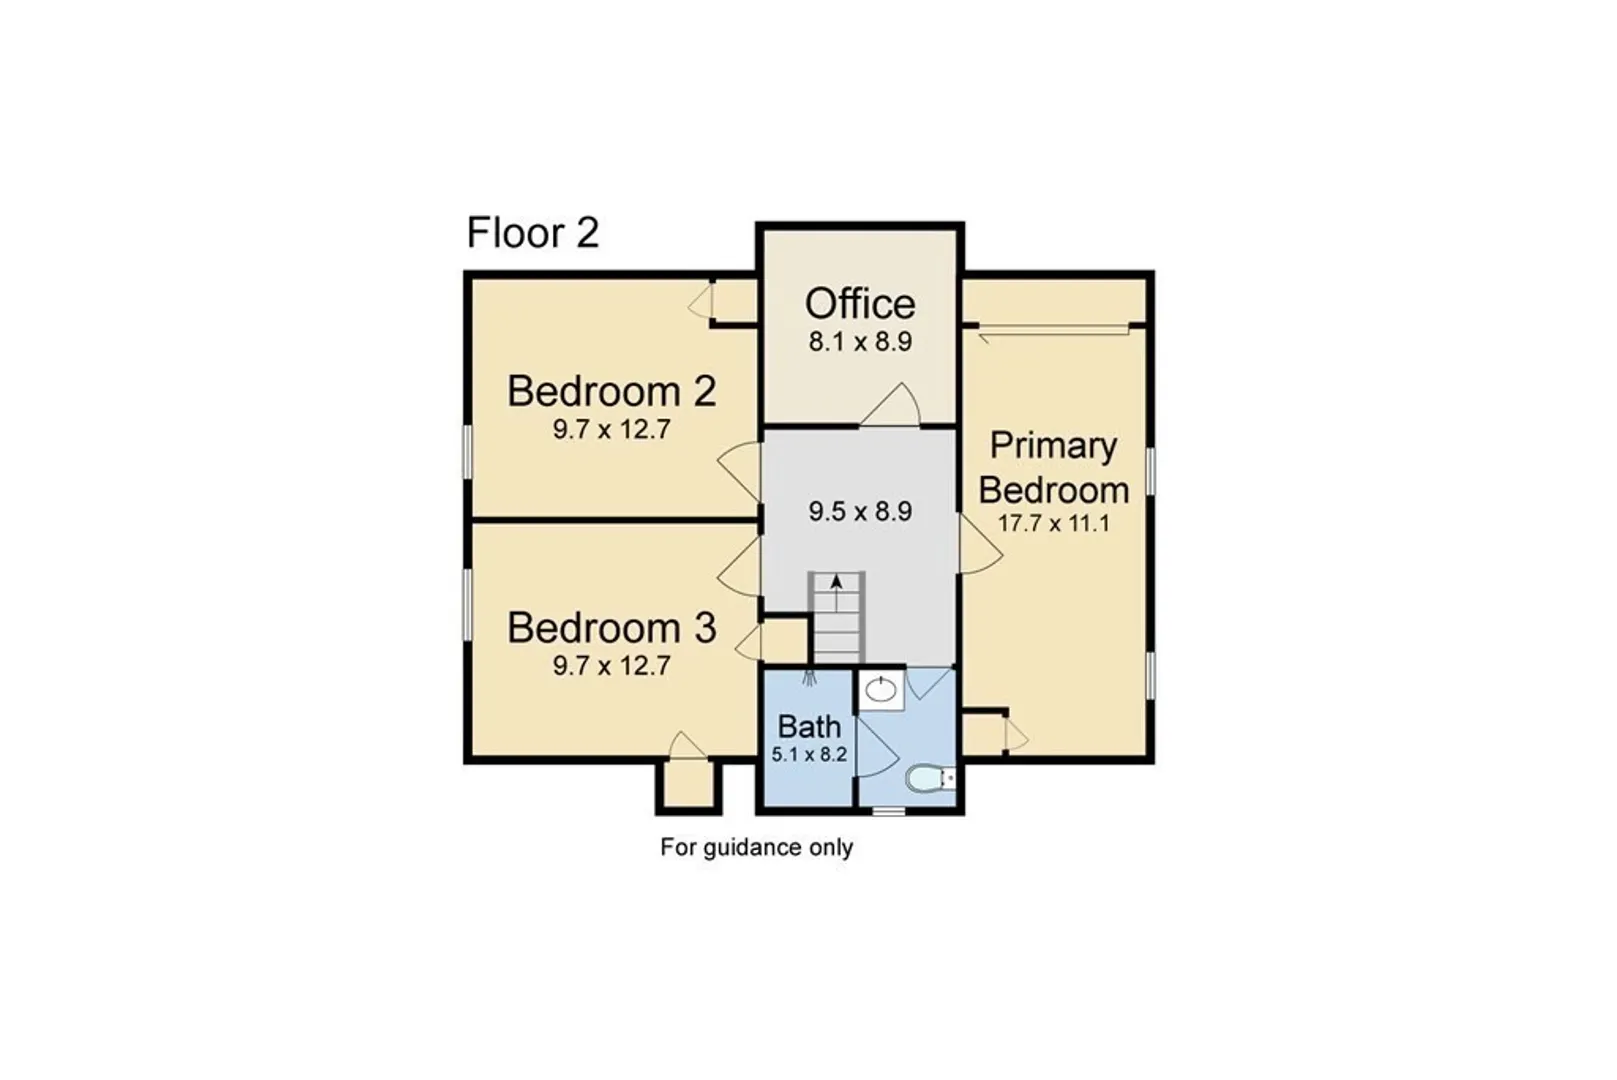
4
Beds
2/1
Baths
2,182
Living Area
-
Property Description
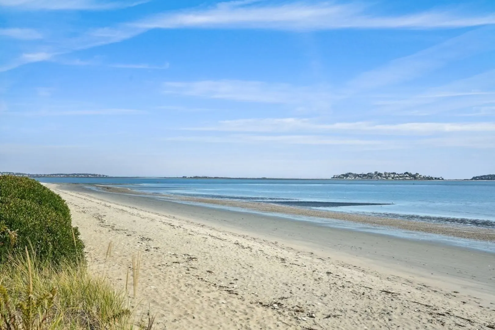
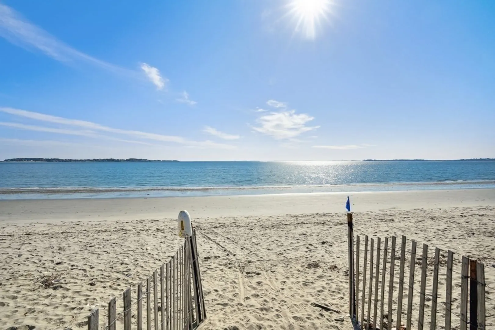
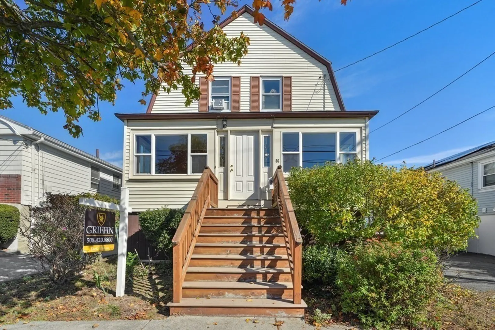
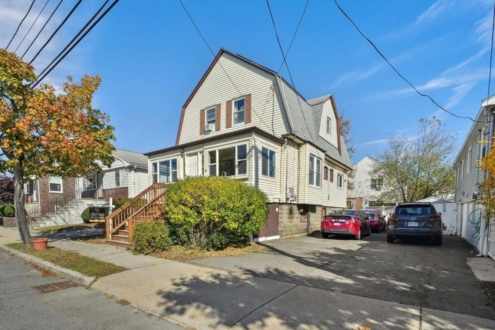
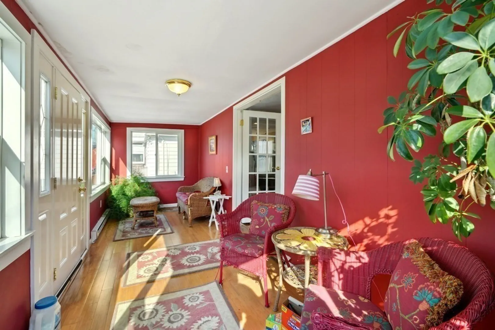
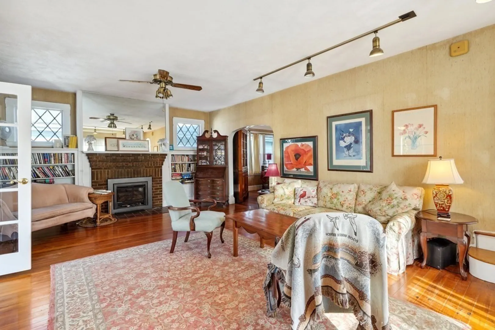
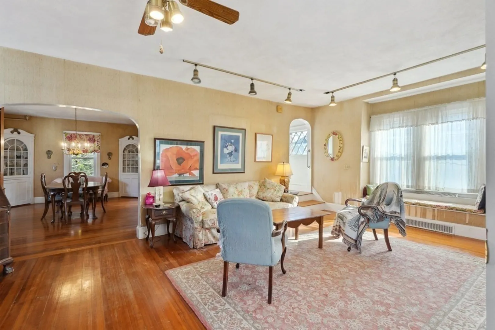
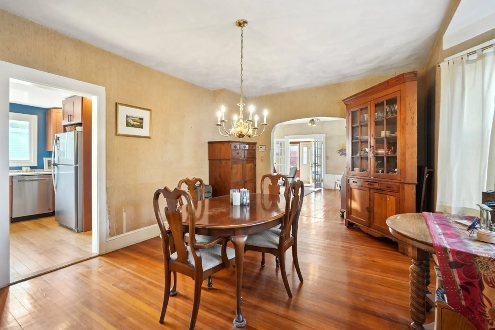
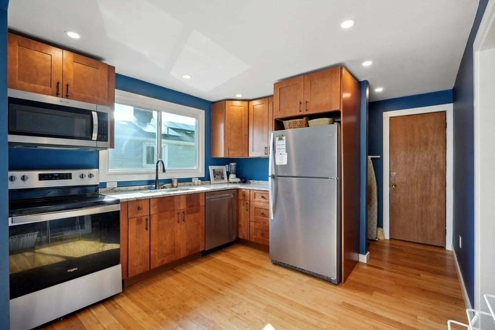
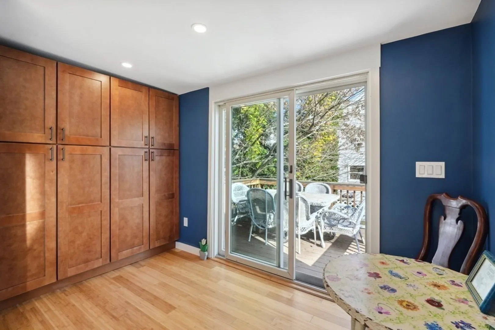
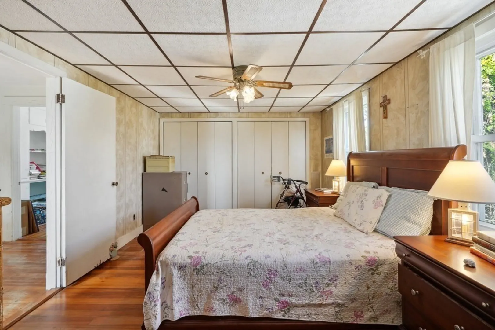
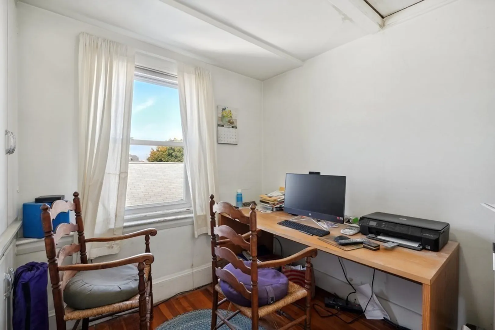
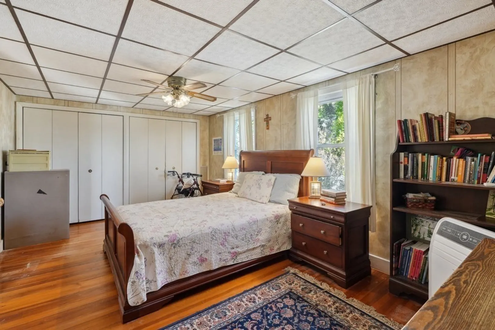
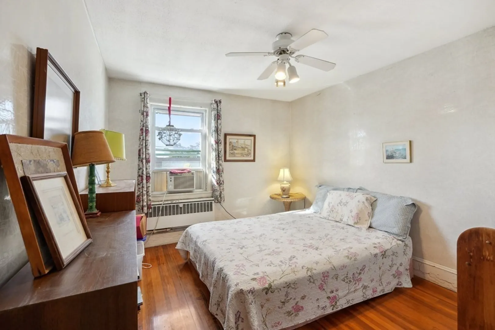
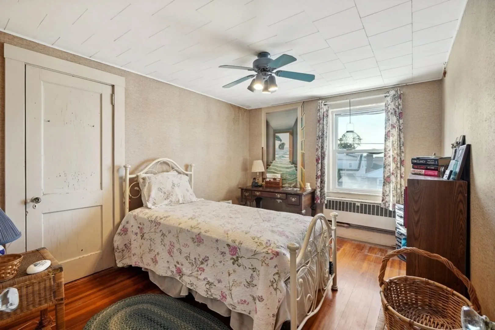
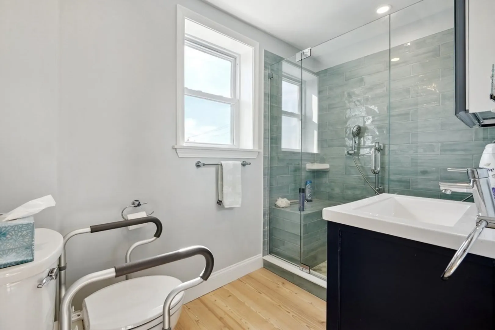
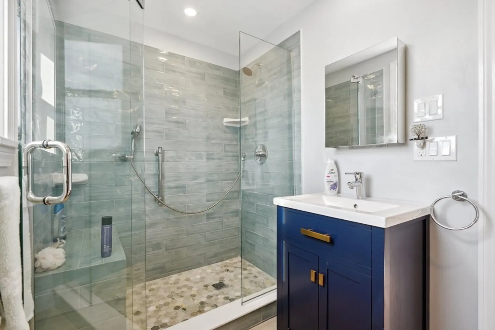
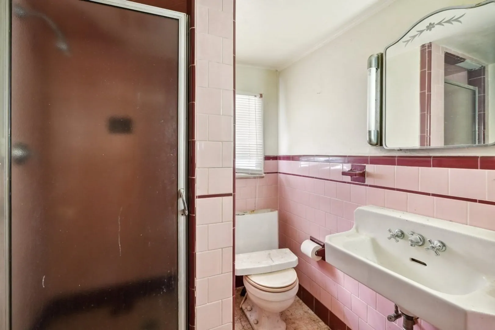
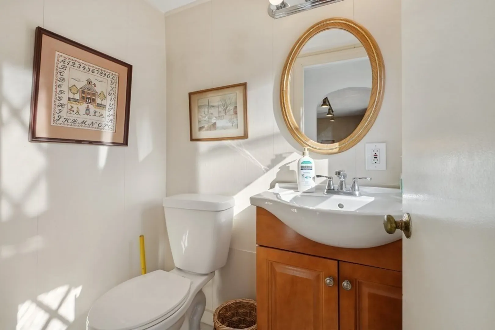
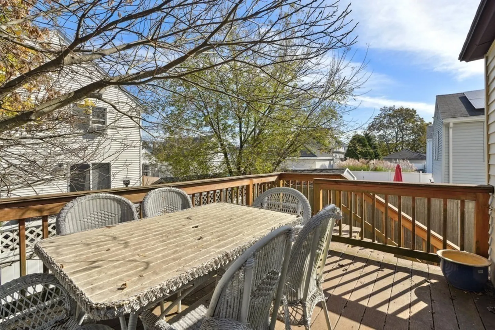
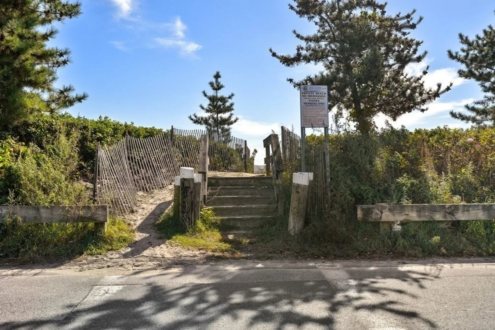
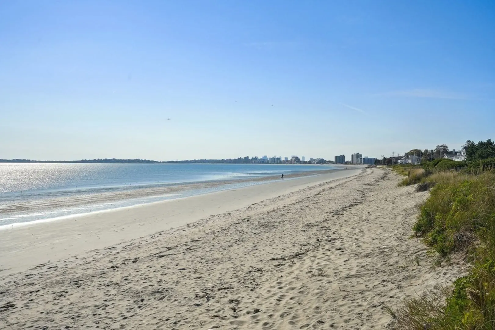
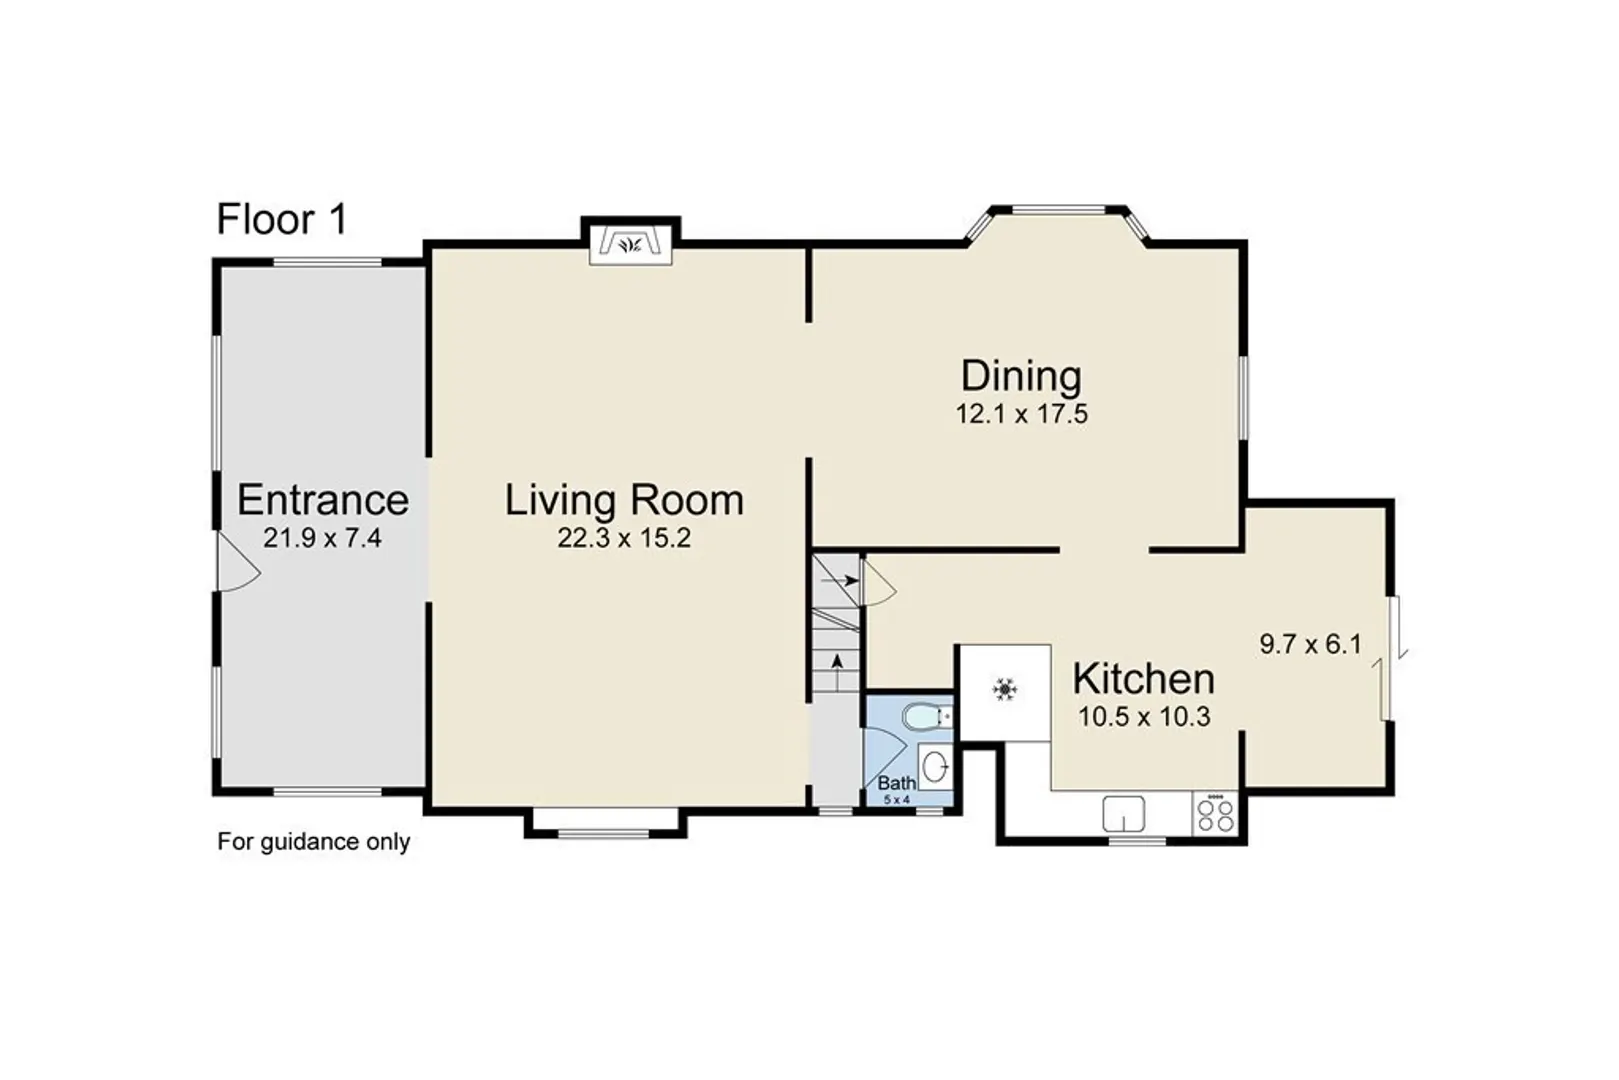
This charming 4-bed, 2.5-bath, 2100+ sqft home features a picturesque gambrel roof. Within a 10-minute drive to Lynn's Market Street and even less to the beautiful Revere Beach and Rumney Marsh Reservation, it offers a perfect blend of nature and modern convenience. A dazzling private beach for POPBA members is steps away. Inside, hardwood floors lead to a sunroom and a spacious living room with a handsome fireplace. Well-placed windows flood the open floor plan with light, revealing a dining room and a stunning kitchen with stainless steel appliances, granite countertops, and superb hardwood cabinetry. The home includes a spa-likebath, three bedrooms, and an office. With a little elbow grease, some polish, and a love for the beach life this home is sure to sparkle! Come view it today!
-
Highlights
- Area: Point of Pines
- HOA Fee: $100
- Property Class: Residential
- Style: Gambrel /Dutch
- Year Built: 1944
- Heating: Oil
- Parking Spots: 4
- Property Type: Single Family Residence
- Total Rooms: 8
- Status: Closed
-
Additional Details
- Appliances: Range, Dishwasher, Refrigerator
- Construction: Frame
- Flooring: Tile, Vinyl, Hardwood, Flooring - Wood
- Interior Features: Sun Room, Office
- Roof: Shingle
- Year Built Source: Public Records
- Basement: Full
- Fireplaces: 1
- Foundation: Block
- Lot Features: Cleared, Level
- Year Built Details: Actual
- Zoning: Ra
-
Amenities
- Community Features: Public Transportation, Shopping, Park, Highway Access, T-Station
- Waterfront Features: Beach Front, Ocean, 1/10 to 3/10 To Beach, Beach Ownership(Private)
- Parking Features: Paved Drive, Off Street, Paved
-
Utilities
- Sewer: Public Sewer
- Water Source: Public
-
Fees / Taxes
- Assessed Value: $598,700
- Compensation Based On: Net Sale Price
- HOA Fee Frequency: Annually
- Taxes: $5,694
- Buyer Agent Compensation: 2.5%%
- HOA: Yes
- Tax Year: 2024
Similar Listings
Sold
23 Photos
Sold
41 Photos
Sold
42 Photos
Sold

10 Photos
Content © 2026 MLS Property Information Network, Inc. The information in this listing was gathered from third party resources including the seller and public records.
Listing information provided courtesy of Keller Williams Realty Evolution.
MLS Property Information Network, Inc. and its subscribers disclaim any and all representations or warranties as to the accuracy of this information.
