
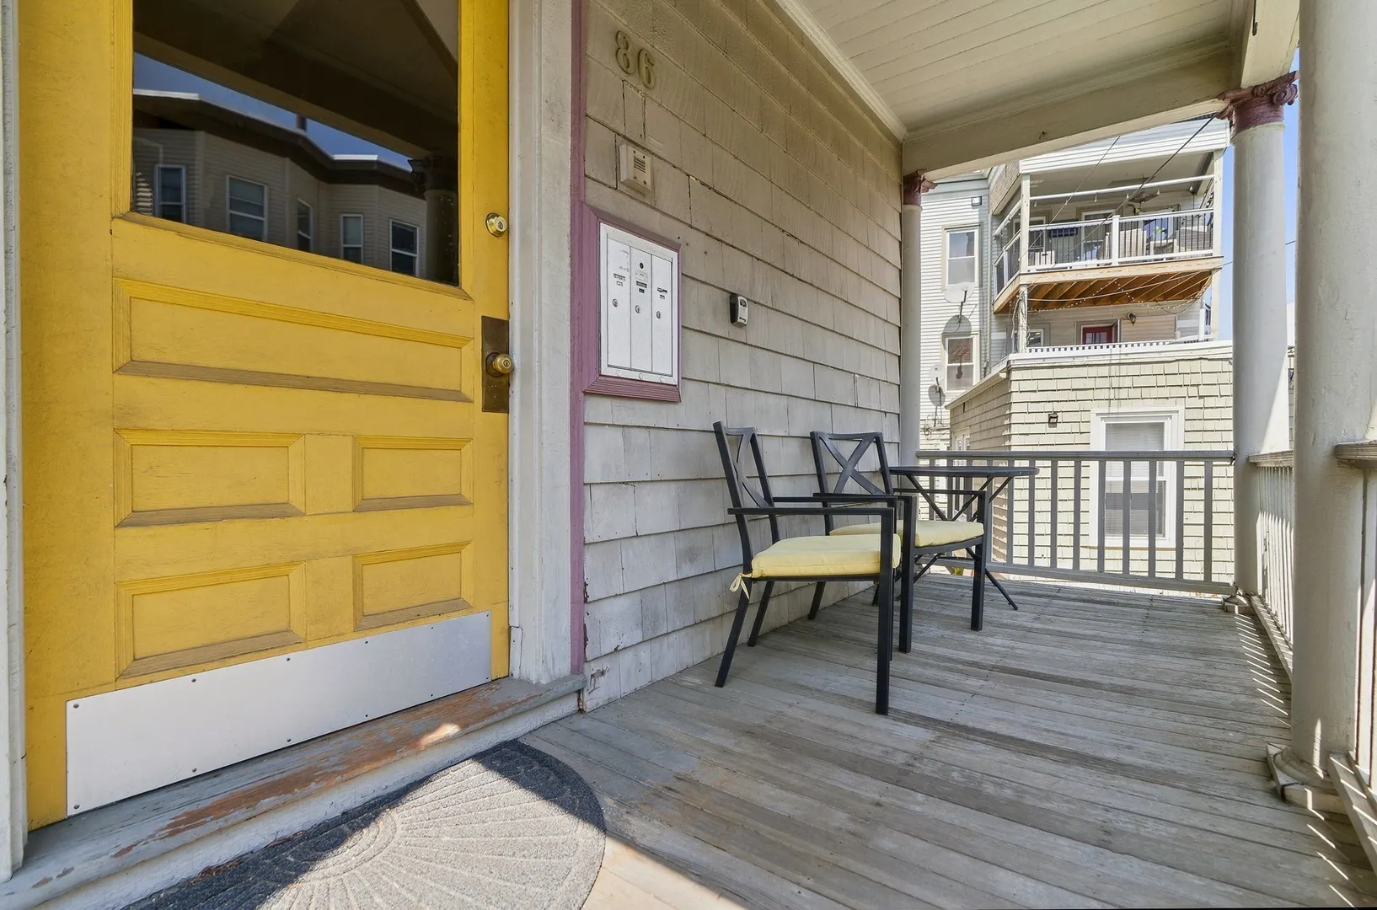
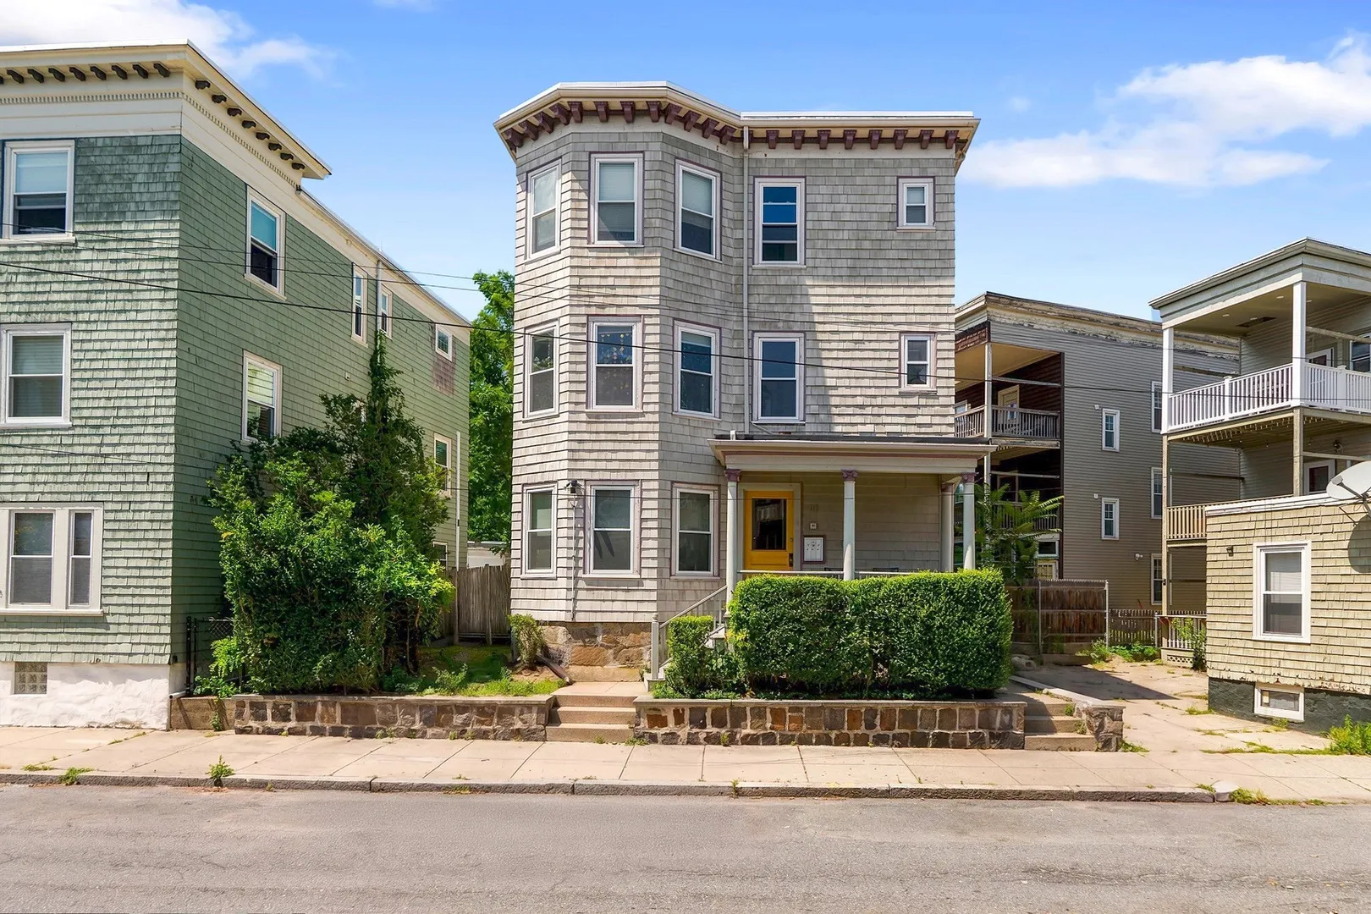
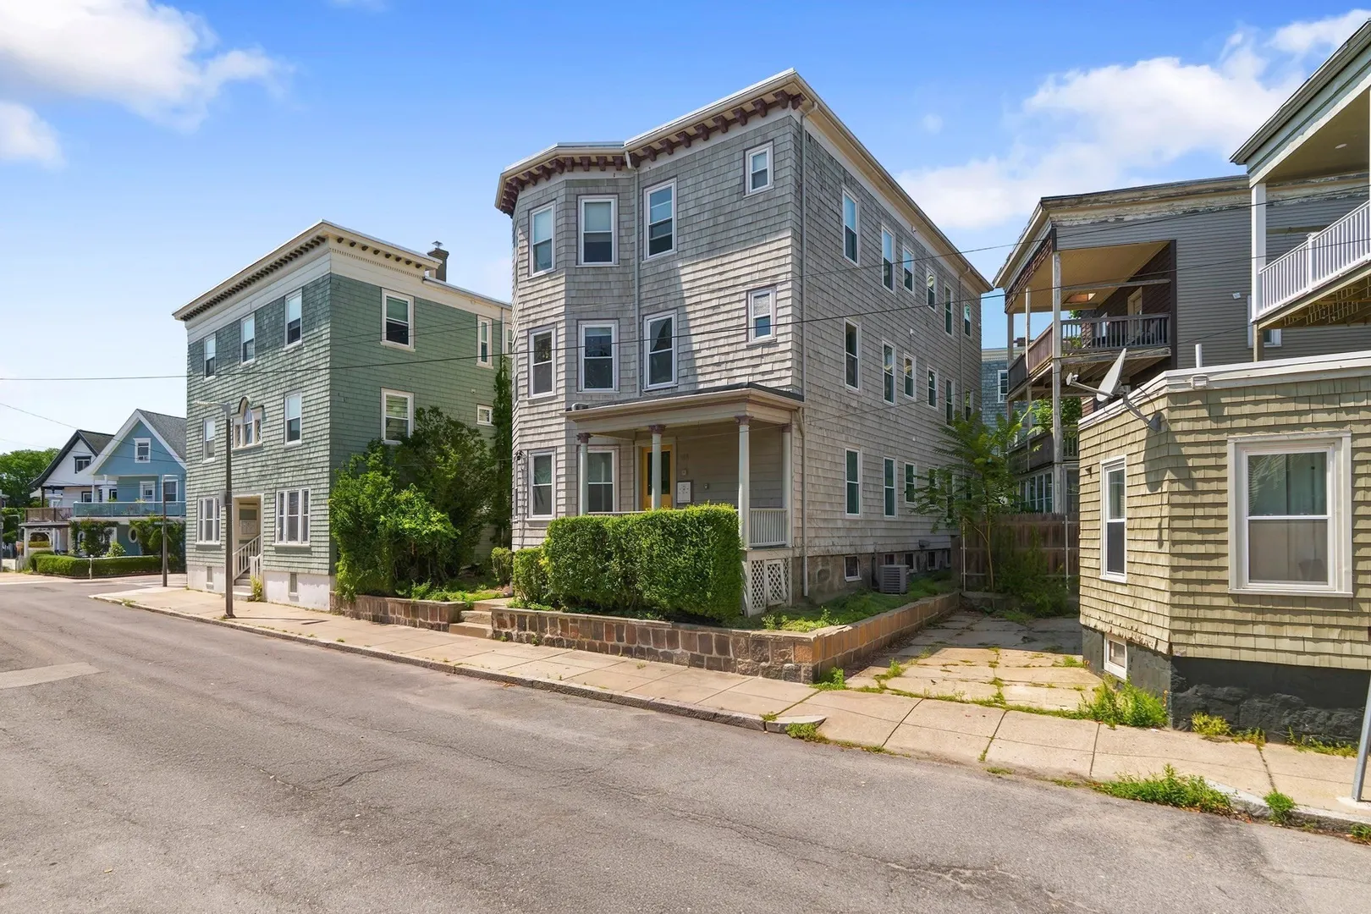
86 Roseclair St #2
$625,000
3
Beds
1
Bath
1,130
Sqft
- Request Info
- Call
- Save
-
More
- Mortgage Calculator

Property Tools
$625,000
3
Beds
1
Bath
1,130
Living Area
-
Property Description
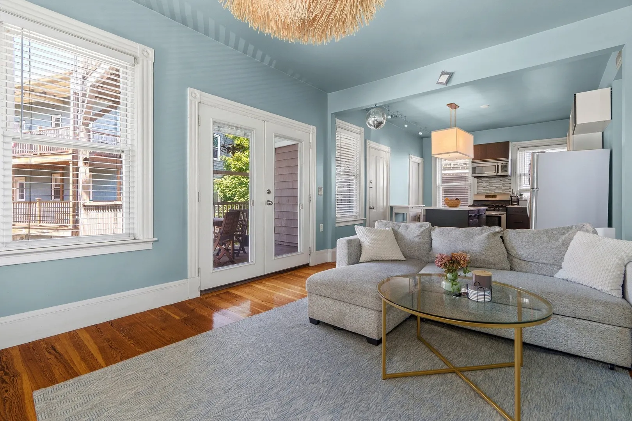
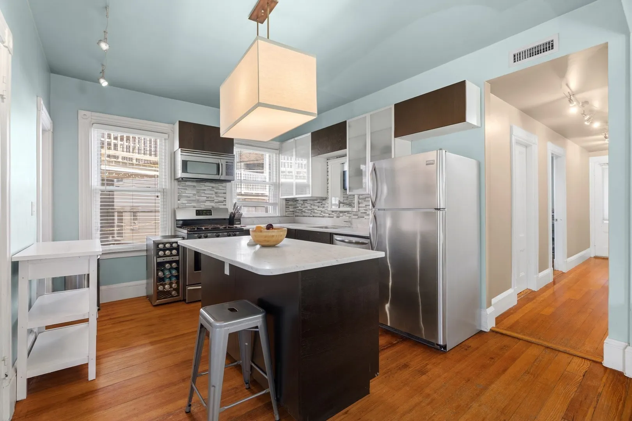
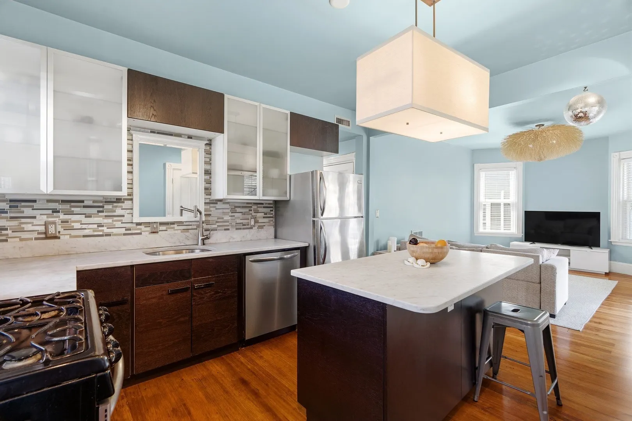
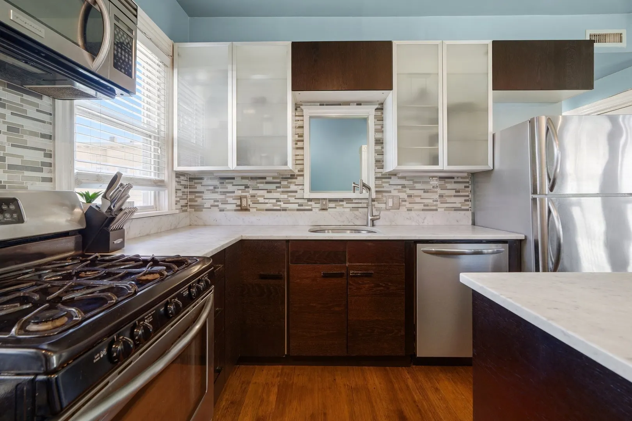
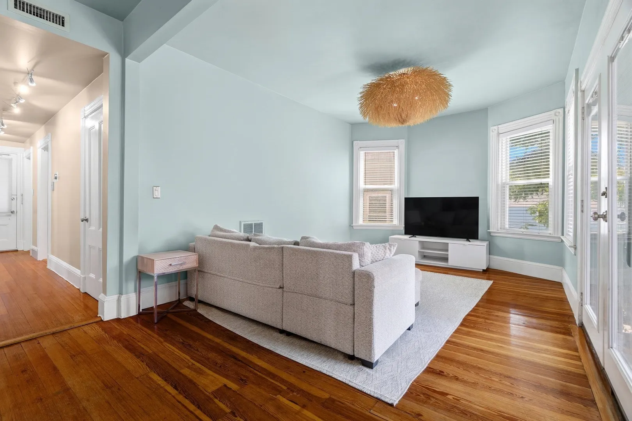
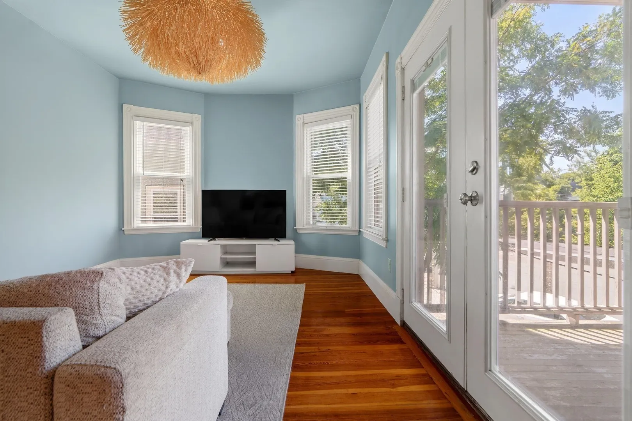
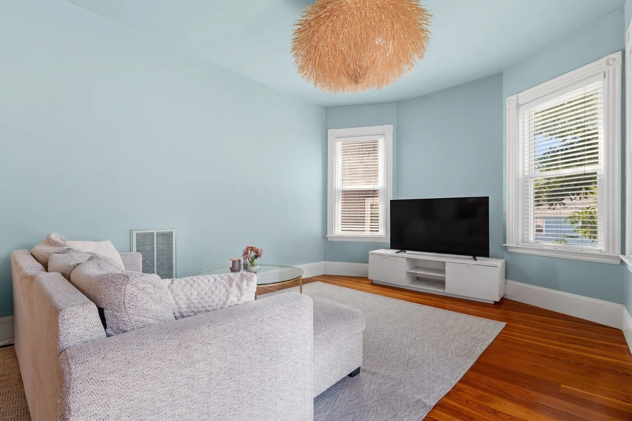
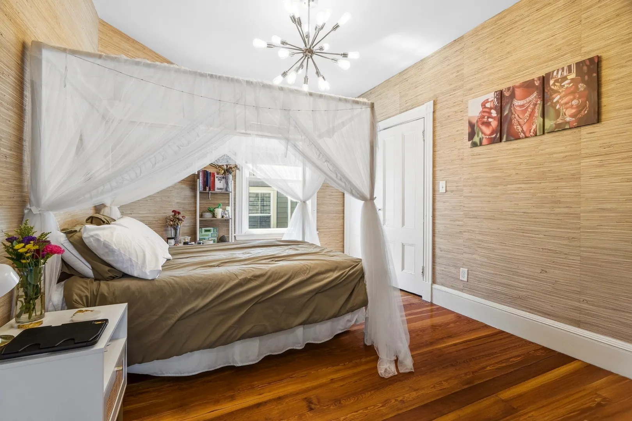
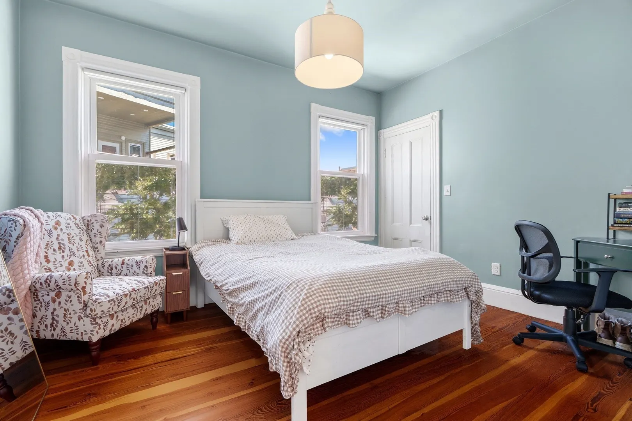
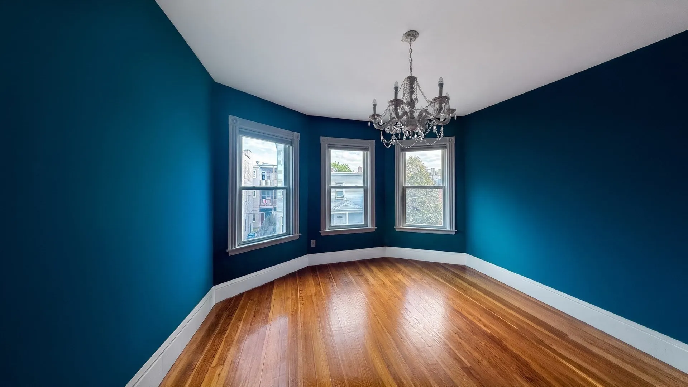
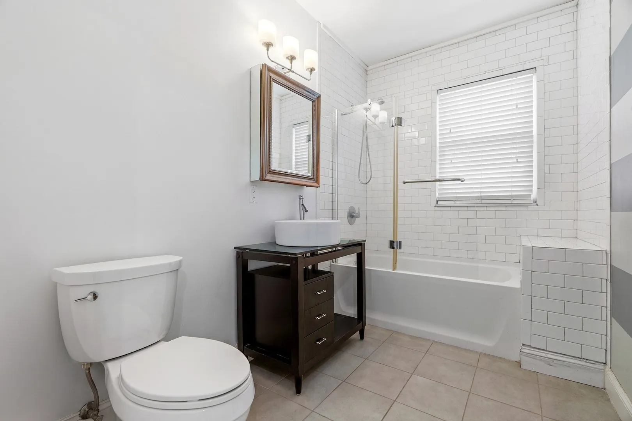
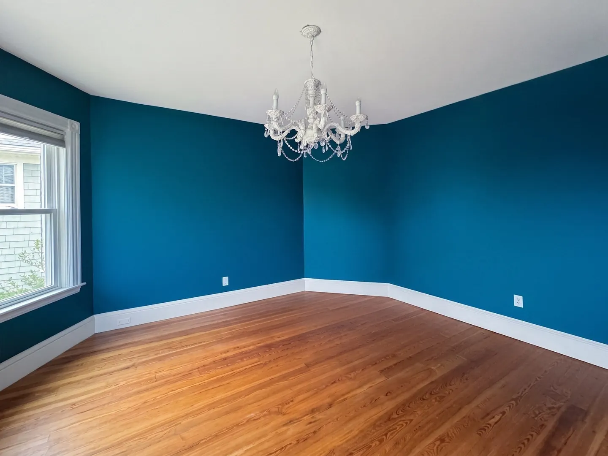
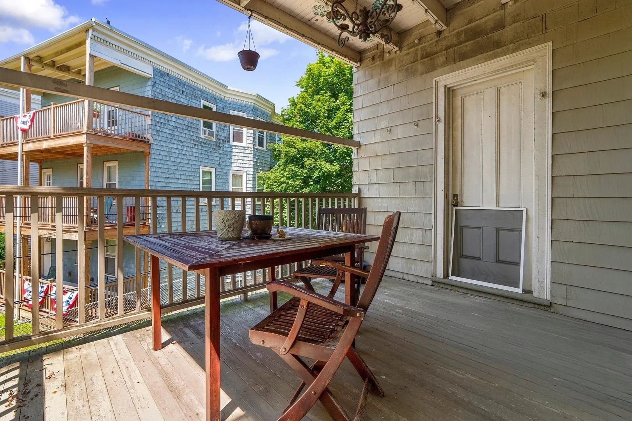
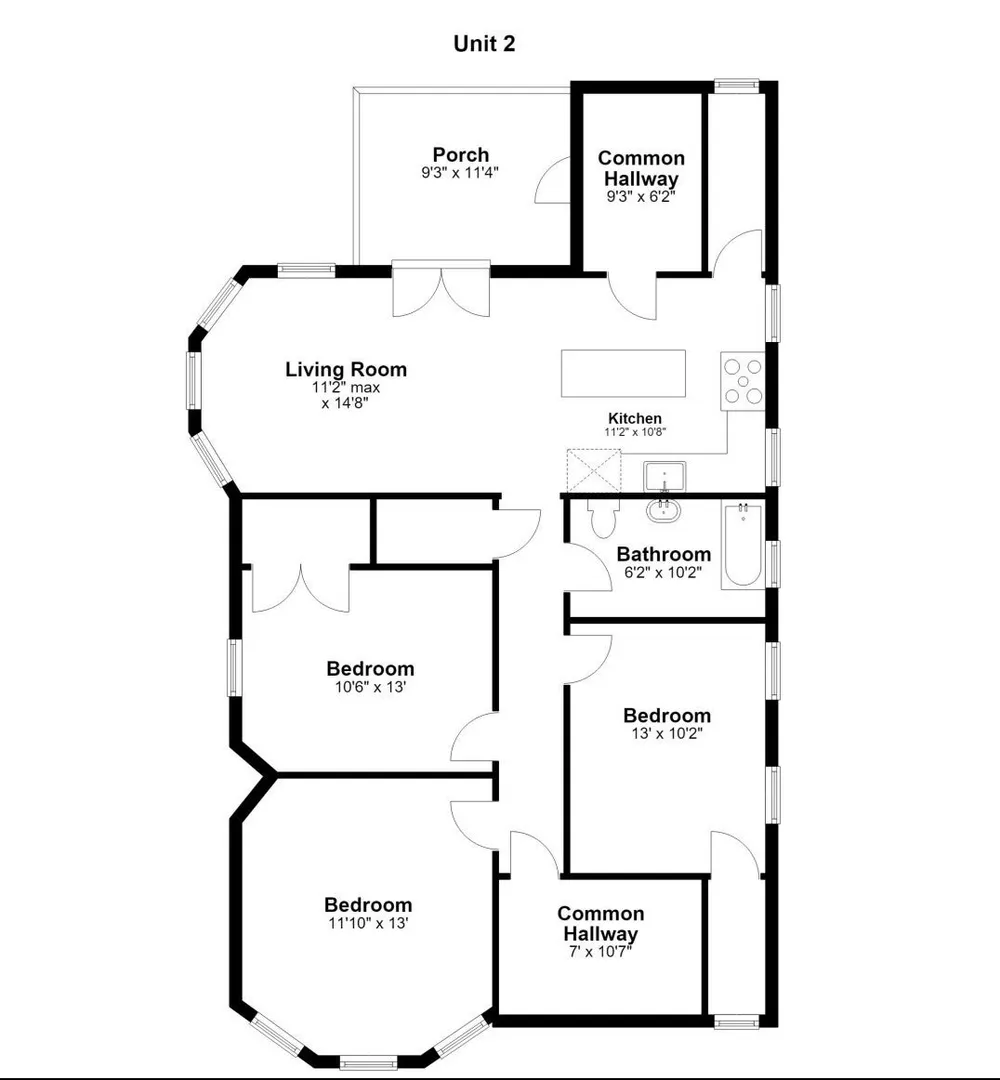
Three spacious bedrooms, parking, and a desirable Polish Triangle location make this renovated home an exceptional opportunity for both owner-occupants and investors. The thoughtfully designed interior features beautiful hardwood floors, tall ceilings, abundant natural light, and central air conditioning. Offering one king-sized bedroom and two queen-sized bedrooms, the flexible layout is complemented by multiple walk-in closets, providing exceptional storage rarely found in city living. The open-concept kitchen showcases contemporary cabinetry, Carrara marble countertops, stainless steel appliances, a center island with breakfast bar, and a walk-in pantry. The kitchen flows seamlessly into the living area and through French doors to an oversized covered private deck, creating an ideal space for everyday living, entertaining, and indoor-outdoor enjoyment. Additional highlights include a renovated bathroom, in-unit laundry, and one tandem off-street parking space. Conveniently located near neighborhood restaurants, South Boston, downtown, highway access, and the JFK/UMass and Andrew Red Line stations. Also a proven investment with an established rental history, the property has maintained continuous occupancy with no vacancy during the current ownership.
-
Highlights
- Area: Dorchester
- Heating: Forced Air
- Parking Spots: 1
- Property Type: Condominium
- Total Rooms: 5
- Year Built: 1905
- Cooling: Central Air
- HOA Fee: $300
- Property Class: Residential
- Stories: 1
- Unit Number: 2
- Status: Active
-
Additional Details
- Basement: N
- Flooring: Wood
- Total Number of Units: 3
- Year Built Source: Public Records
- Exclusions: 3rd Bedroom (Teal Bedroom) White Closet Armoire Is Excluded, Property Of Tenant.
- SqFt Source: Public Record
- Year Built Details: Approximate
- Zoning: Cd
-
Amenities
- Community Features: Public Transportation, Park, Highway Access, Public School, T-Station
- Parking Features: Off Street, Tandem, Assigned
-
Utilities
- Sewer: Public Sewer
- Water Source: Public
-
Fees / Taxes
- Assessed Value: $632,500
- HOA Fee Includes: Water, Sewer, Insurance, Maintenance Grounds
- Taxes: $7,698
- HOA Fee Frequency: Monthly
- Tax Year: 2027
Similar Listings
Sold

12 Photos
Sold
22 Photos
Sold
50 Photos
Sold
30 Photos
Content © 2026 MLS Property Information Network, Inc. The information in this listing was gathered from third party resources including the seller and public records.
Listing information provided courtesy of Keller Williams Realty Boston-Metro | Back Bay.
MLS Property Information Network, Inc. and its subscribers disclaim any and all representations or warranties as to the accuracy of this information.