
Sold!
$1,395,000
3
Beds
3/1
Baths
3,300
Living Area
-
Property Description
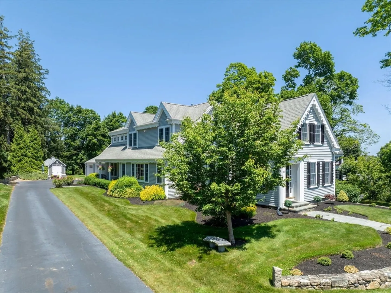
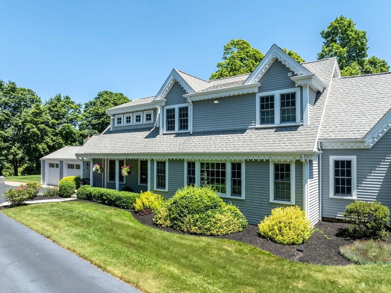
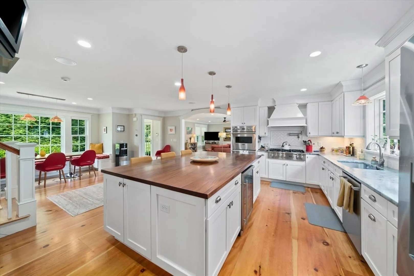
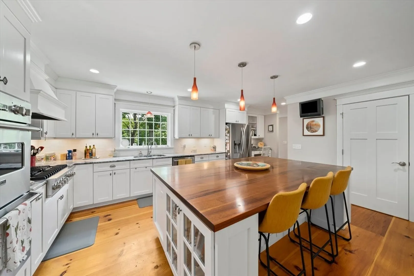
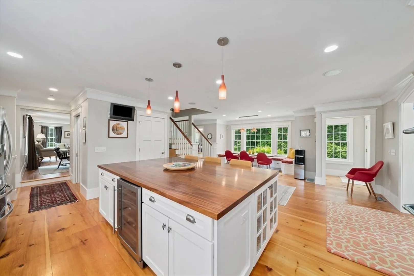
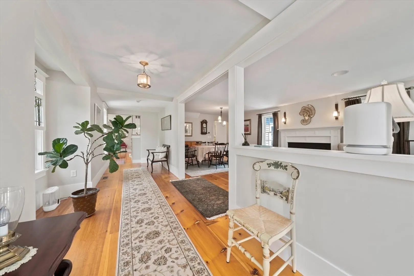
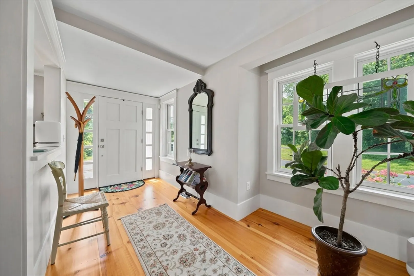
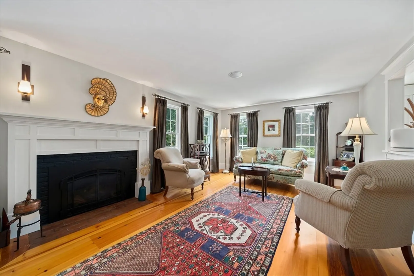
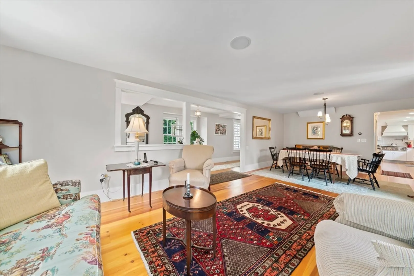
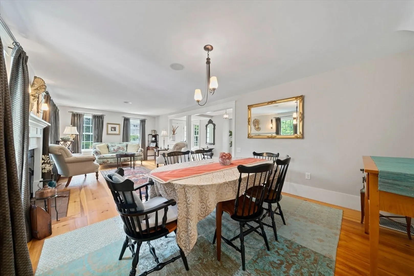
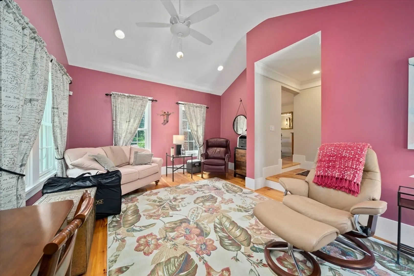
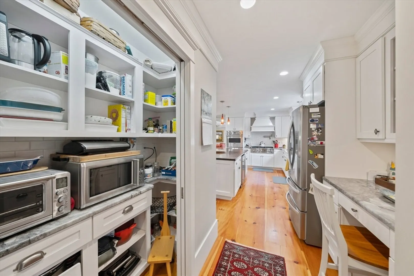
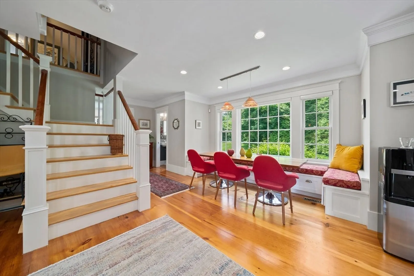
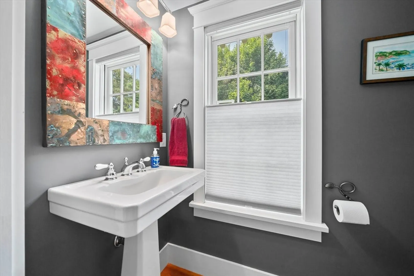
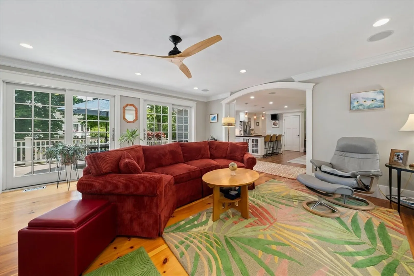
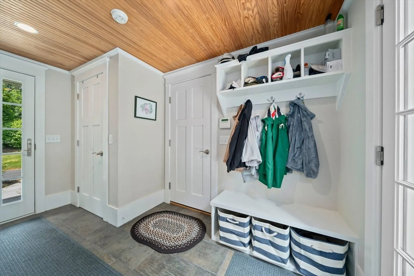
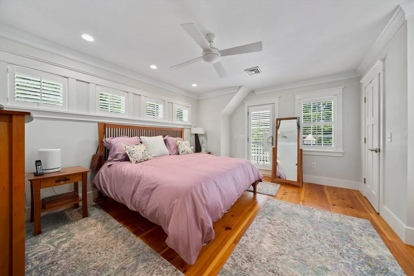
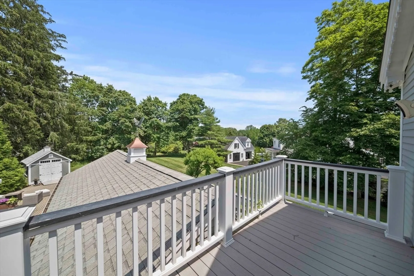
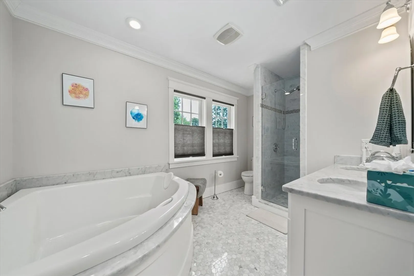
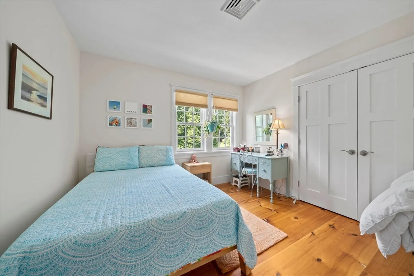
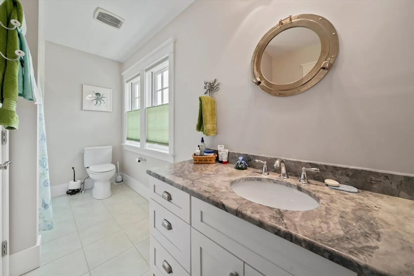
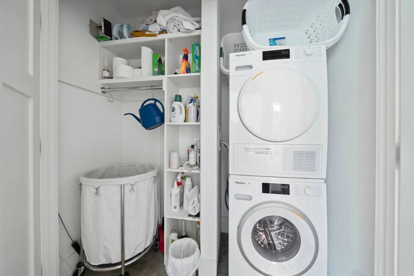
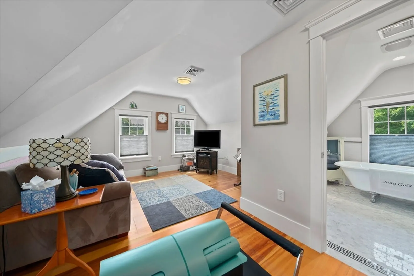
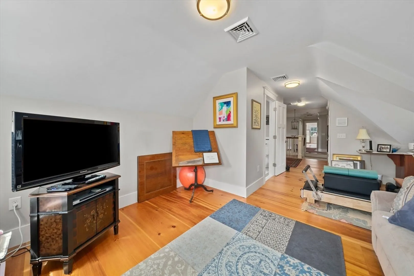
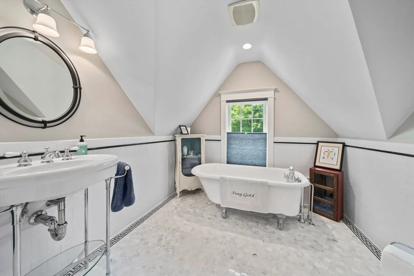
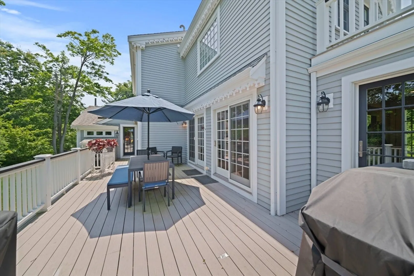
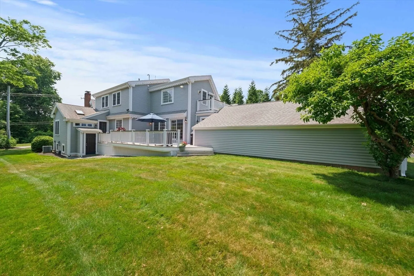
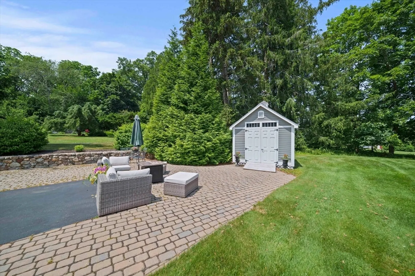
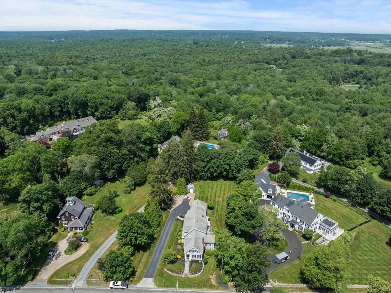
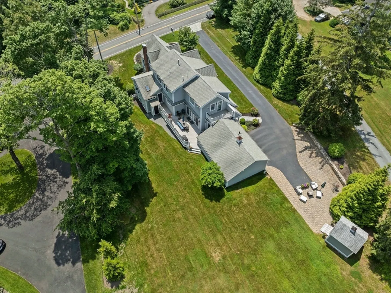
IMAGINE THE LIFESTYLE!!! Living in Marshfield Hills just steps from the Marshfield General Store or walk down to Damon's Point! This home is a prefect blend of the old and the new! A versatile open floor plan ~ make your lifestyle formal or casual and it all works. The most amazing kitchen is the heart of the home ~ 6 burner Viking stove, double ovens, large pantry, 5x8 center island, and a window lined seating area with a window seat! Open floor plan designed to include the kitchen and family room and outside living!! Step down into a private den/office or steps away from the fireplaced living room and dining room. This floor plan works. Did I mention the details to notice? Crown molding everywhere!! Mud room! Upstairs to 3 bedrooms and a loft area which could be used a a 4th bedroom or playroom/office. Primary bedroom has a custom built closet system, beautiful spa bath! Exterior is Azek trim, decks and maintenance free! Outside patio with fire pit, shed, and landscaped yard!
-
Highlights
- Area: Marshfield Hills
- Heating: Forced Air, Natural Gas
- Property Class: Residential
- Style: Victorian
- Year Built: 1844
- Cooling: Central Air
- Parking Spots: 12
- Property Type: Single Family Residence
- Total Rooms: 9
- Status: Closed
-
Additional Details
- Appliances: Oven, Dishwasher, Microwave, Range, Refrigerator, Washer, Dryer, Wine Refrigerator, Plumbed For Ice Maker
- Construction: Frame
- Fireplaces: 1
- Foundation: Concrete Perimeter, Stone
- Lot Features: Cleared, Level
- Roof: Shingle
- Year Built Details: Renovated Since
- Zoning: res
- Basement: Full, Interior Entry, Concrete, Unfinished
- Exterior Features: Porch, Deck, Rain Gutters, Storage, Professional Landscaping, Sprinkler System
- Flooring: Wood, Tile, Flooring - Wood, Flooring - Stone/Ceramic Tile
- Interior Features: Ceiling Fan(s), Beadboard, Crown Molding, Home Office, Mud Room
- Road Frontage Type: Public
- SqFt Source: Public Record
- Year Built Source: Public Records
-
Amenities
- Community Features: Shopping, Walk/Jog Trails, House of Worship, Marina, Public School, T-Station
- Parking Features: Attached, Garage Door Opener, Garage Faces Side, Paved Drive, Off Street, Driveway, Paved
- Covered Parking Spaces: 2
- Waterfront Features: Ocean, Beach Ownership(Public)
-
Utilities
- Sewer: Private Sewer
- Water Source: Public
-
Fees / Taxes
- Assessed Value: $1,747,700
- Taxes: $1,436,800
- Tax Year: 2025
Similar Listings
113 Chief Justice Cushing Highway
Scituate, MA 02066
$1,600,000
5
Beds
3/1
Baths
3,552
Sqft
View Details
Sold
33 Photos
Sold
38 Photos
Sold
42 Photos
Sold
1 Photo
Content © 2026 MLS Property Information Network, Inc. The information in this listing was gathered from third party resources including the seller and public records.
Listing information provided courtesy of Coldwell Banker Realty - Norwell - Hanover Regional Office.
MLS Property Information Network, Inc. and its subscribers disclaim any and all representations or warranties as to the accuracy of this information.
