
Sold!
$750,000
4
Beds
2/1
Baths
2,296
Living Area
-
Property Description
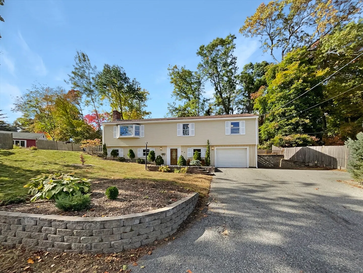
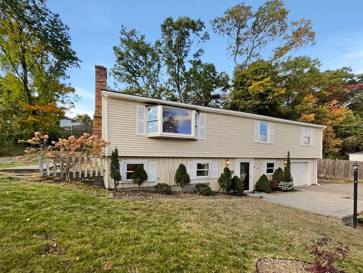
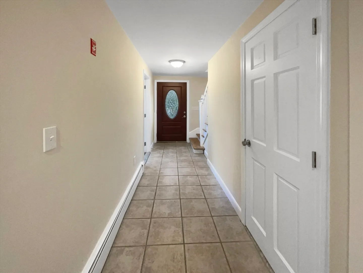
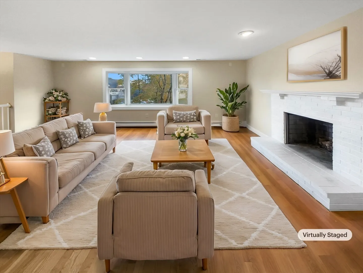
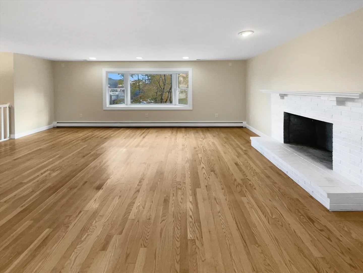
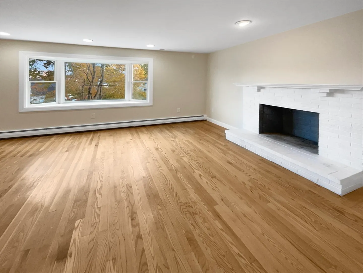
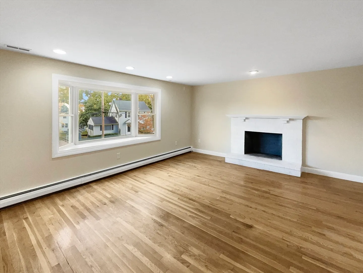
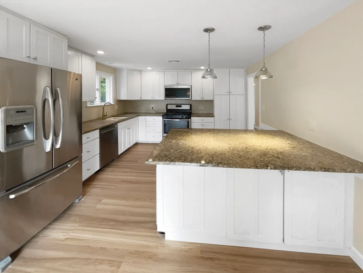
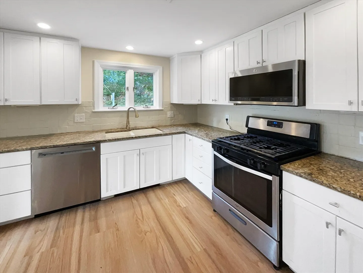
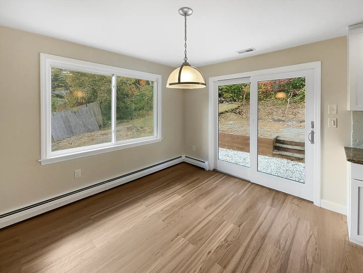
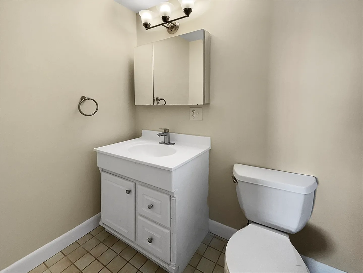
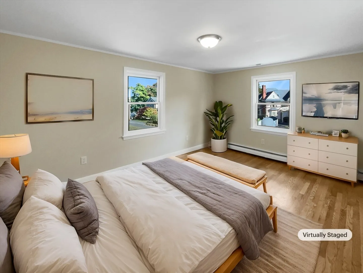
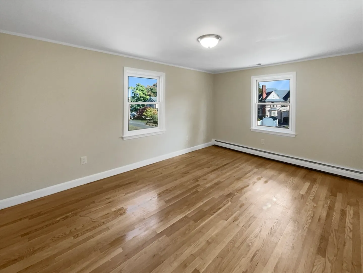
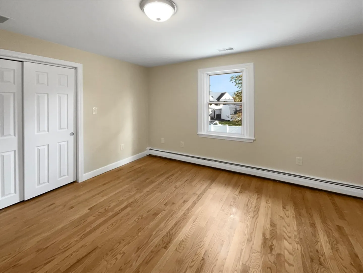
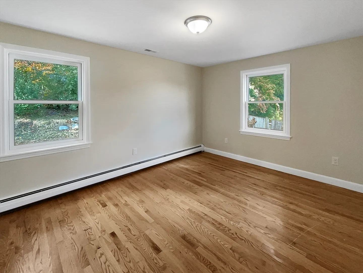
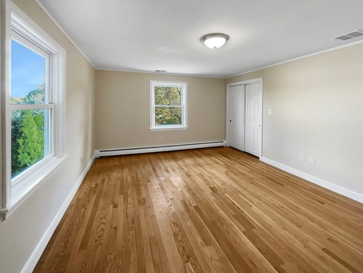
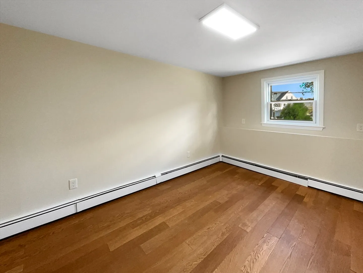
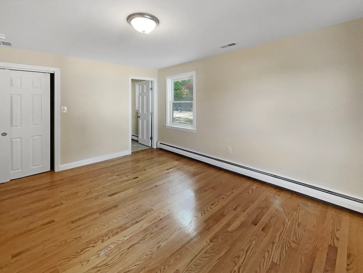
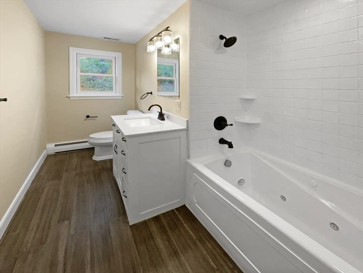
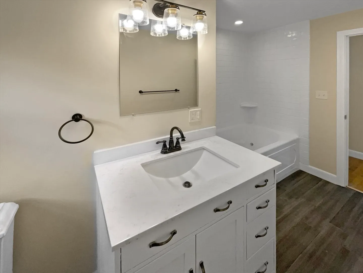
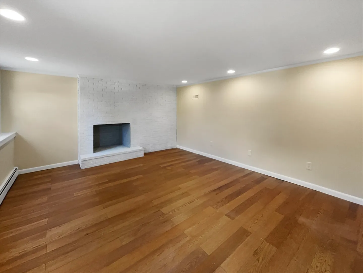
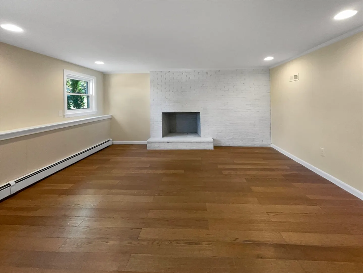
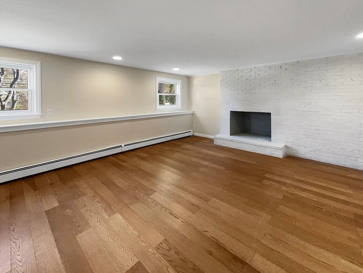
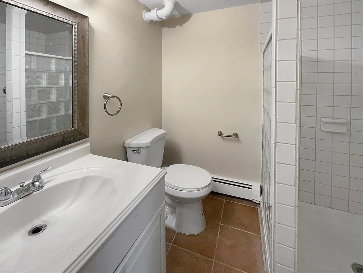
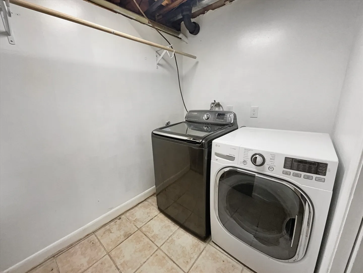
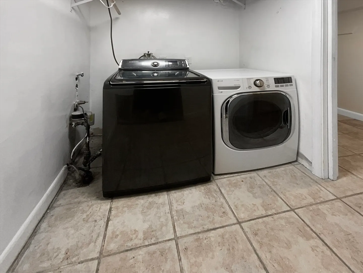
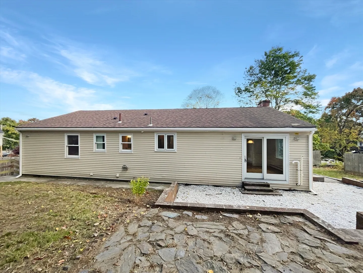
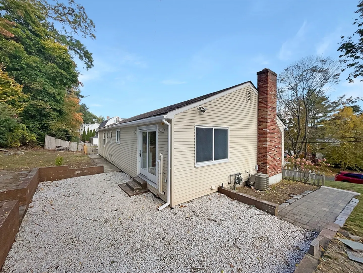
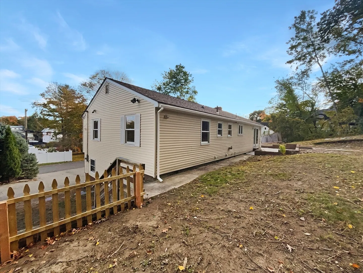
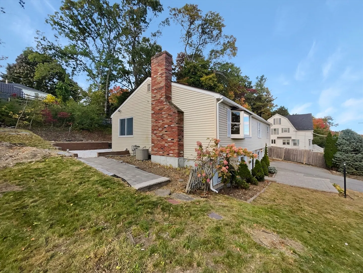
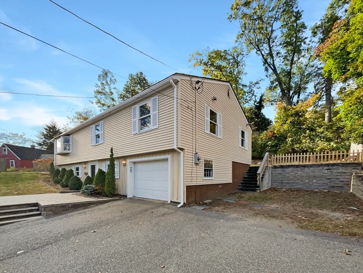
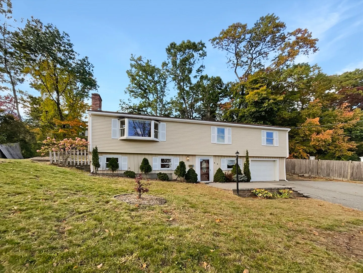
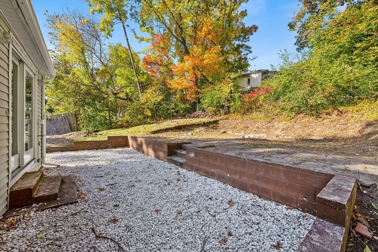
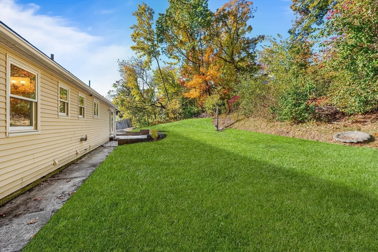
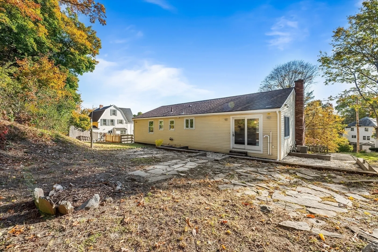
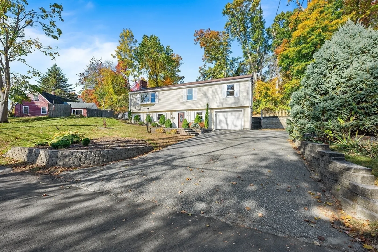
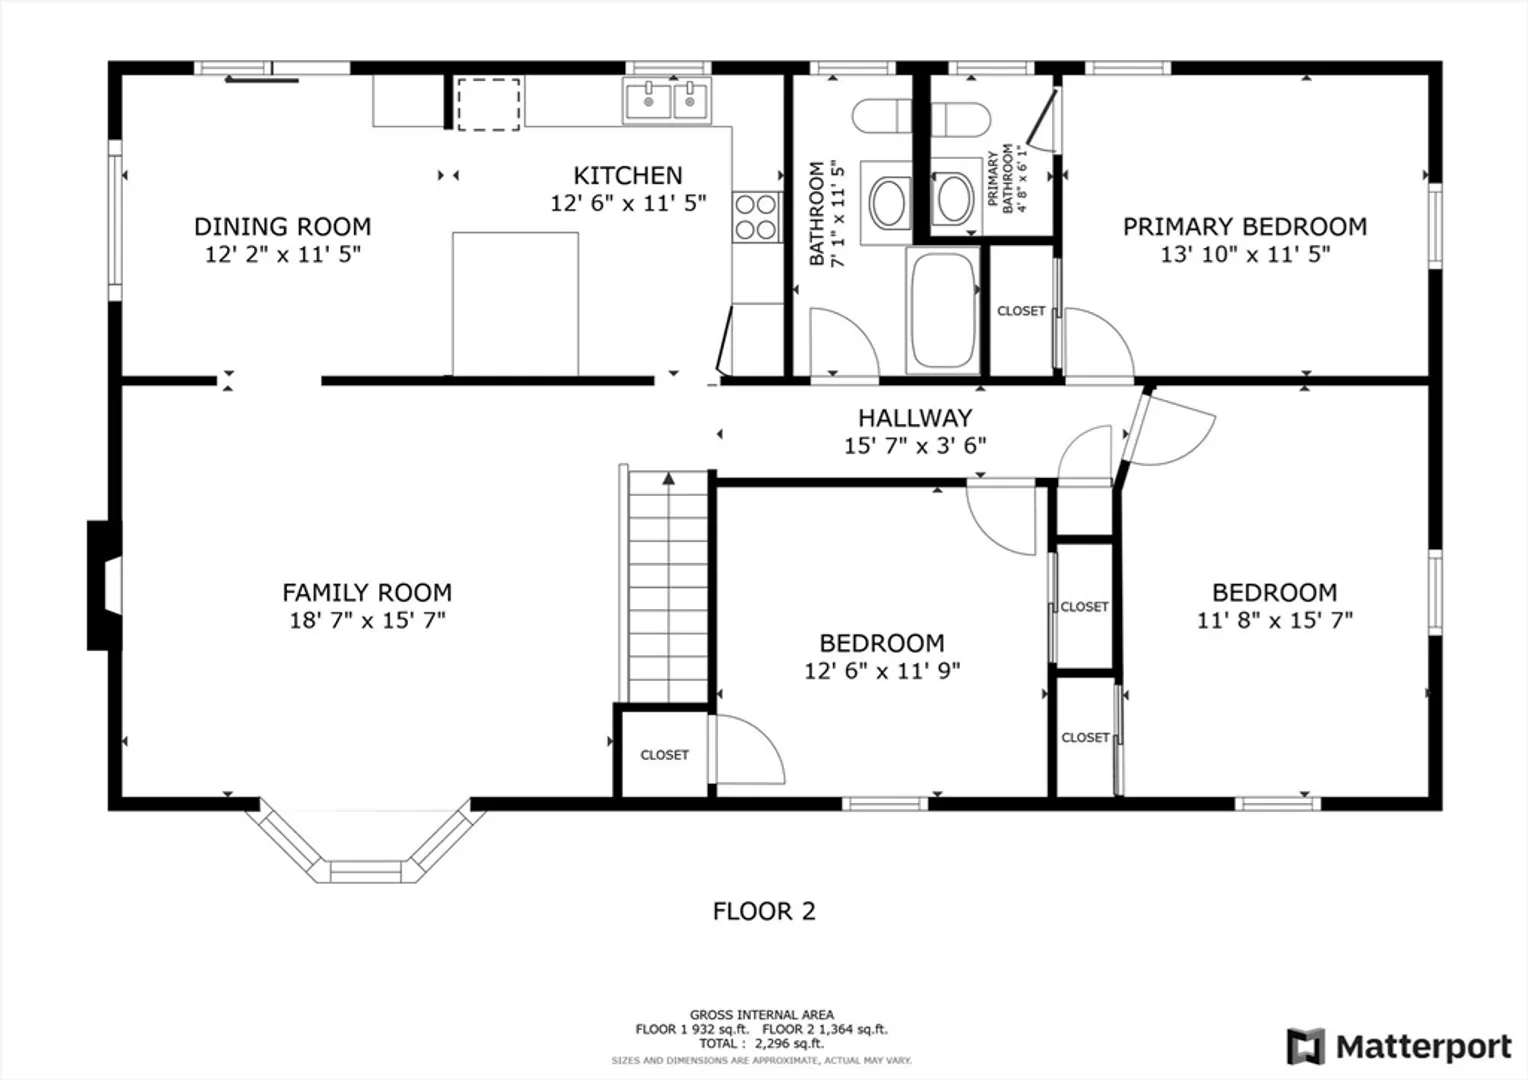
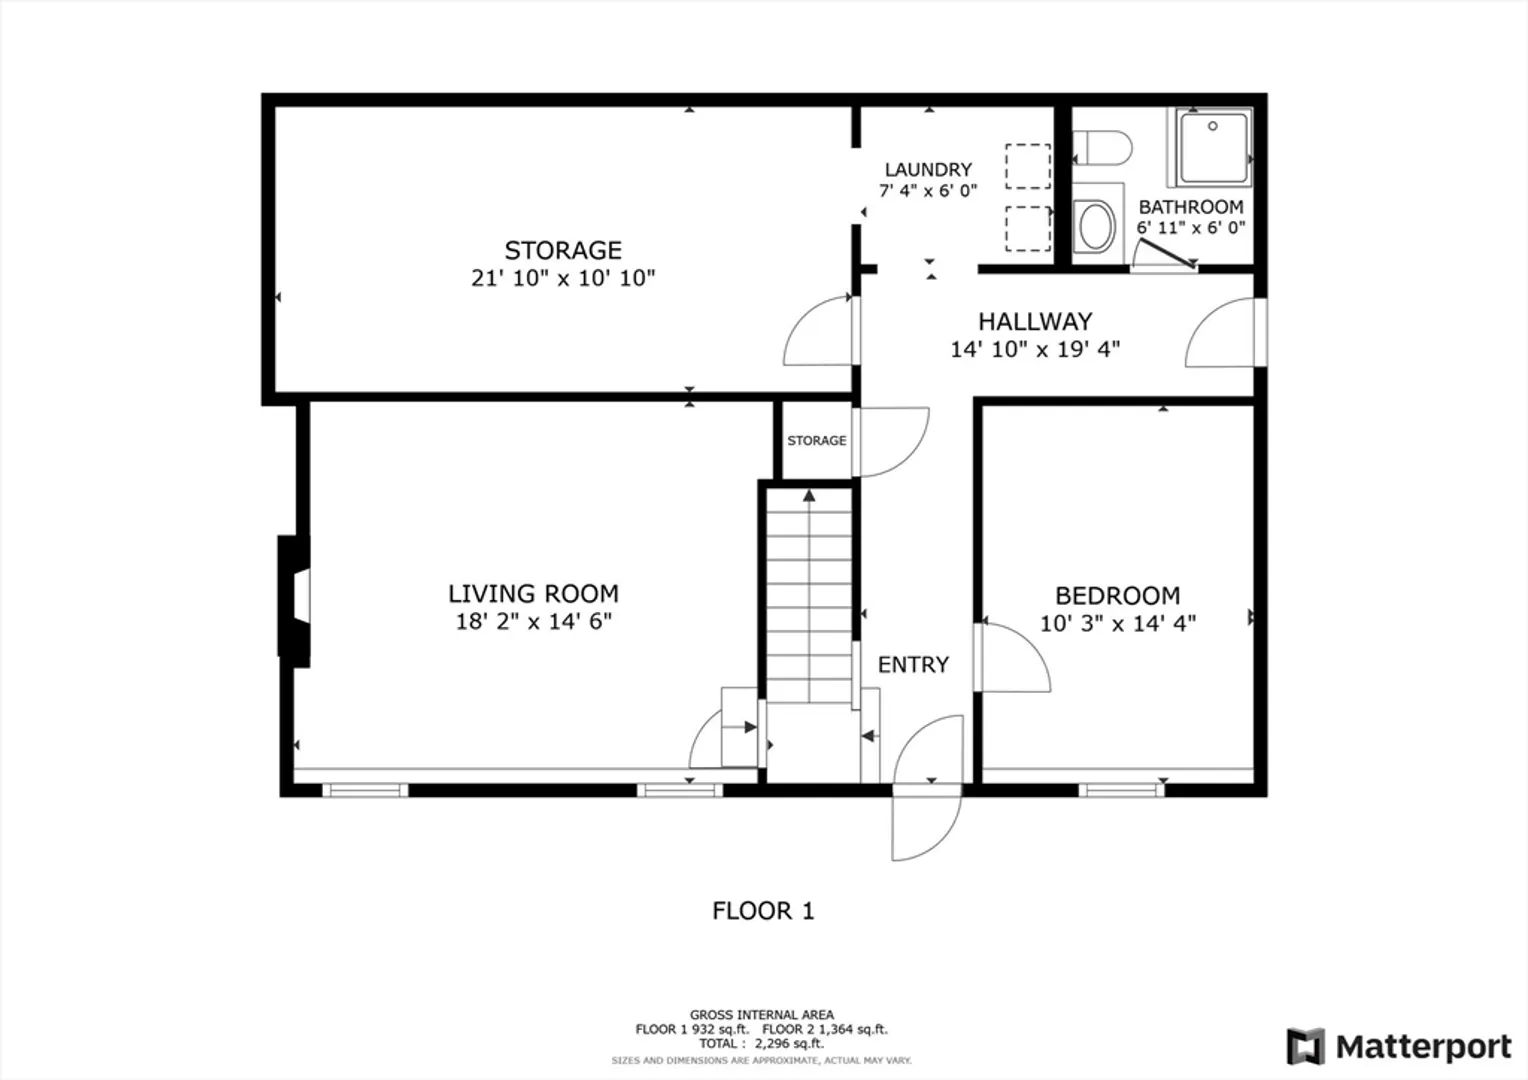
Welcome to Andover’s Shawsheen Heights! This beautifully updated raised ranch has 4 bedrooms and 2.5 baths. The spacious open floor plan features a large living room with a bay window and a wood-burning fireplace that leads into the modern kitchen. Perfect for entertaining with a generously sized island, granite countertops, stainless steel appliances, hickory cabinets and under-cabinet lighting. The dining area has sliding door that leads out to the quiet backyard and patio. The main level also includes three bedrooms, a full bath, and a half bath. In the finished lower level, you'll find a family room with another fireplace, a fourth bedroom, a full bath, and a laundry area, along with a door leading to the connected garage. Conveniently located just minutes from I-495, I-93, and Andover Center. Don't miss this opportunity to schedule your showing today!
-
Highlights
- Cooling: Central Air
- Parking Spots: 4
- Property Type: Single Family Residence
- Total Rooms: 9
- Status: Closed
- Heating: Baseboard, Natural Gas
- Property Class: Residential
- Style: Split Entry
- Year Built: 1969
-
Additional Details
- Appliances: Gas Water Heater, Range, Dishwasher, Microwave, Washer, Dryer, Plumbed For Ice Maker
- Construction: Frame
- Exterior Features: Patio, Screens
- Flooring: Tile, Hardwood
- Lot Features: Wooded
- Roof: Shingle
- Year Built Source: Public Records
- Basement: Full, Finished
- Exclusions: Please Refer To Seller Info Sheet.
- Fireplaces: 2
- Foundation: Concrete Perimeter
- Road Frontage Type: Public
- Year Built Details: Actual
- Zoning: Sra
-
Amenities
- Community Features: Public Transportation, Shopping, Park, Golf, Highway Access, House of Worship, Private School, Public School
- Parking Features: Attached, Paved Drive, Off Street, Paved
- Covered Parking Spaces: 1
-
Utilities
- Electric: Circuit Breakers, 200+ Amp Service
- Water Source: Public
- Sewer: Public Sewer
-
Fees / Taxes
- Assessed Value: $605,600
- Taxes: $7,800
- Tax Year: 2024
Similar Listings
Sold
36 Photos
Sold
21 Photos
Sold
40 Photos
Sold
42 Photos
Content © 2026 MLS Property Information Network, Inc. The information in this listing was gathered from third party resources including the seller and public records.
Listing information provided courtesy of Cameron Real Estate Group.
MLS Property Information Network, Inc. and its subscribers disclaim any and all representations or warranties as to the accuracy of this information.
