
Rented!
$4,500/mo
4
Beds
3/1
Baths
3,710
Living Area
-
Property Description
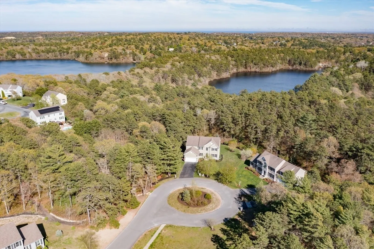
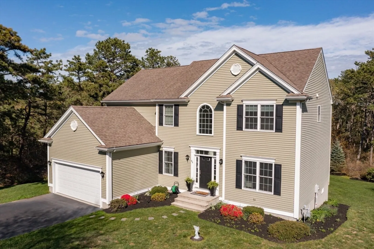
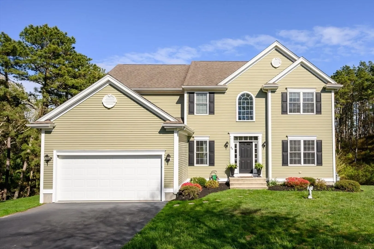
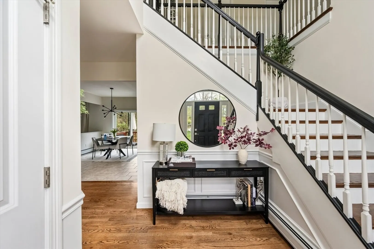
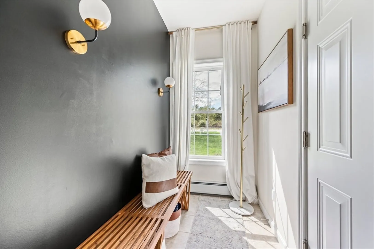
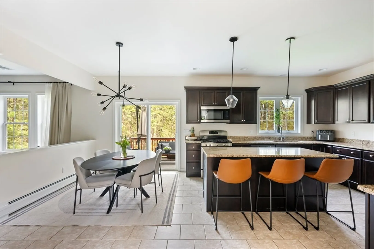
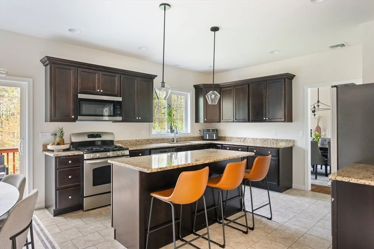
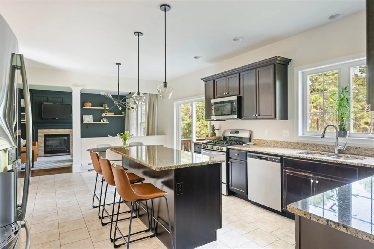
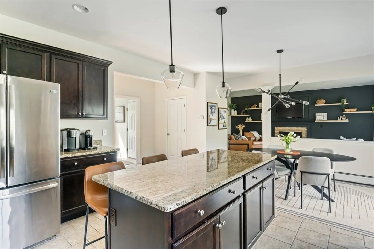
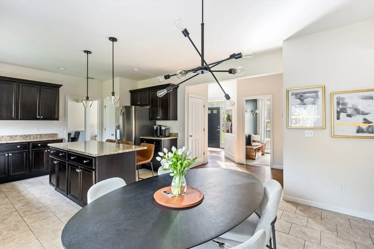
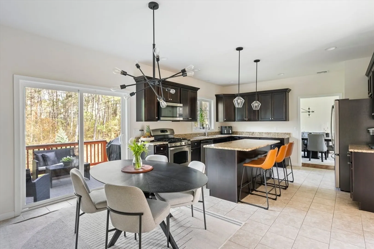
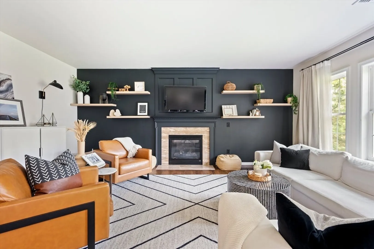
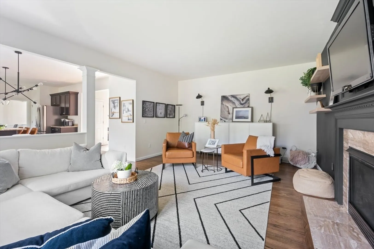
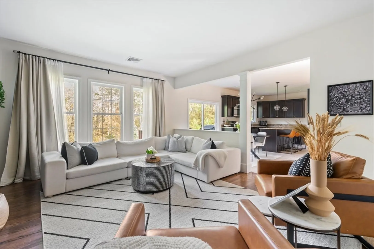
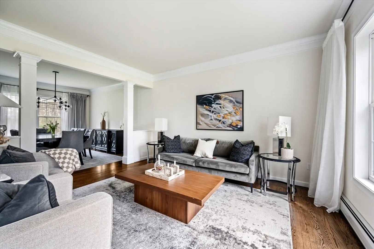
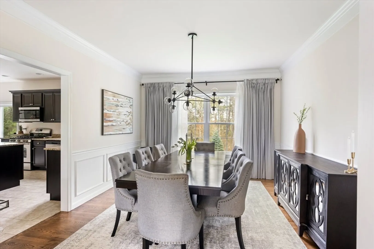
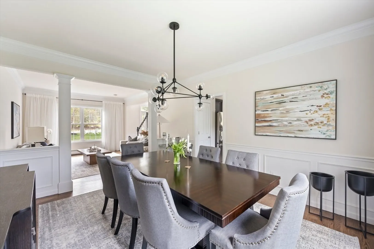
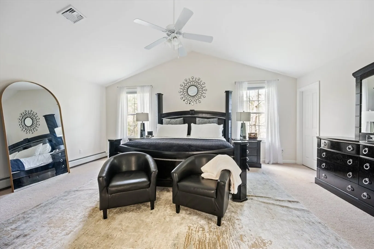
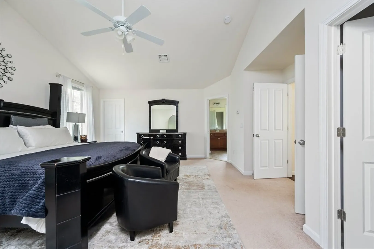
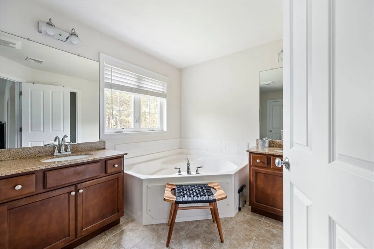
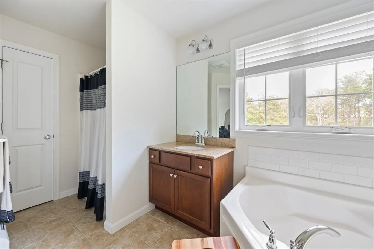
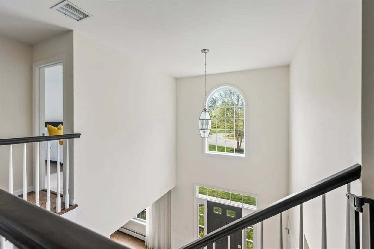
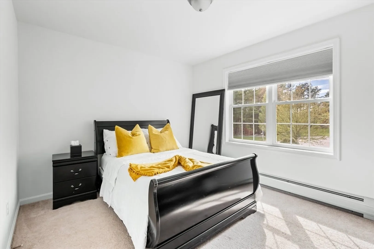
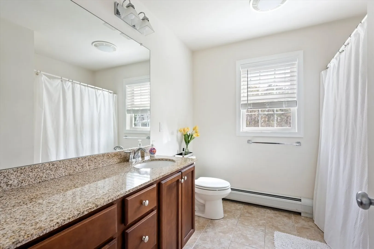
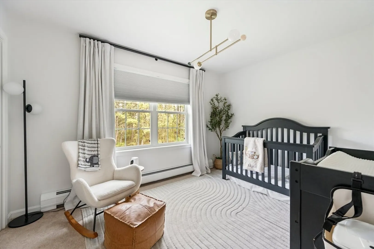
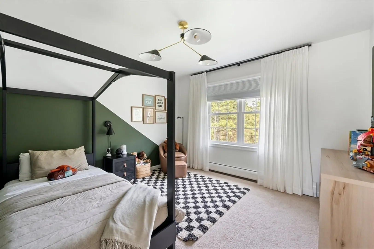
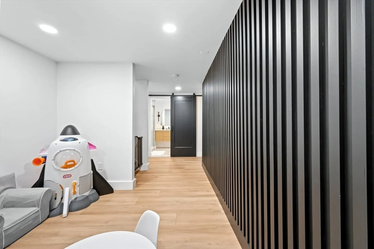
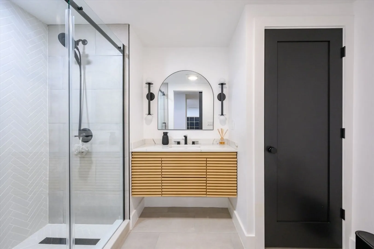
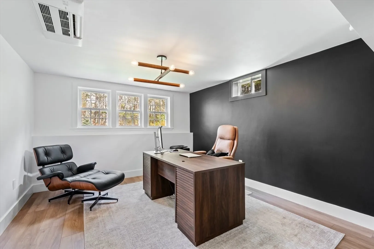
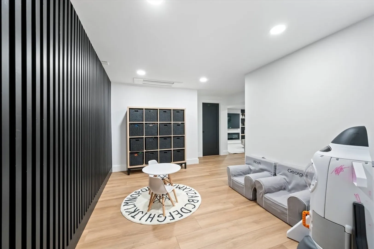
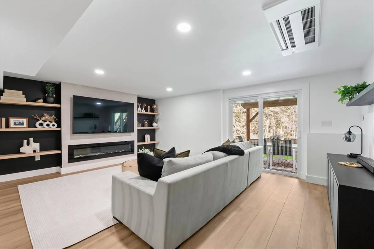
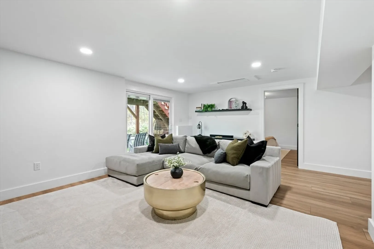
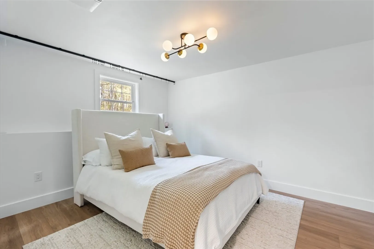
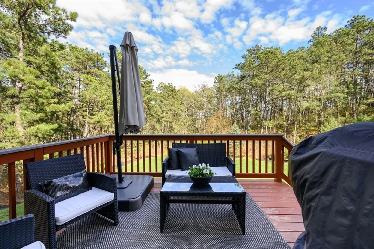
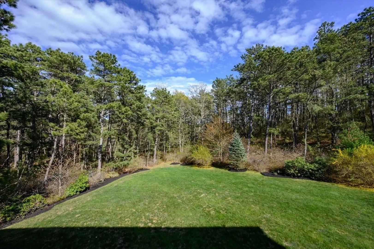
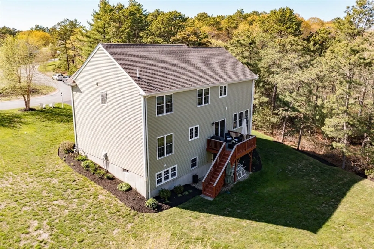
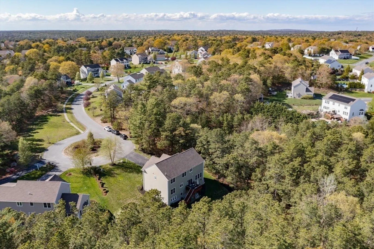
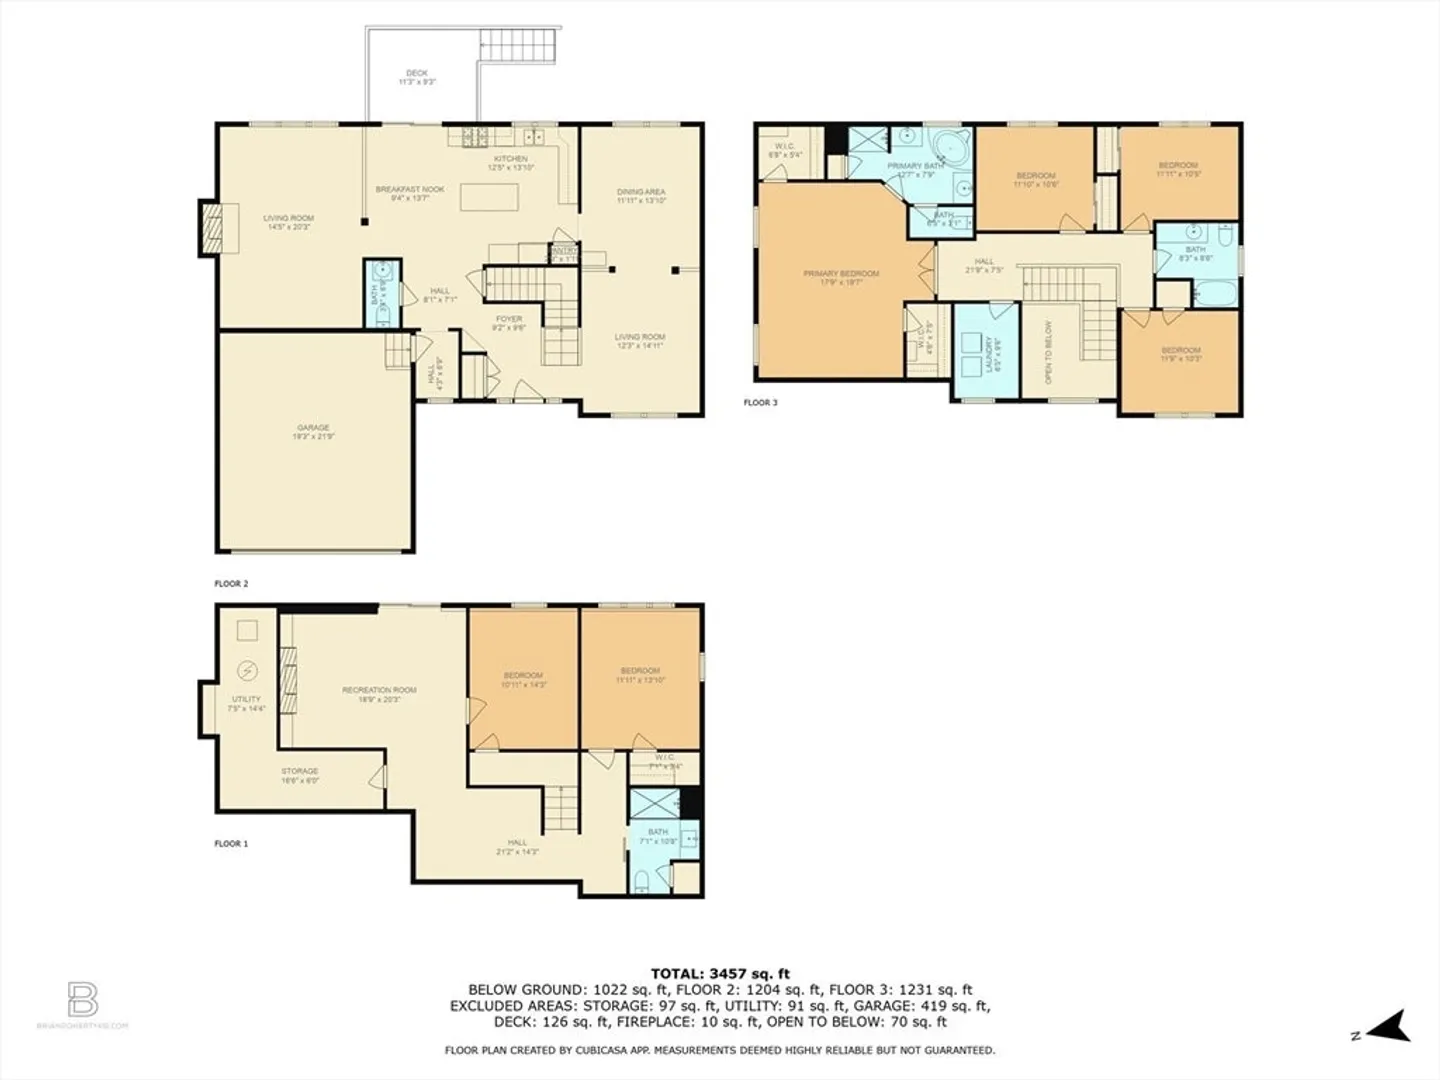
Welcome to this updated and spacious Colonial home located in the highly desirable Ponds of Plymouth neighborhood. With over 3,000 sq. ft., this 4-bedroom, 3.5-bath rental offers plenty of room to live, work, and relax in style.The fully finished lower level provides the ideal setup for extended living, remote work, or hosting out-of-town guests, featuring a dedicated office, playroom, and bonus media room with built-ins, a full bath with radiant heat, and a walk-out slider leading to the peaceful backyard surrounded by woods. Upstairs, the primary suite is a true retreat with a double door entry, vaulted ceiling, his & her walk-in closets, and a private ensuite bath. Recent updates include refinished hardwood floors, new hardwood in the family room and thoughtfully selected lighting throughout the home. Nestled on a quiet cul-de-sac just minutes to Rte 3 this home offers both comfort and privacy. Tenant responsible for utilities. No smoking. Pets considered on a case-by-case basis.
-
Highlights
- Heating: Natural Gas, Radiant, Ductless, Fireplace
- Property Class: Residential Lease
- Total Rooms: 8
- Status: Closed
- Parking Spots: 6
- Property Type: Single Family Residence
- Year Built: 2012
-
Additional Details
- Appliances: Range, Dishwasher, Microwave, Refrigerator
- Exterior Features: Deck - Wood, Rain Gutters
- Flooring: Hardwood, Vinyl, Flooring - Stone/Ceramic Tile
- Pets Allowed: Yes w/ Restrictions
- Year Built Details: Approximate
- Available Date: August 15, 2025
- Fireplaces: 2
- Interior Features: Closet, Wainscoting, Walk-In Closet(s), Lighting - Overhead, Recessed Lighting, Decorative Molding, Bathroom - Full, Bathroom - Tiled With Shower Stall, Countertops - Stone/Granite/Solid, Lighting - Sconce, Slider, Entrance Foyer, Office, Play Room, Bonus Room, Bathroom, Media Room
- SqFt Source: Other
-
Amenities
- Community Features: Golf, Conservation Area, Highway Access, Public School
- Covered Parking Spaces: 2
-
Fees / Taxes
- Rental Fee Includes: Trash Collection
Similar Listings
Sold
34 Photos
Sold
0 Photos
Sold
39 Photos
Sold
26 Photos
Content © 2026 MLS Property Information Network, Inc. The information in this listing was gathered from third party resources including the seller and public records.
Listing information provided courtesy of Boston Connect Real Estate.
MLS Property Information Network, Inc. and its subscribers disclaim any and all representations or warranties as to the accuracy of this information.
